
Bedrooms
Bathrooms
Sq Ft
Per Month
Thomaston, Connecticut
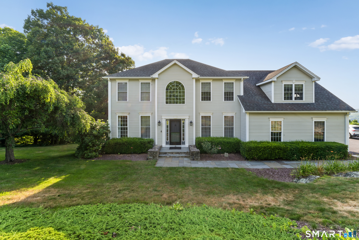
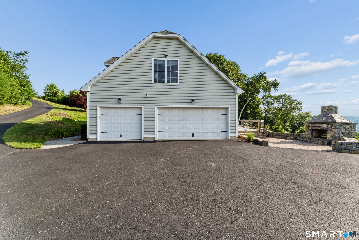
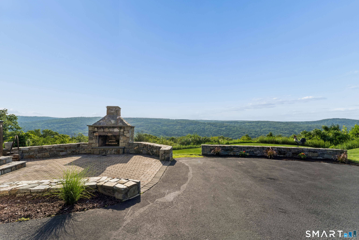
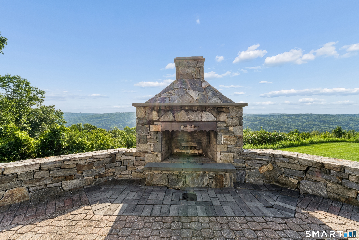
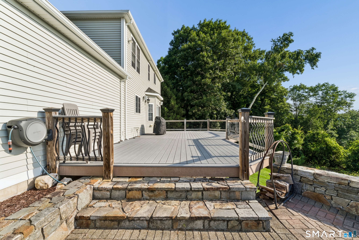
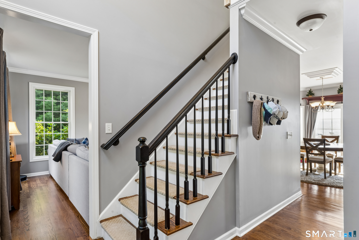
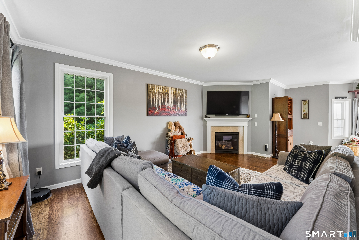
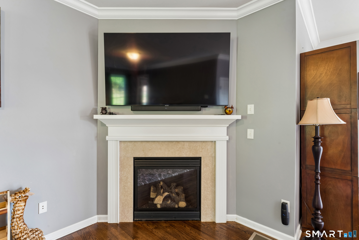
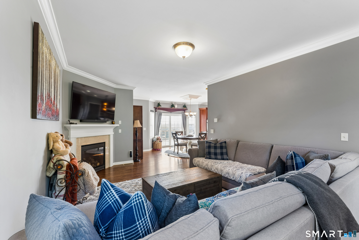
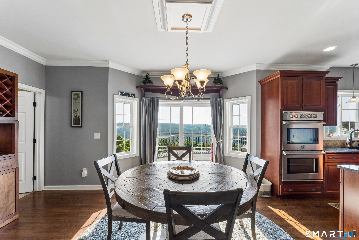
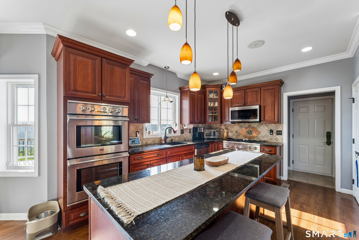
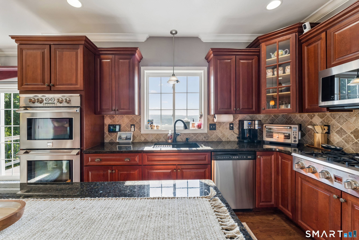
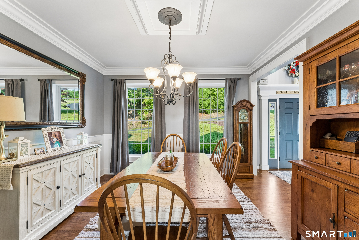
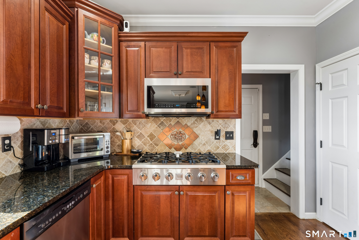
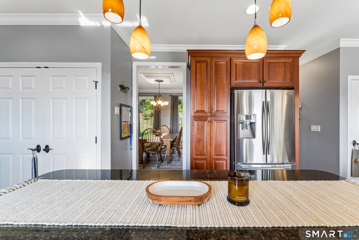
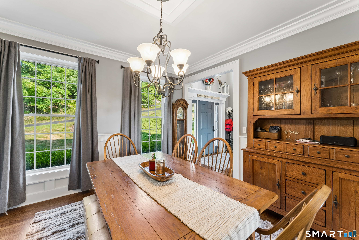
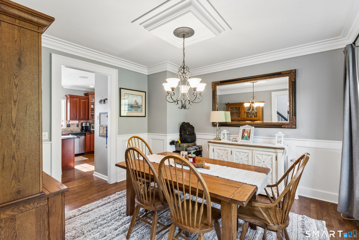
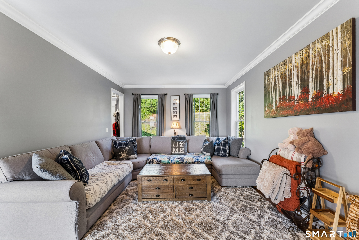
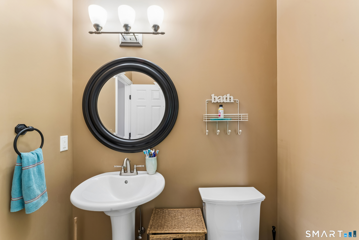
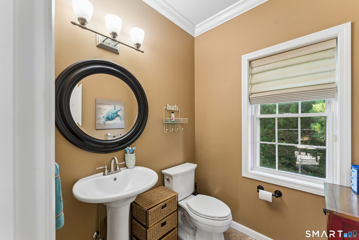
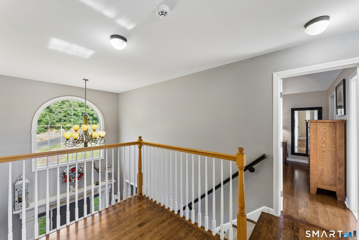
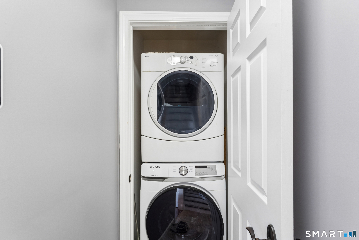
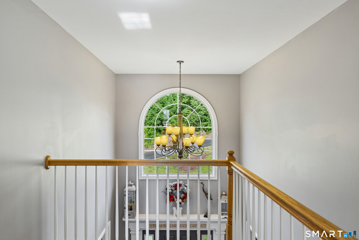
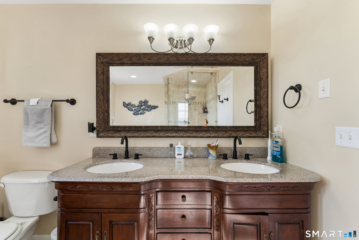
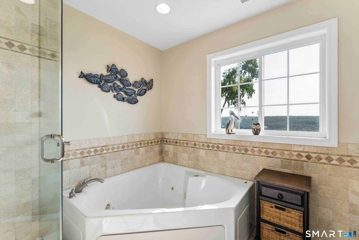
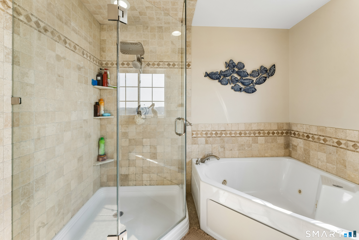
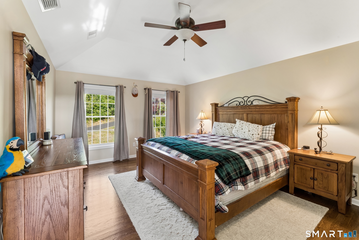
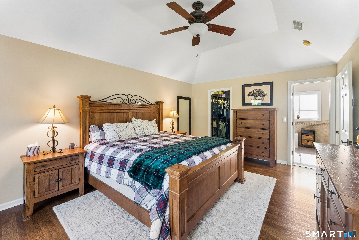
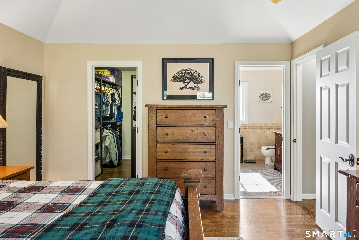
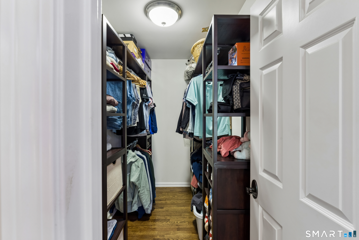
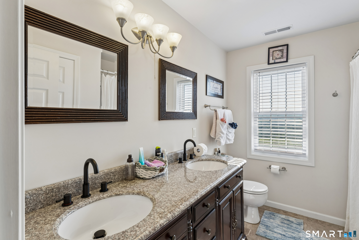
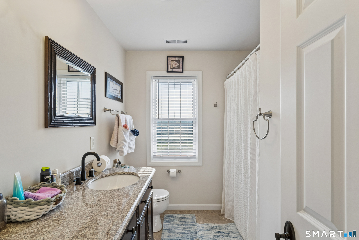
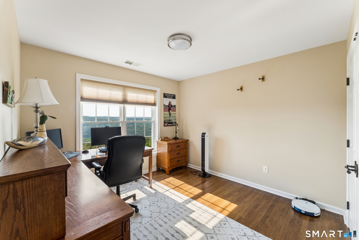
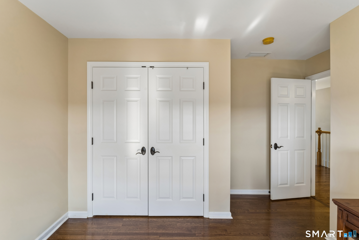
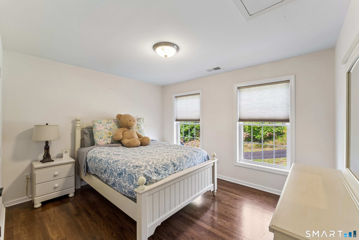
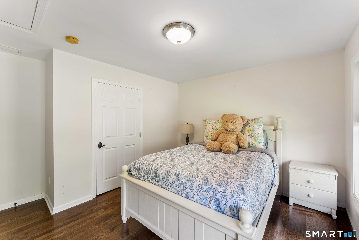
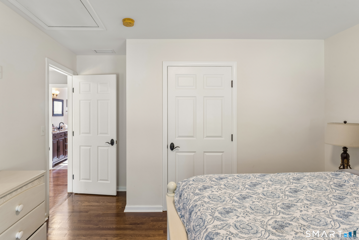
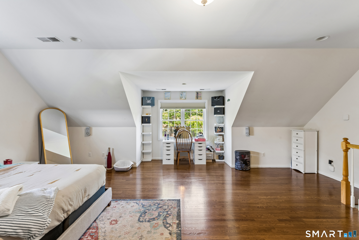
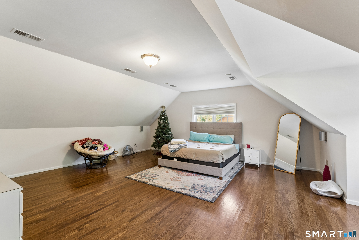
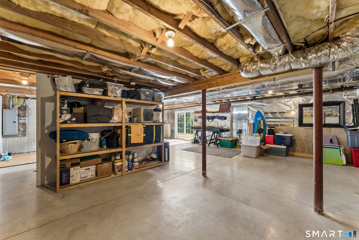
What a well thought out design with pristine furnishings. Classic lines for casual living. Open floor plan, wonderful kitchen w timeless & abundant cabinetry. Center island, granite counters, double ovens, gas cook top. Opens to eating area and flows to the family room. Sliders lead to huge Trek deck and patio with large stone fireplace with stone mantle and spectacular vista views for ultimate relaxation! Formal dining rm, a full laundry rm & 1/2 bath complete the main floor. The second floor consists of a spacious Primary BR w luxurious Primary bath and large walk-in closet, 2 more good sized bedrooms and a full bath. Solid wood floors throughout. The area over the garage is finished into a 450 sq ft, rec room or 4th BR. Central vac, Anderson windows, generator ready. The basement is unfinished and could be a great work shop area accessed via the attached 3 car garage.
Listing Courtesy of BHGRE Gaetano Marra Homes
Our team consists of dedicated real estate professionals passionate about helping our clients achieve their goals. Every client receives personalized attention, expert guidance, and unparalleled service. Meet our team:

Broker/Owner
860-214-8008
Email
Broker/Owner
843-614-7222
Email
Associate Broker
860-383-5211
Email
Realtor®
860-919-7376
Email
Realtor®
860-538-7567
Email
Realtor®
860-222-4692
Email
Realtor®
860-539-5009
Email
Realtor®
860-681-7373
Email
Acres : 6.73
Appliances Included : Gas Cooktop, Wall Oven, Microwave, Refrigerator, Dishwasher, Washer, Electric Dryer
Basement : Full
Full Baths : 2
Half Baths : 1
Baths Total : 3
Beds Total : 4
City : Thomaston
Cooling : Central Air
County : Litchfield
Elementary School : Black Rock
Fireplaces : 1
Fuel Tank Location : In Ground
Garage Parking : Attached Garage
Garage Slots : 3
Description : Level Lot, Professionally Landscaped
Middle School : Per Board of Ed
Amenities : Golf Course, Health Club, Medical Facilities
Neighborhood : N/A
Parcel : 2468534
Pets : Pets will be considered
Pets Allowed : Restrictions
Postal Code : 06787
Sewage System : Public Sewer Connected
Total SqFt : 2230
Total Rooms : 7
Watersource : Private Well
weeb : RPR, IDX Sites, Realtor.com
Phone
860-384-7624
Address
20 Hopmeadow St, Unit 821, Weatogue, CT 06089
