
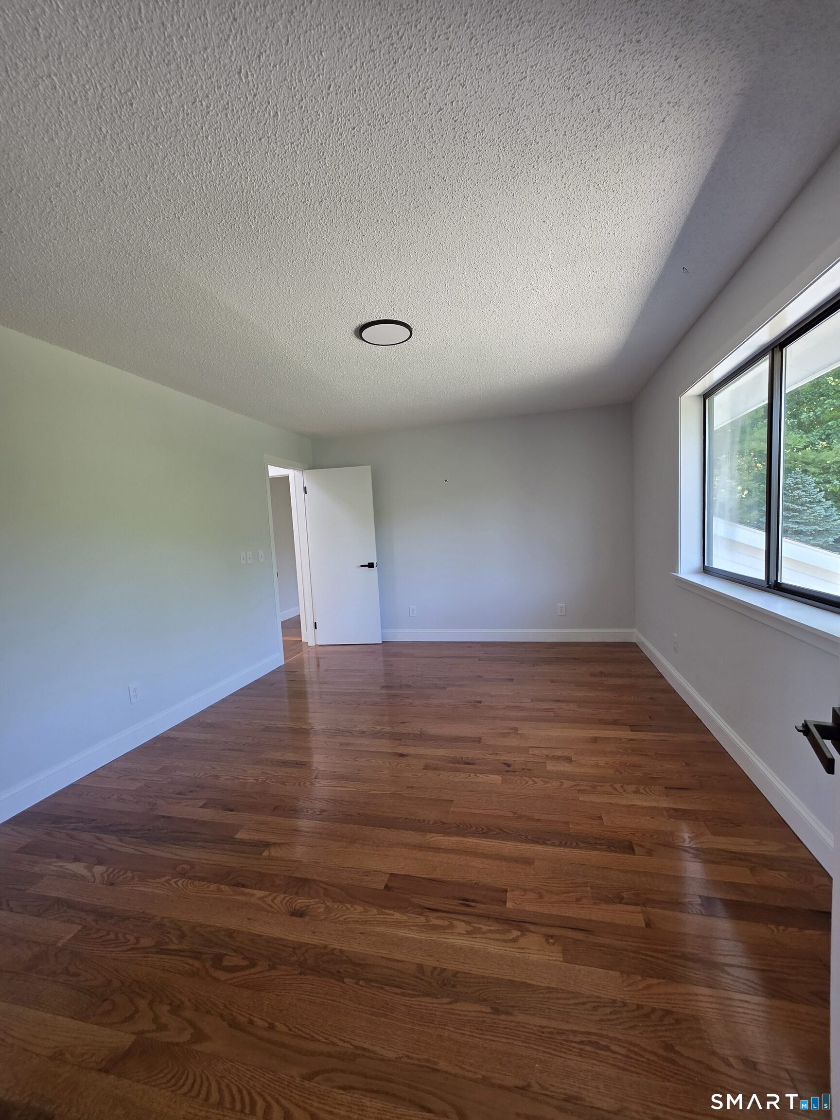
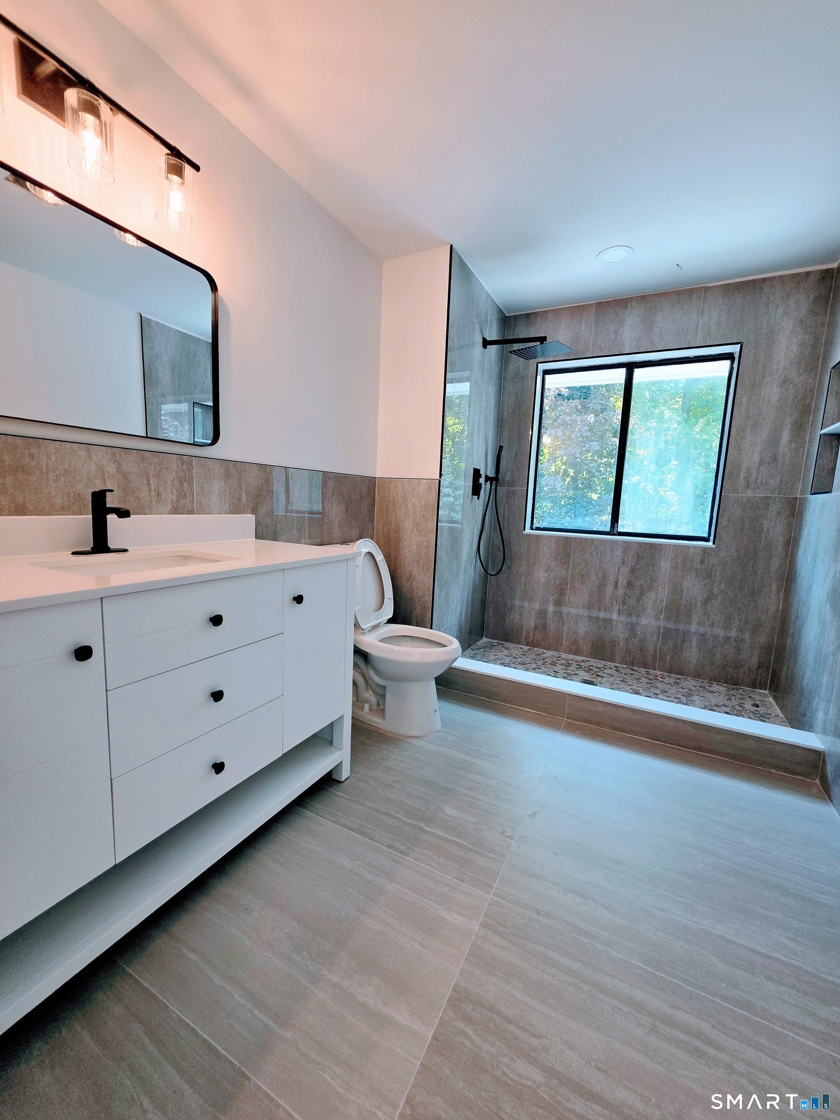
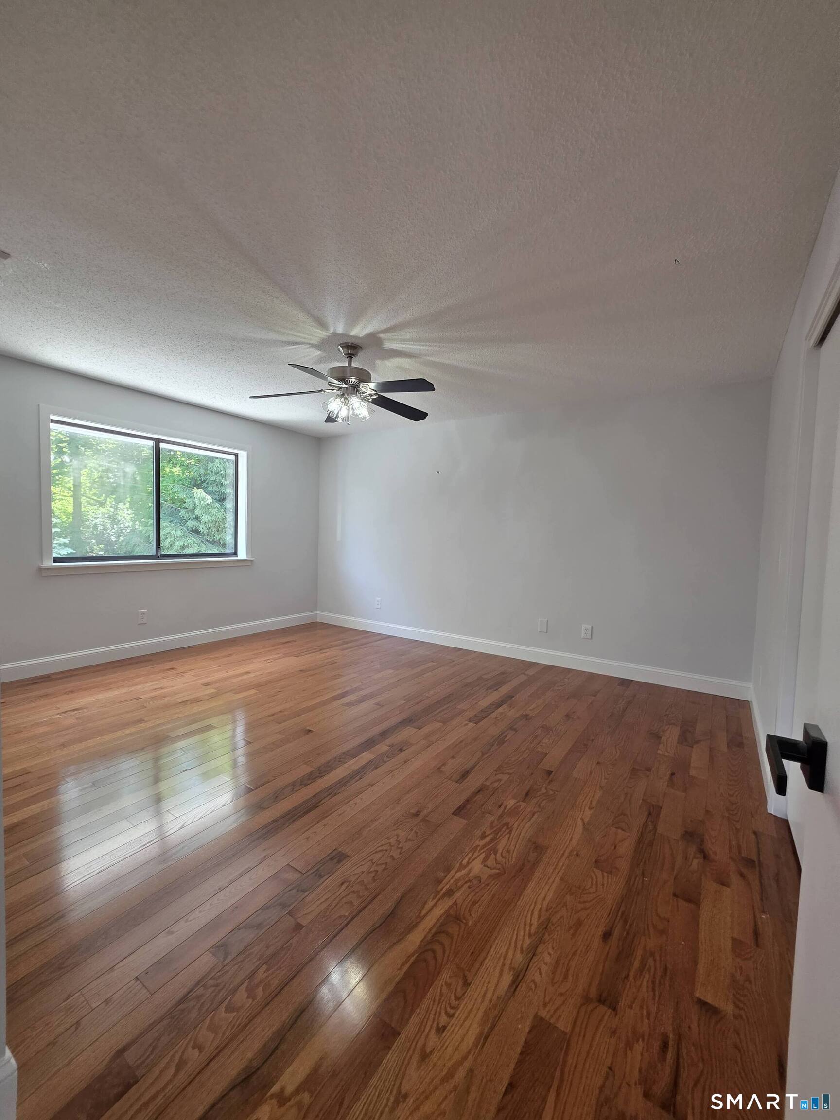
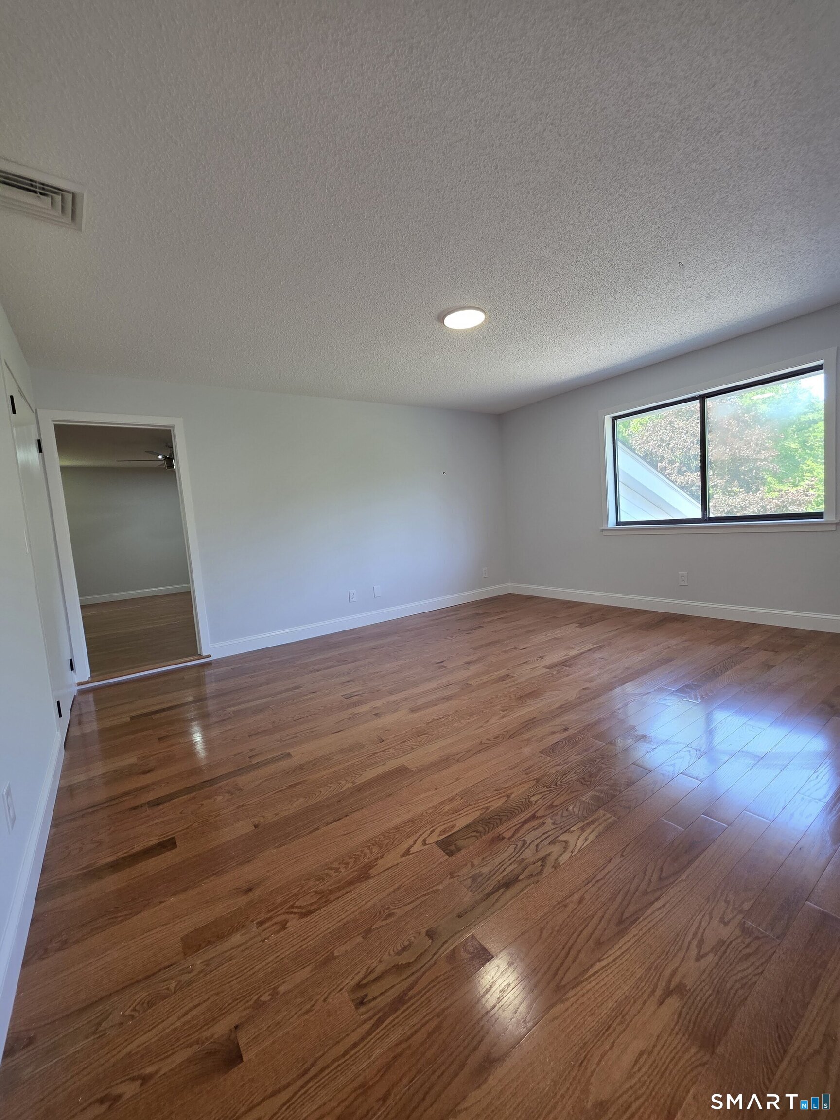
Bedrooms
Bathrooms
Sq Ft
Price
Sherman, Connecticut
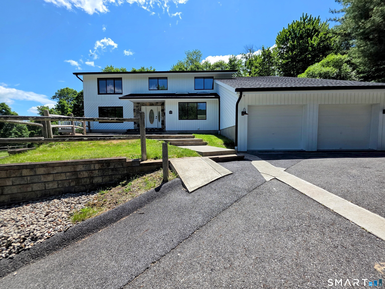
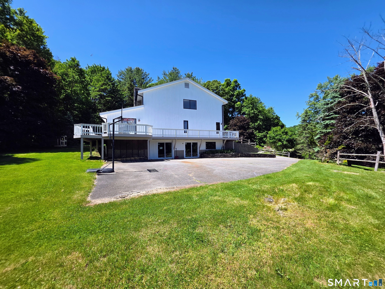
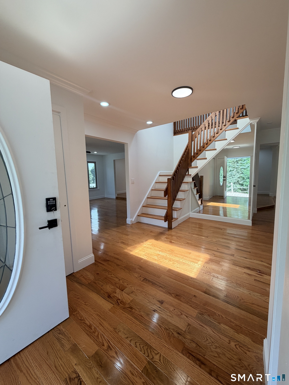
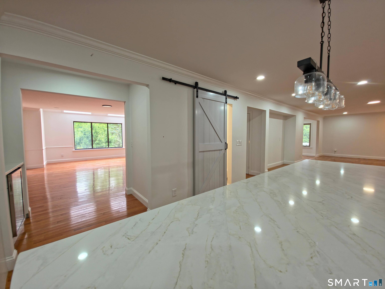
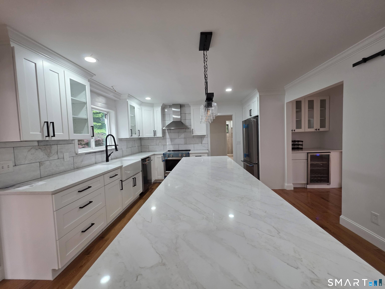
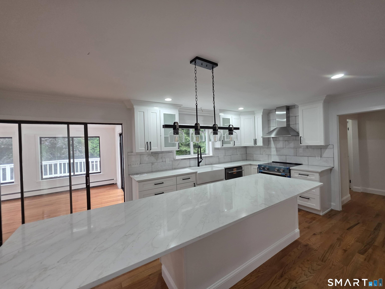
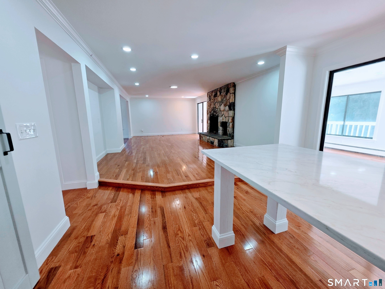
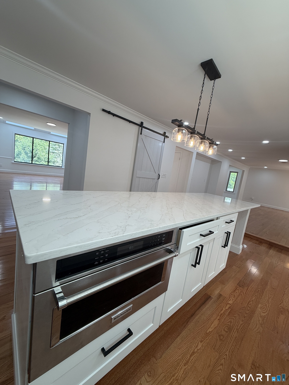
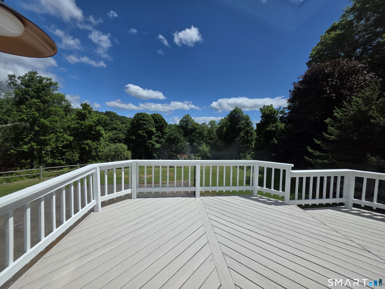
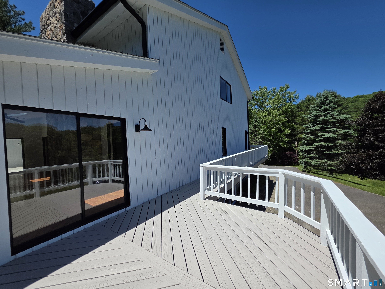
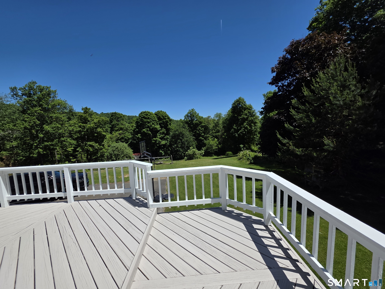
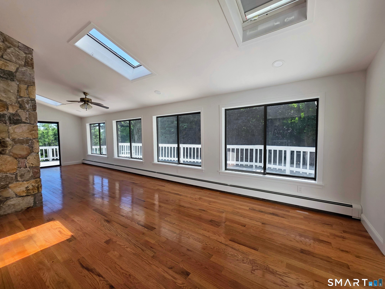
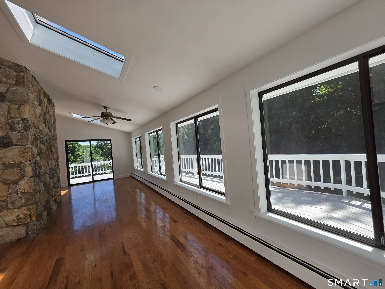
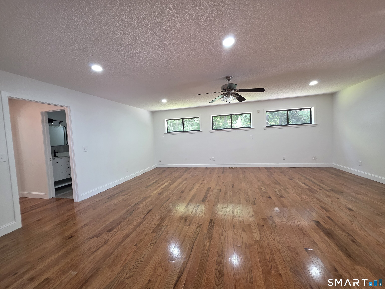
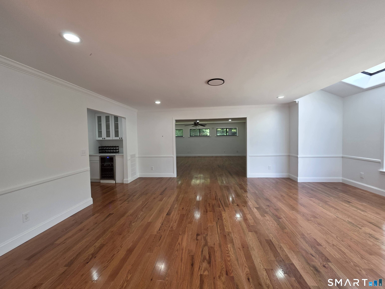
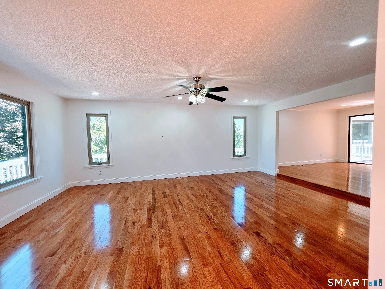
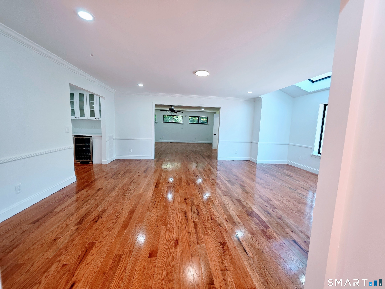
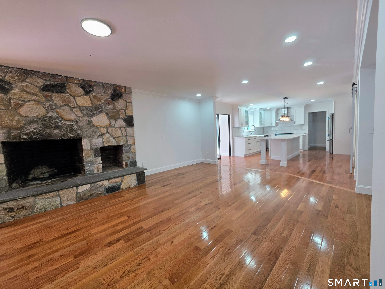
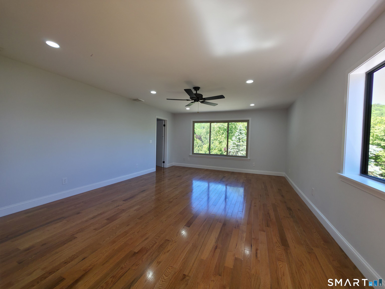
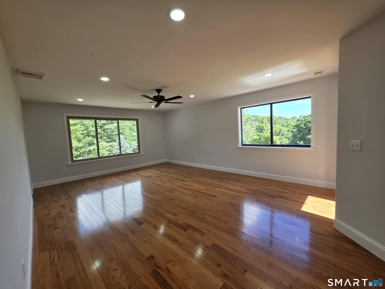
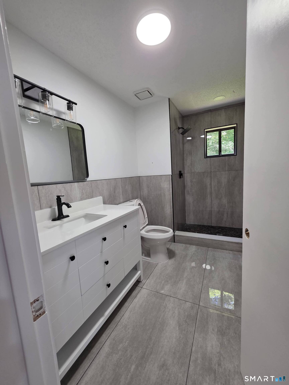
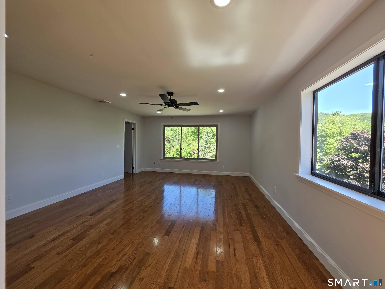
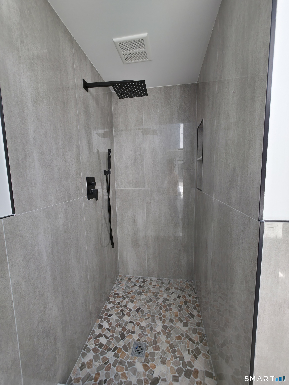
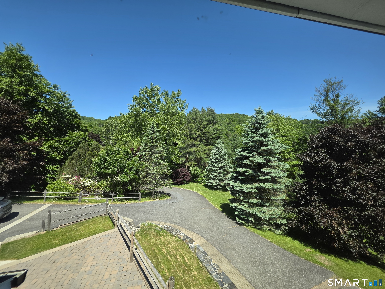
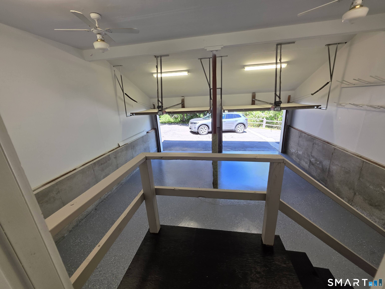
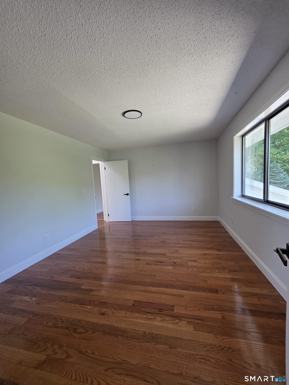
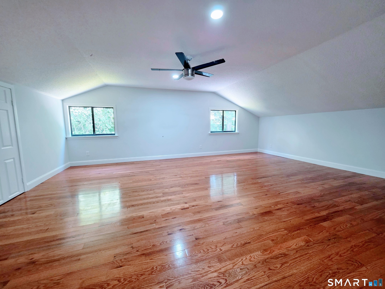
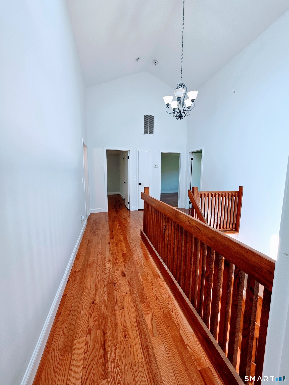
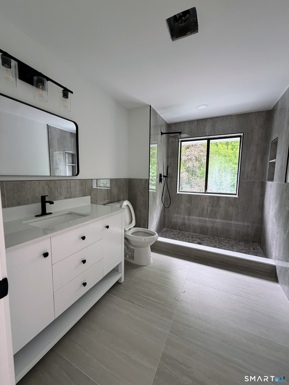
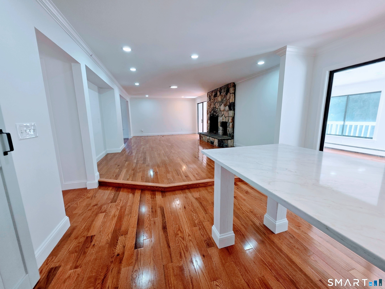
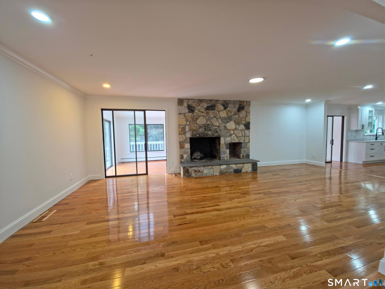
Welcome to this Contemporary masterpiece nestled in the serene town of Sherman, CT. The home boasts incredible curb appeal with crisp white architectural siding, bold dark-trimmed windows, a grand stone-accented entryway, and a spacious attached 2-car garage. Step inside to discover a bright, beautifully updated interior anchored by a massive, sun-drenched living area. the fluid, open-concept floor plan features a magnificent floor-to-ceiling fieldstone fireplace with a raised hearth, pristine gleaming hardwood floors, and seamless transitions into the main living spaces. Large sliding glass doors lead to a private back deck, perfect for indoor-outdoor entertaining. The heart of the home is the chef's kitchen, seamlessly connected to the living room, featuring an expansive quartz island with casual seating, custom white cabinetry with modern black hardware, premium stainless steel appliances, and a stunning tile backsplash. Offering 4 spacious bedrooms, 4 bathrooms, and fluid open-concept living spaces, this home perfectly blends modern luxury with everyday functionality. Situated on a private lot in a highly desirable neighborhood, this turnkey property is ready to welcome its next owners.
Listing Courtesy of Marinablue Realty
Our team consists of dedicated real estate professionals passionate about helping our clients achieve their goals. Every client receives personalized attention, expert guidance, and unparalleled service. Meet our team:

Broker/Owner
860-214-8008
Email
Broker/Owner
843-614-7222
Email
Associate Broker
860-383-5211
Email
Realtor®
860-919-7376
Email
Realtor®
860-538-7567
Email
Realtor®
860-222-4692
Email
Realtor®
860-539-5009
Email
Realtor®
860-681-7373
Email
Acres : 1.87
Appliances Included : Electric Range, Microwave, Refrigerator, Dishwasher
Attic : Pull-Down Stairs
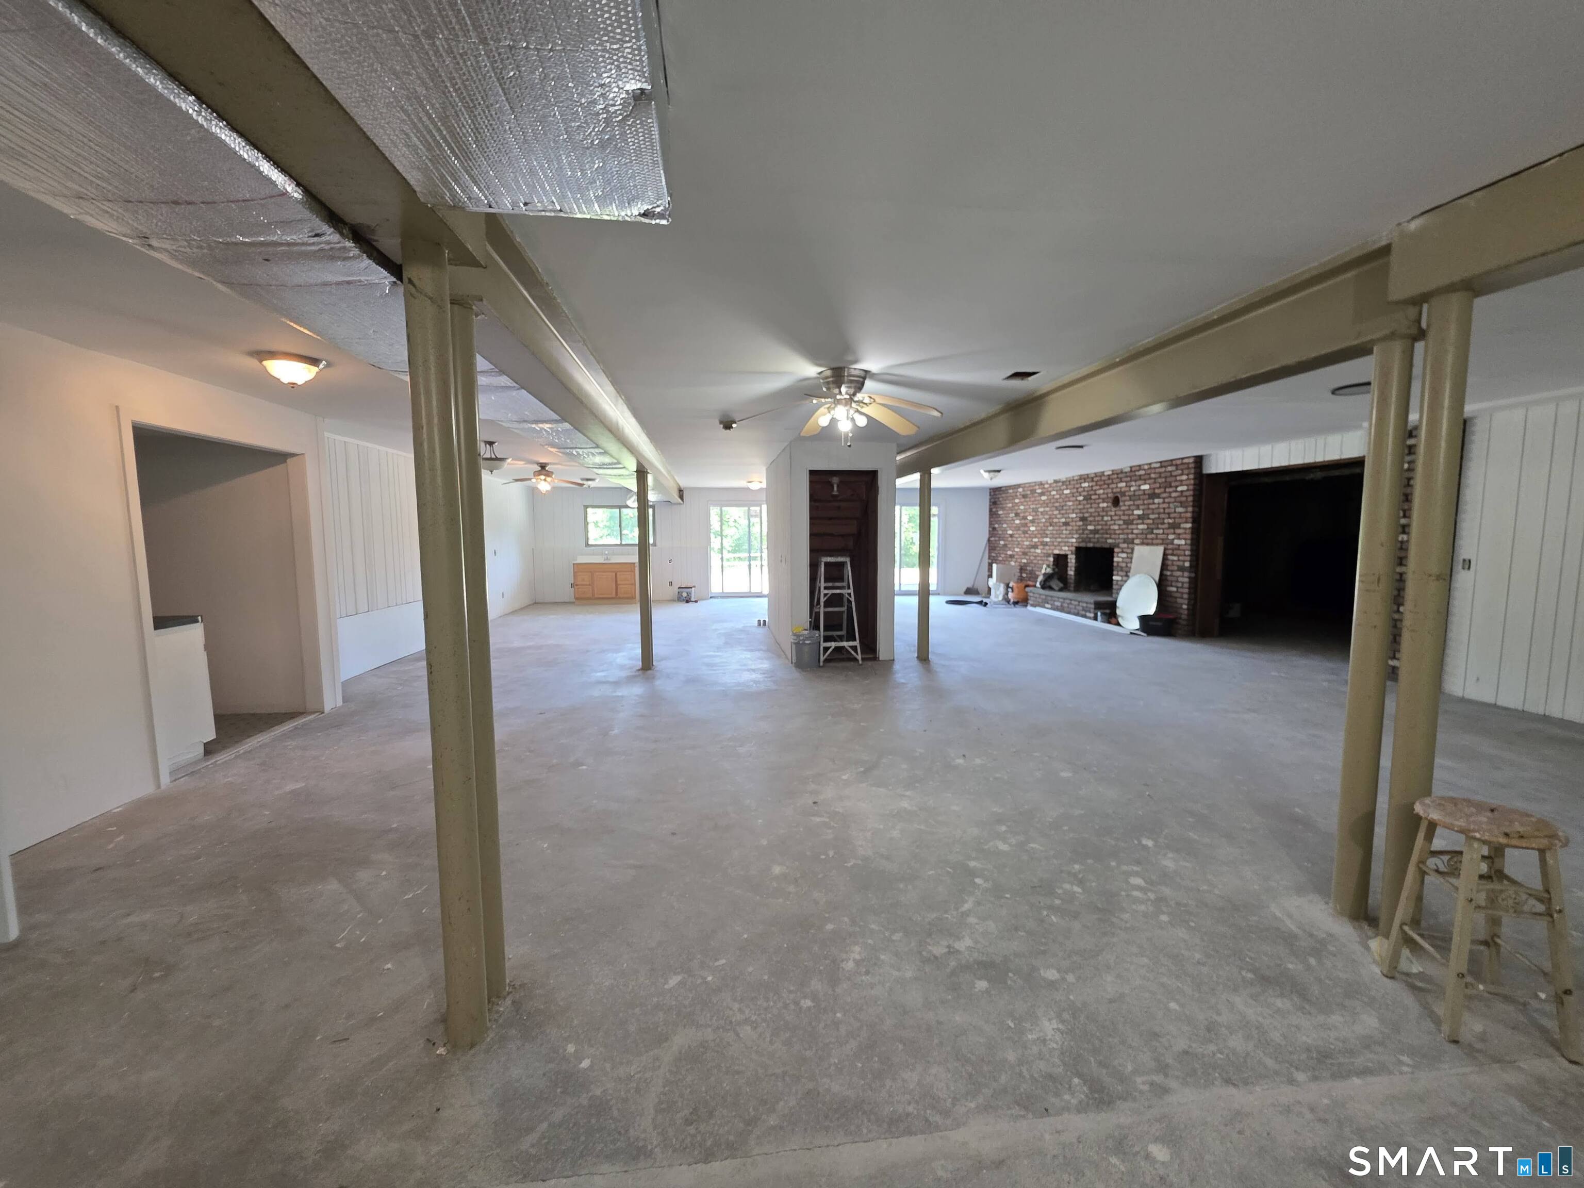
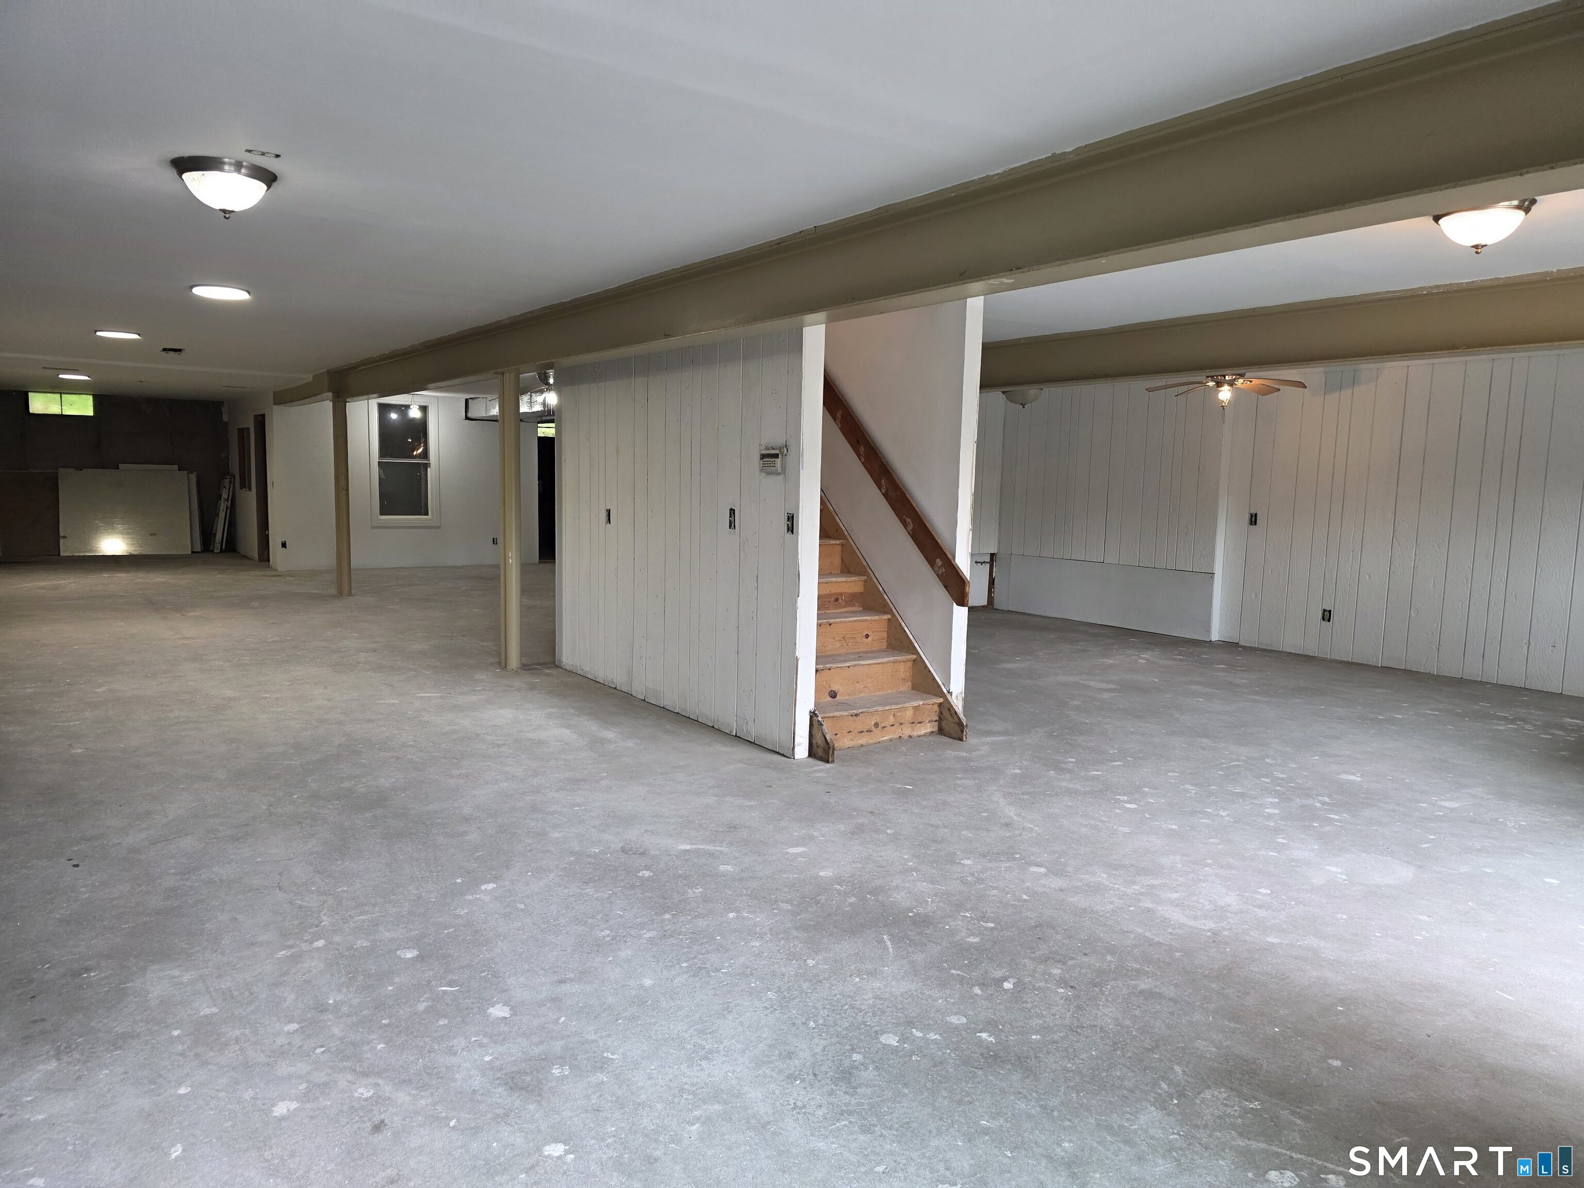
Basement : Full, Unfinished
Full Baths : 3
Baths Total : 3
Beds Total : 4
City : Sherman
Cooling : Central Air
County : Fairfield
Elementary School : Per Board of Ed
Fireplaces : 1
Foundation : Block, Concrete
Fuel Tank Location : In Basement
Garage Parking : Attached Garage
Garage Slots : 2
Description : Sloping Lot
Neighborhood : N/A
Parcel : 310369
Postal Code : 06784
Roof : Asphalt Shingle
Sewage System : Septic
Total SqFt : 5342
Tax Year : July 2025-June 2026
Total Rooms : 10
Watersource : Private Well
weeb : RPR, IDX Sites, Realtor.com
Phone
860-384-7624
Address
20 Hopmeadow St, Unit 821, Weatogue, CT 06089
