
Bedrooms
Bathrooms
Sq Ft
Price
Stonington, Connecticut
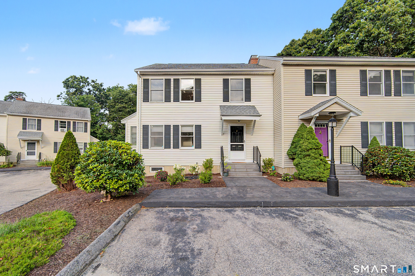
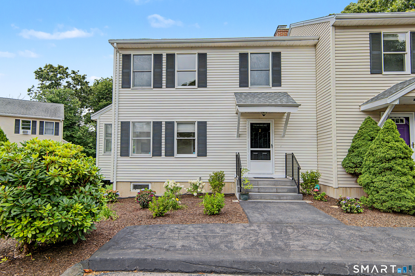
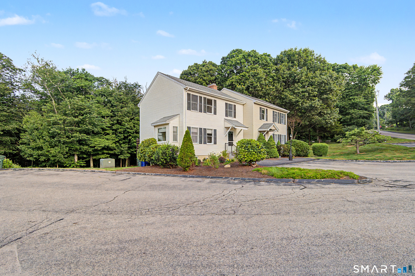
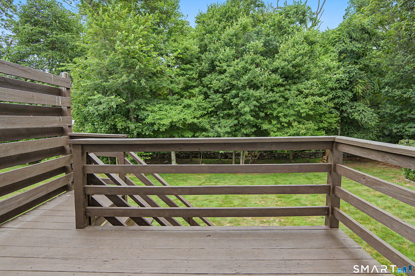
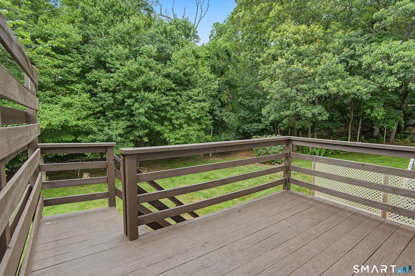
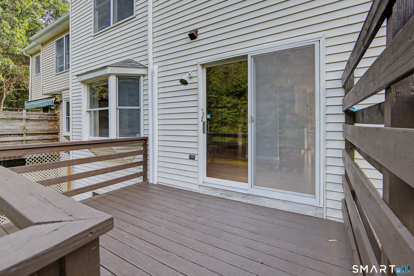
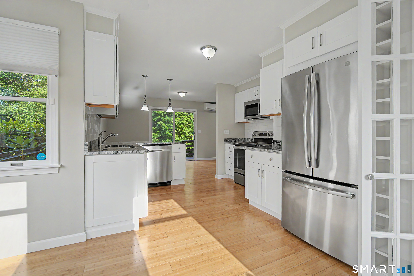
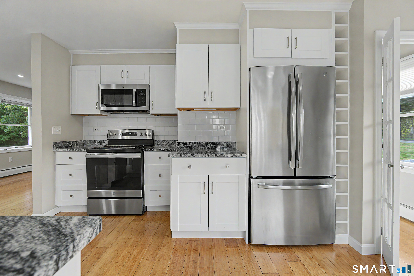
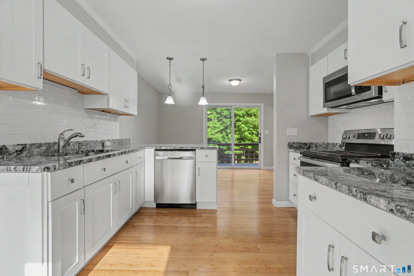
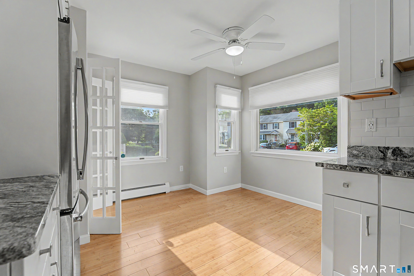
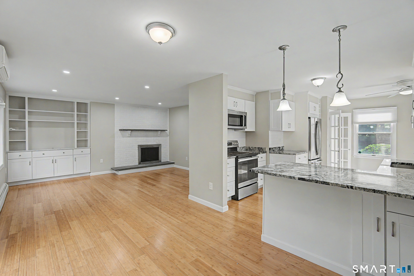
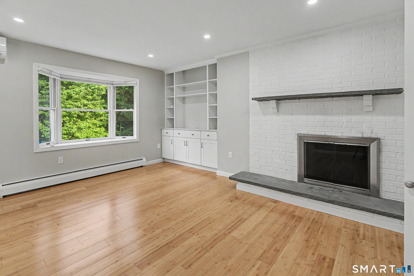
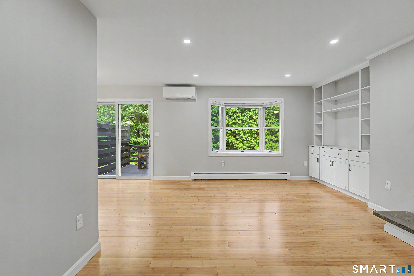
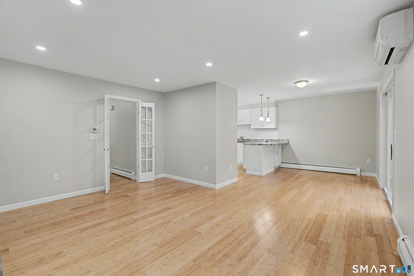
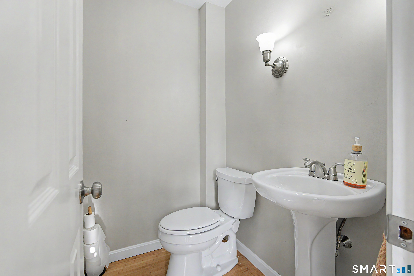
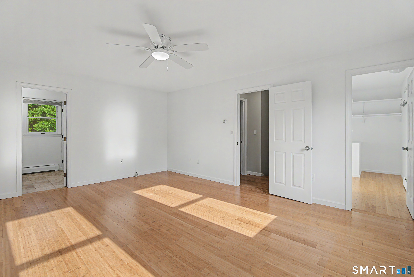
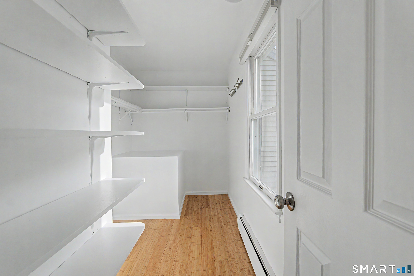
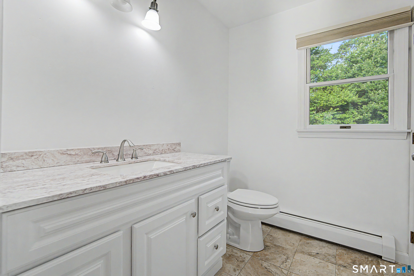
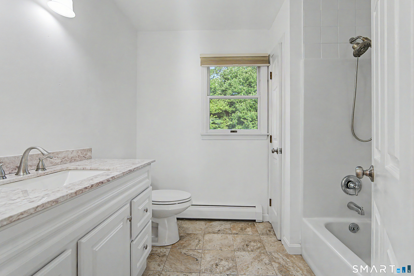
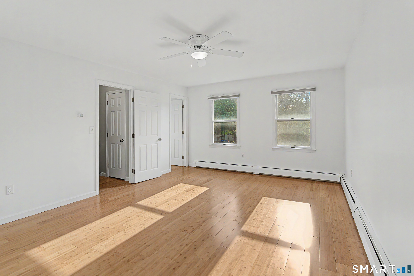
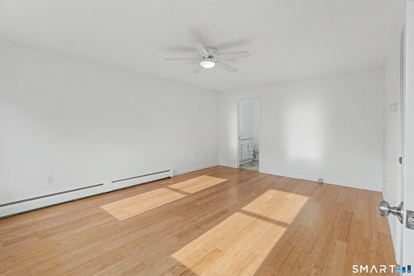
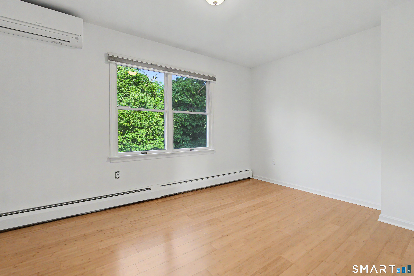
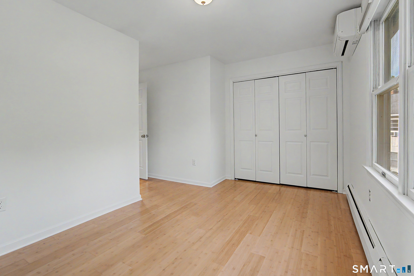
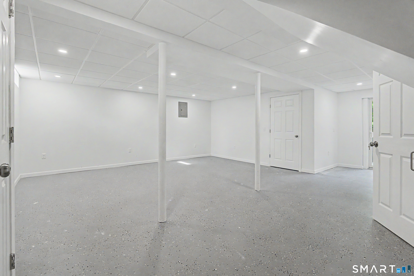
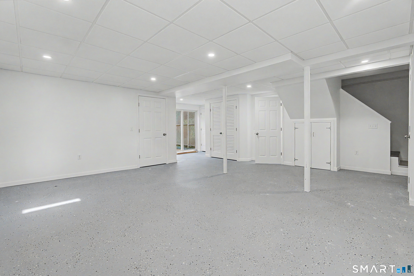
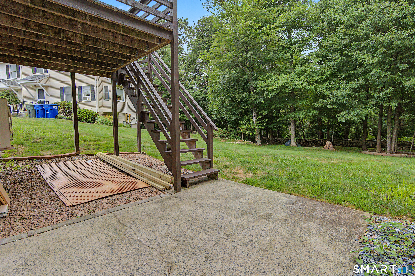
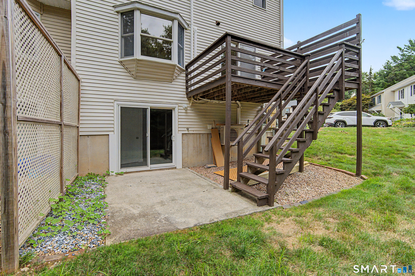
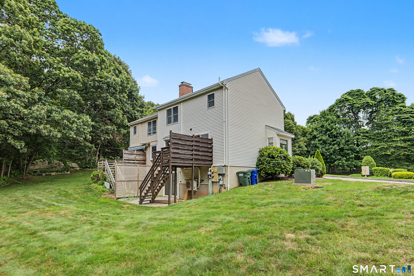
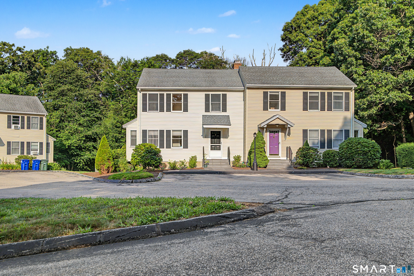
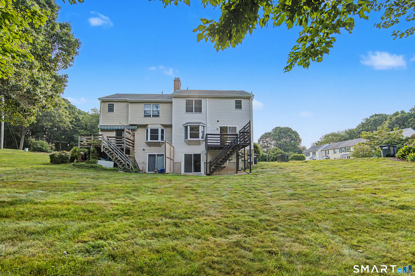
Welcome to 2 Castle Meadow Drive, the premier unit at Castle Meadow. Set in its own private two-unit building on a quiet cul-de-sac, this beautifully updated three-level townhouse offers 1,876 square feet of refined living space with a privacy and character that feels far more like a single family home than a traditional condo. The main level features hardwood floors, recessed lighting, an updated kitchen with stainless steel appliances and a breakfast nook, a dedicated dining area, and a warm living room anchored by a wood burning brick fireplace. A half bath completes the level. Upstairs, the primary suite offers a walk-in closet and full ensuite bath. A second bedroom with its own full bath provides ideal flexibility for guests or a home office. The finished walkout lower level adds approx. 500 sq ft of bright versatile living space opening directly to a private patio and wooded landscape beyond. Two outdoor spaces, a main level deck and lower level patio, complete a home designed for comfortable living inside and out. Minutes to Misquamicut Beach, downtown Westerly, Stonington Borough, and Downtown Mystic.
Listing Courtesy of Compass Connecticut, LLC
Our team consists of dedicated real estate professionals passionate about helping our clients achieve their goals. Every client receives personalized attention, expert guidance, and unparalleled service. Meet our team:

Broker/Owner
860-214-8008
Email
Broker/Owner
843-614-7222
Email
Associate Broker
860-383-5211
Email
Realtor®
860-919-7376
Email
Realtor®
860-538-7567
Email
Realtor®
860-222-4692
Email
Realtor®
860-539-5009
Email
Realtor®
860-681-7373
Email
Appliances Included : Electric Range, Convection Oven, Refrigerator, Dishwasher
Association Fee Includes : Grounds Maintenance, Snow Removal
Attic : Crawl Space, Access Via Hatch
Basement : Full, Full With Walk-Out
Full Baths : 2
Half Baths : 1
Baths Total : 3
Beds Total : 2
City : Stonington
Complex : Castle Meadow
Cooling : Ductless
County : New London
Elementary School : Per Board of Ed
Fireplaces : 1
Fuel Tank Location : In Basement
Garage Parking : Off Street Parking
Description : Lightly Wooded, Level Lot
Middle School : Stonington
Amenities : Golf Course, Medical Facilities, Park, Private School(s), Public Transportation, Shopping/Mall
Neighborhood : Pawcatuck
Parcel : 2079942
Total Parking Spaces : 2
Pets : Contact HOA
Pets Allowed : Yes
Postal Code : 06379
Sewage System : Septic
Total SqFt : 1876
Tax Year : July 2026-June 2027
Total Rooms : 5
Watersource : Public Water Connected
weeb : RPR, IDX Sites
Phone
860-384-7624
Address
20 Hopmeadow St, Unit 821, Weatogue, CT 06089
