
Bedrooms
Bathrooms
Sq Ft
Price
Killingly, Connecticut
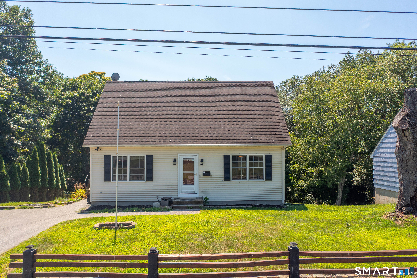
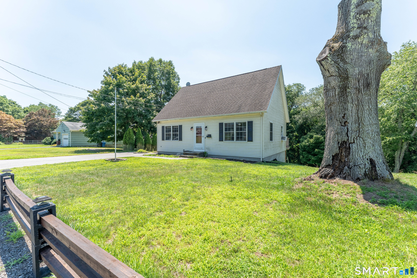
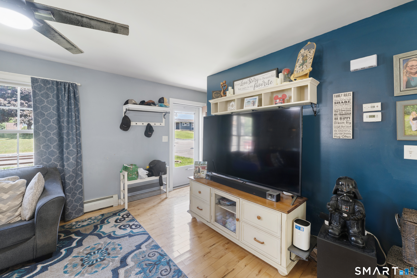
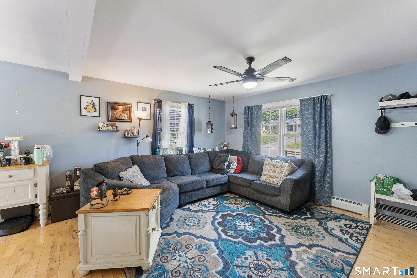
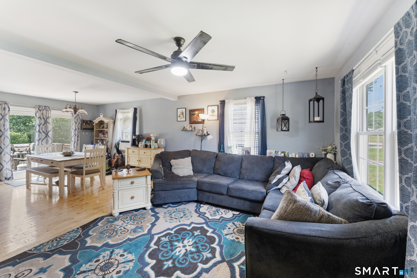
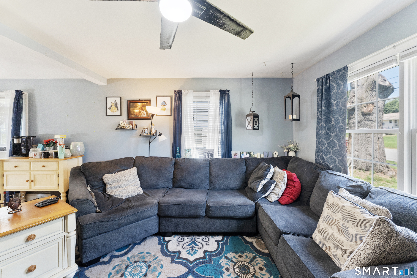
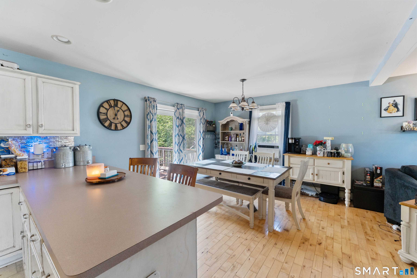
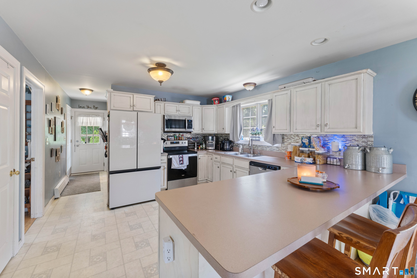
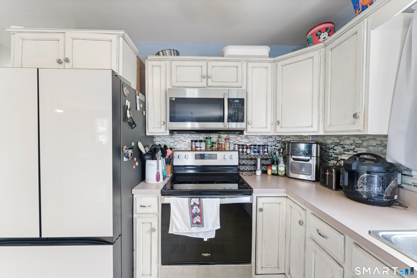
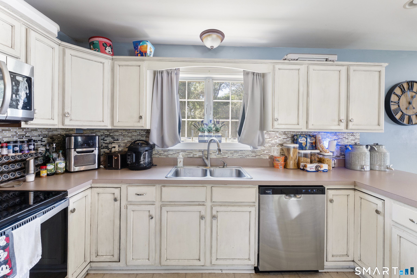
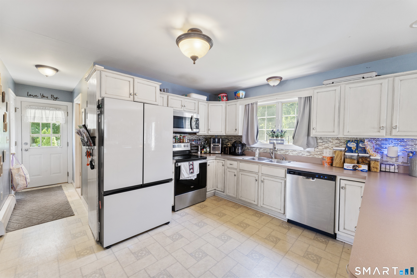
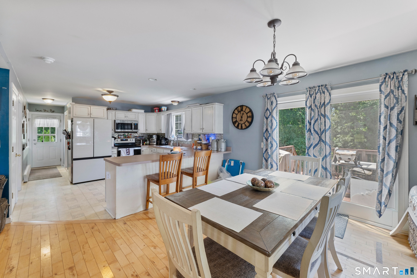
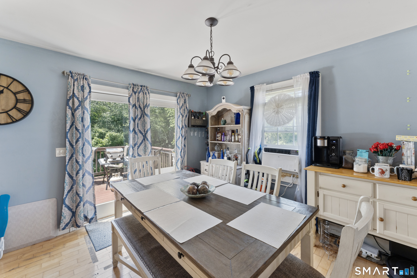
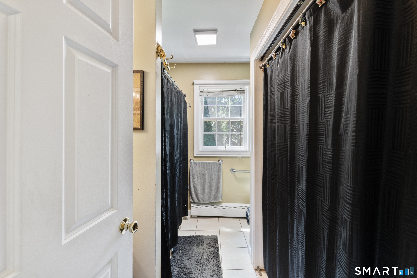
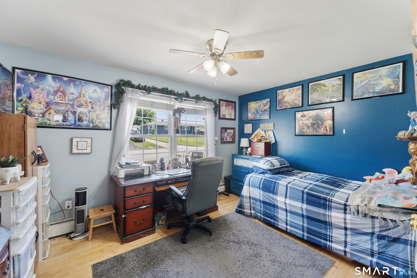
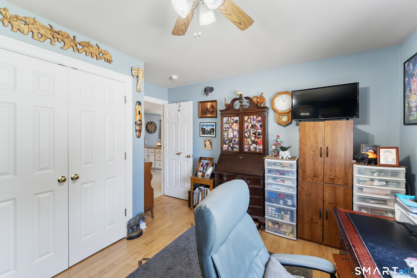
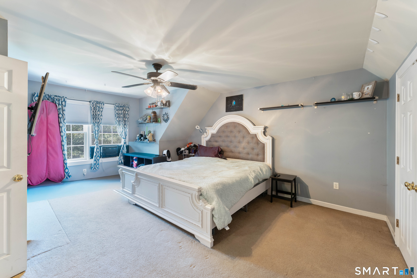
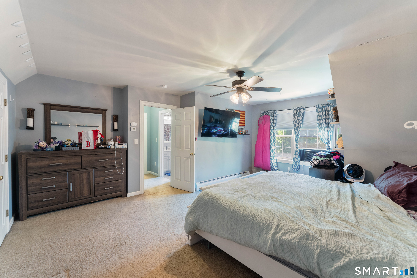
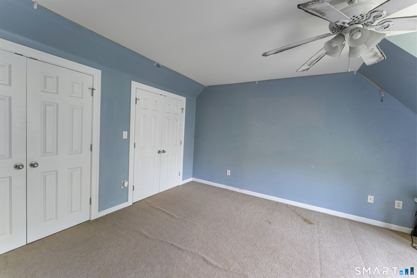
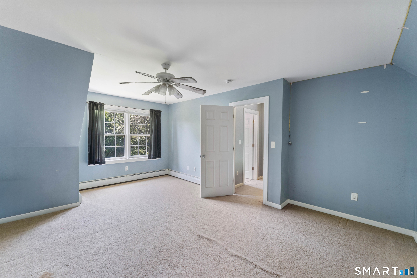
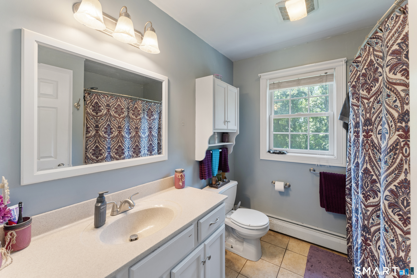
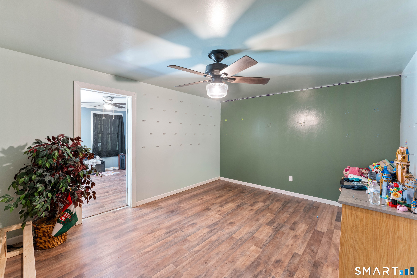
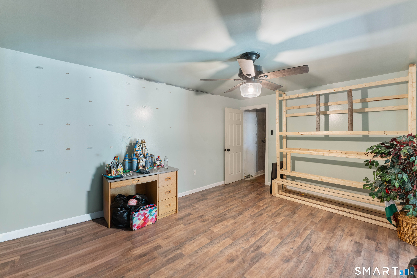
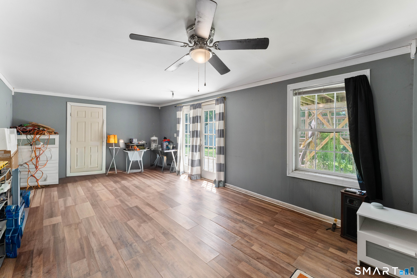
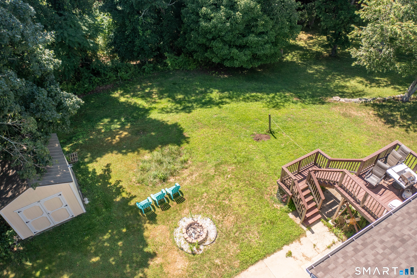
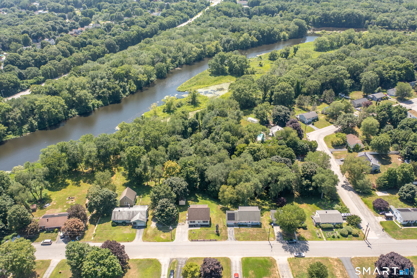
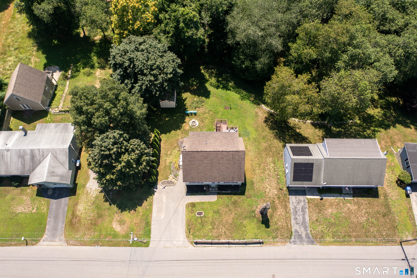
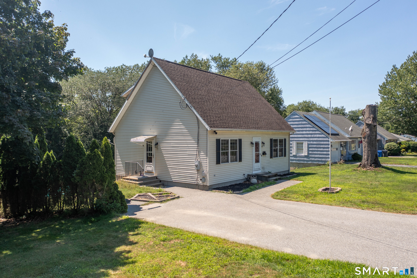
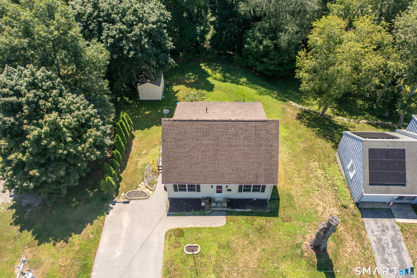
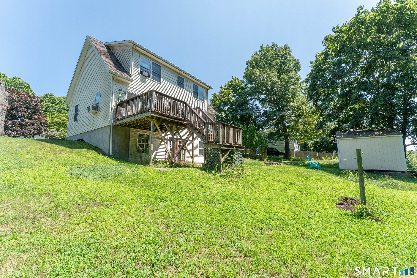
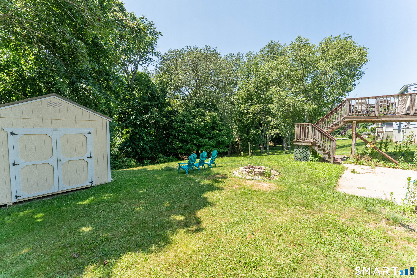
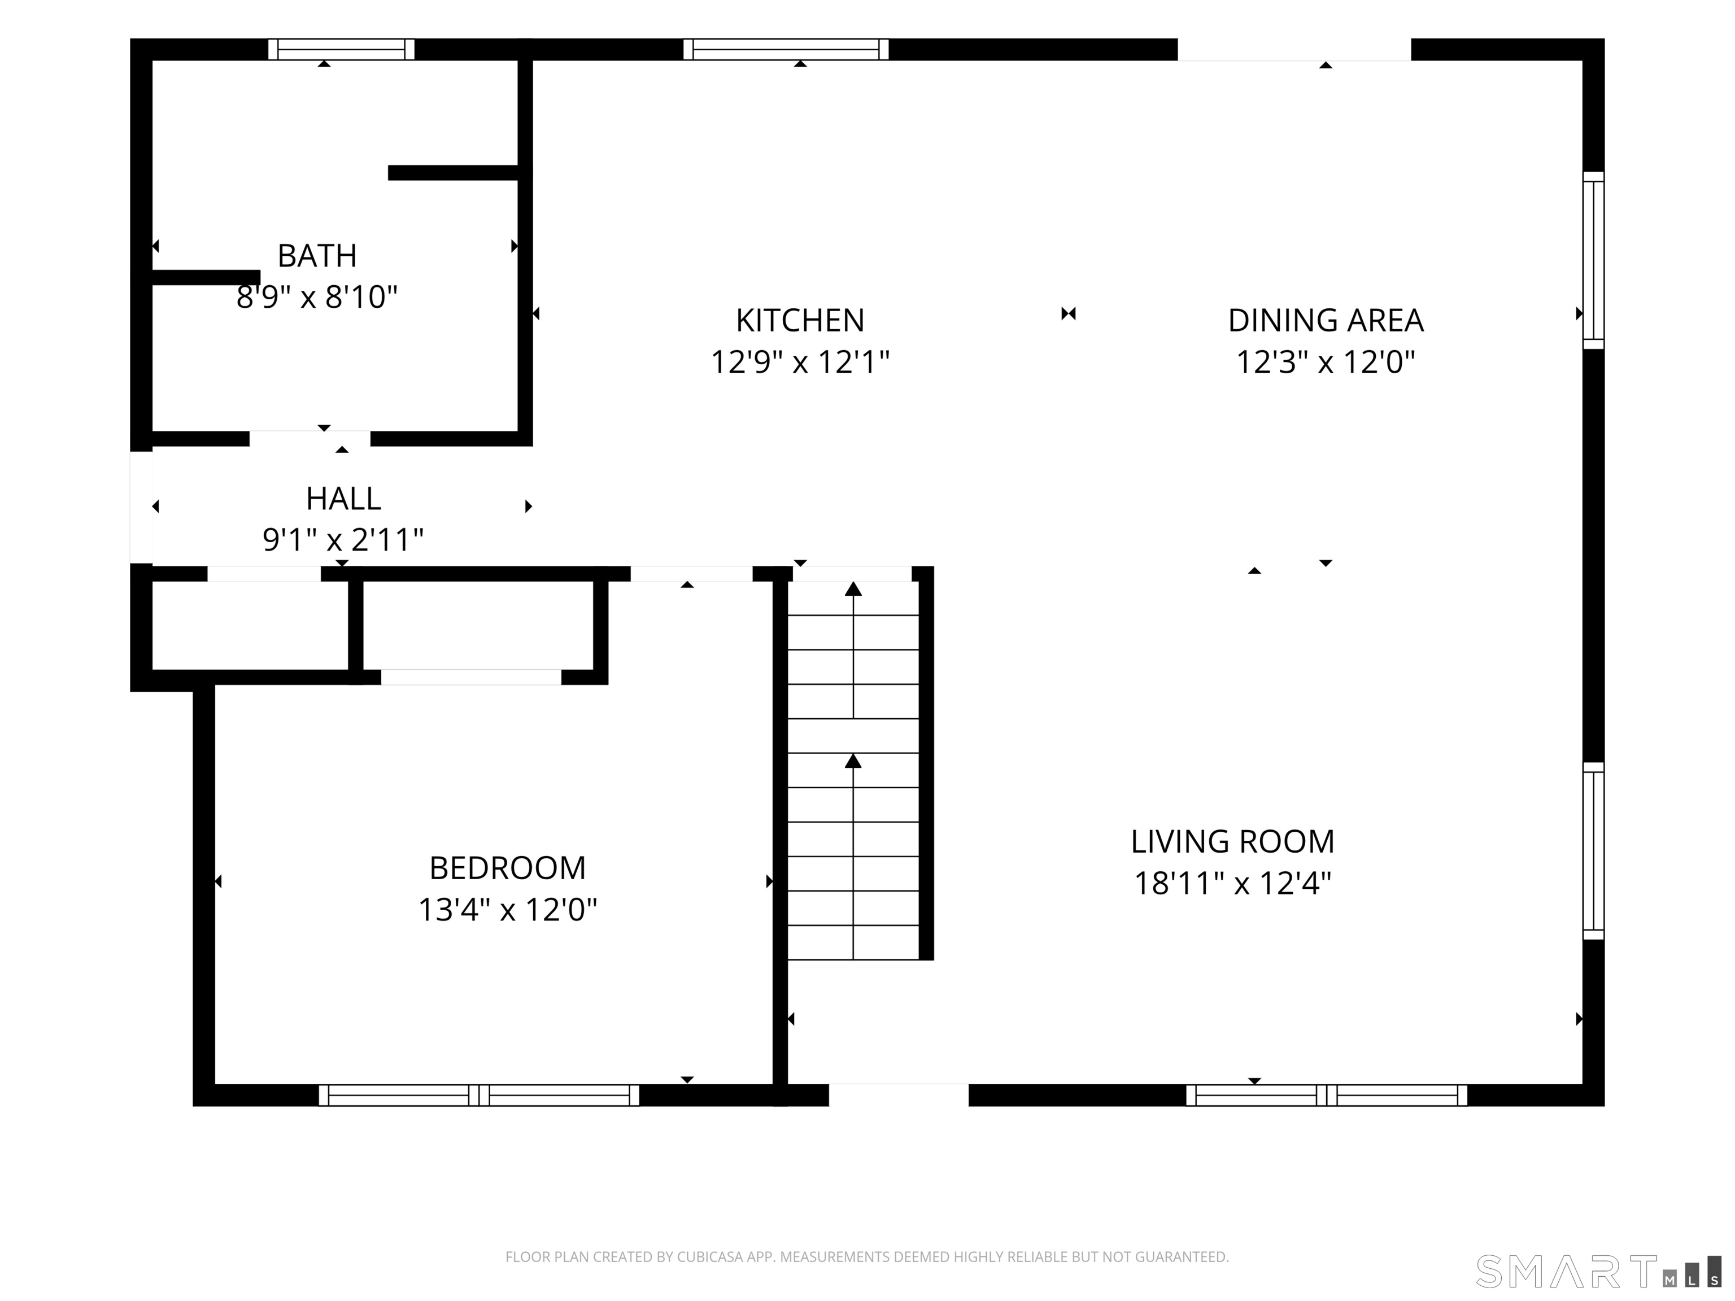
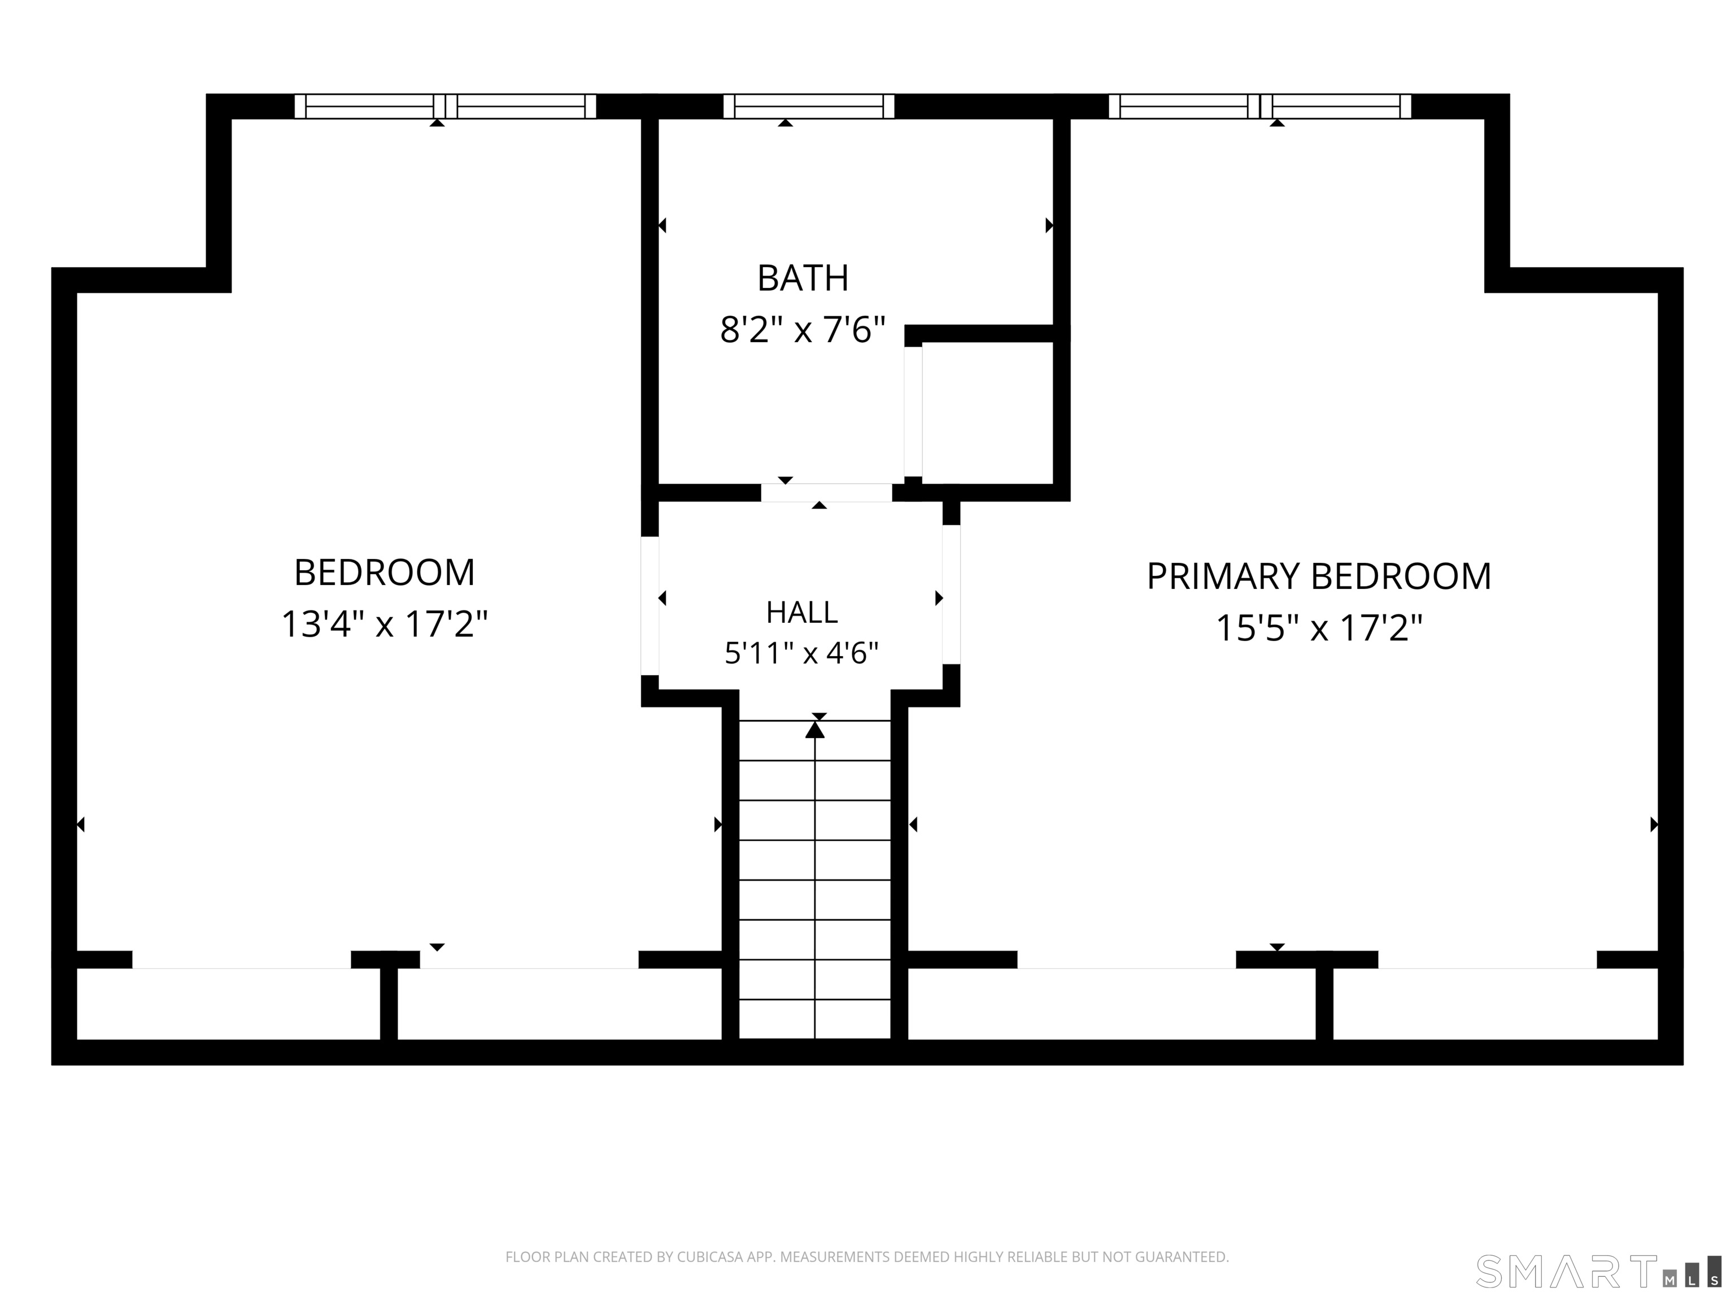
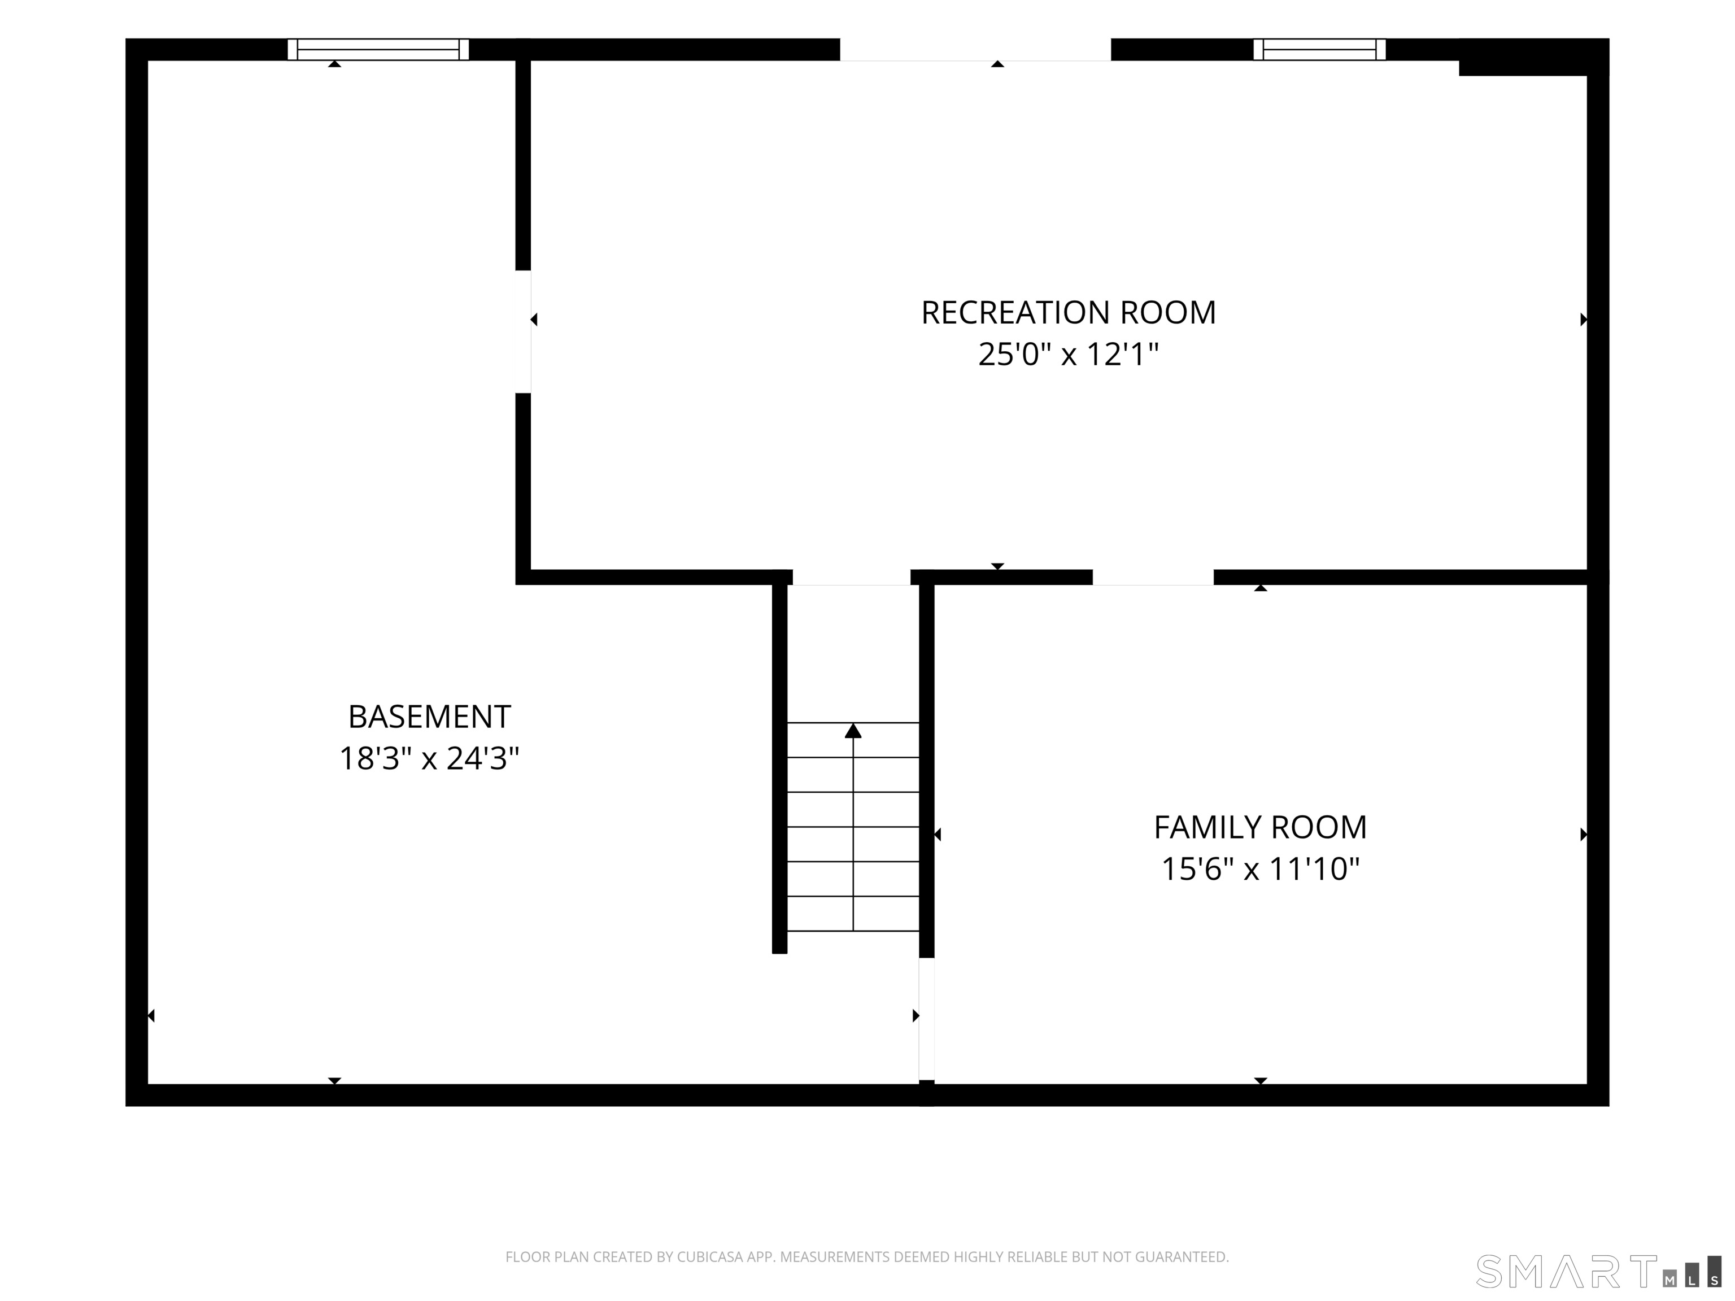
Move-In Ready Cape in a Quiet Neighborhood! Nestled on a beautiful 1/4-acre lot in a peaceful neighborhood, this charming 3-bedroom, 2-full-bath Cape offers the perfect combination of comfort, functionality, and flexible living space. Step inside to an inviting open-concept layout where the kitchen, dining area, and living room flow seamlessly together, creating an ideal space for everyday living and entertaining. A sliding glass door leads to the rear deck, overlooking a spacious backyard that's perfect for relaxing, gardening, or hosting gatherings. The main level features a convenient first-floor bedroom and full bathroom, offering flexibility for guests, a home office, or single-level living. Upstairs, you'll find two additional bedrooms and a second full bathroom. The fully walkout lower level adds nearly 700 square feet of additional living space, complete with two finished rooms. One room could easily serve as a potential fourth bedroom, while the other makes an excellent family room, home gym, office, or hobby space. Outside, a tool/storage shed provides added convenience for lawn equipment, seasonal items, and extra storage needs.
Listing Courtesy of Real Broker CT, LLC
Our team consists of dedicated real estate professionals passionate about helping our clients achieve their goals. Every client receives personalized attention, expert guidance, and unparalleled service. Meet our team:

Broker/Owner
860-214-8008
Email
Broker/Owner
843-614-7222
Email
Associate Broker
860-383-5211
Email
Realtor®
860-919-7376
Email
Realtor®
860-538-7567
Email
Realtor®
860-222-4692
Email
Realtor®
860-539-5009
Email
Realtor®
860-681-7373
Email
Acres : 0.26
Appliances Included : Oven/Range, Microwave, Refrigerator, Dishwasher, Washer, Dryer
Basement : Full, Heated, Interior Access, Partially Finished, Liveable Space, Full With Walk-Out
Full Baths : 2
Baths Total : 2
Beds Total : 3
City : Killingly
Cooling : None
County : Windham
Elementary School : Per Board of Ed
Foundation : Concrete
Fuel Tank Location : Above Ground
Garage Parking : Paved, Off Street Parking, Driveway
Description : In Subdivision, Lightly Wooded, Sloping Lot
Neighborhood : N/A
Parcel : 1687882
Total Parking Spaces : 4
Postal Code : 06239
Roof : Asphalt Shingle
Sewage System : Public Sewer Connected
Total SqFt : 2247
Tax Year : July 2025-June 2026
Total Rooms : 5
Watersource : Public Water Connected
weeb : RPR, IDX Sites, Realtor.com
Phone
860-384-7624
Address
20 Hopmeadow St, Unit 821, Weatogue, CT 06089
