
Bedrooms
Bathrooms
Sq Ft
Price
Derby, Connecticut
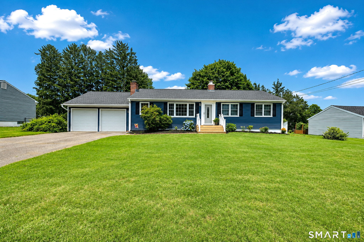
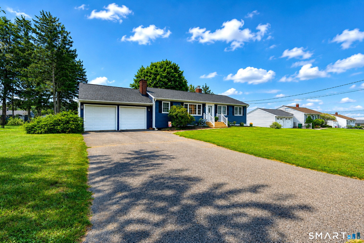
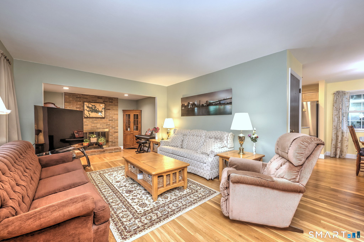
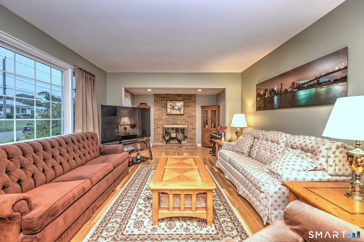
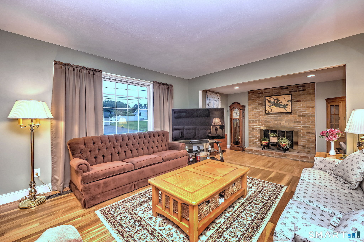
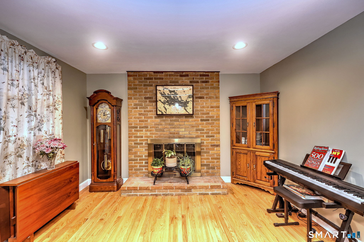
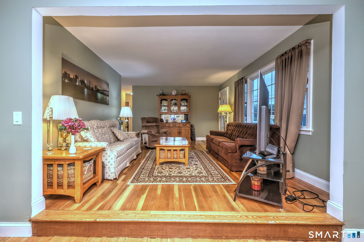
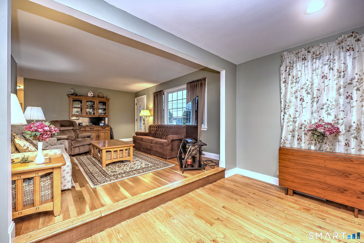
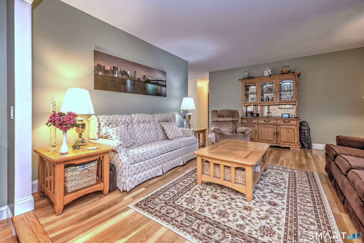
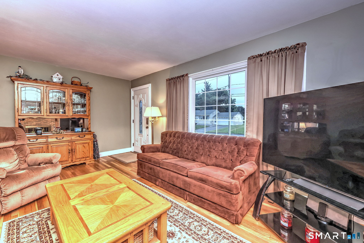
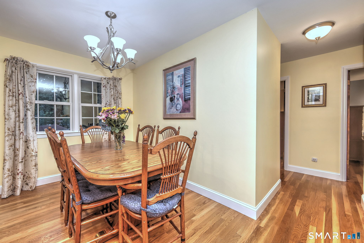
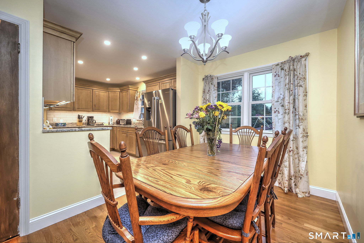
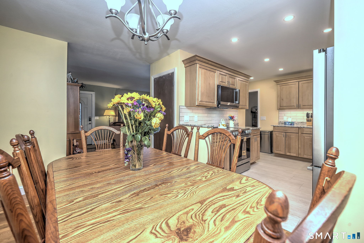
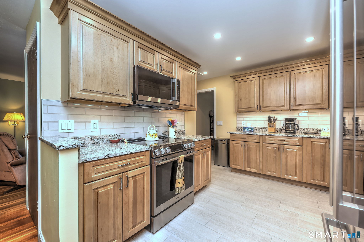
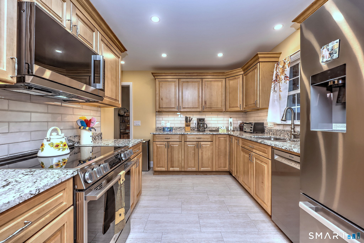
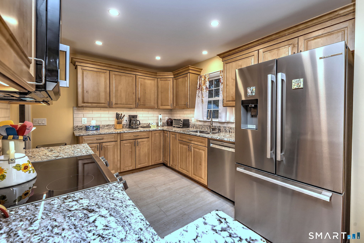
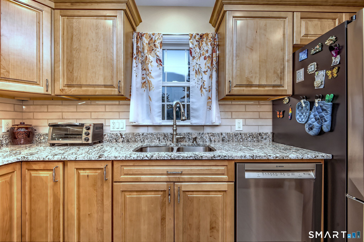
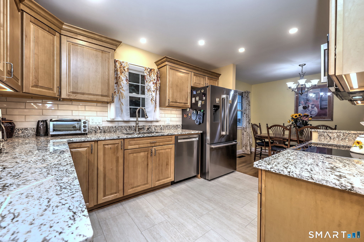
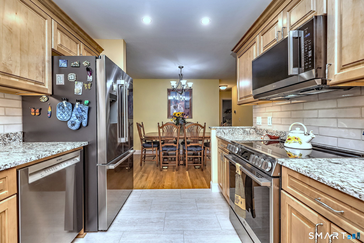
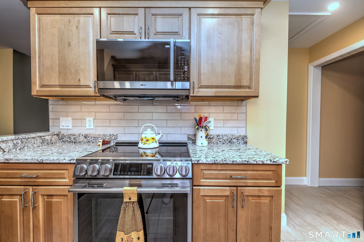
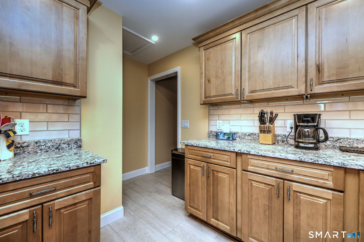
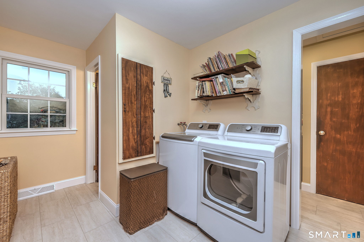
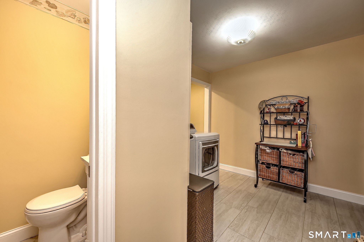
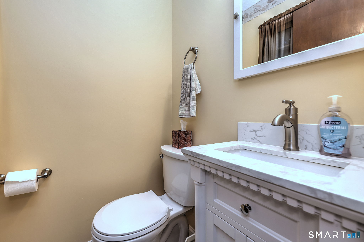
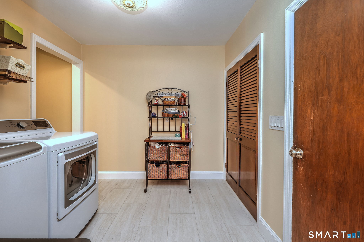
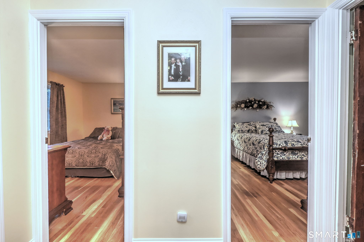
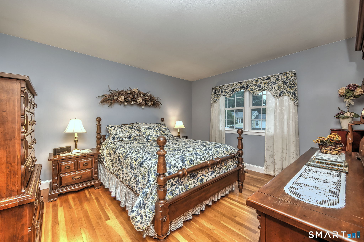
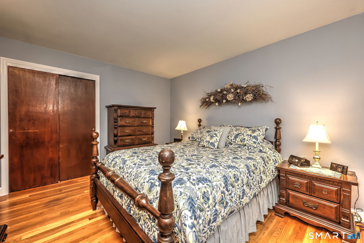
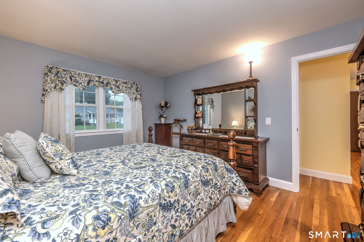
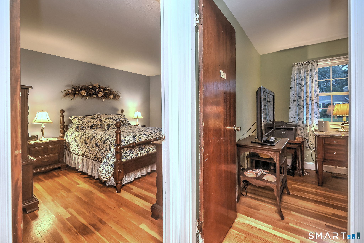
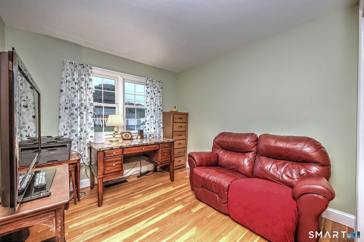
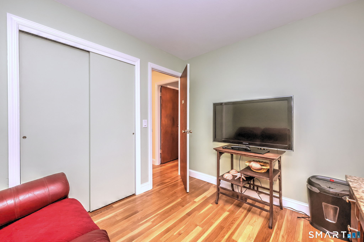
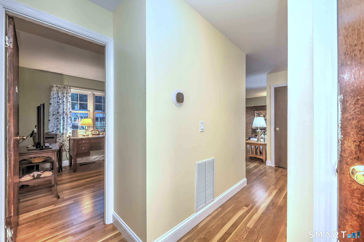
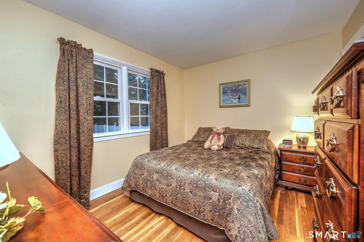
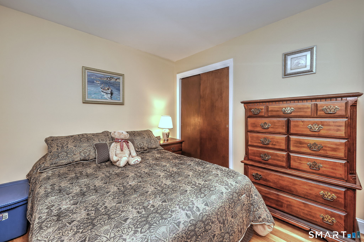
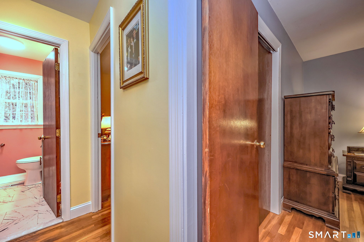
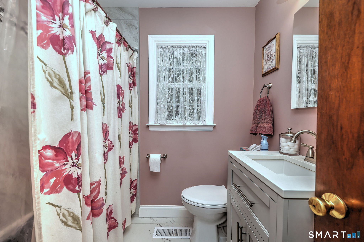
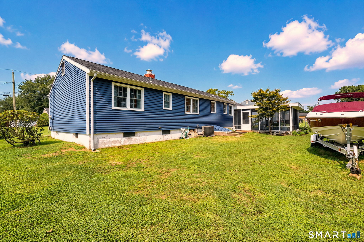
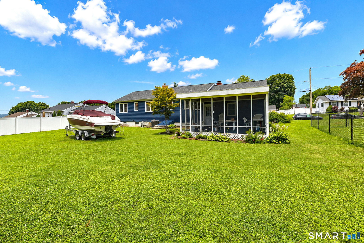
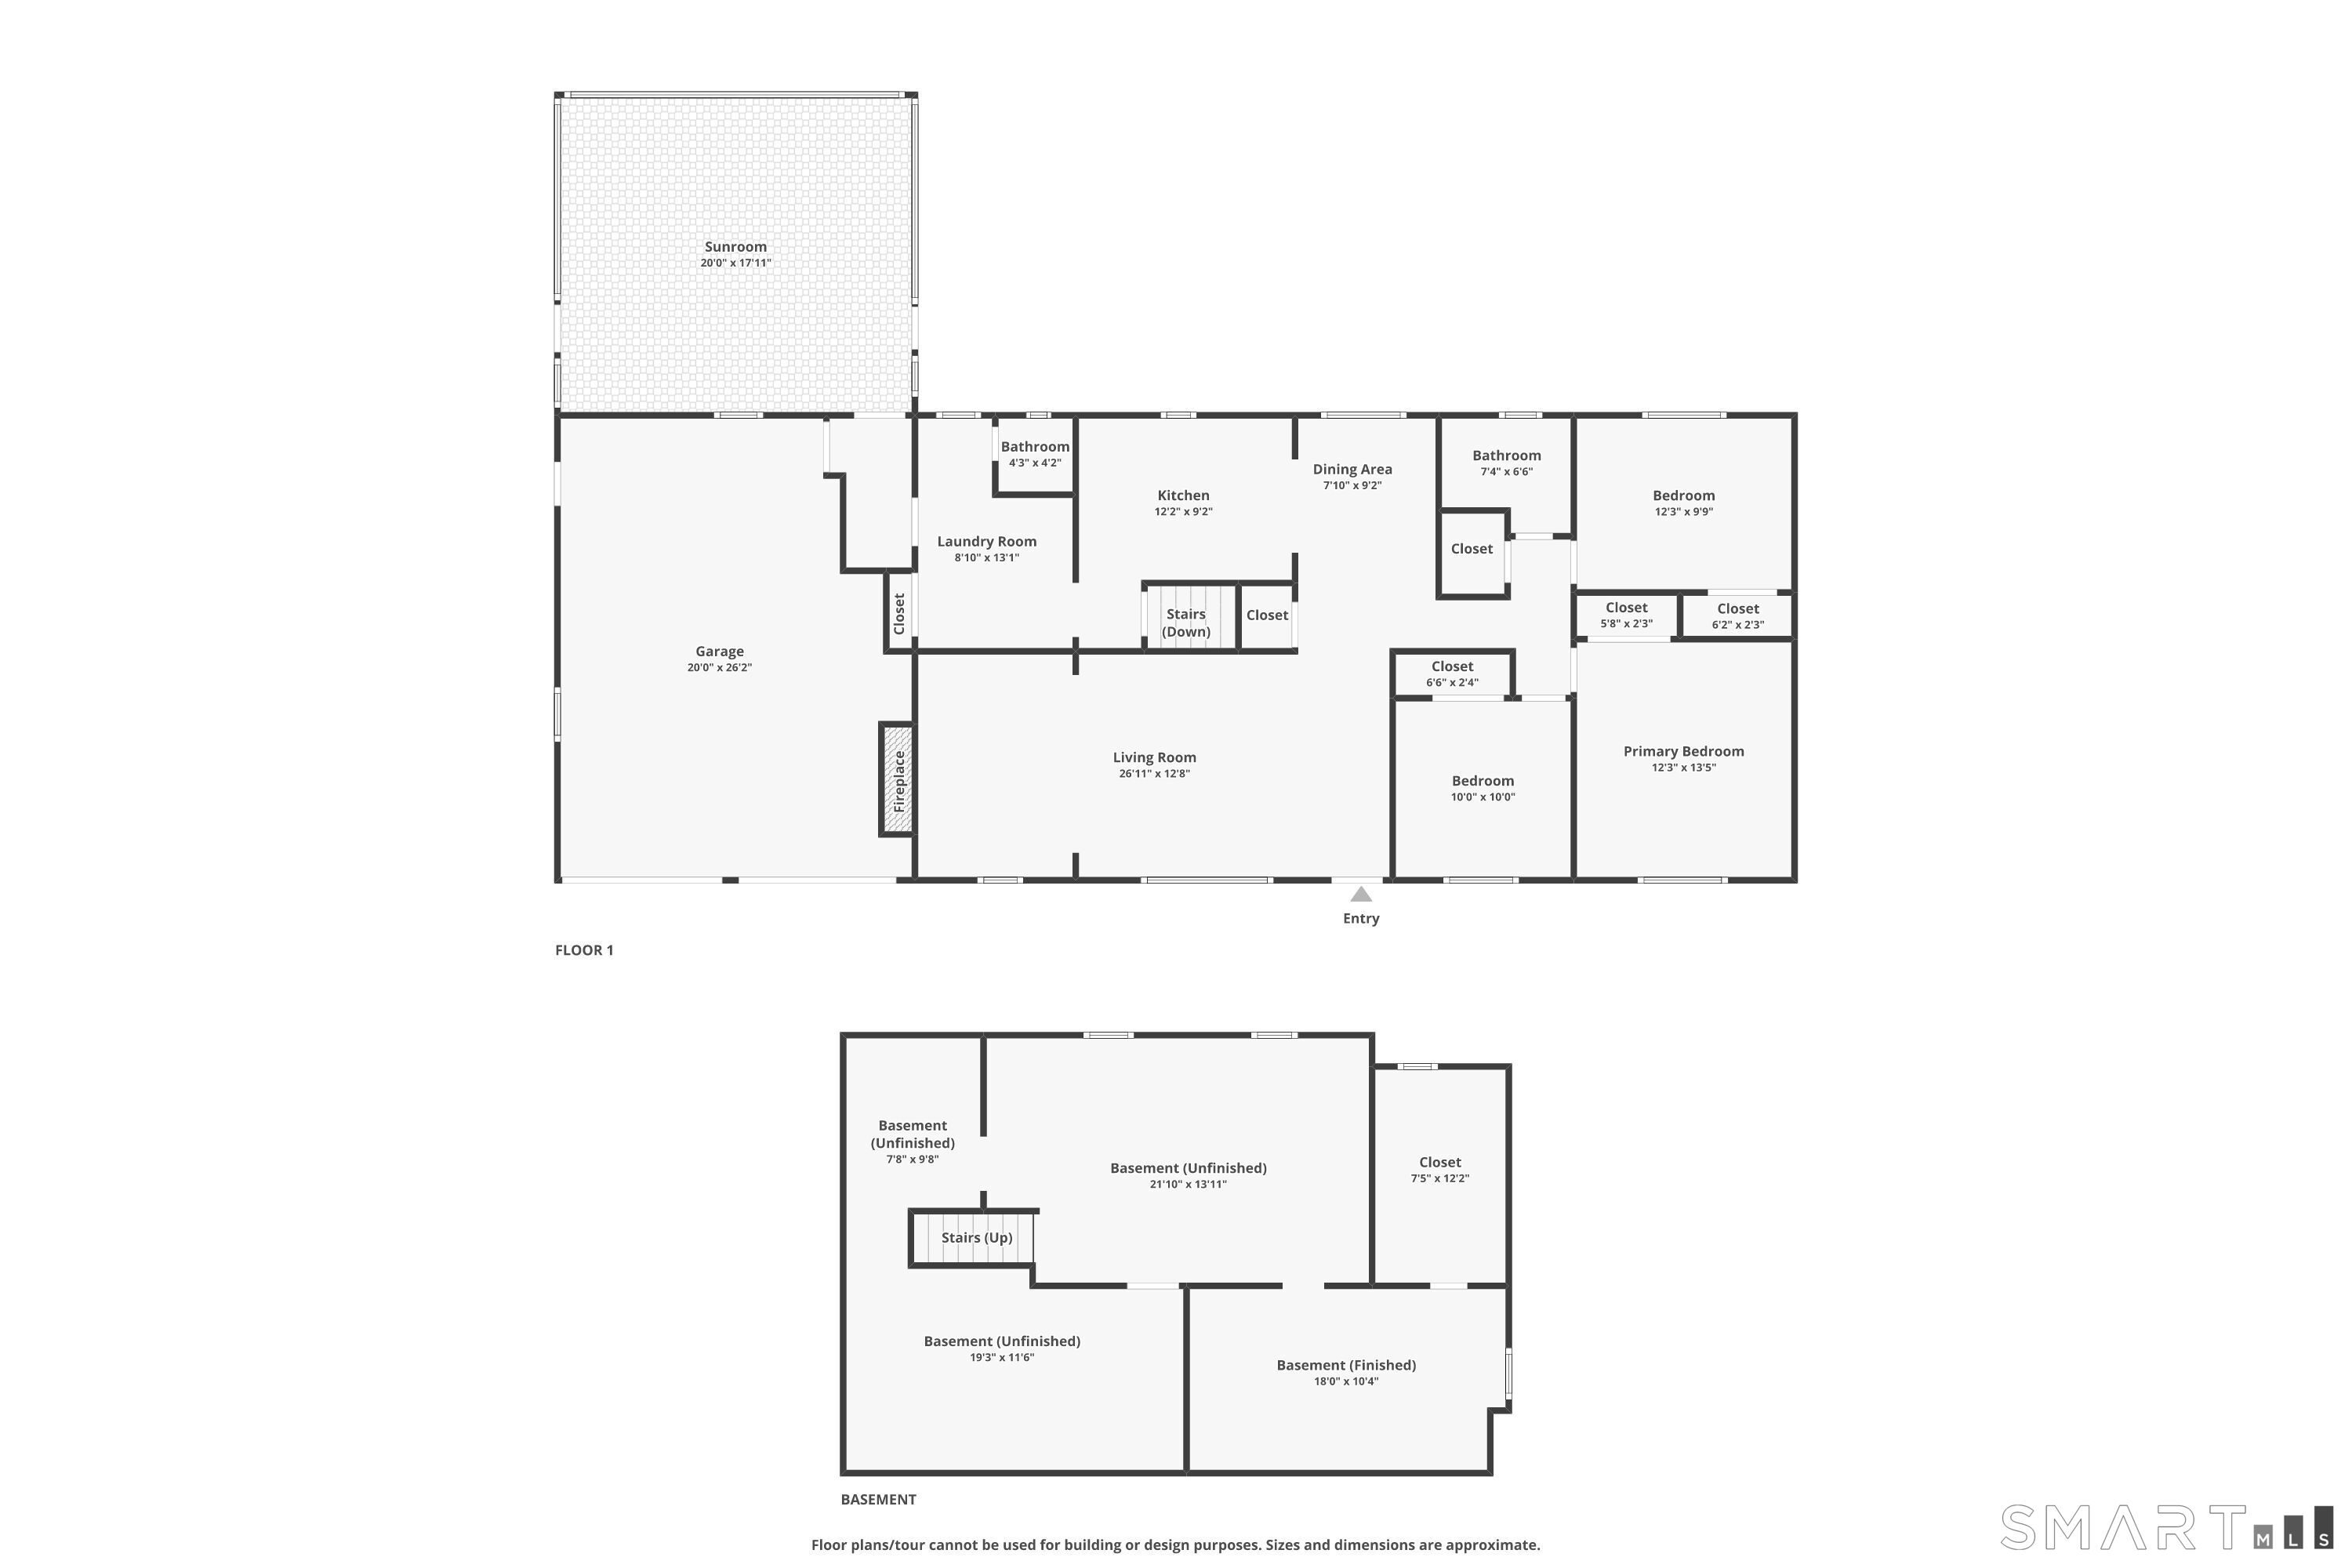
The perfect beginning! Tidy ranch tucked away on lovely level lot is sought after local is destined to impress. Main level features spacious living room appointed with hardwood floors and fireplace, remodeled eating space kitchen offering Bosch and LG stainless appliances, granite counter tops, tile flooring and breakfast nook, laundry room with half bath, three bedrooms all boasting hardwood flooring, and remodeled full bath. Full basement offers an abundance of storage and additional finished room. Additional amenities include new Bryant central air conditioning, Marvin windows, Cetainteed siding, Moen plumbing fixtures, 20 x 17 screened porch and 2 car attached garage!
Listing Courtesy of RE/MAX RISE
Our team consists of dedicated real estate professionals passionate about helping our clients achieve their goals. Every client receives personalized attention, expert guidance, and unparalleled service. Meet our team:

Broker/Owner
860-214-8008
Email
Broker/Owner
843-614-7222
Email
Associate Broker
860-383-5211
Email
Realtor®
860-919-7376
Email
Realtor®
860-538-7567
Email
Realtor®
860-222-4692
Email
Realtor®
860-539-5009
Email
Realtor®
860-681-7373
Email
Acres : 0.35
Appliances Included : Oven/Range, Microwave, Refrigerator, Dishwasher
Attic : Access Via Hatch
Basement : Full, Partially Finished
Full Baths : 1
Half Baths : 1
Baths Total : 2
Beds Total : 3
City : Derby
Cooling : Central Air
County : New Haven
Elementary School : Per Board of Ed
Fireplaces : 1
Foundation : Concrete
Fuel Tank Location : In Basement
Garage Parking : Attached Garage
Garage Slots : 2
Description : In Subdivision, Level Lot
Amenities : Health Club, Library, Medical Facilities, Park, Public Transportation, Tennis Courts
Neighborhood : N/A
Parcel : 1093529
Postal Code : 06418
Roof : Asphalt Shingle
Sewage System : Public Sewer Connected
Total SqFt : 1248
Tax Year : July 2026-June 2027
Total Rooms : 6
Watersource : Public Water Connected
weeb : RPR, IDX Sites, Realtor.com
Phone
860-384-7624
Address
20 Hopmeadow St, Unit 821, Weatogue, CT 06089
