
Bedrooms
Bathrooms
Sq Ft
Price
Farmington, Connecticut
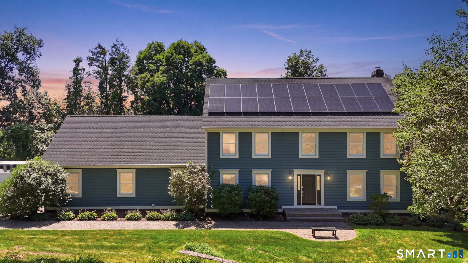
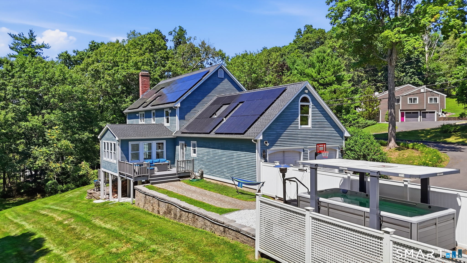
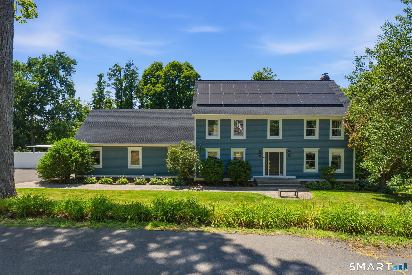
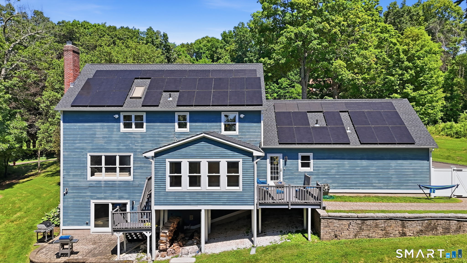
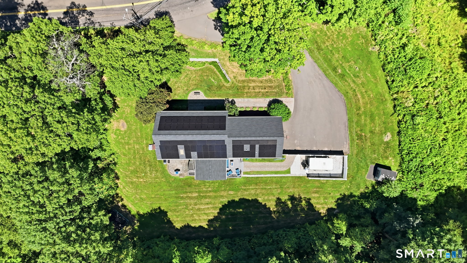
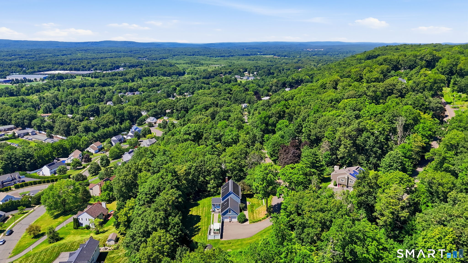
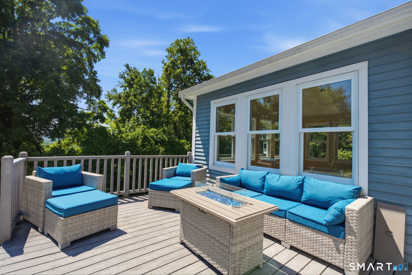
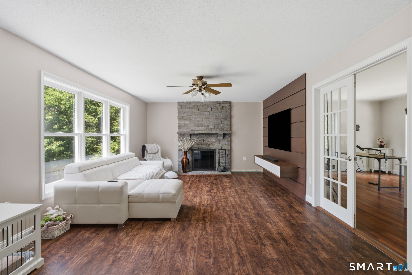
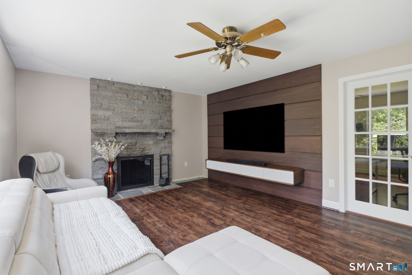
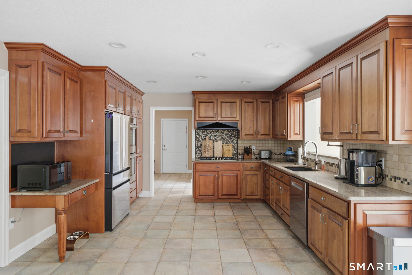
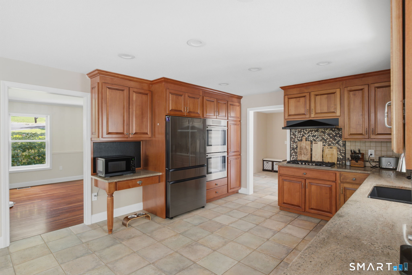
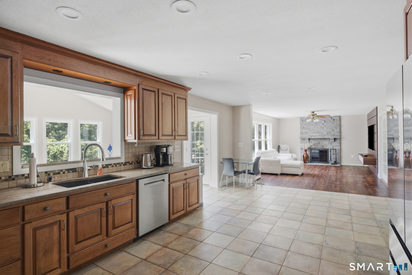
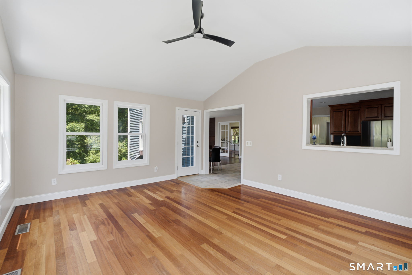
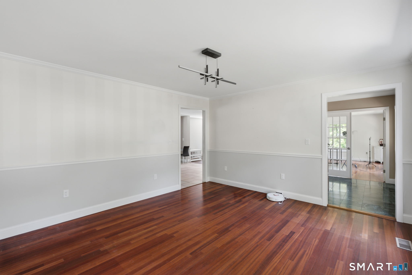
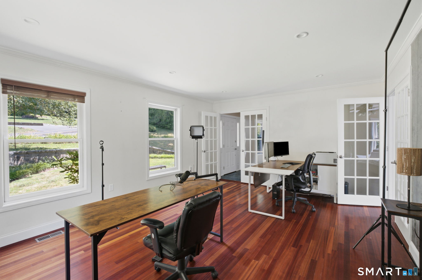
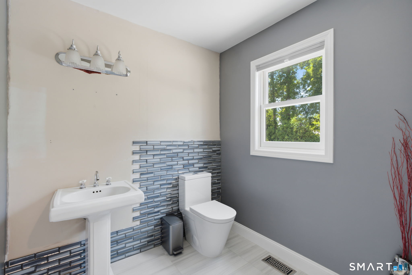
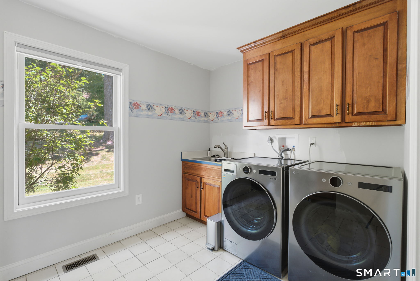
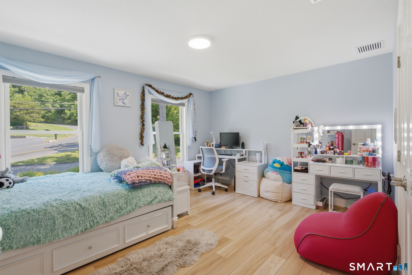
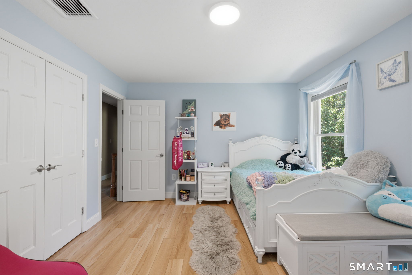
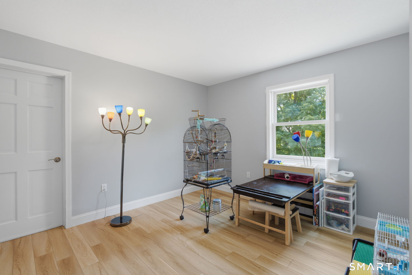
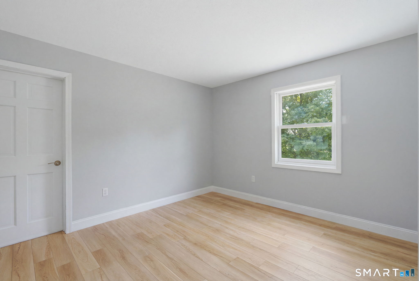
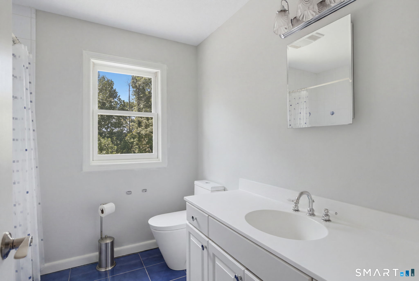
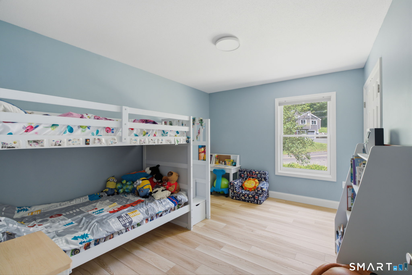
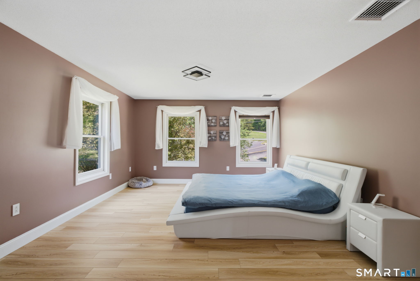
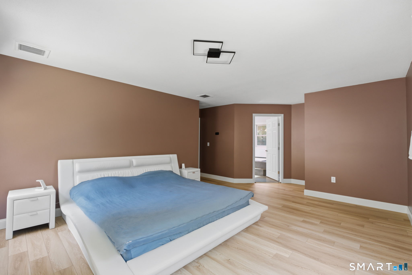
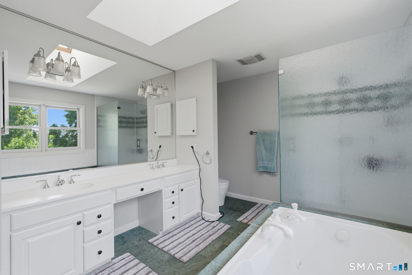
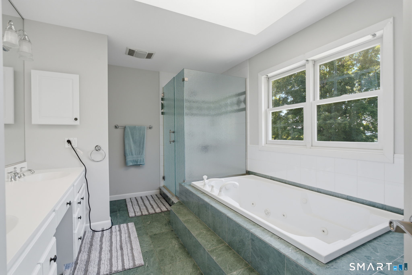
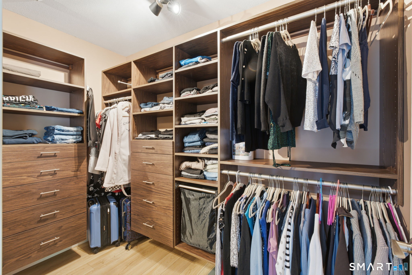
Nestled in a lush, picturesque cul-de-sac, this stunning 10-room Colonial is a dream come true! Beautifully updated and meticulously maintained, this exceptional home blends timeless elegance with today's most desirable upgrades. A dramatic two-story foyer welcomes you into spacious formal living and dining rooms, a spectacular family room with fireplace, custom built-ins and French doors, plus a bright four-season sunroom with cathedral ceilings. The spacious kitchen features granite countertops, abundant cabinetry, a breakfast area, and brand-new premium appliances. Upstairs, enjoy brand-new luxury laminate flooring throughout the entire second floor, new trim, refinished staircase with modern railing, seven new interior doors, and a spacious primary suite with whirlpool tub, separate shower, dual vanities, and walk-in closet. The walkout lower level with a second fireplace offers approximately 600 sq. ft. of additional flexible living space. Recent improvements include an epoxy garage floor, Tesla EV charging connection, custom closets, whole-house water filtration system, upgraded HVAC with air purifier, humidifier, new ductwork and thermostats, new lighting, Ring security system, leased solar panels, custom entertainment wall, and new kitchen and laundry appliances. A few cosmetic projects remain, allowing the next owner to add their personal touch while enjoying a home that has already benefited from extensive quality renovations. A rare opportunity in Farmington.
Listing Courtesy of Berkshire Hathaway NE Prop.
Our team consists of dedicated real estate professionals passionate about helping our clients achieve their goals. Every client receives personalized attention, expert guidance, and unparalleled service. Meet our team:

Broker/Owner
860-214-8008
Email
Broker/Owner
843-614-7222
Email
Associate Broker
860-383-5211
Email
Realtor®
860-919-7376
Email
Realtor®
860-538-7567
Email
Realtor®
860-222-4692
Email
Realtor®
860-539-5009
Email
Realtor®
860-681-7373
Email
Acres : 0.72
Appliances Included : Gas Cooktop, Wall Oven, Microwave, Range Hood, Dishwasher, Disposal, Washer, Dryer
Attic : Unfinished, Access Via Hatch
Basement : Full, Partially Finished, Full With Walk-Out
Full Baths : 2
Half Baths : 1
Baths Total : 3
Beds Total : 4
City : Farmington
Cooling : Central Air
County : Hartford
Elementary School : Noah Wallace
Fireplaces : 3
Foundation : Concrete
Garage Parking : Attached Garage, Paved, Driveway
Garage Slots : 2
Description : City Views, Lightly Wooded, Professionally Landscaped, Open Lot
Amenities : Golf Course, Health Club, Library, Medical Facilities, Private School(s), Shopping/Mall, Tennis Courts
Neighborhood : N/A
Parcel : 1981290
Total Parking Spaces : 6
Postal Code : 06032
Roof : Asphalt Shingle
Additional Room Information : Mud Room
Sewage System : Public Sewer Connected
SgFt Description : SQ FT listed in previous listing
Total SqFt : 4020
Tax Year : July 2025-June 2026
Total Rooms : 10
Watersource : Public Water Connected
weeb : RPR, IDX Sites, Realtor.com
Phone
860-384-7624
Address
20 Hopmeadow St, Unit 821, Weatogue, CT 06089
