

Bedrooms
Bathrooms
Sq Ft
Price
Preston, Connecticut
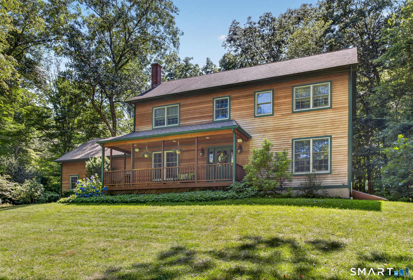
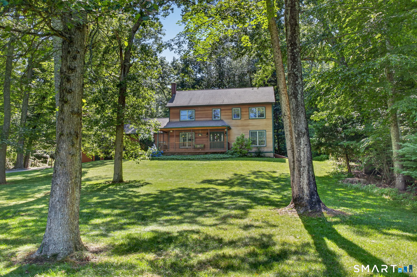
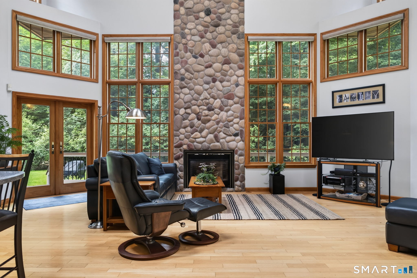
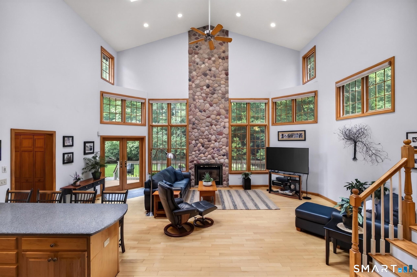
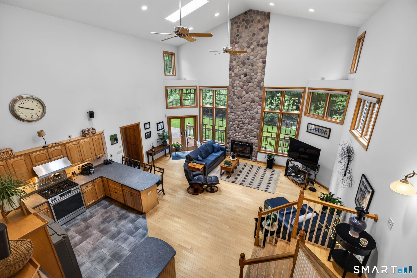
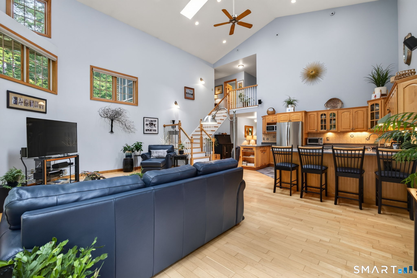
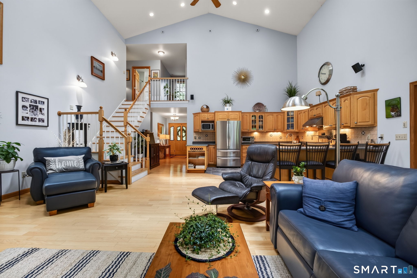
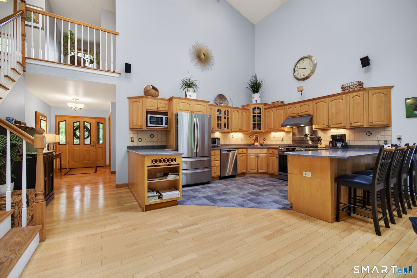
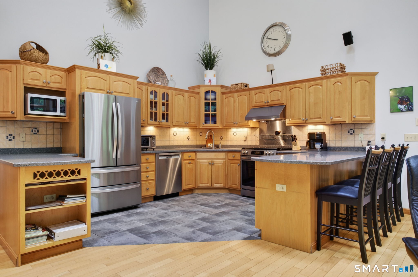
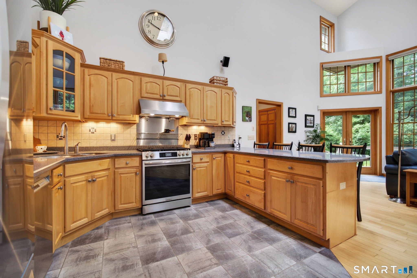
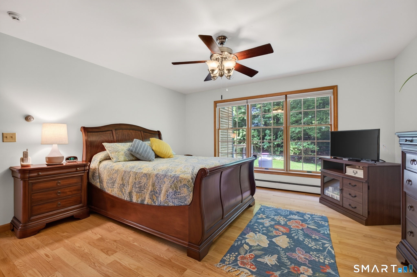
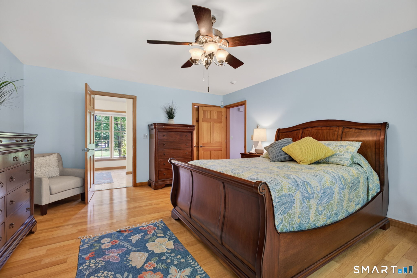
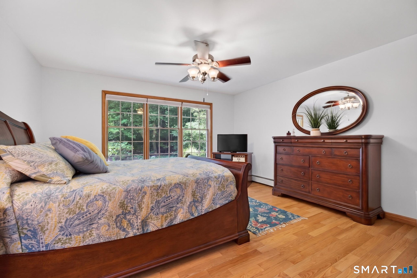
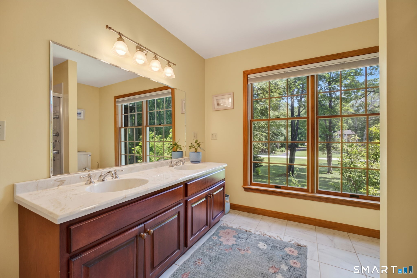
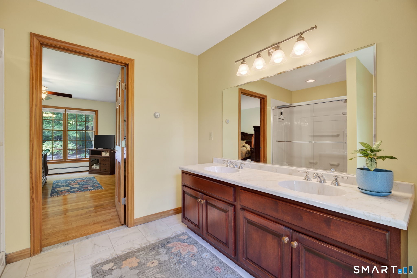
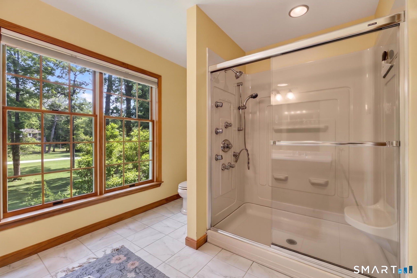
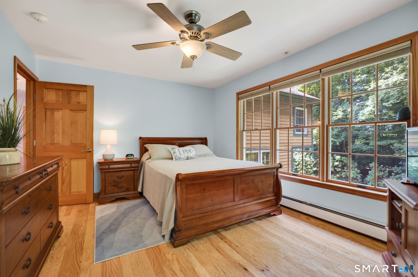
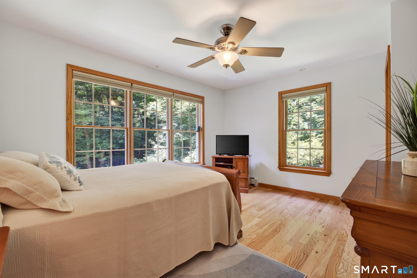
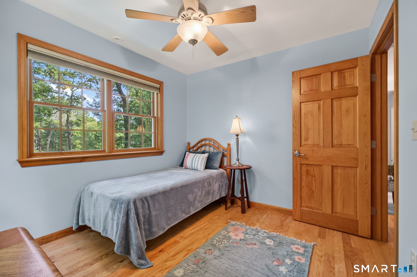
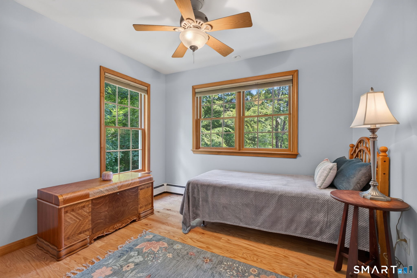
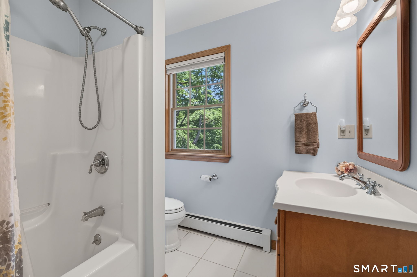
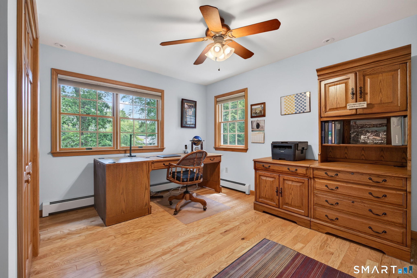
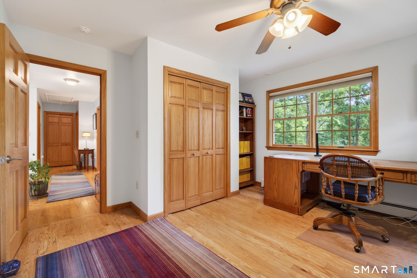
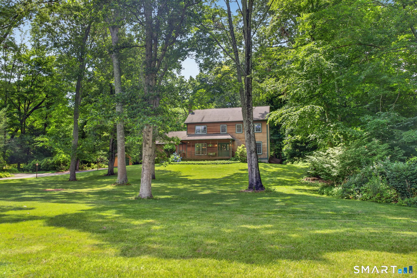
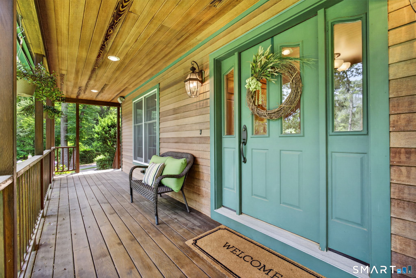
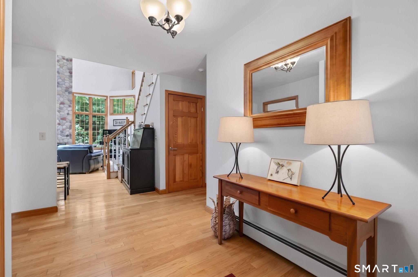
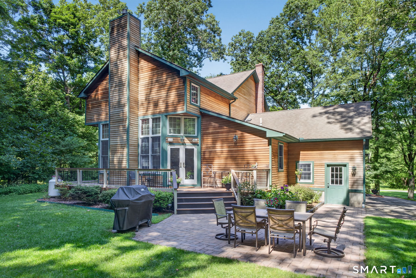
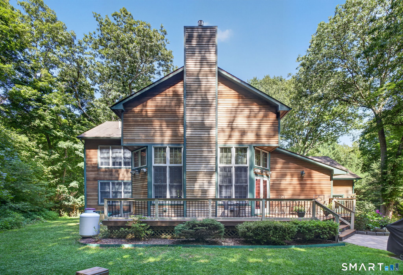
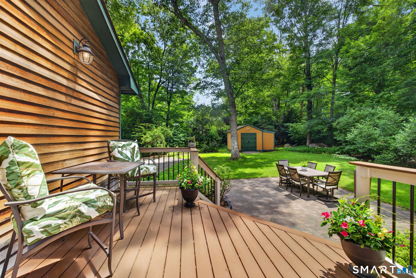
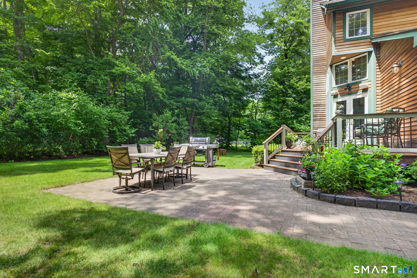
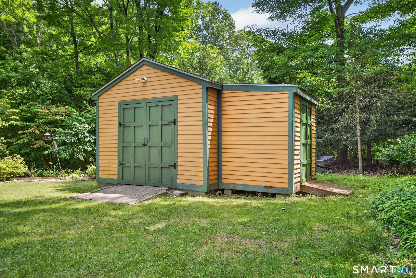
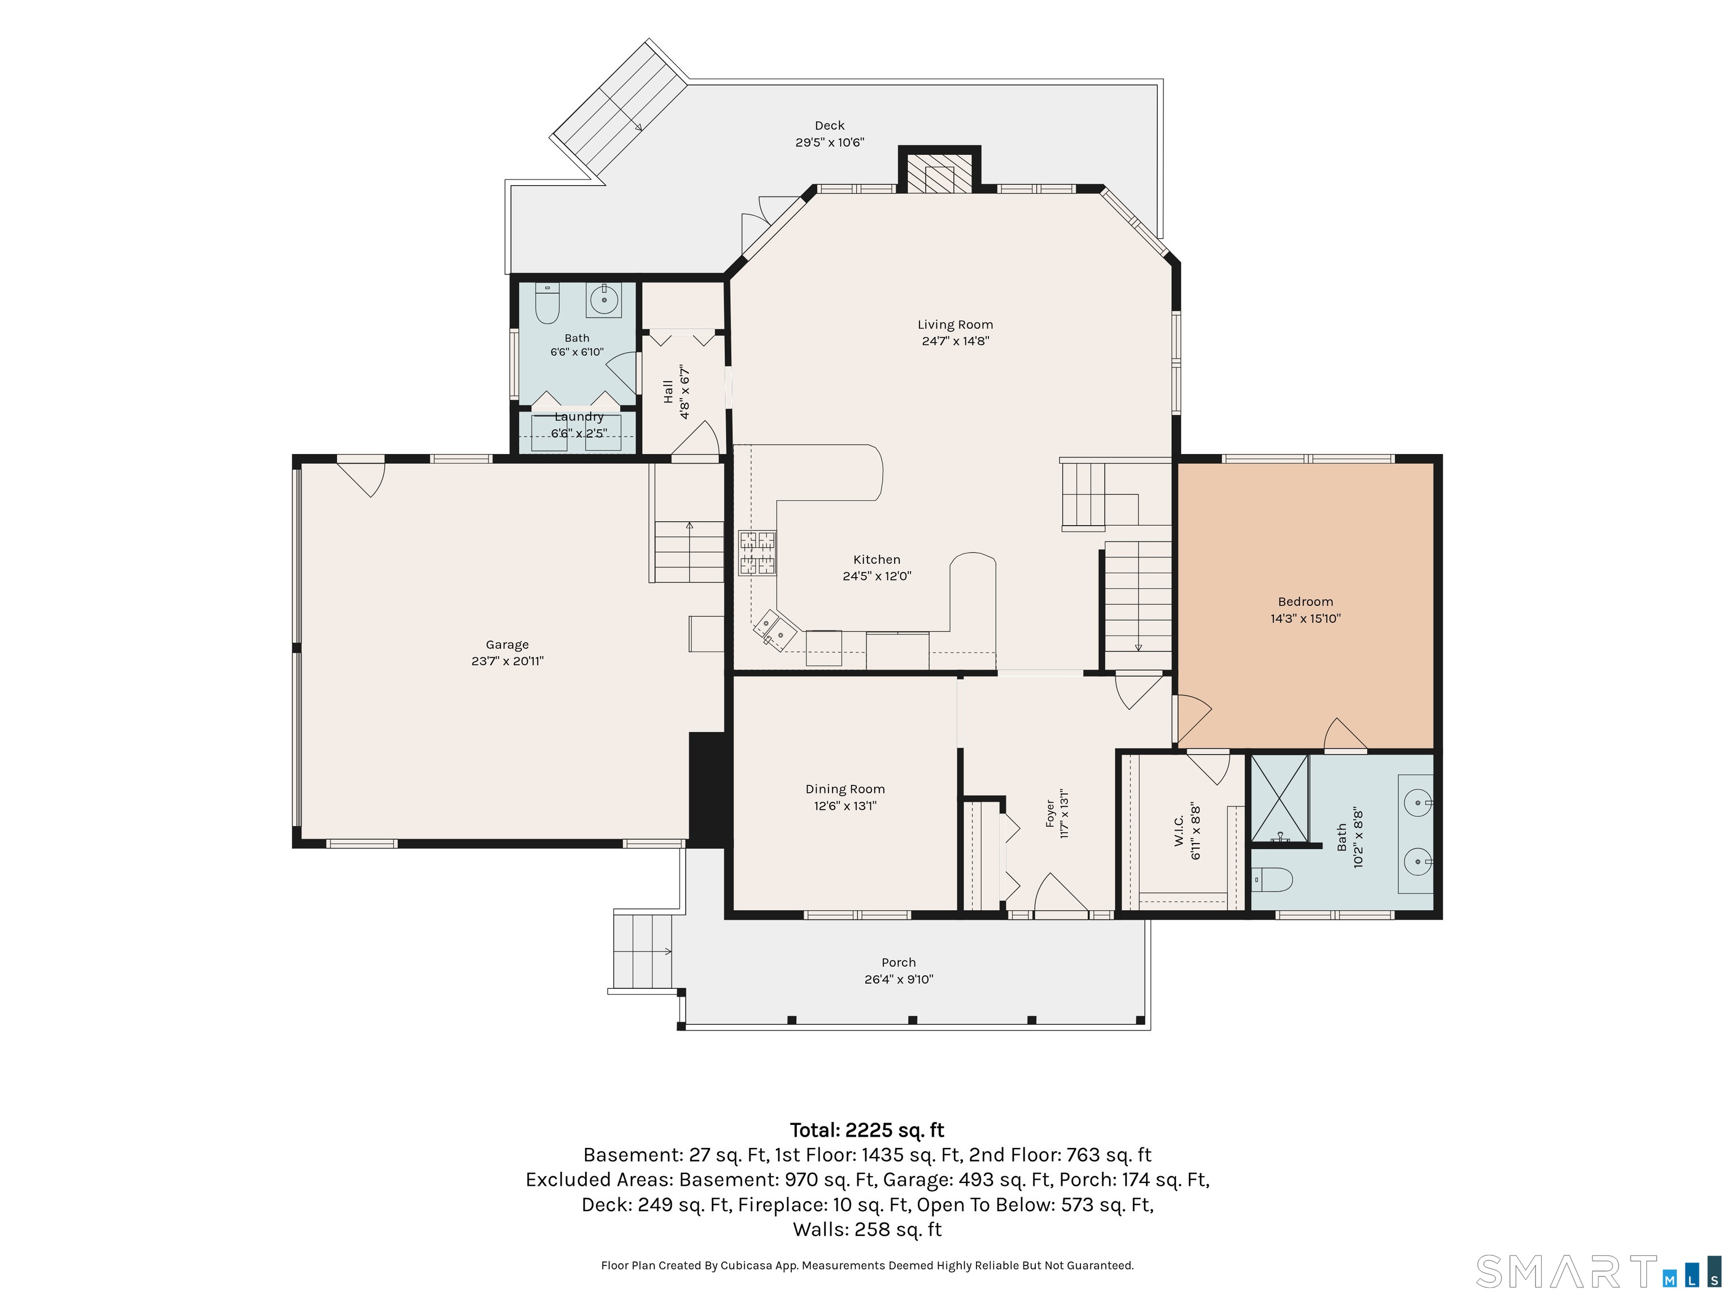
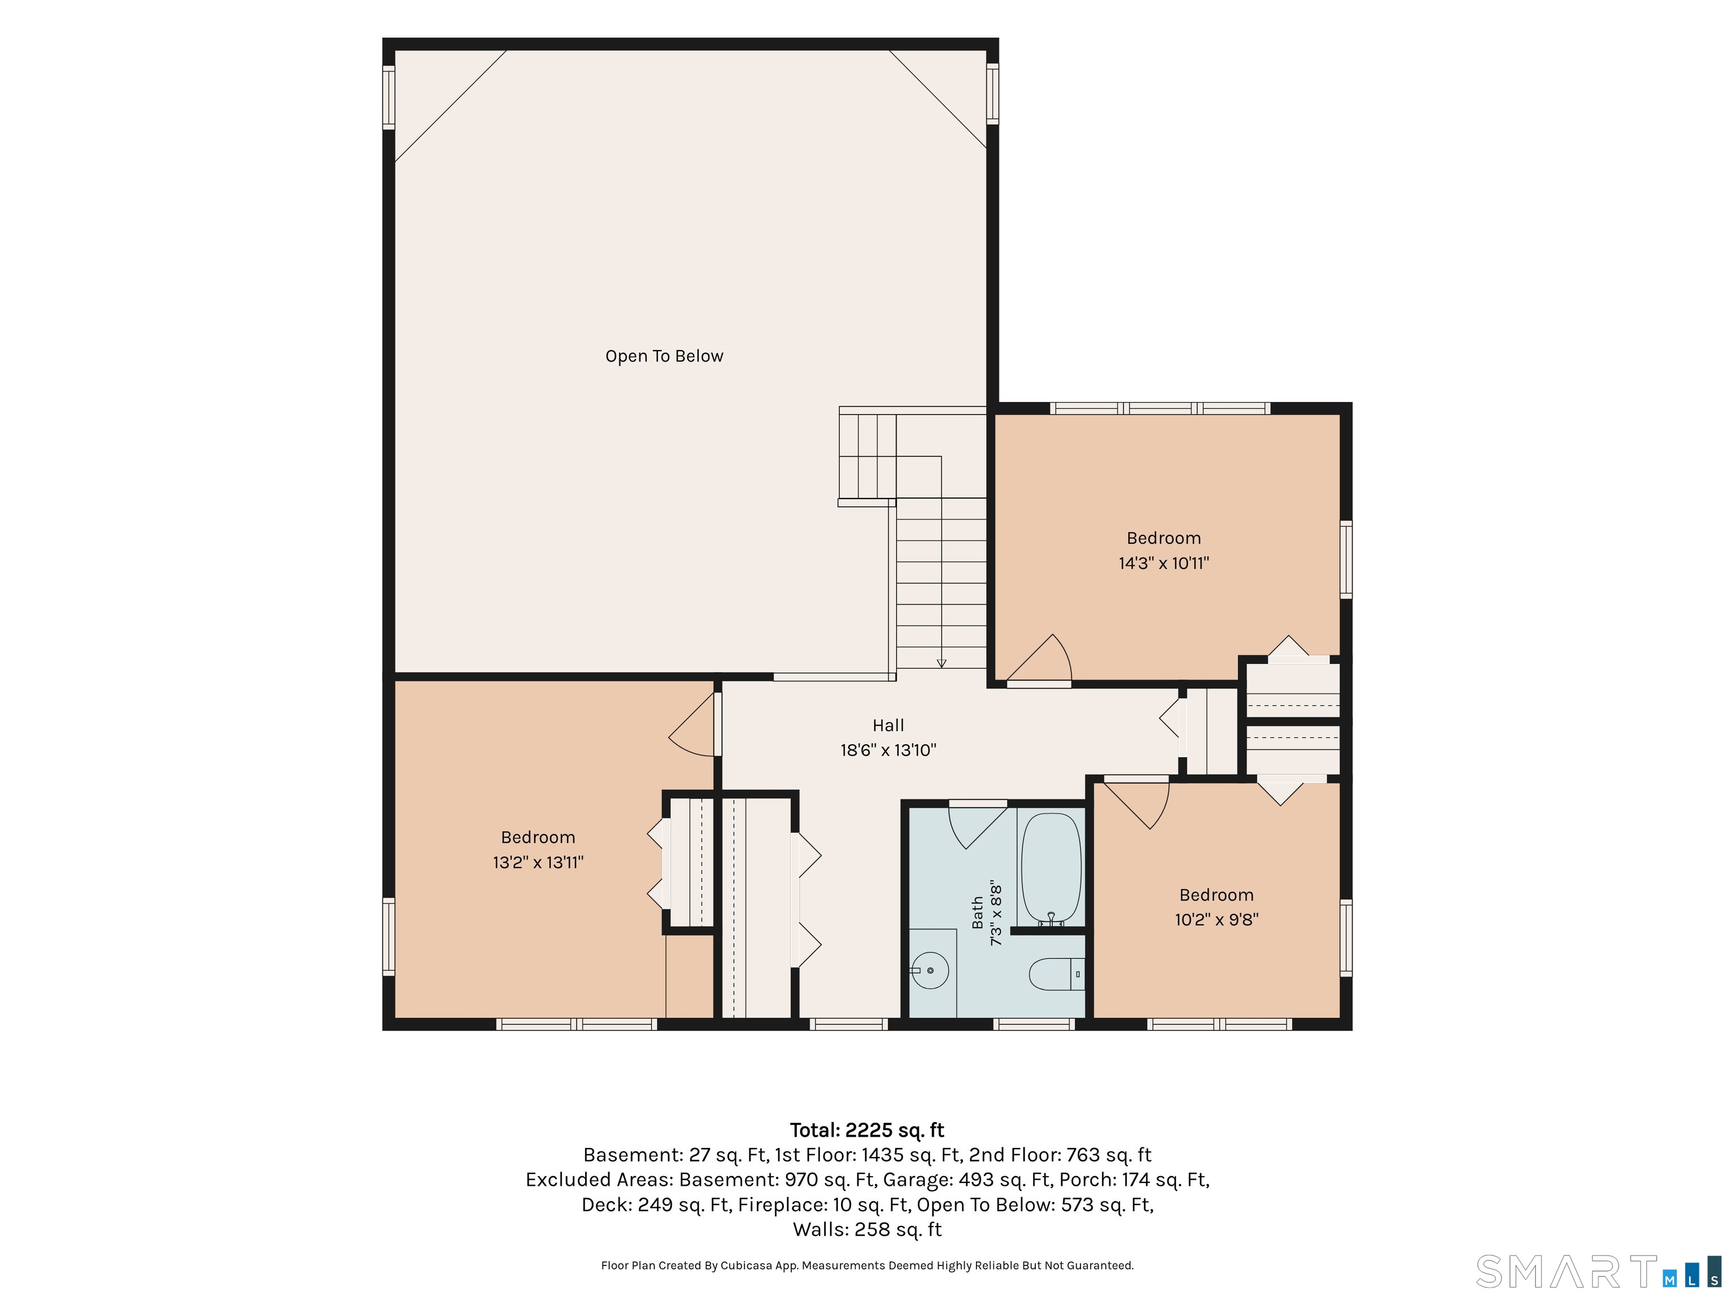
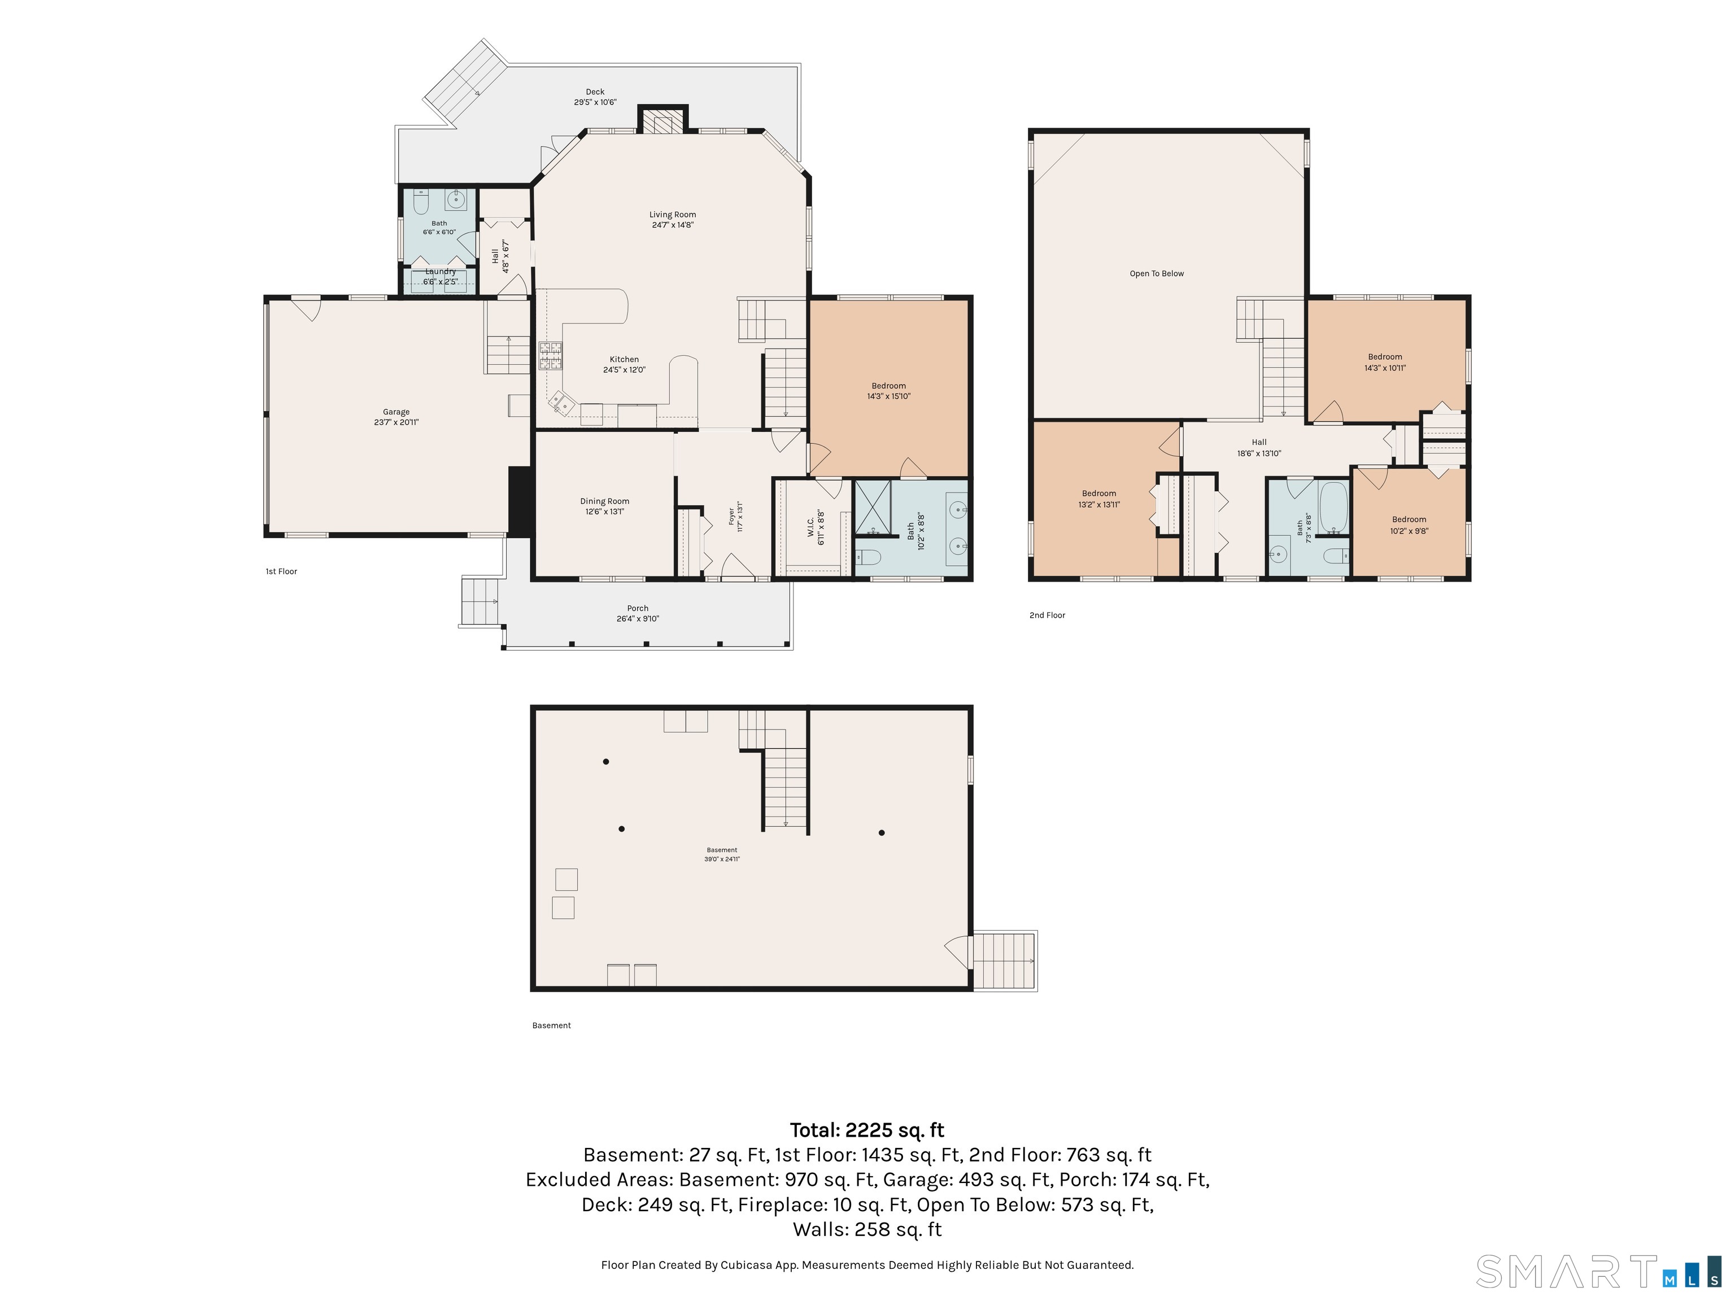
Nestled on a quiet cul-de-sac, this impeccably maintained custom-built Colonial offers the perfect blend of elegance, comfort, and privacy. Set on beautifully landscaped, park-like grounds, the stately driveway welcomes you to this exceptional four-bedroom, 2.5-bath home. Step inside to an impressive open floor plan where soaring 20+ foot ceilings and abundant natural light create a bright, inviting atmosphere. The spacious kitchen flows seamlessly into the dramatic living room, highlighted by a stunning floor-to-ceiling stone gas fireplace-the perfect centerpiece for everyday living and entertaining alike. The sought-after first-floor primary suite provides the ease of one-level living and features a spacious walk-in closet and a luxurious en-suite bath complete with a multi-head massage shower. Upstairs, three generously sized bedrooms offer plenty of space for family, guests, or a home office. This home has been meticulously cared for, with expertly maintained mechanical systems providing peace of mind for years to come. Outside, enjoy your own private retreat on the professionally landscaped grounds. The low-maintenance Trex deck and custom block patio create the ideal setting for outdoor dining, entertaining, or simply relaxing while enjoying the peaceful surroundings. An outdoor storage shed provides additional space for gardening tools and seasonal equipment.
Listing Courtesy of Seaboard Properties
Our team consists of dedicated real estate professionals passionate about helping our clients achieve their goals. Every client receives personalized attention, expert guidance, and unparalleled service. Meet our team:

Broker/Owner
860-214-8008
Email
Broker/Owner
843-614-7222
Email
Associate Broker
860-383-5211
Email
Realtor®
860-919-7376
Email
Realtor®
860-538-7567
Email
Realtor®
860-222-4692
Email
Realtor®
860-539-5009
Email
Realtor®
860-681-7373
Email
Acres : 1.1
Appliances Included : Gas Range, Microwave, Range Hood, Refrigerator, Dishwasher, Washer, Electric Dryer
Attic : Access Via Hatch
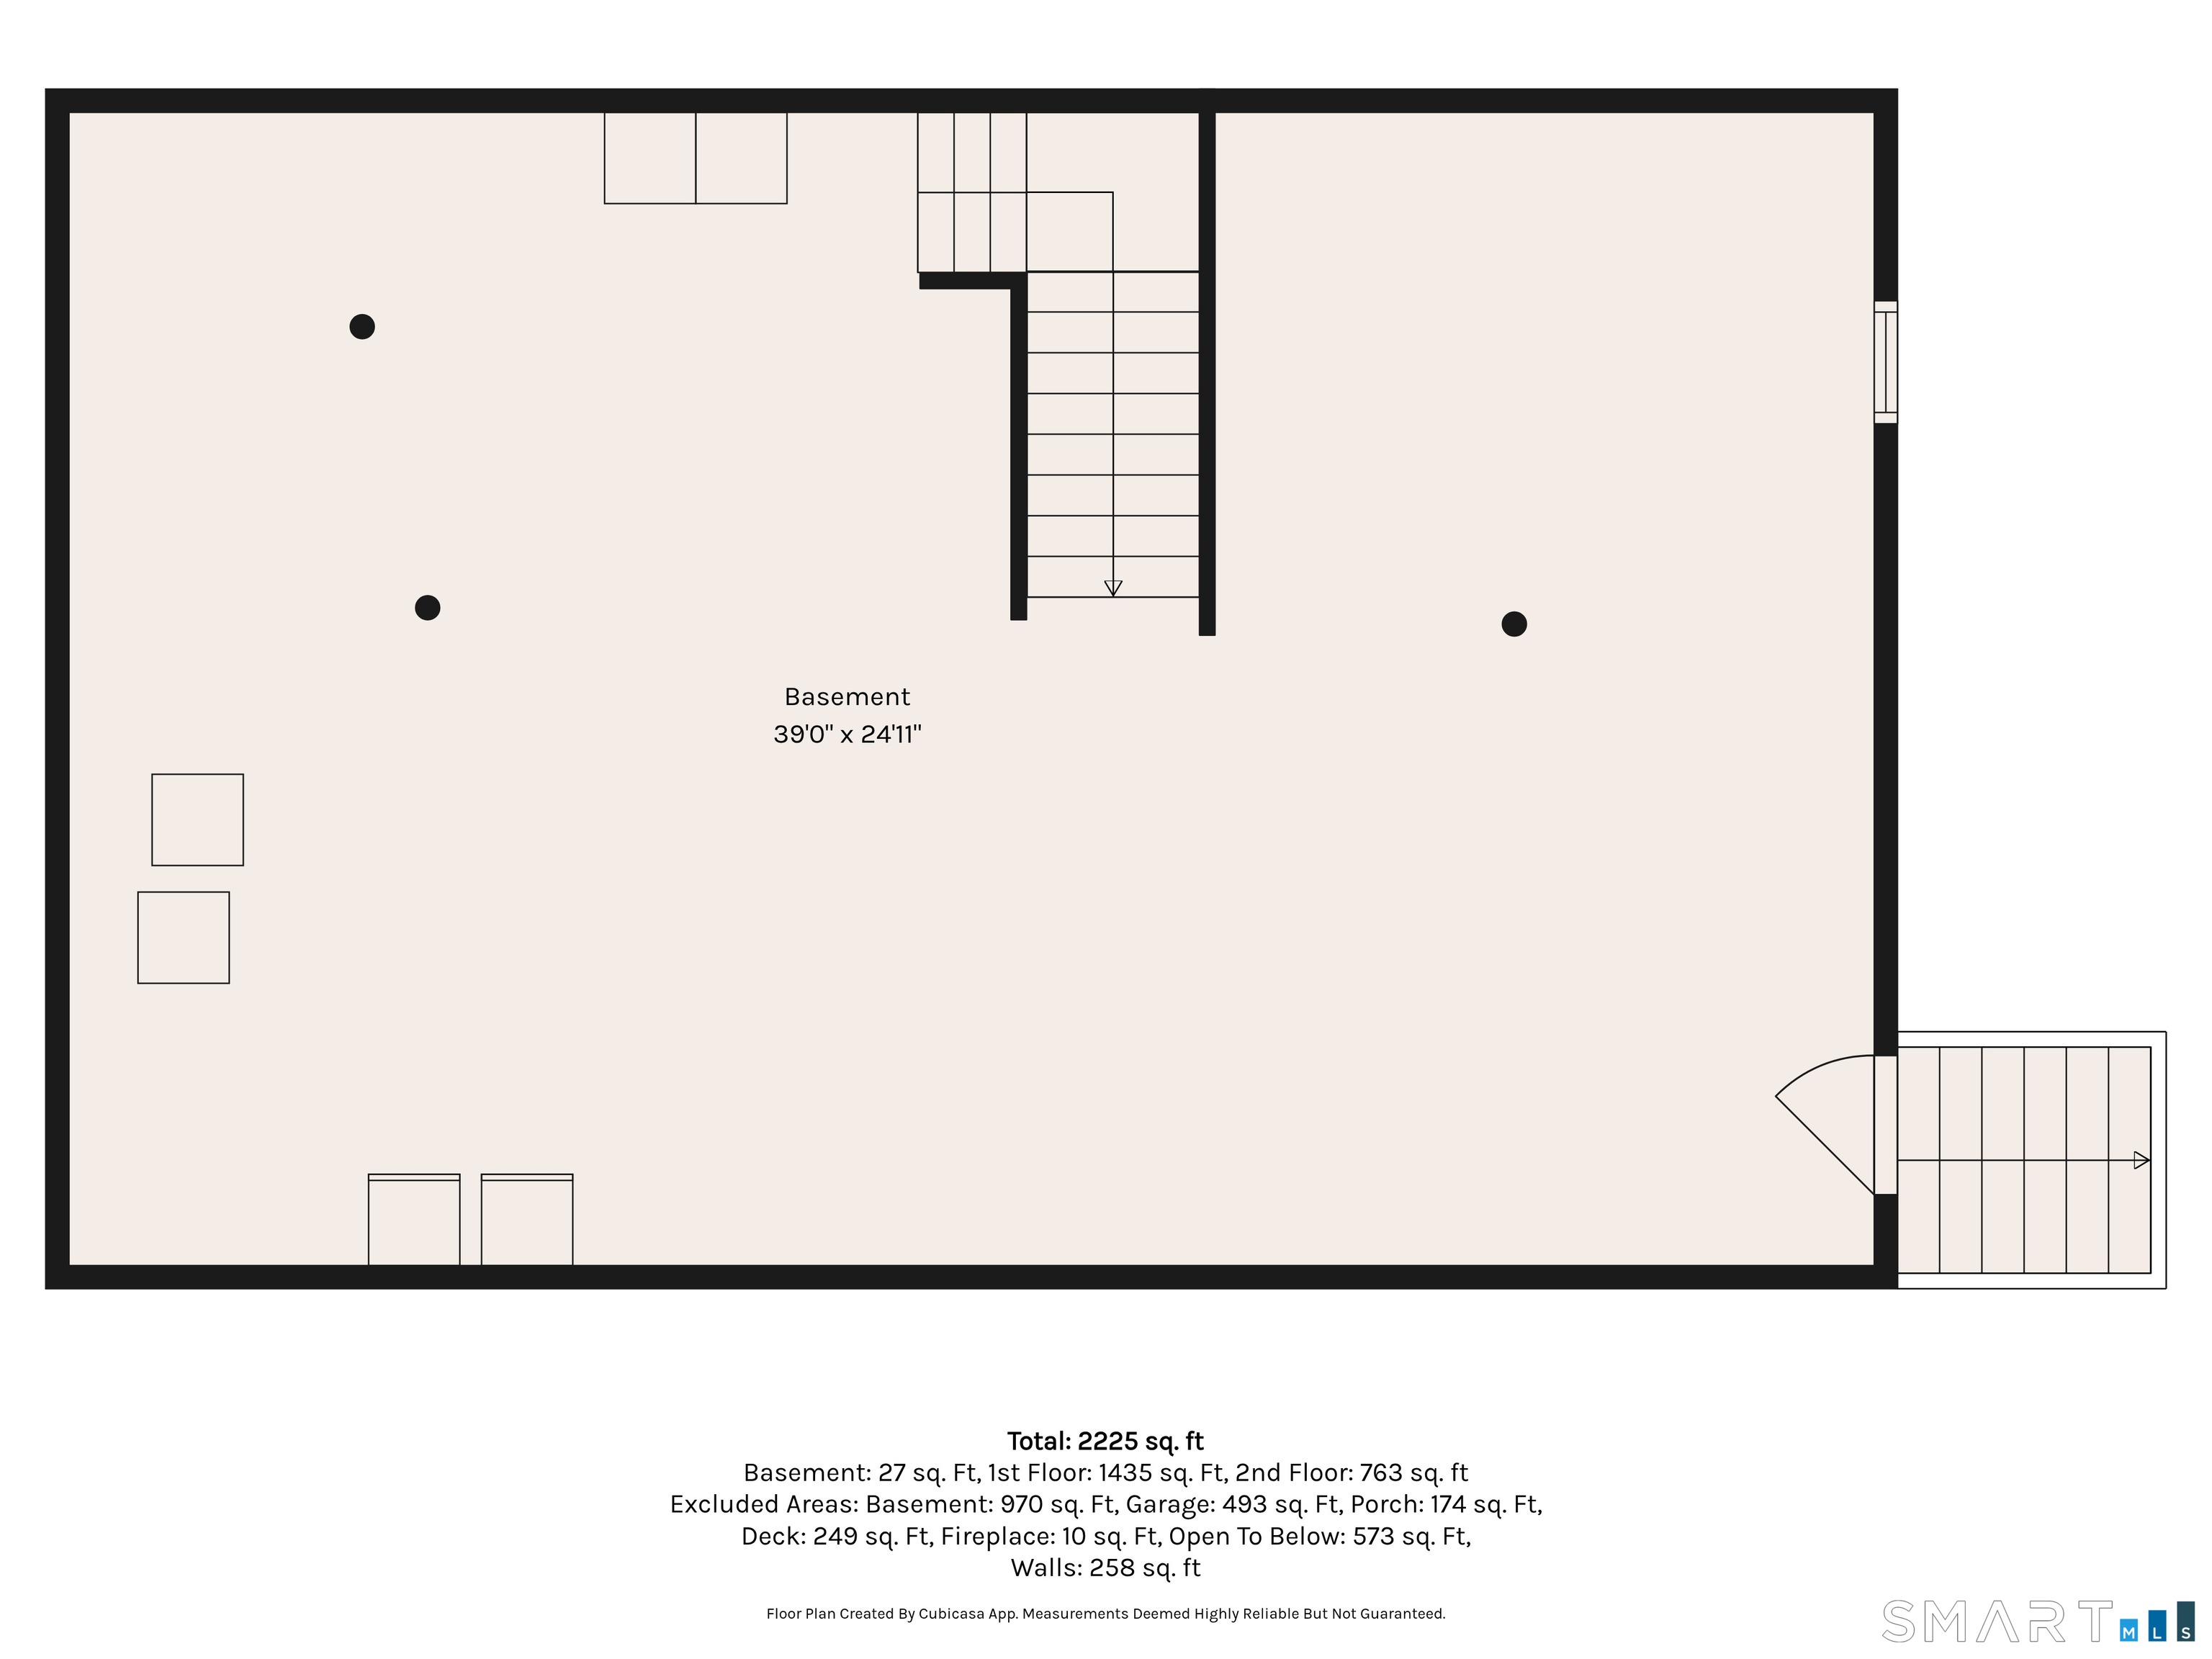
Basement : Full, Unfinished, Sump Pump, Storage, Interior Access, Concrete Floor, Full With Hatchway
Full Baths : 2
Half Baths : 1
Baths Total : 3
Beds Total : 4
City : Preston
Cooling : Central Air
County : New London
Elementary School : Per Board of Ed
Fireplaces : 1
Foundation : Concrete
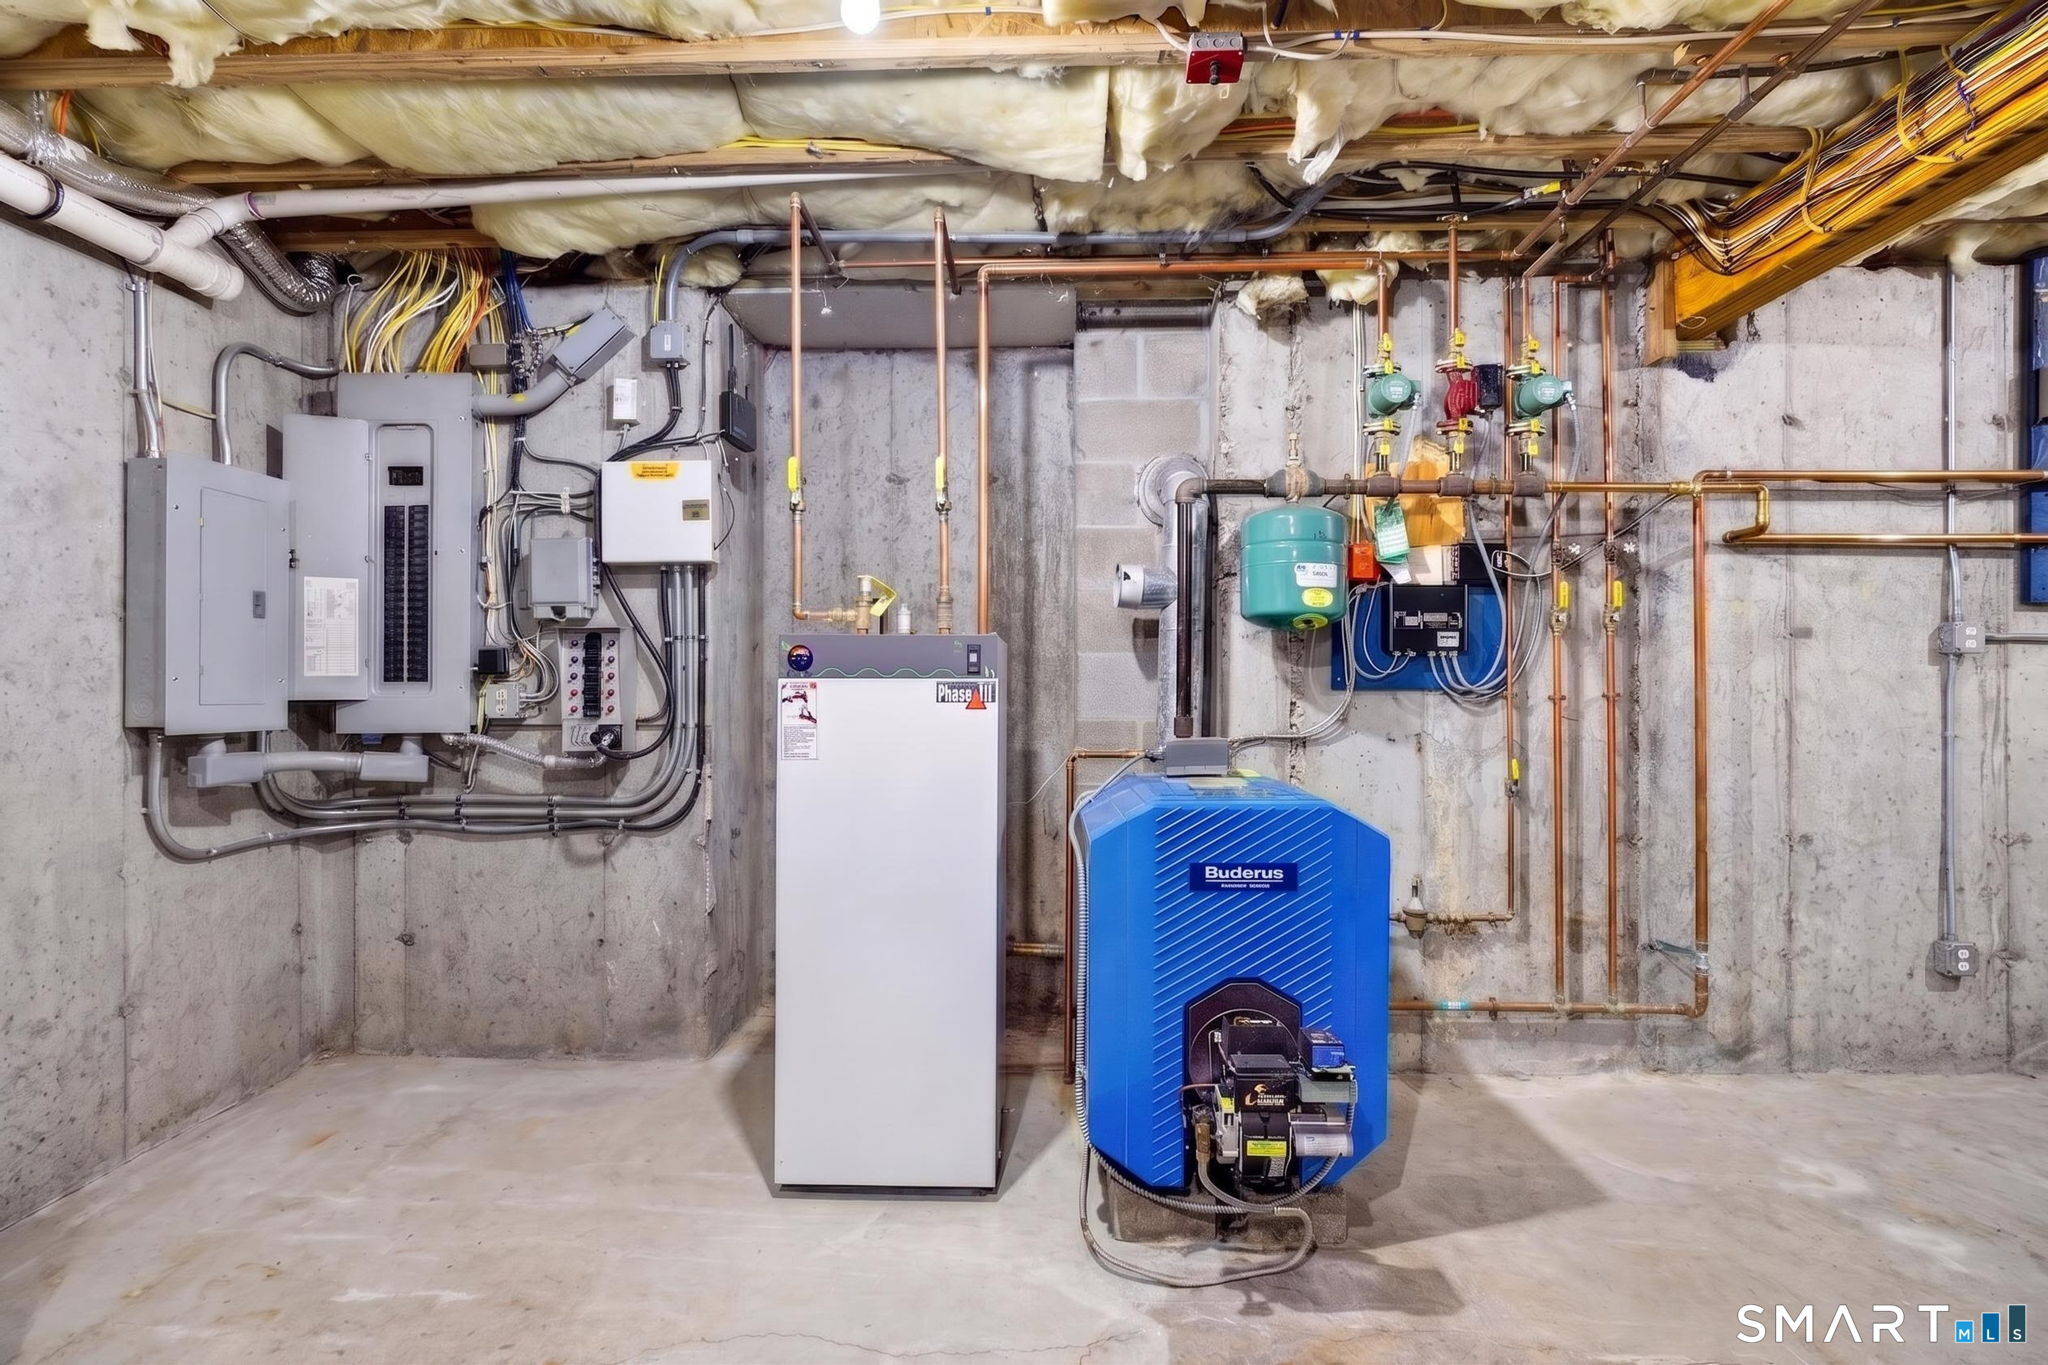
Fuel Tank Location : In Basement
Garage Parking : Attached Garage, Paved, Off Street Parking, Driveway
Garage Slots : 2
Handicap : Hallways 36+ Inches Wide, Hard/Low Nap Floors, Lever Door Handles, Multiple Entries/Exits
Description : Lightly Wooded, On Cul-De-Sac, Professionally Landscaped, Rolling
Middle School : Per Board of Ed
Amenities : Medical Facilities, Park, Private School(s), Public Rec Facilities, Shopping/Mall
Neighborhood : N/A
Parcel : 1559992
Total Parking Spaces : 10
Postal Code : 06365
Roof : Asphalt Shingle
Sewage System : Septic
Total SqFt : 2357
Tax Year : July 2025-June 2026
Total Rooms : 7
Watersource : Private Well
weeb : RPR, IDX Sites, Realtor.com
Phone
860-384-7624
Address
20 Hopmeadow St, Unit 821, Weatogue, CT 06089
