
Bedrooms
Bathrooms
Sq Ft
Price
Avon, Connecticut
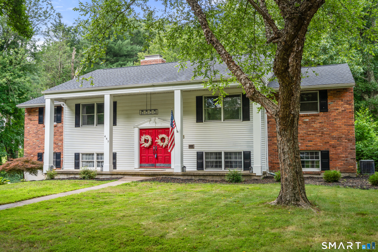
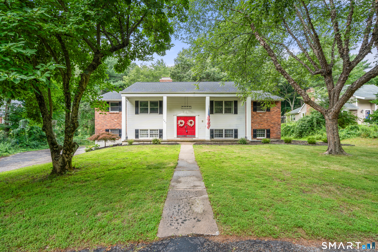
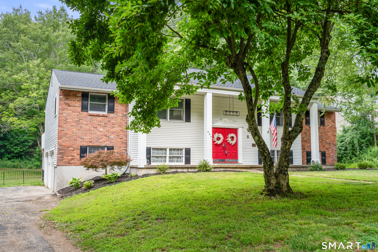
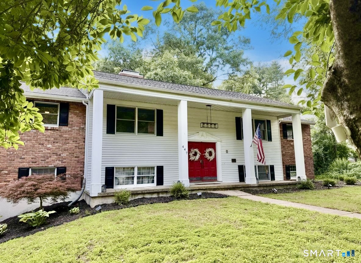
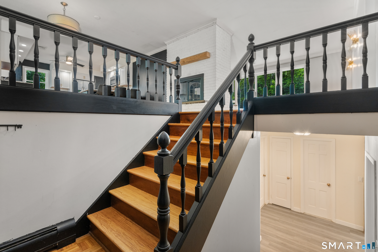
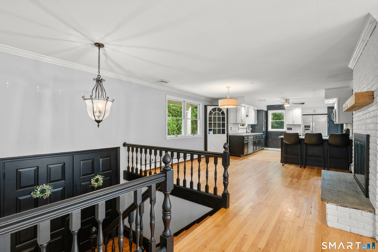
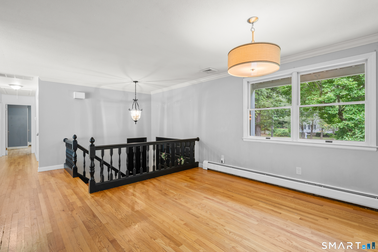
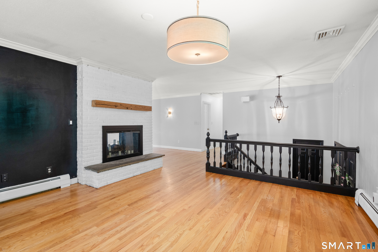
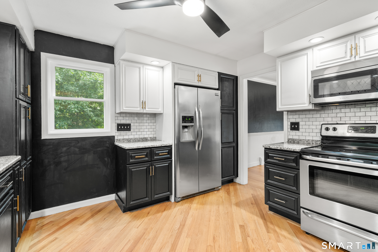
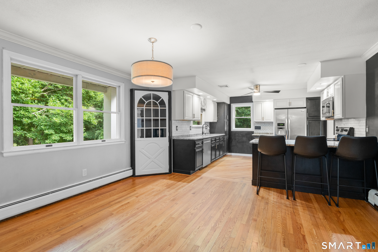
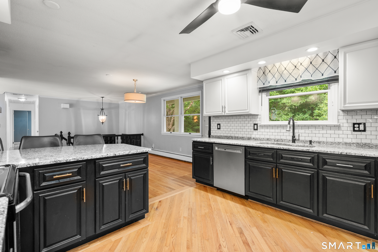
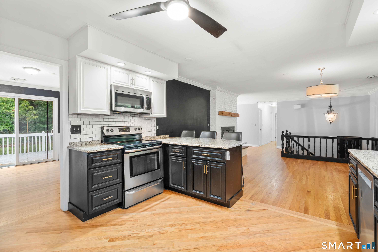
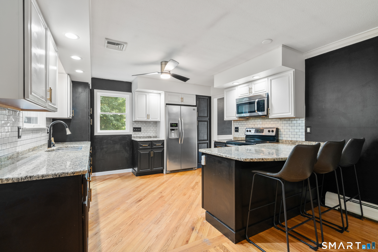
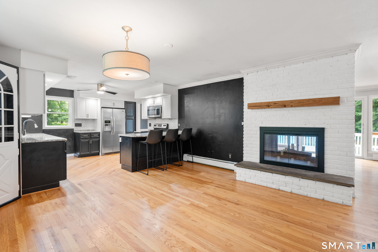
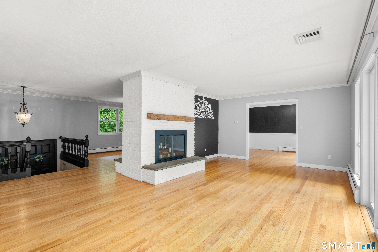
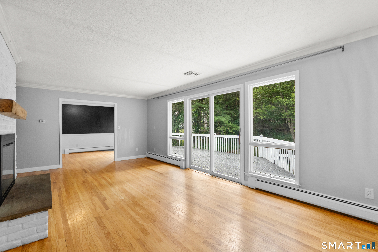
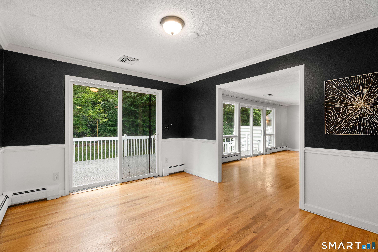
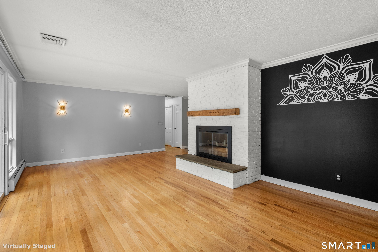
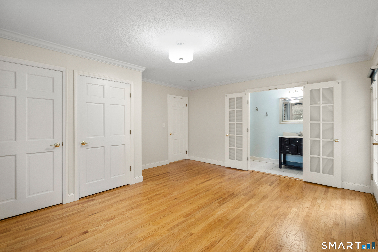
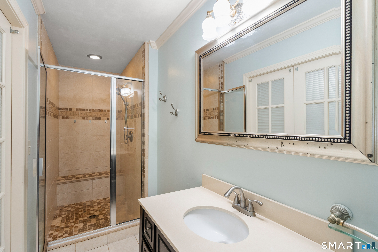
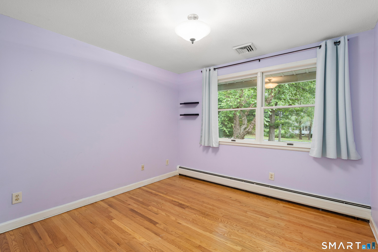
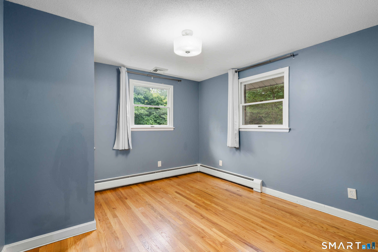
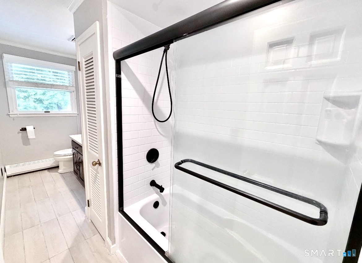
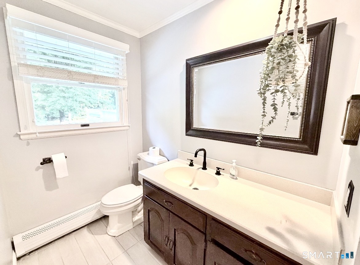
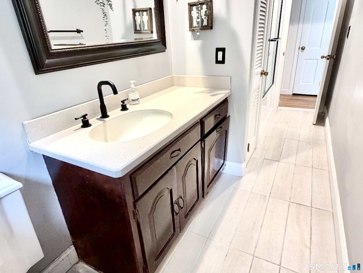
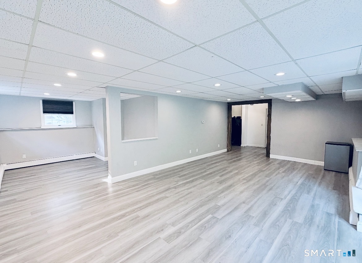
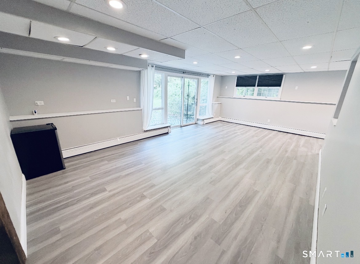
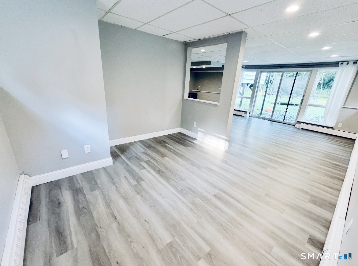
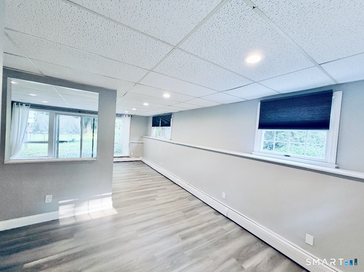
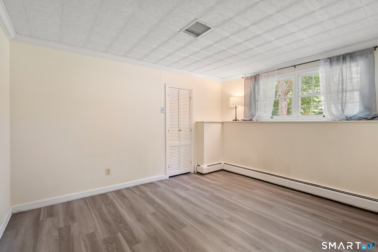
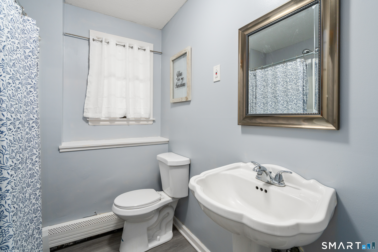
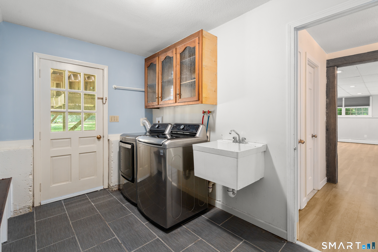
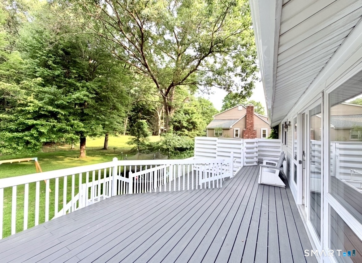
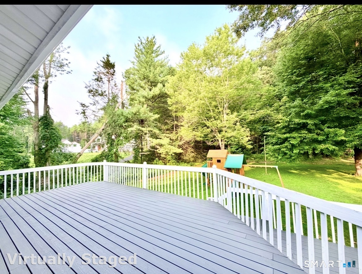
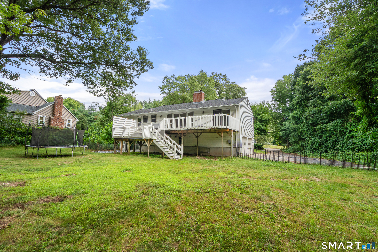
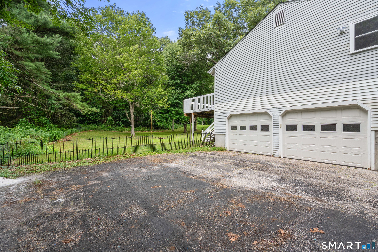

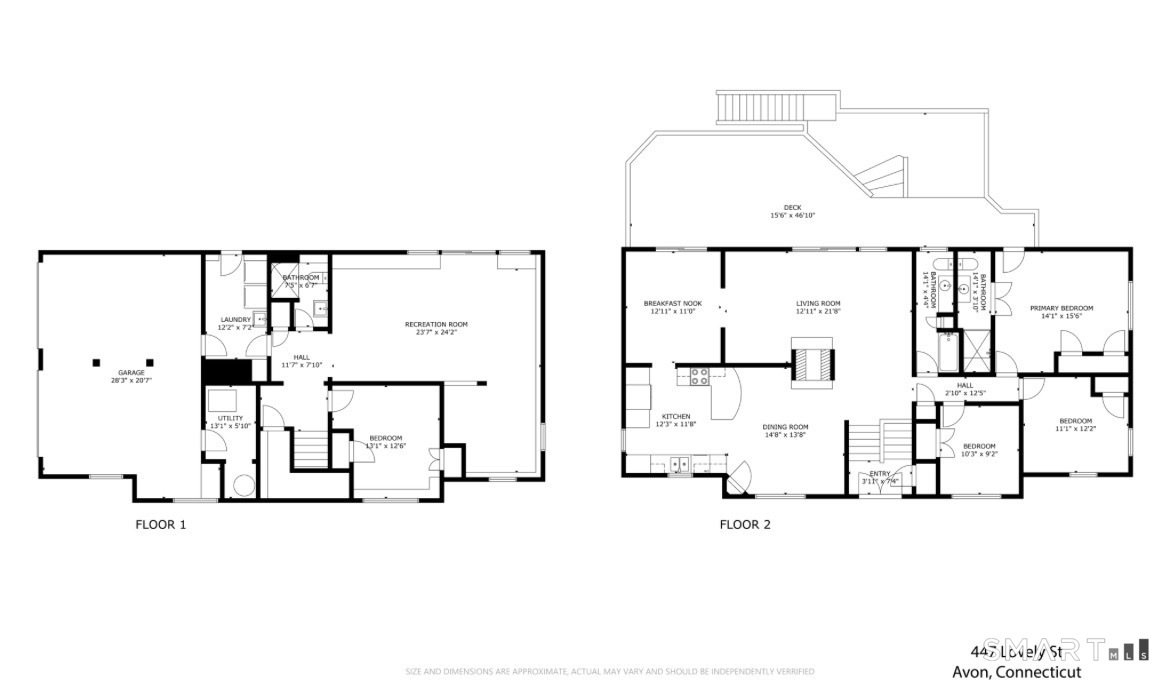
Best Deal in Town! Drive up the circular Driveway to this Beautiful, stately 9 Room, 4 Bedroom, 3 full Bath Home, with double leaf front door entrance and stately Georgian columns, Spacious Light and Bright, featuring Open Floor concept, Swiss two sided FP, large Primary Bedroom with ensuite Bathroom, French door to Deck, 1st. Floor Family Room walks out to huge deck as well, formal Dining Room, and living Room, nice Open kitchen, many upgrades/updates including, Trex decking, brand new roof, rebuilt chimney, insulated garage, low maintenance life proof floors in lower level, also for your peace of mind all mechanical systems were serviced, and everything has been maintained, i.e., central air, updated well system & plumbing & more. Completely remodeled, above grade, walkout basement with separate egress, Fourth bedroom and full bath is ideal for an in-law suite, au pair, or Home office, or Daycare. Great, secluded level lot and fantastic, cleared yard with nice wooded backdrop. Convenient location to blue ribbon schools, parks, shopping, Restaurants, Rte: 4 & Rte: 177 & Rte: 4. This home offers so much more, come and see for yourselves!
Listing Courtesy of Coldwell Banker Realty
Our team consists of dedicated real estate professionals passionate about helping our clients achieve their goals. Every client receives personalized attention, expert guidance, and unparalleled service. Meet our team:

Broker/Owner
860-214-8008
Email
Broker/Owner
843-614-7222
Email
Associate Broker
860-383-5211
Email
Realtor®
860-919-7376
Email
Realtor®
860-538-7567
Email
Realtor®
860-222-4692
Email
Realtor®
860-539-5009
Email
Realtor®
860-681-7373
Email
Acres : 0.9
Appliances Included : Oven/Range, Microwave, Range Hood, Refrigerator, Dishwasher, Washer, Dryer
Attic : Access Via Hatch
Basement : Full, Heated, Fully Finished, Walk-out, Full With Walk-Out
Full Baths : 3
Baths Total : 3
Beds Total : 4
City : Avon
Cooling : Central Air
County : Hartford
Elementary School : Roaring Brook
Fireplaces : 1
Foundation : Concrete
Fuel Tank Location : In Basement
Garage Parking : Under House Garage, Paved, Off Street Parking
Garage Slots : 2
Description : Fence - Partial, Fence - Electric Pet, Lightly Wooded, Level Lot
Amenities : Park, Playground/Tot Lot, Public Pool, Shopping/Mall
Neighborhood : N/A
Parcel : 439928
Total Parking Spaces : 10
Postal Code : 06001
Roof : Asphalt Shingle
Additional Room Information : Foyer
Sewage System : Septic
SgFt Description : 2665 Sq. Ft with Full finished walk-out lower level
Total SqFt : 2665
Tax Year : July 2025-June 2026
Total Rooms : 9
Watersource : Private Water System
weeb : RPR, IDX Sites, Realtor.com
Phone
860-384-7624
Address
20 Hopmeadow St, Unit 821, Weatogue, CT 06089
