

Bedrooms
Bathrooms
Sq Ft
Price
Granby, Connecticut
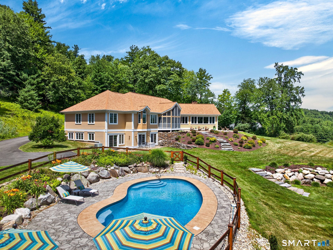
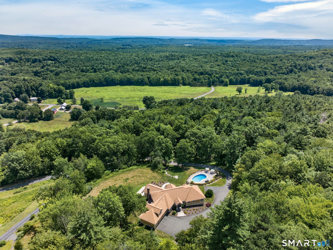
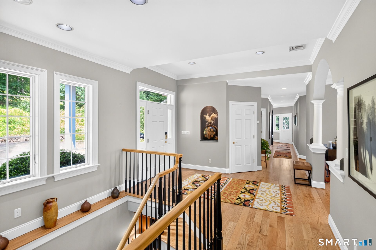
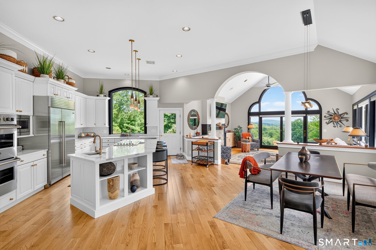
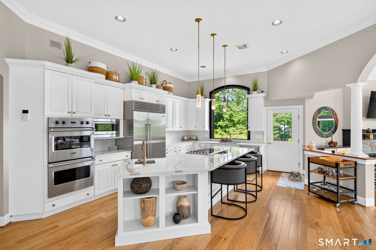
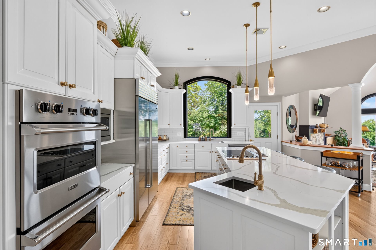
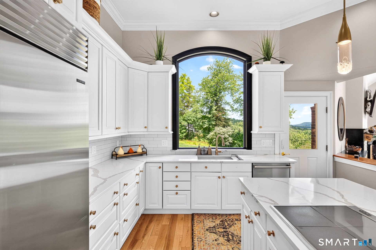
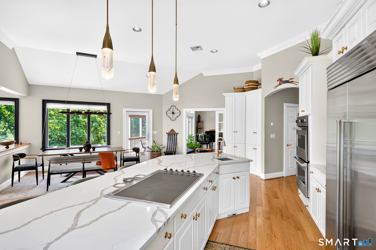
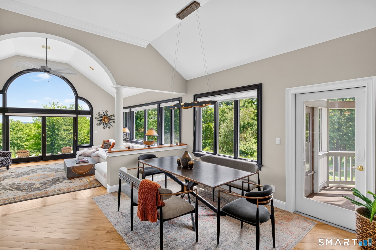
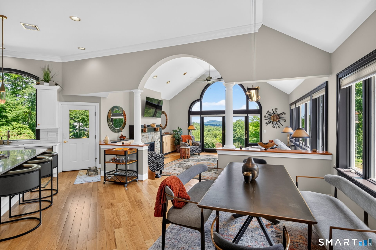
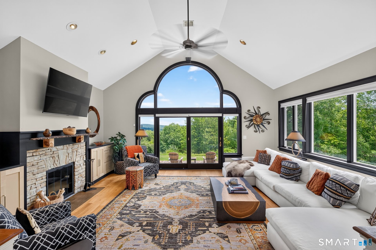
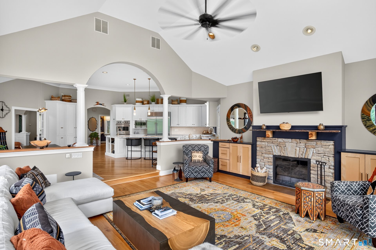
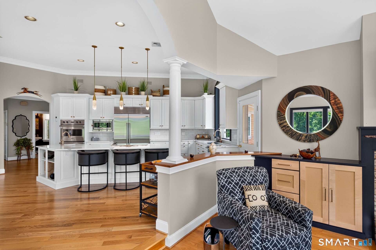
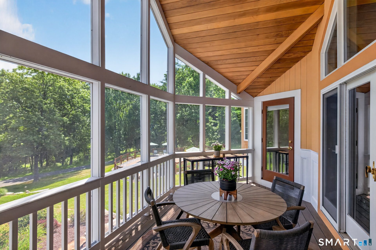
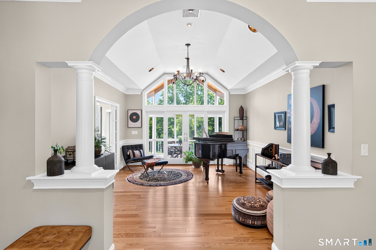
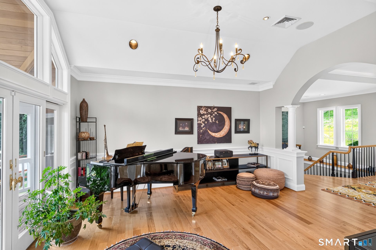
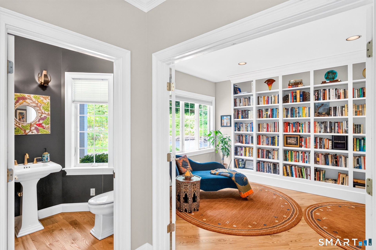
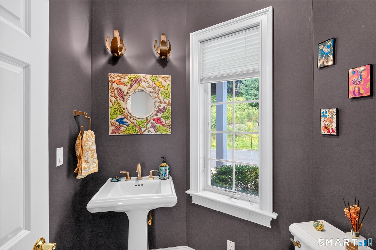
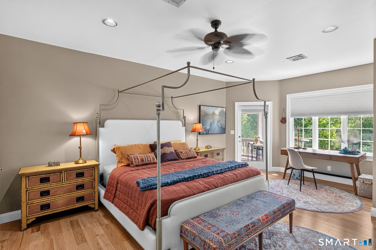
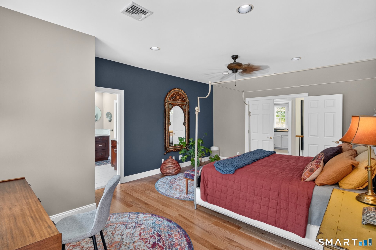
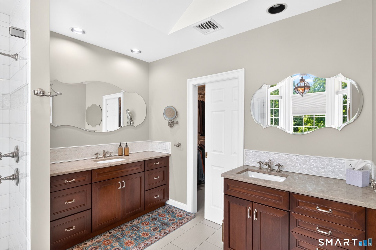
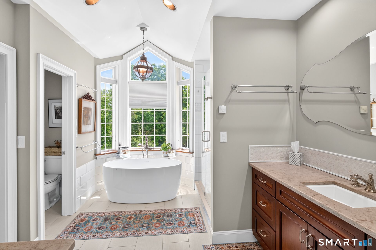
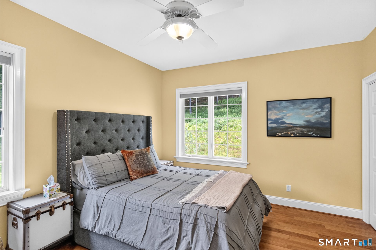
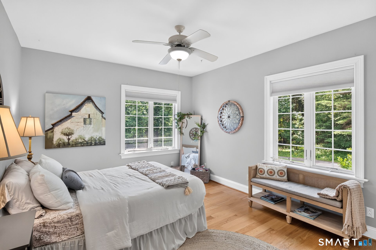
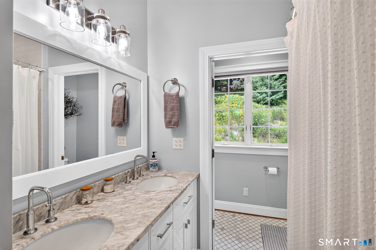
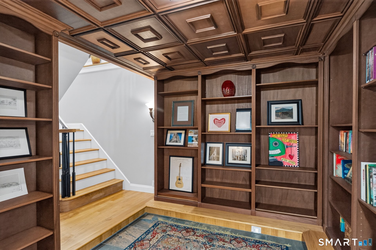
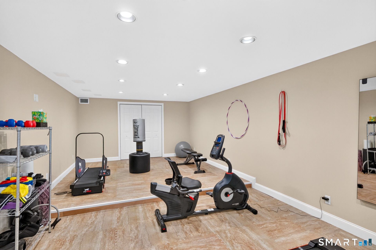
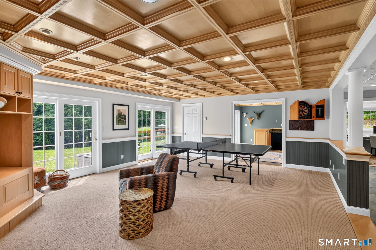
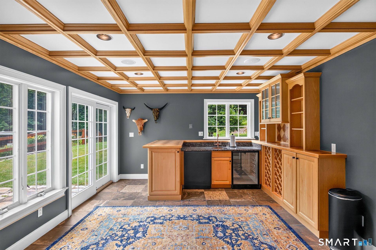
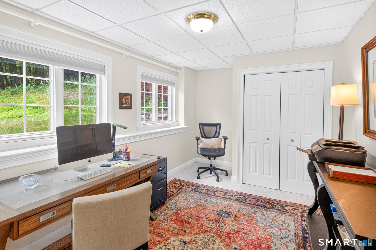
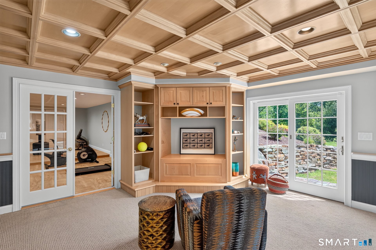
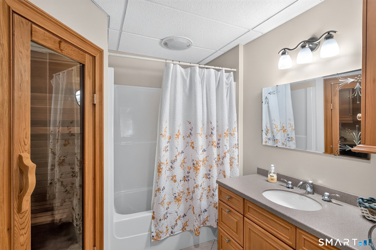
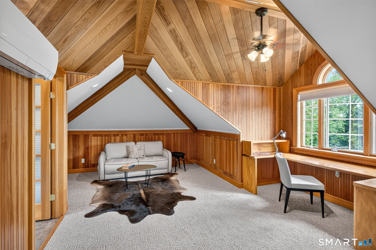
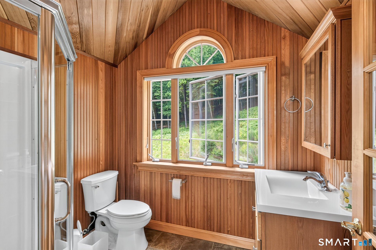
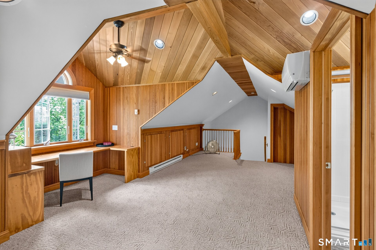
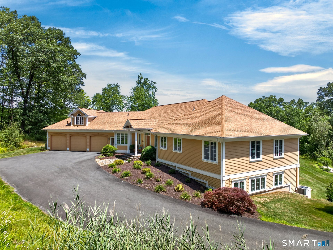
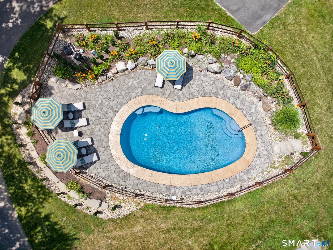
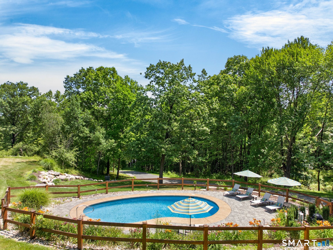
Set on 4.5 lush acres with sweeping views, this chic, exquisitely updated estate offers 5526 sq ft of exceptional living space designed for elegant comfort. A coveted 1st floor primary suite with contemporary Fleurco bathtub & custom walk-in closet provides effortless living, while walls of stunning custom windows frame breathtaking vistas & fill the home with natural light. The heart of the home is a beautifully remodeled chef's kitchen featuring premium finishes & upscale appliances, flowing seamlessly into the dramatic great room with soaring volume ceilings, warm fireplace & built-ins. New hardwood flooring and superb craftsmanship elevate each room while the dining room creates the perfect setting for memorable gatherings. A handsome den complete with custom bookcases and desk offers a quiet retreat and an airy screen porch overlooks a spectacular PebbleTec pool, completely renovated in 2025-6, an inviting oasis surrounded by mature plantings and peaceful natural beauty. Guests will appreciate the private annex suite above the garage providing comfort & quiet. An expansive walk-out lower level is designed for recreation & wellness, featuring a charming walk-thru library, fitness area, full bath w/multi-person sauna, office or 5th bedroom & outfitted bar kitchen. Offering unparalleled privacy and ideally located near equestrian facilities, abutting McLean Game Refuge and trails & nearby Bradley Int'l Airport which is less than 15 miles away! A truly rare offering!
Listing Courtesy of Coldwell Banker Realty
Our team consists of dedicated real estate professionals passionate about helping our clients achieve their goals. Every client receives personalized attention, expert guidance, and unparalleled service. Meet our team:

Broker/Owner
860-214-8008
Email
Broker/Owner
843-614-7222
Email
Associate Broker
860-383-5211
Email
Realtor®
860-919-7376
Email
Realtor®
860-538-7567
Email
Realtor®
860-222-4692
Email
Realtor®
860-539-5009
Email
Realtor®
860-681-7373
Email
Acres : 4.56
Appliances Included : Cook Top, Wall Oven, Refrigerator, Subzero, Dishwasher, Washer, Dryer, Wine Chiller
Basement : Full, Partially Finished, Walk-out, Liveable Space
Full Baths : 4
Half Baths : 1
Baths Total : 5
Beds Total : 4
City : Granby
Cooling : Central Air
County : Hartford
Elementary School : Per Board of Ed
Fireplaces : 1
Foundation : Concrete
Fuel Tank Location : In Basement
Garage Parking : Attached Garage
Garage Slots : 3
Description : Secluded, Interior Lot, Borders Open Space, Professionally Landscaped
Amenities : Library, Medical Facilities, Shopping/Mall, Stables/Riding
Neighborhood : N/A
Parcel : 1937685
Pool Description : Gunite, In Ground Pool
Postal Code : 06035
Roof : Asphalt Shingle
Additional Room Information : Exercise Room, Foyer, Laundry Room
Sewage System : Septic
Total SqFt : 5233
Tax Year : July 2025-June 2026
Total Rooms : 10
Watersource : Private Well
weeb : RPR, IDX Sites, Realtor.com
Phone
860-384-7624
Address
20 Hopmeadow St, Unit 821, Weatogue, CT 06089
