
Bedrooms
Bathrooms
Sq Ft
Price
Roxbury, Connecticut
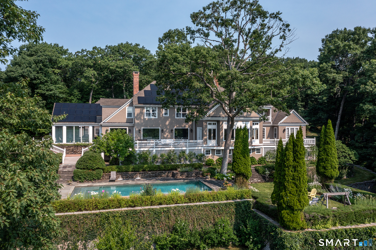
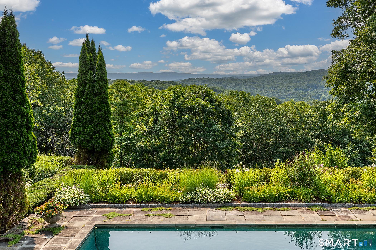
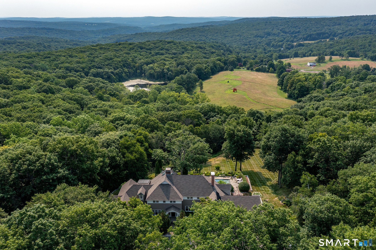
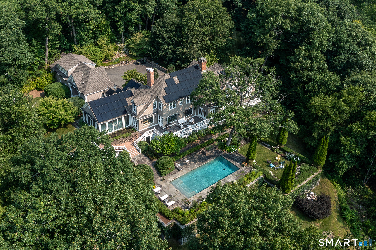
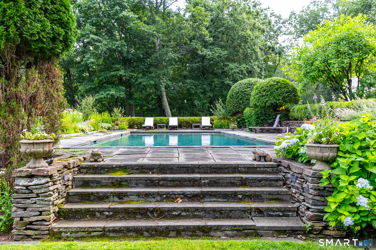
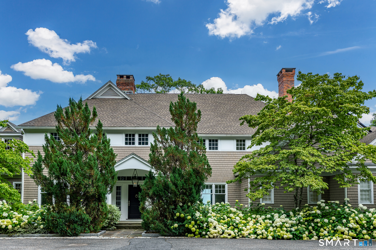
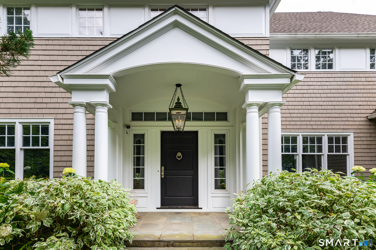
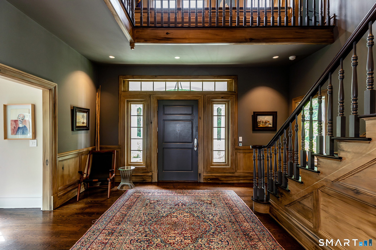
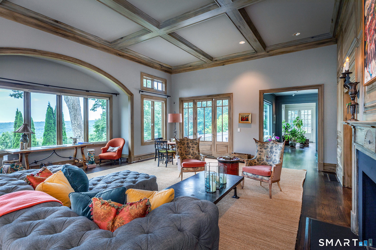
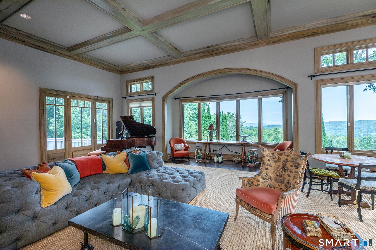
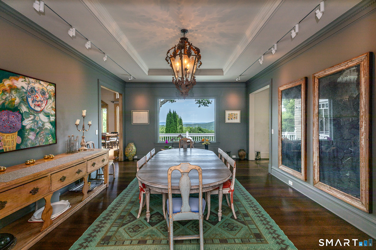
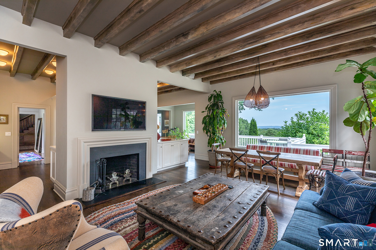
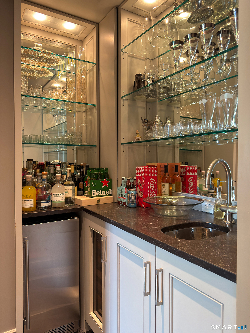
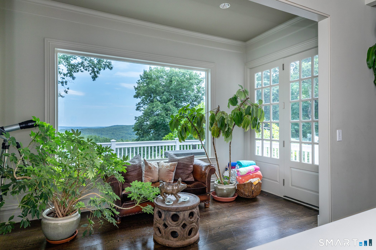
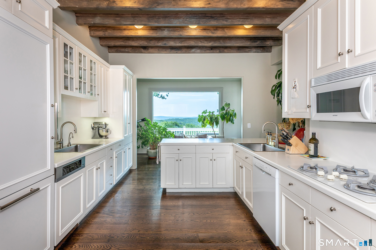
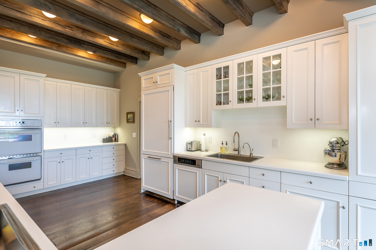
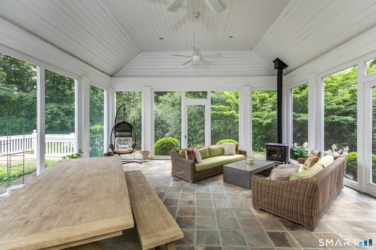
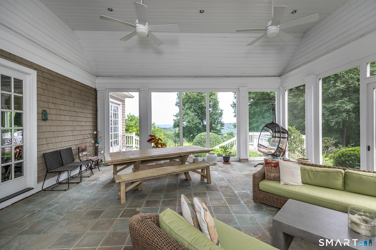
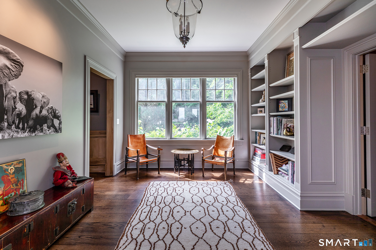
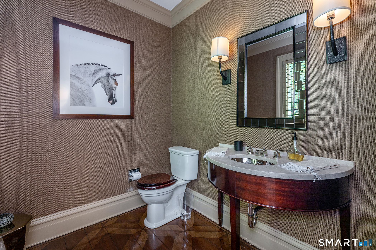
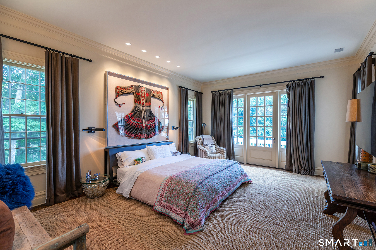
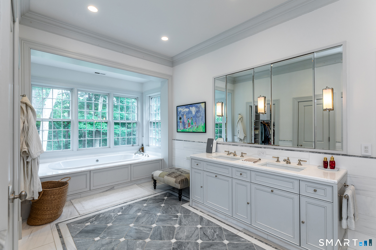
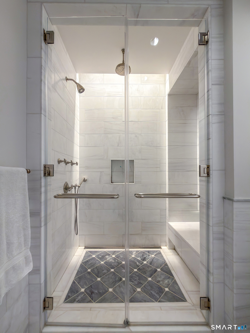
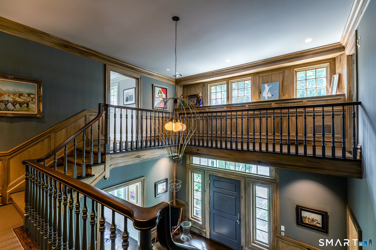
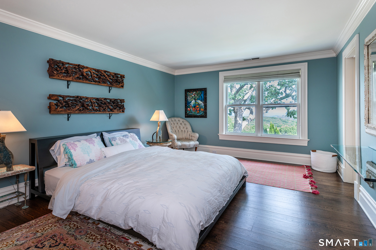
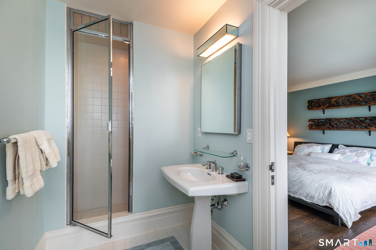
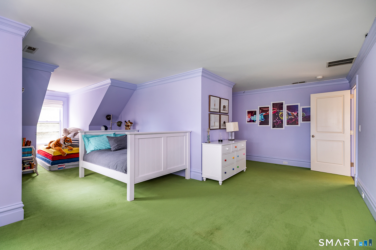
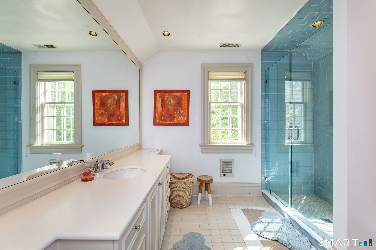
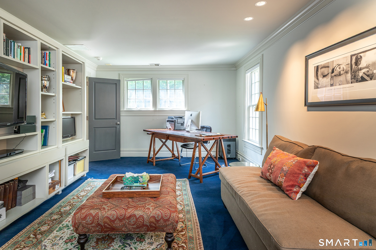
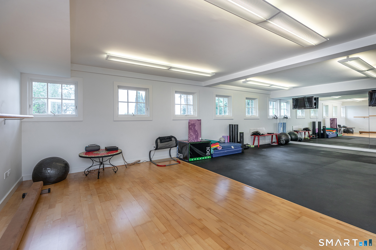
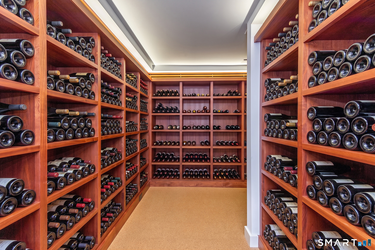
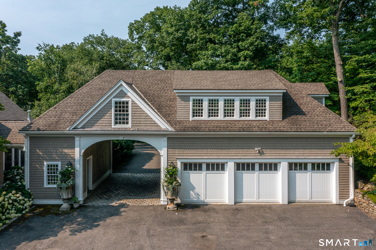
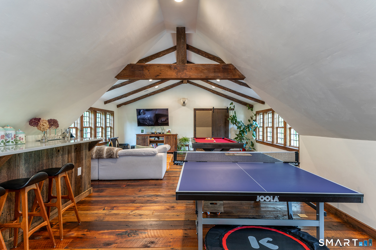
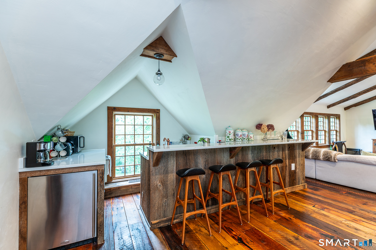
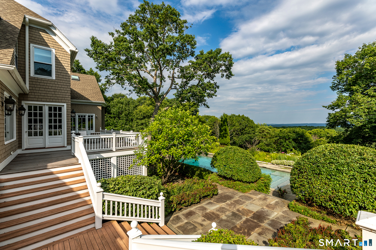
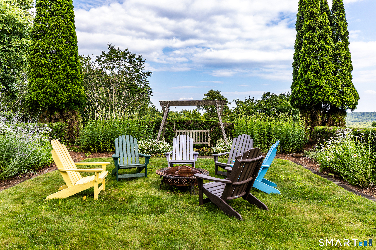
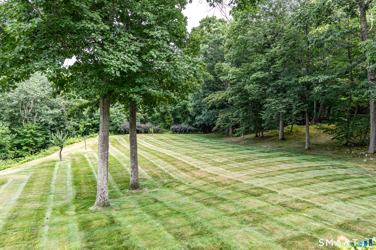
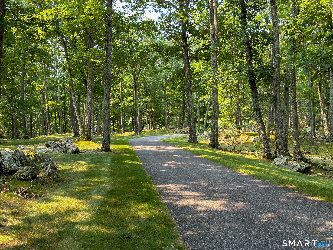
Uber chic shingle-style in A+ location offering magnificent long distant views overlooking the famed Alexander Calder estate. Formal parking courtyard leads to the gracious double height entrance foyer. Mesmerizing views from almost every room. Grand Living Room with high coffered ceilings, gas fireplace, wood paneling & French door to balconies. Library with built-in bookcases. Powder room. First floor primary bedroom suite with Waterworks bathroom, soaking tub, two walk-in closets, balcony & home Office. Intimate Dining Room with large picture window. Eat-in country Kitchen with beamed ceiling and large picture window. Family Room with fireplace & wet bar. Screened porch with bluestone floor & electric stove. Laundry Room. 3 guest bedrooms en suite on the 2nd floor. Recreation Room over the 3-car attached garage. Walk-out lower level includes a gym, wine cellar, full bath & second laundry. Gracious long driveway affording total privacy amidst park-like grounds with beautiful perennial gardens, swimming pool, fire pit, mature plantings & forever views. Hardwood floors & high ceilings throughout. Lutron lighting. Central AC. Backup generator.
Listing Courtesy of Klemm Real Estate Inc
Our team consists of dedicated real estate professionals passionate about helping our clients achieve their goals. Every client receives personalized attention, expert guidance, and unparalleled service. Meet our team:

Broker/Owner
860-214-8008
Email
Broker/Owner
843-614-7222
Email
Associate Broker
860-383-5211
Email
Realtor®
860-919-7376
Email
Realtor®
860-538-7567
Email
Realtor®
860-222-4692
Email
Realtor®
860-539-5009
Email
Realtor®
860-681-7373
Email
Acres : 14.81
Appliances Included : Gas Cooktop, Wall Oven, Microwave, Refrigerator, Freezer, Dishwasher, Washer, Dryer
Basement : Full, Interior Access, Partially Finished, Full With Walk-Out
Full Baths : 5
Half Baths : 2
Baths Total : 7
Beds Total : 4
City : Roxbury
Cooling : Central Air
County : Litchfield
Elementary School : Per Board of Ed
Fireplaces : 2
Foundation : Concrete
Fuel Tank Location : In Basement
Garage Parking : Attached Garage
Garage Slots : 3
Description : Secluded, Lightly Wooded, Sloping Lot, Cleared, Professionally Landscaped
Neighborhood : Painter Hill
Parcel : 866512
Pool Description : Gunite, Heated, In Ground Pool
Postal Code : 06783
Roof : Asphalt Shingle
Additional Room Information : Foyer, Gym, Laundry Room, Wine Cellar
Sewage System : Septic
SgFt Description : above grade
Total SqFt : 6139
Tax Year : July 2025-June 2026
Total Rooms : 12
Watersource : Private Well
weeb : RPR, IDX Sites, Realtor.com
Phone
860-384-7624
Address
20 Hopmeadow St, Unit 821, Weatogue, CT 06089
