
Bedrooms
Bathrooms
Sq Ft
Price
Avon, Connecticut
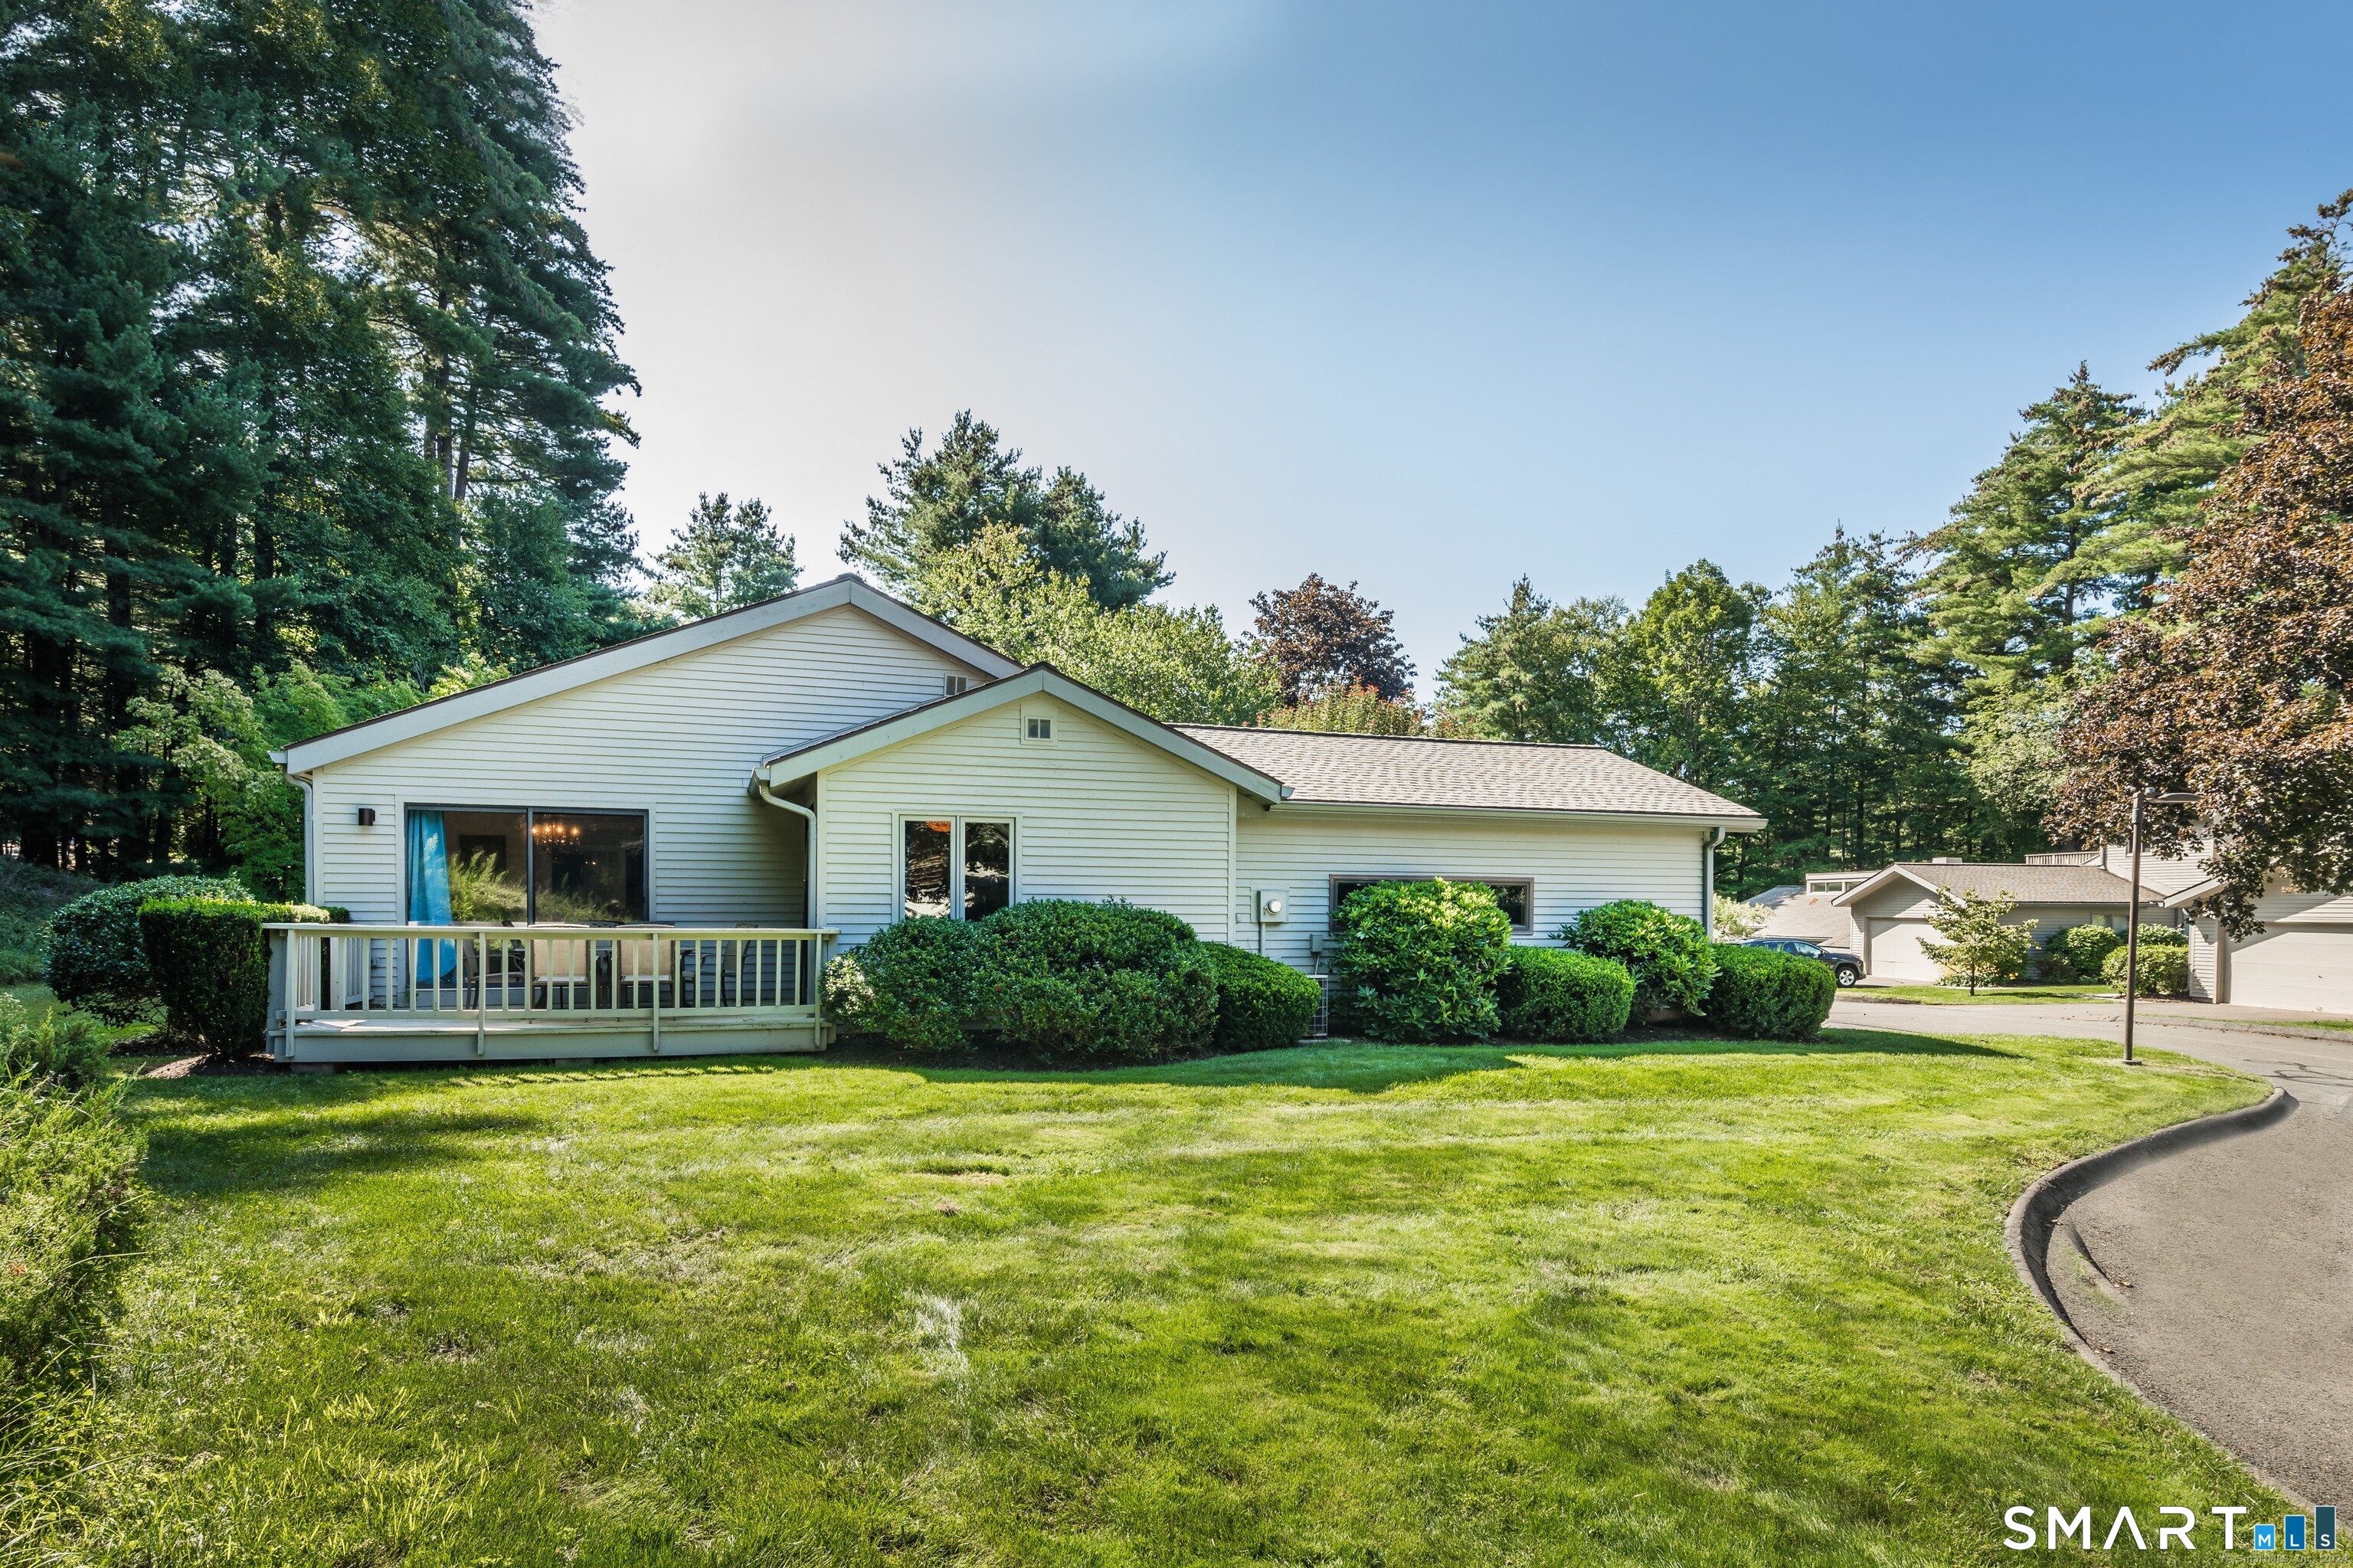
Beautifully Remodeled one-floor condo at sought-after Hunter's Run, nestled at the end of a tranquil cul-de-sac. The Chef's kitchen, featuring granite/stainless steel, tile floor and breakfast nook, leads to the side deck. The spacious Dining Room with hardwood floor also has sliders to the same private side deck. The Open Floor plan leads to a dramatic Great Room with cathedral ceiling, crown moldings, hardwood floors, and built-ins, with sliders to another private back deck. A cozy sitting room with natural gas log fireplace is adjacent to the great room. There is a half bath off the foyer. Retreat to the sumptuous Primary Bedroom Suite with luxurious remodeled ensuite bath, with jetted tub, tile shower, double sinks, and a large walk-in closet. Another large bedroom with remodeled ensuite full bath completes the main level. AND THERE IS MORE!!! The finished Lower Level includes 800+sf of additional living space, with a large family room, a game room, another private bedroom, a home office, a laundry room, and another full bath! Hunter's Run has a beautiful Community Center with an indoor pool, gym, gathering room, kitchen and party space, and outdoor tennis courts. Welcome Home!!! HOA is $516/month, including X-Finity.
Listing Courtesy of Coldwell Banker Realty
Our team consists of dedicated real estate professionals passionate about helping our clients achieve their goals. Every client receives personalized attention, expert guidance, and unparalleled service. Meet our team:

Broker/Owner
860-214-8008
Email
Broker/Owner
843-614-7222
Email
Associate Broker
860-383-5211
Email
Realtor®
860-919-7376
Email
Realtor®
860-538-7567
Email
Realtor®
860-222-4692
Email
Realtor®
860-539-5009
Email
Realtor®
860-681-7373
Email
Appliances Included : Oven/Range, Range Hood, Refrigerator, Dishwasher, Disposal, Washer
Association Amenities : Club House, Exercise Room/Health Club, Private Rec Facilities, Pool, Tennis Courts
Association Fee Includes : Club House, Front Desk Receptionist, Grounds Maintenance, Trash Pickup, Snow Removal, Property Management, Pool Service, Road Maintenance
Basement : Full, Partially Finished
Full Baths : 3
Half Baths : 1
Baths Total : 4
Beds Total : 3
City : Avon
Cooling : Central Air
County : Hartford
Elementary School : Per Board of Ed
Fireplaces : 1
Foundation : Concrete
Garage Parking : Attached Garage, Driveway
Garage Slots : 2
Description : On Cul-De-Sac
Amenities : Golf Course, Health Club, Medical Facilities, Public Pool, Public Rec Facilities, Shopping/Mall, Tennis Courts
Neighborhood : Alsop Corner
Parcel : 2246363
Total Parking Spaces : 2
Postal Code : 06001
Roof : Asphalt Shingle
Additional Room Information : Laundry Room
Sewage System : Public Sewer Connected
Total SqFt : 2626
Tax Year : July 2025-June 2026
Total Rooms : 9
Watersource : Public Water Connected
weeb : RPR, IDX Sites, Realtor.com
Phone
860-384-7624
Address
20 Hopmeadow St, Unit 821, Weatogue, CT 06089
