

Bedrooms
Bathrooms
Sq Ft
Price
Weston, Connecticut
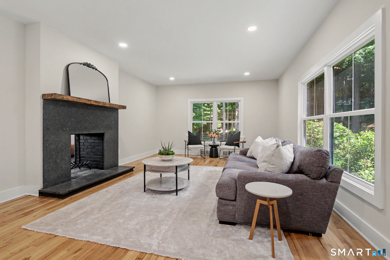
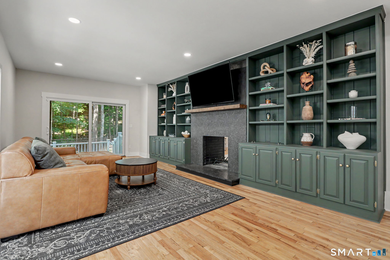
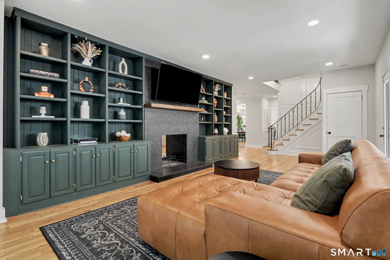
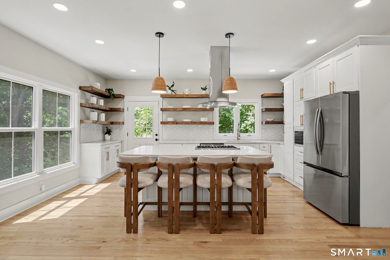
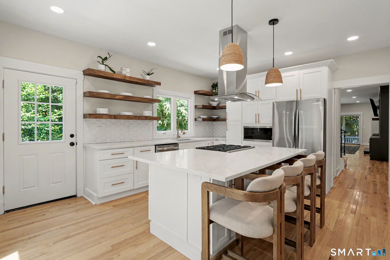
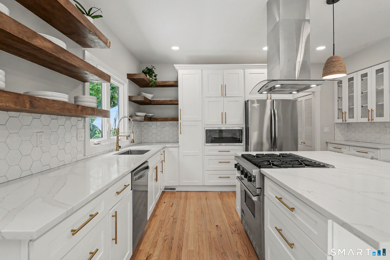
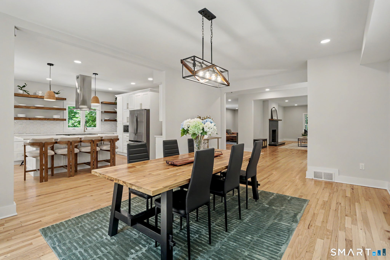
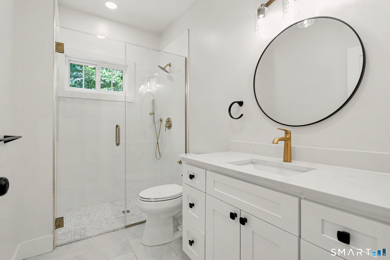
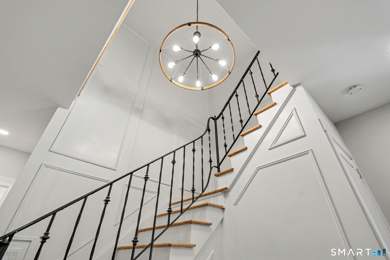
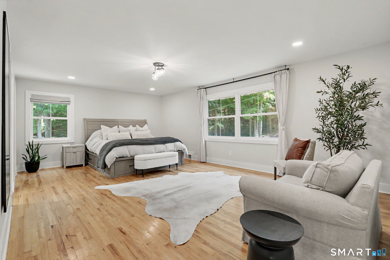
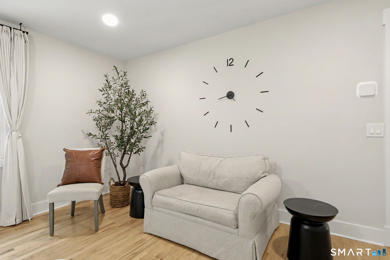
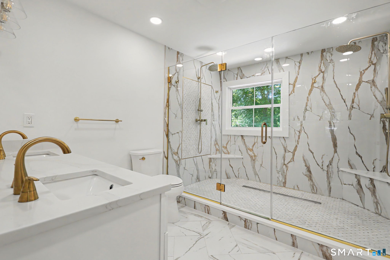
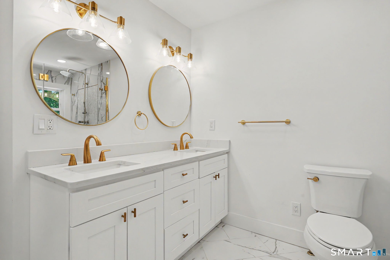
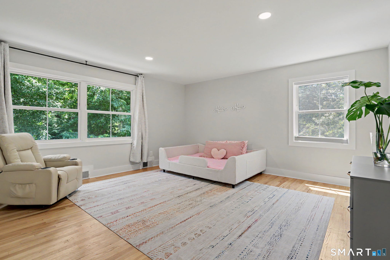
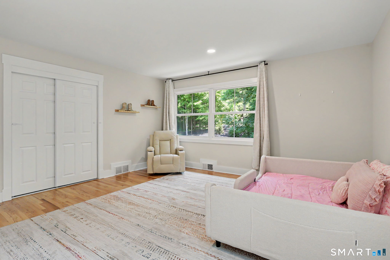
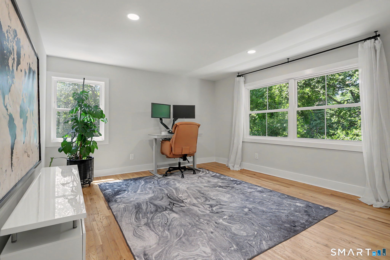
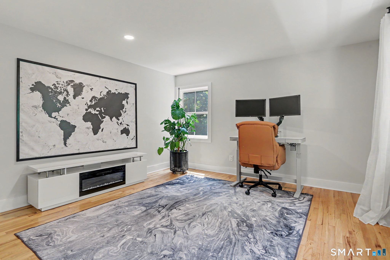
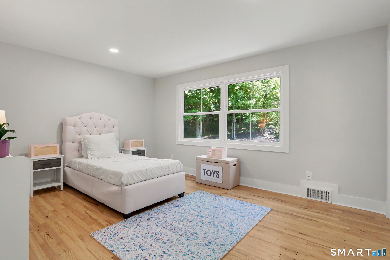
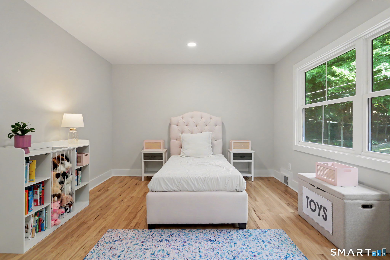
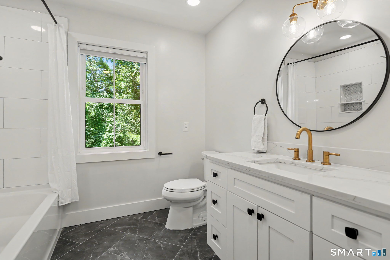
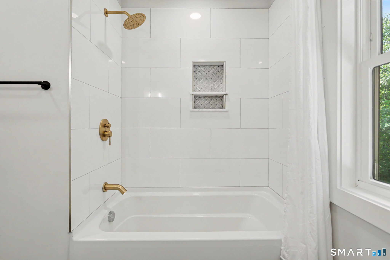
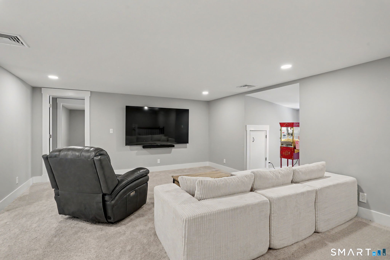
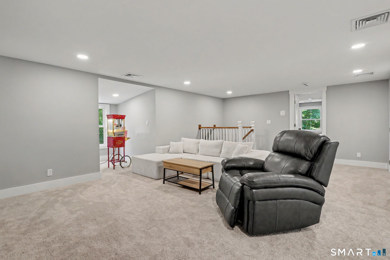
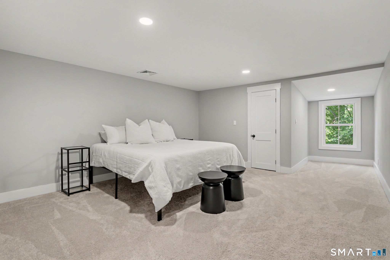
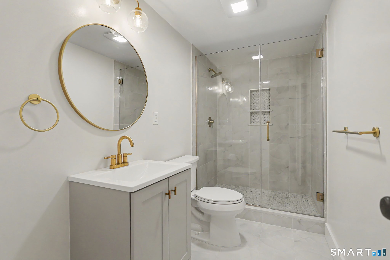
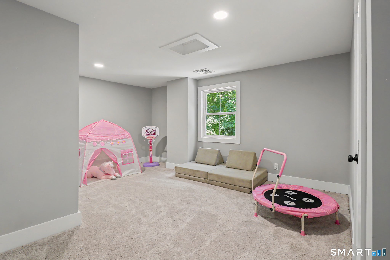
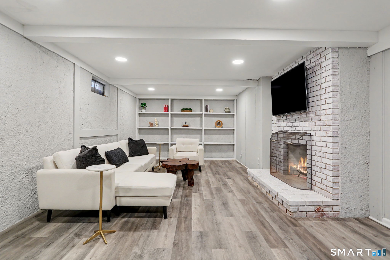
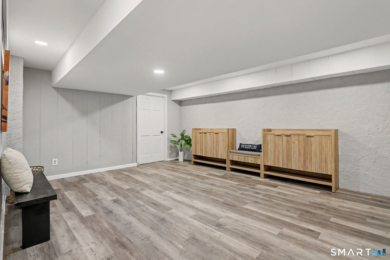
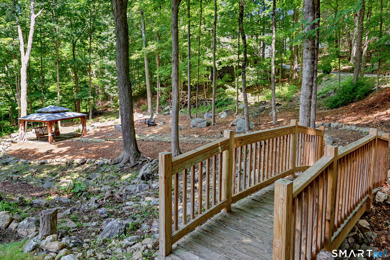
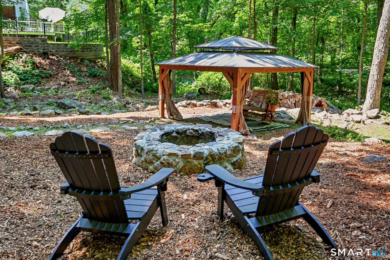
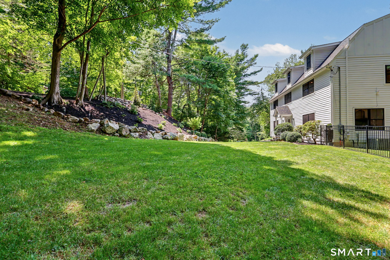
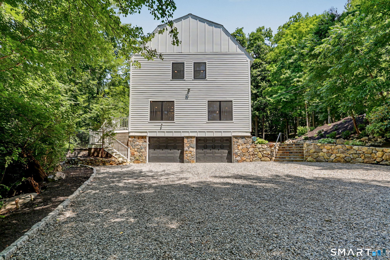
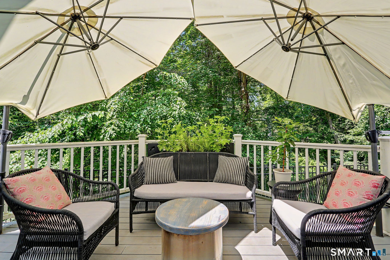
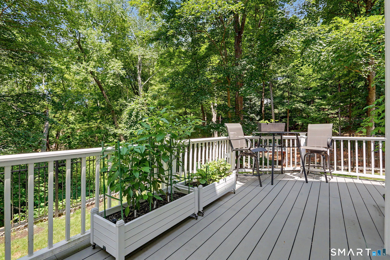
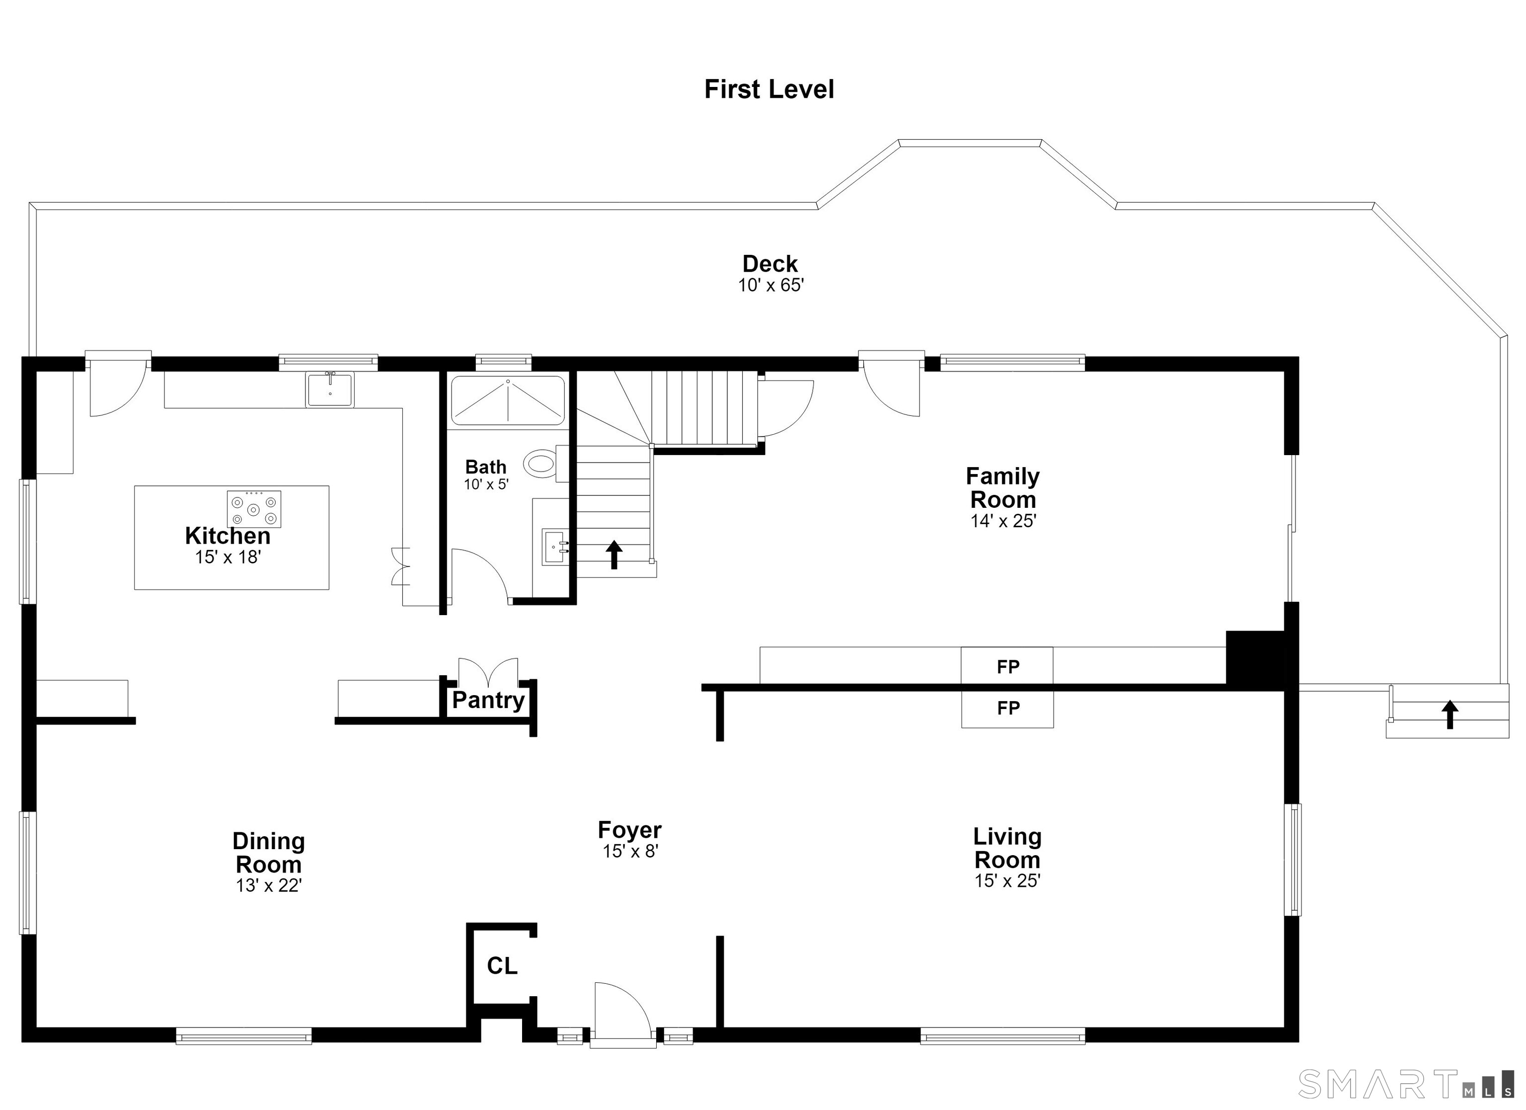
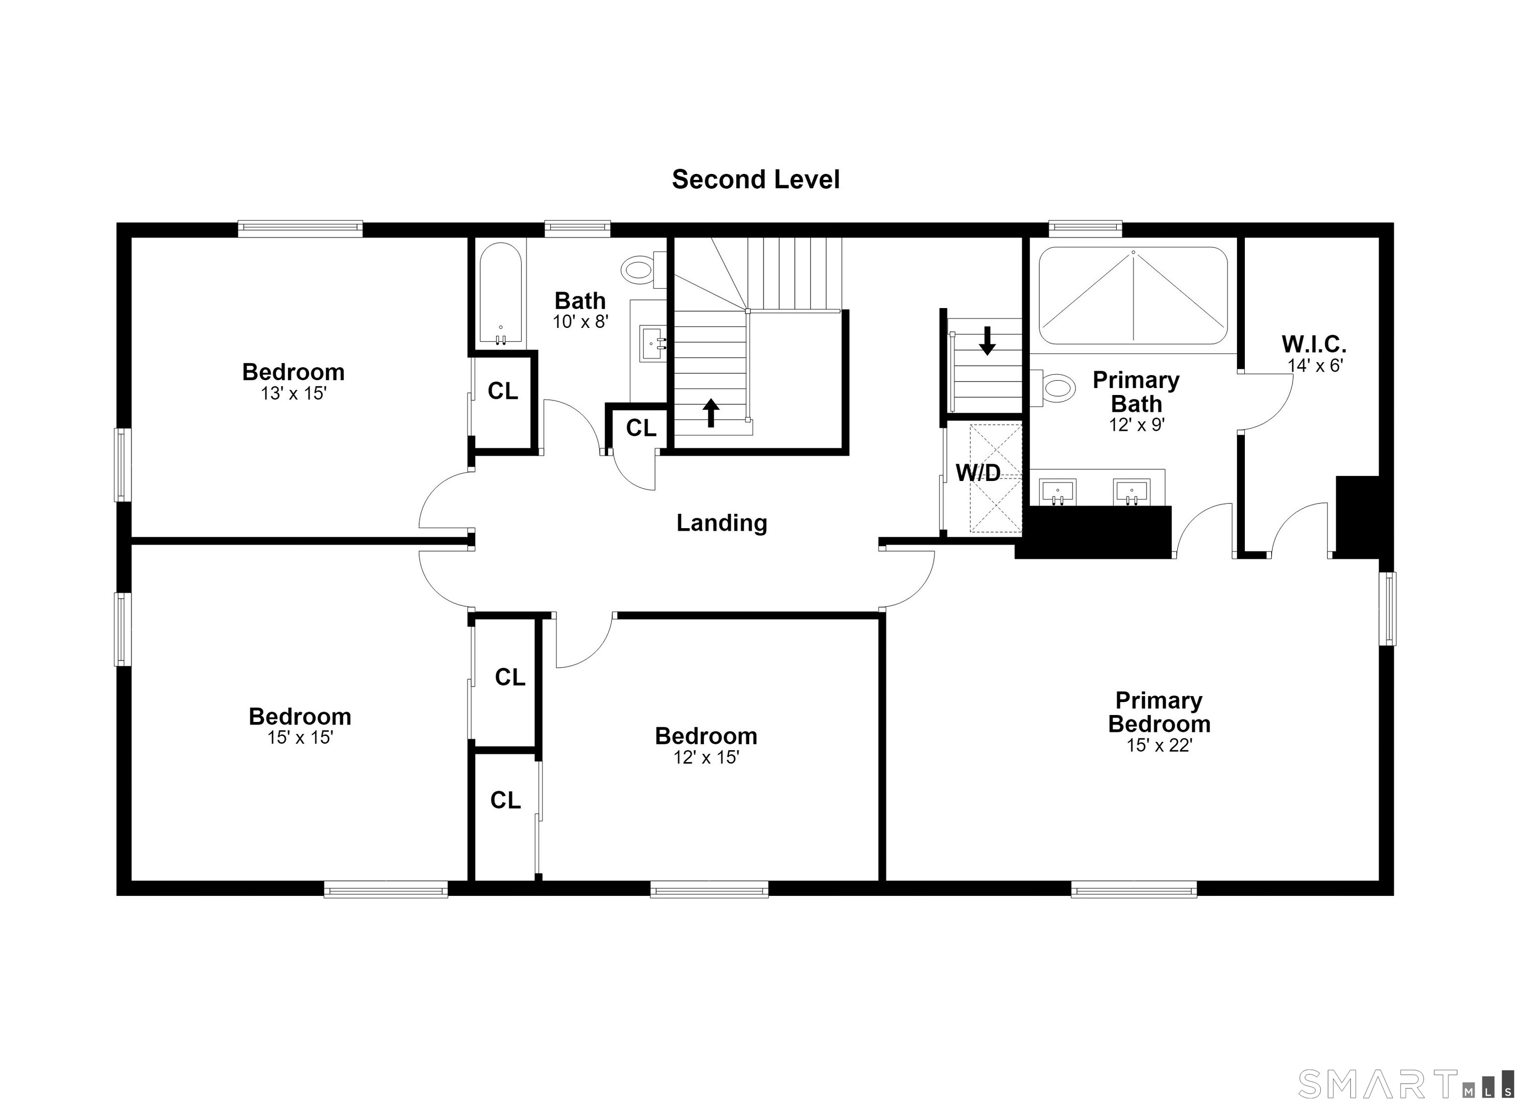
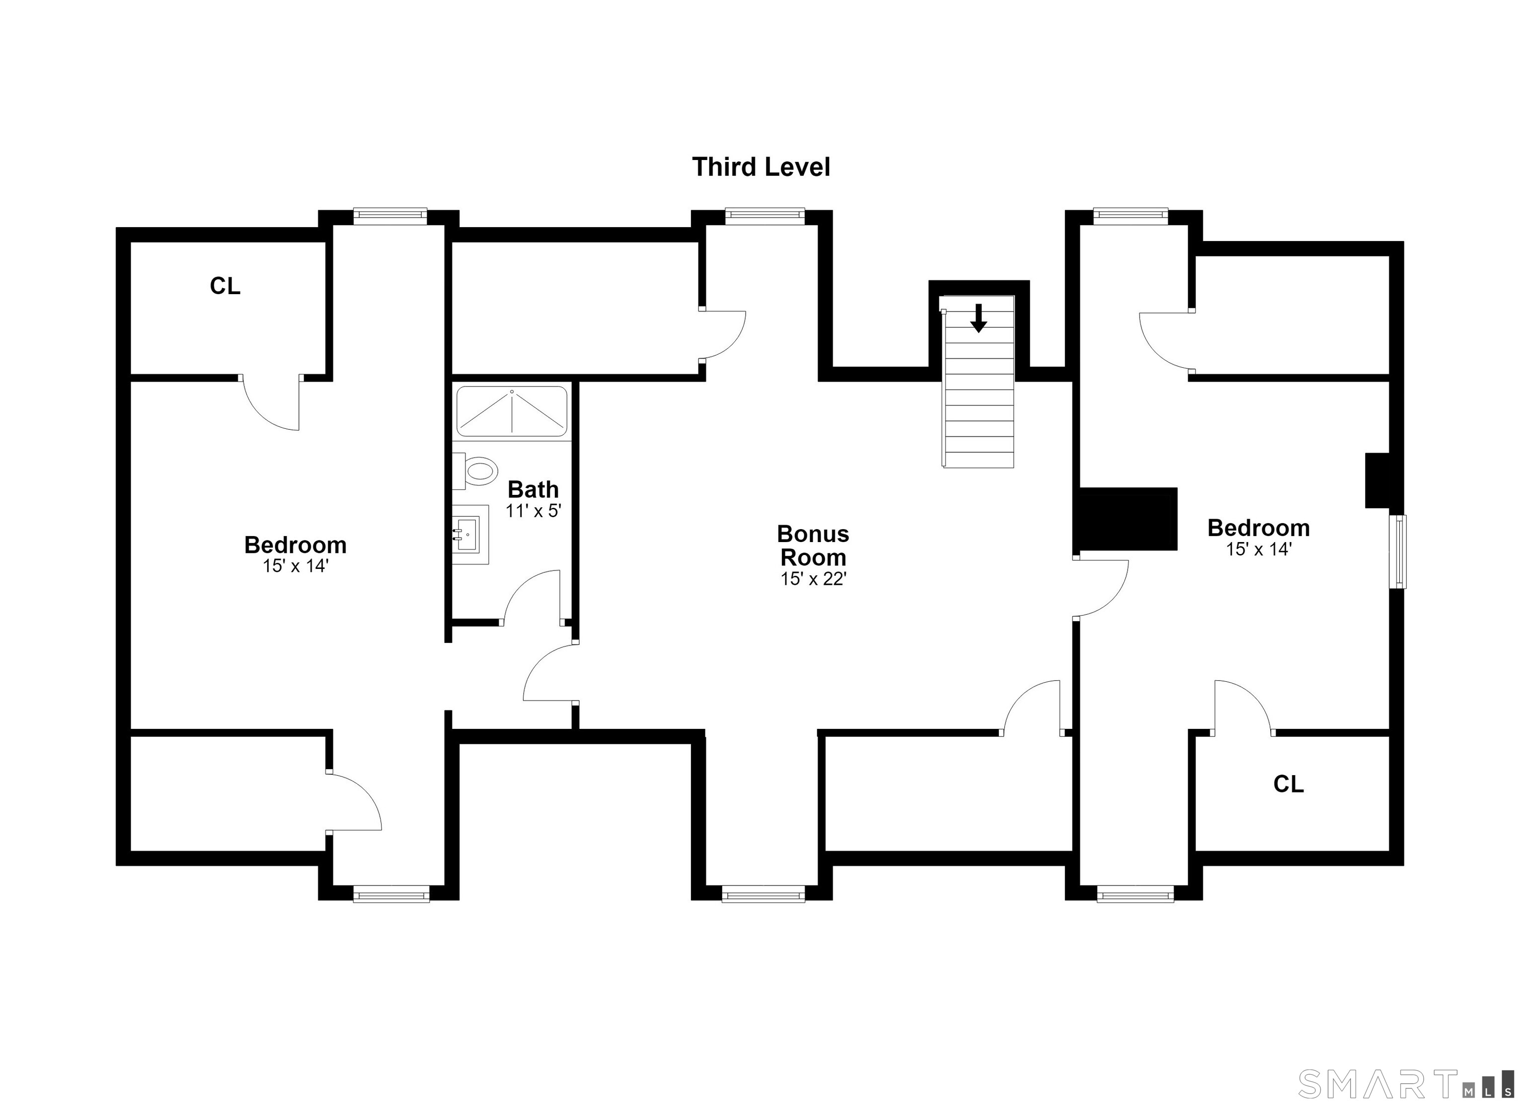
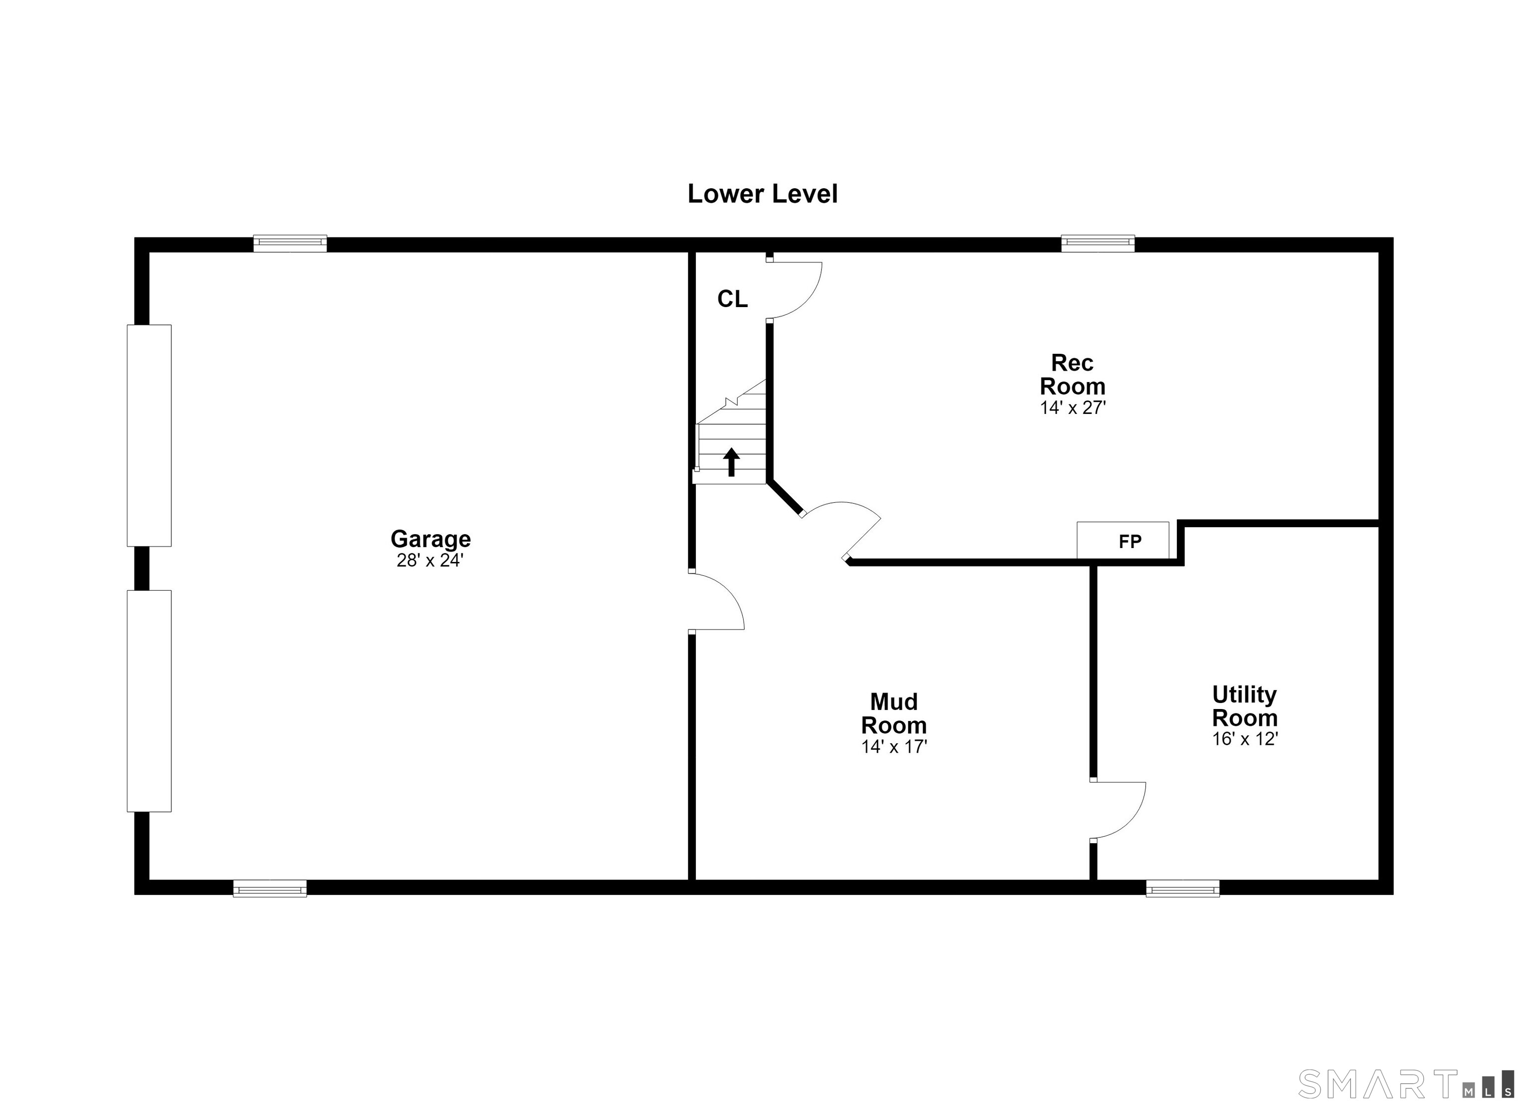
Fully remodeled and ideally located within walking distance of the award-winning Weston school campus, this exceptional Lower Weston Colonial offers refined living in one of the town's most coveted neighborhoods. Thoughtfully expanded and redesigned with a spacious four-level floor plan, the home features six generously sized bedrooms and four beautifully appointed full baths, showcasing high-end finishes throughout. The designer kitchen is equipped with a Viking range, quartz countertops, and custom cabinetry, flowing effortlessly into bright, open living spaces centered around a striking double-sided fireplace. The luxurious primary suite serves as a private sanctuary, complete with a spa-inspired bath featuring an oversized double shower. Spacious secondary bedrooms, versatile living areas, and abundant natural light provide exceptional comfort and flexibility for today's lifestyle. Step outside to discover your own forest-like retreat. A composite deck overlooks the tranquil, private backyard, where mature trees create a peaceful setting for relaxing or entertaining. Gather around the custom stone fire pit, unwind beneath the pergola, or entertain your guests on the wrap-around deck. The finished lower level includes a spacious rec room, mudroom, and access to the attached two-car garage. Conveniently located minutes from town, Devil's Den Preserve, and approximately 12 minutes to downtown Westport.
Listing Courtesy of Compass Connecticut, LLC
Our team consists of dedicated real estate professionals passionate about helping our clients achieve their goals. Every client receives personalized attention, expert guidance, and unparalleled service. Meet our team:

Broker/Owner
860-214-8008
Email
Broker/Owner
843-614-7222
Email
Associate Broker
860-383-5211
Email
Realtor®
860-919-7376
Email
Realtor®
860-538-7567
Email
Realtor®
860-222-4692
Email
Realtor®
860-539-5009
Email
Realtor®
860-681-7373
Email
Acres : 2
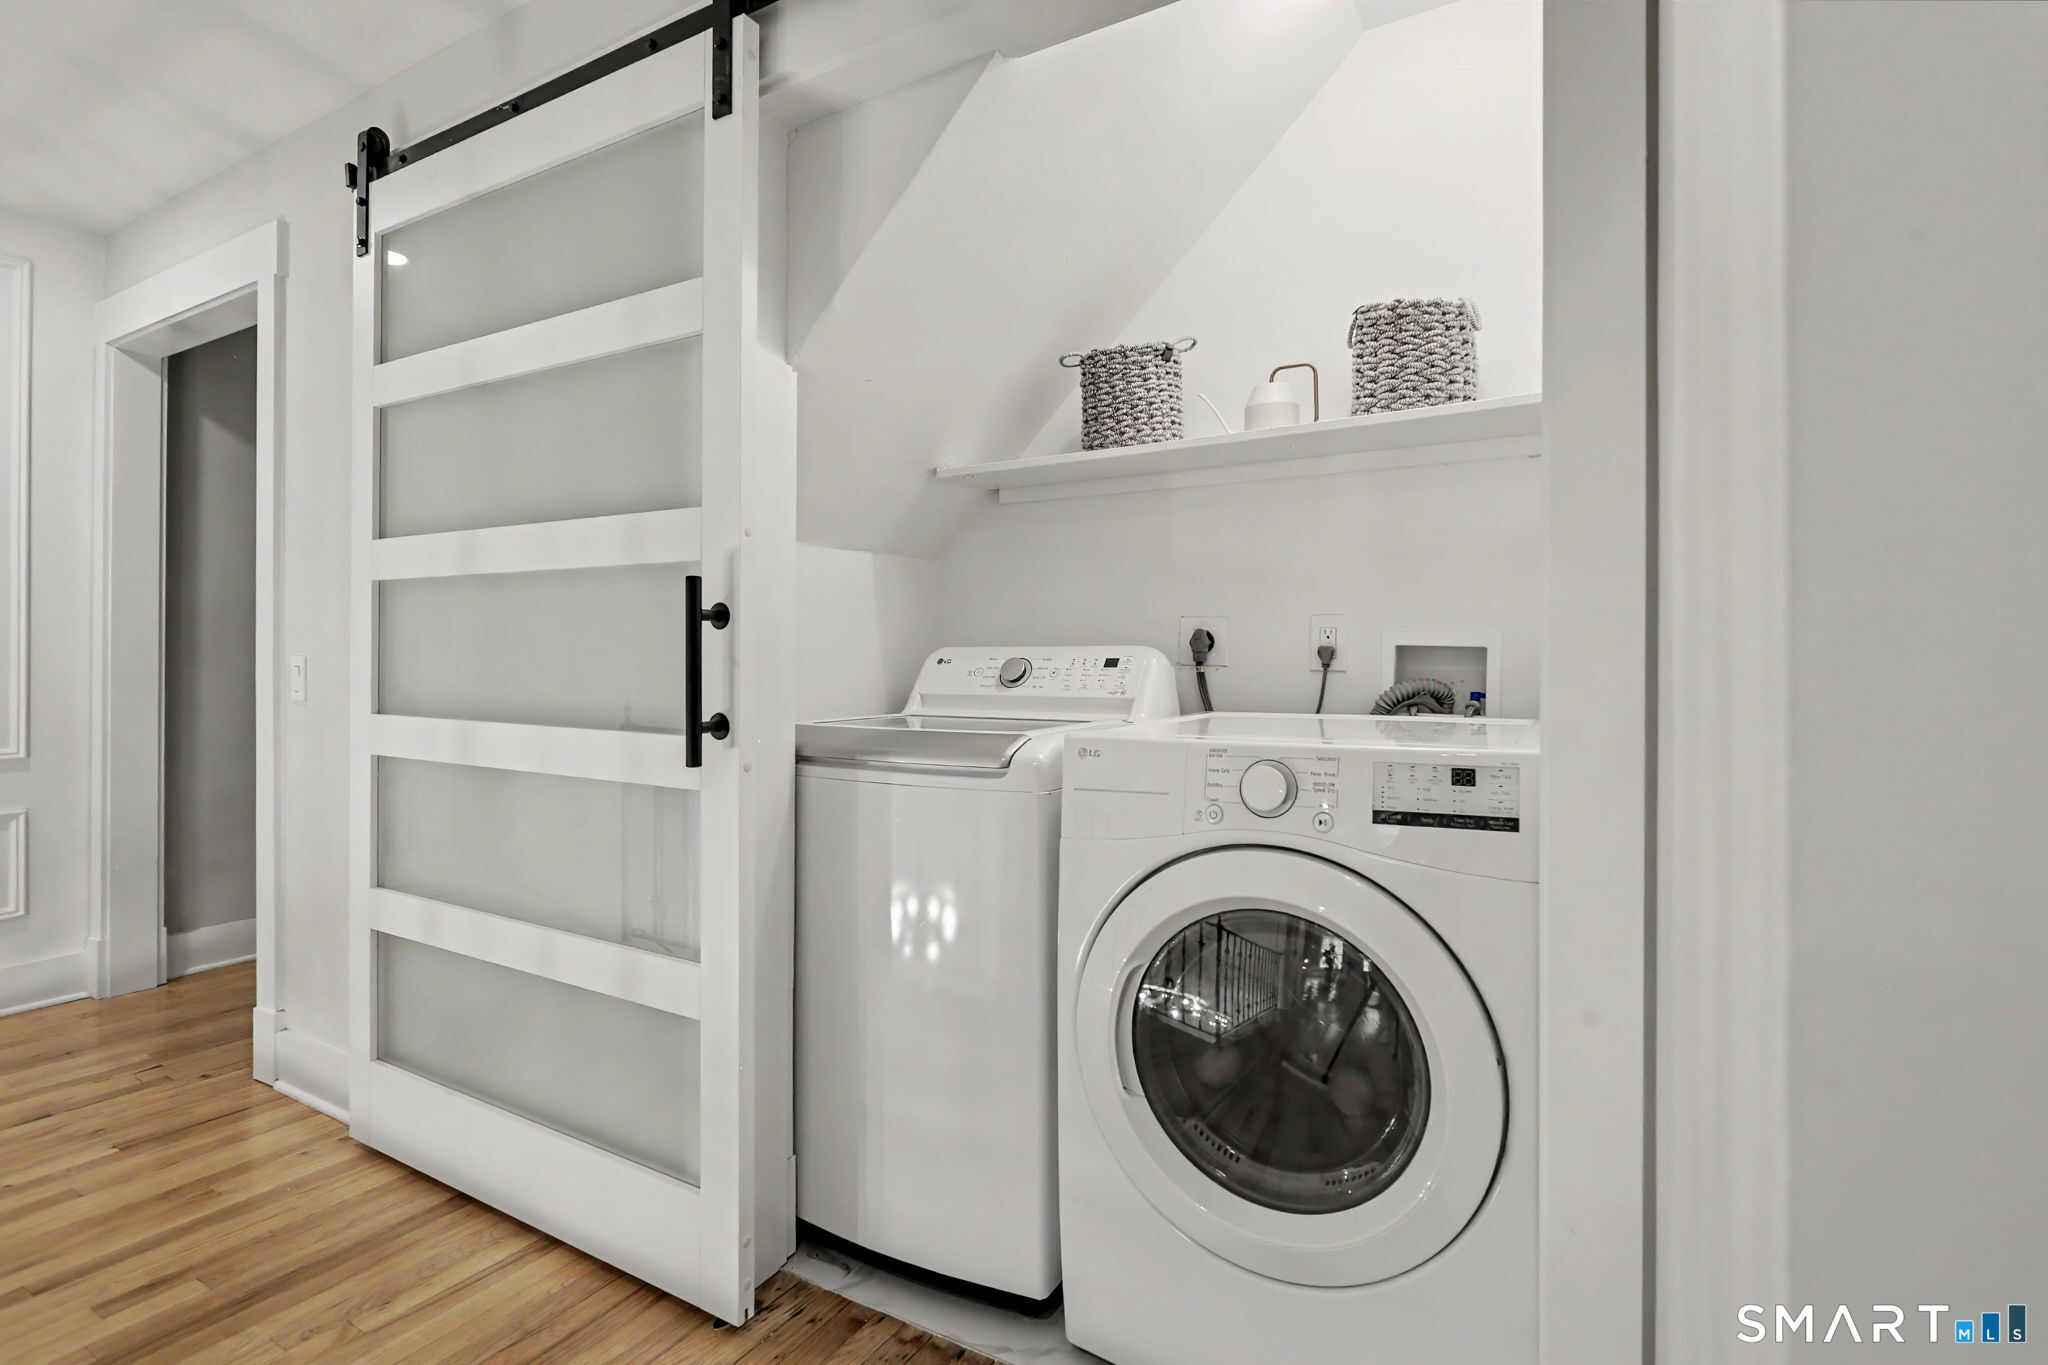
Appliances Included : Gas Range, Wall Oven, Microwave, Refrigerator, Freezer, Washer, Dryer, Wine Chiller
Attic : Access Via Hatch
Basement : Full, Heated, Fully Finished, Cooled
Full Baths : 4
Baths Total : 4
Beds Total : 6
City : Weston
Cooling : Central Air
County : Fairfield
Elementary School : Hurlbutt
Fireplaces : 3
Foundation : Concrete
Fuel Tank Location : In Basement
Garage Parking : Attached Garage, Under House Garage
Garage Slots : 2
Description : Fence - Full, Secluded, Treed
Middle School : Weston
Neighborhood : Lower Weston
Parcel : 404380
Postal Code : 06883
Roof : Asphalt Shingle
Additional Room Information : Bonus Room, Exercise Room, Foyer
Sewage System : Septic
SgFt Description : Building Plan
Total SqFt : 4900
Tax Year : July 2025-June 2026
Total Rooms : 16
Watersource : Private Well
weeb : RPR, IDX Sites, Realtor.com
Phone
860-384-7624
Address
20 Hopmeadow St, Unit 821, Weatogue, CT 06089
