
Bedrooms
Bathrooms
Sq Ft
Price
Rocky Hill, Connecticut
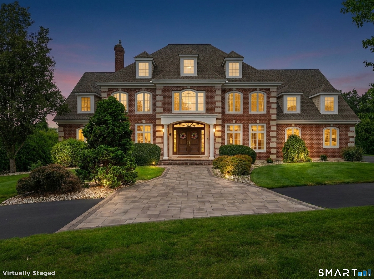
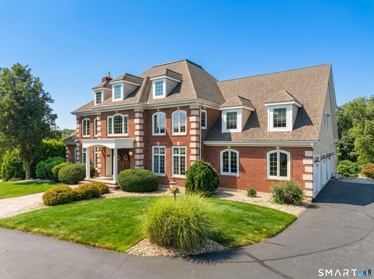
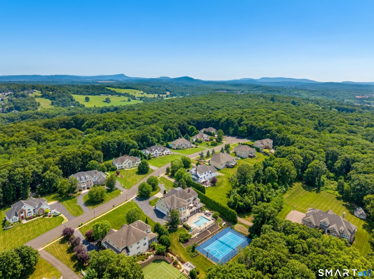
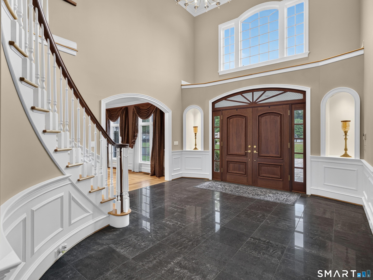
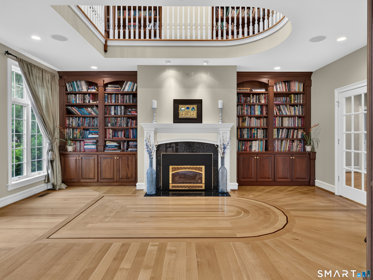
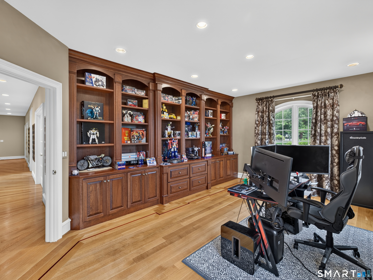
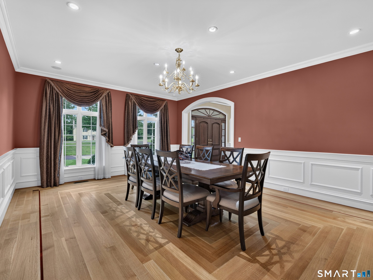
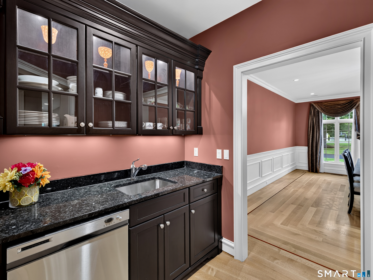
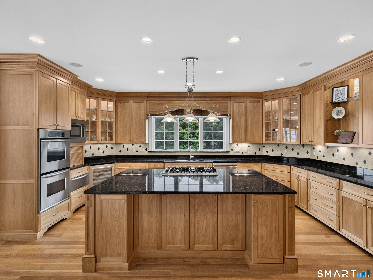
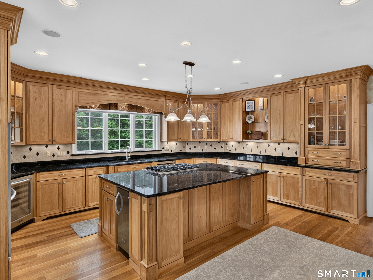
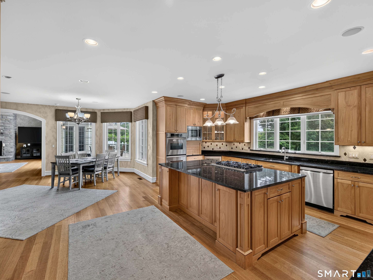
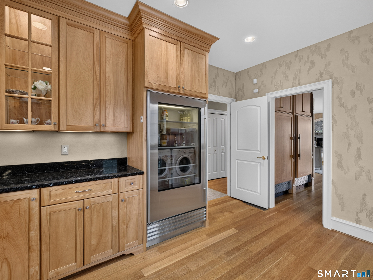
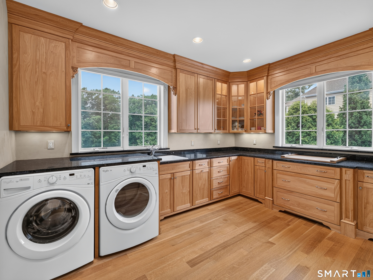
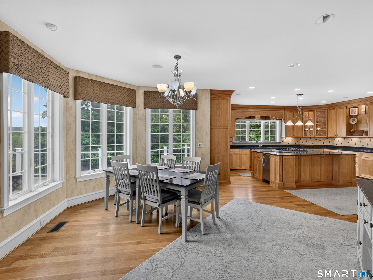
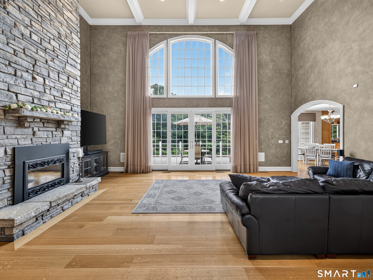
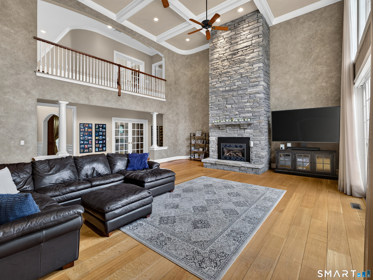
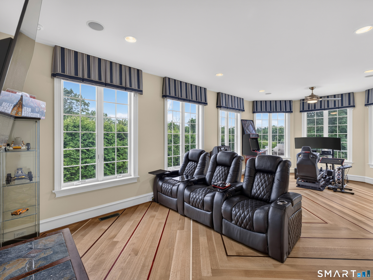
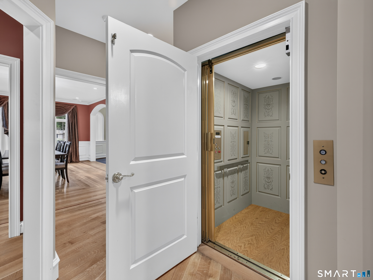
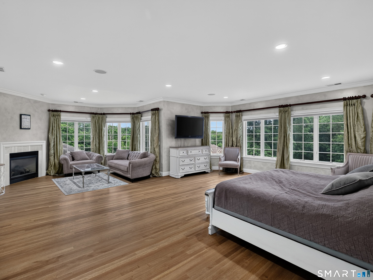
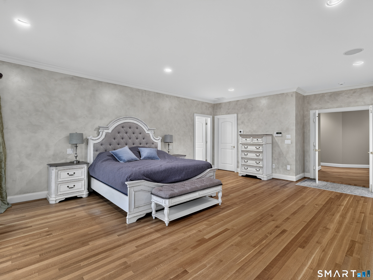
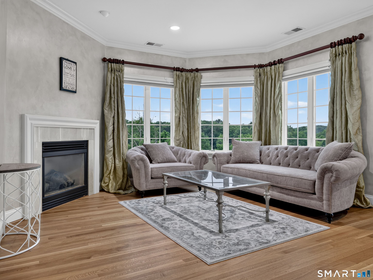
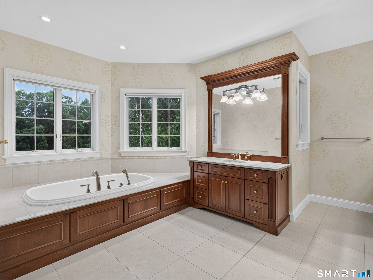
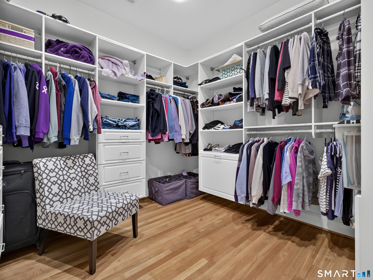
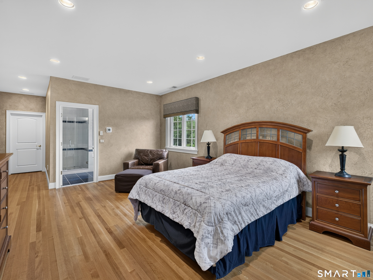
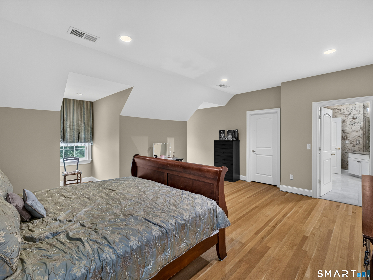
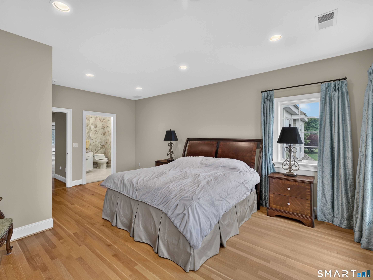
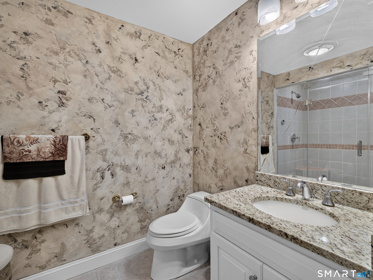
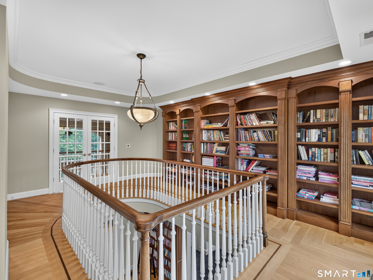
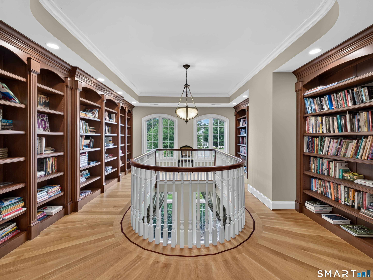
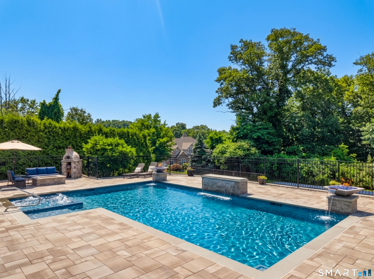
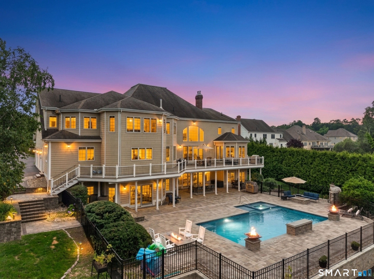
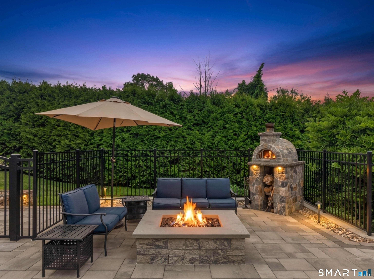
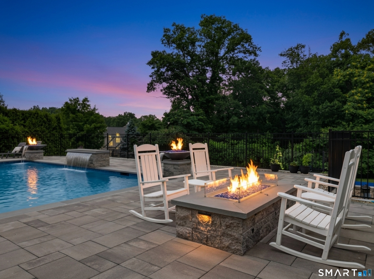
A brick estate truly like no other. Tucked at the end of a quiet cul-de-sac, the circular drive and newly extended stone walkway (2023) lead to the columned entry of your dreams. Step inside to your two story polished stone foyer with sweeping curved staircase that makes the first of many unforgettable impressions. Nearly 10,000 sq ft of finished living space unfolds across three levels, all served by a private elevator. Every turn reveals craftsmanship rarely seen: a dramatic two-story library with fireplace, floor-to-ceiling built-ins and an oval book loft floating above; a handsome office; a formal dining room with butler's pantry. The great room takes your breath away with it's soaring coffered ceiling, floor-to-ceiling stone fireplace, and a Palladian-crowned wall of glass framing to the resort grounds. The gourmet kitchen was built to perform: custom wood cabinetry, granite, an oversized island, Sub-Zero refrigerator and freezer, professional appliances, and a sunlit breakfast room. Every chef's wish of a true walk-in pantry with a Sub-Zero back-stock refrigerator, abundant storage, and main-level laundry. A sun-drenched flex room stands ready as a second office, playroom, or lounge. Upstairs, retreat to a primary suite with fireplace, private sitting room, spa bath, jet tub and fitted dressing rooms, joined by three spacious ensuite-style bedrooms and a second laundry room with storage.
Listing Courtesy of Coldwell Banker Realty
Our team consists of dedicated real estate professionals passionate about helping our clients achieve their goals. Every client receives personalized attention, expert guidance, and unparalleled service. Meet our team:

Broker/Owner
860-214-8008
Email
Broker/Owner
843-614-7222
Email
Associate Broker
860-383-5211
Email
Realtor®
860-919-7376
Email
Realtor®
860-538-7567
Email
Realtor®
860-222-4692
Email
Realtor®
860-539-5009
Email
Realtor®
860-681-7373
Email
Acres : 1.51
Appliances Included : Gas Cooktop, Wall Oven, Microwave, Freezer, Subzero, Dishwasher, Washer, Dryer
Attic : Unfinished, Storage Space, Floored, Walk-up
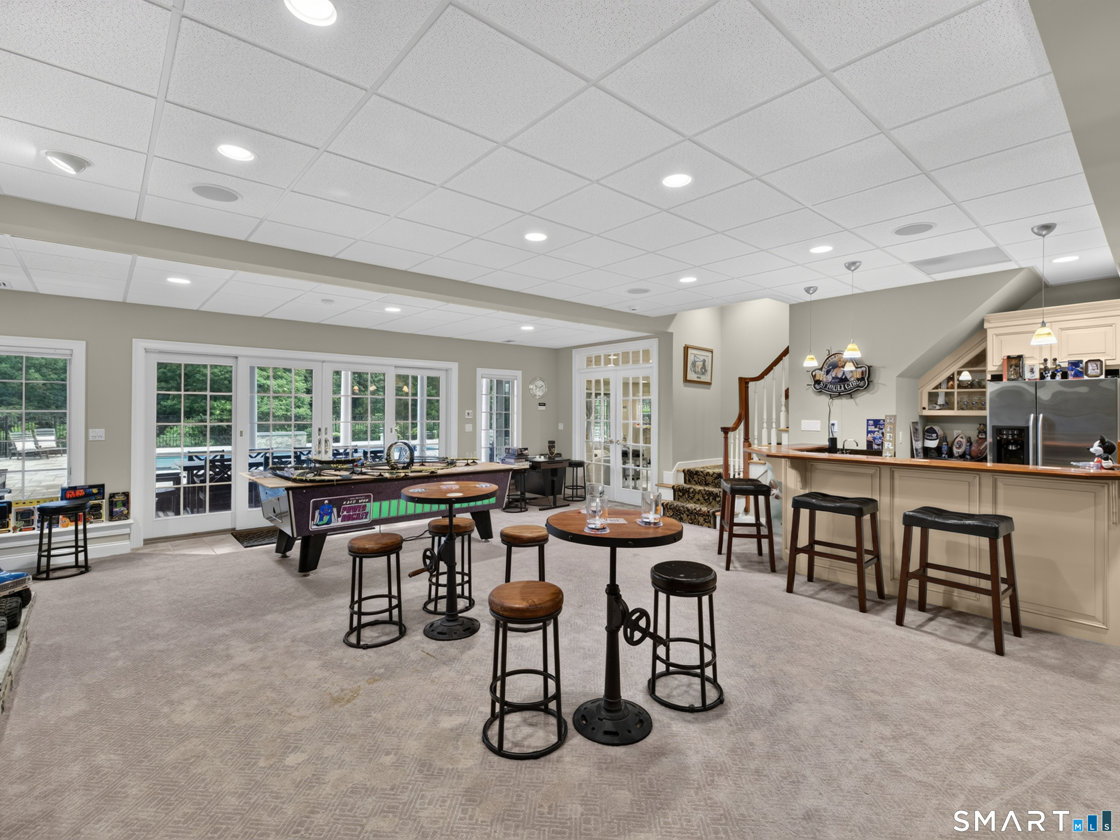
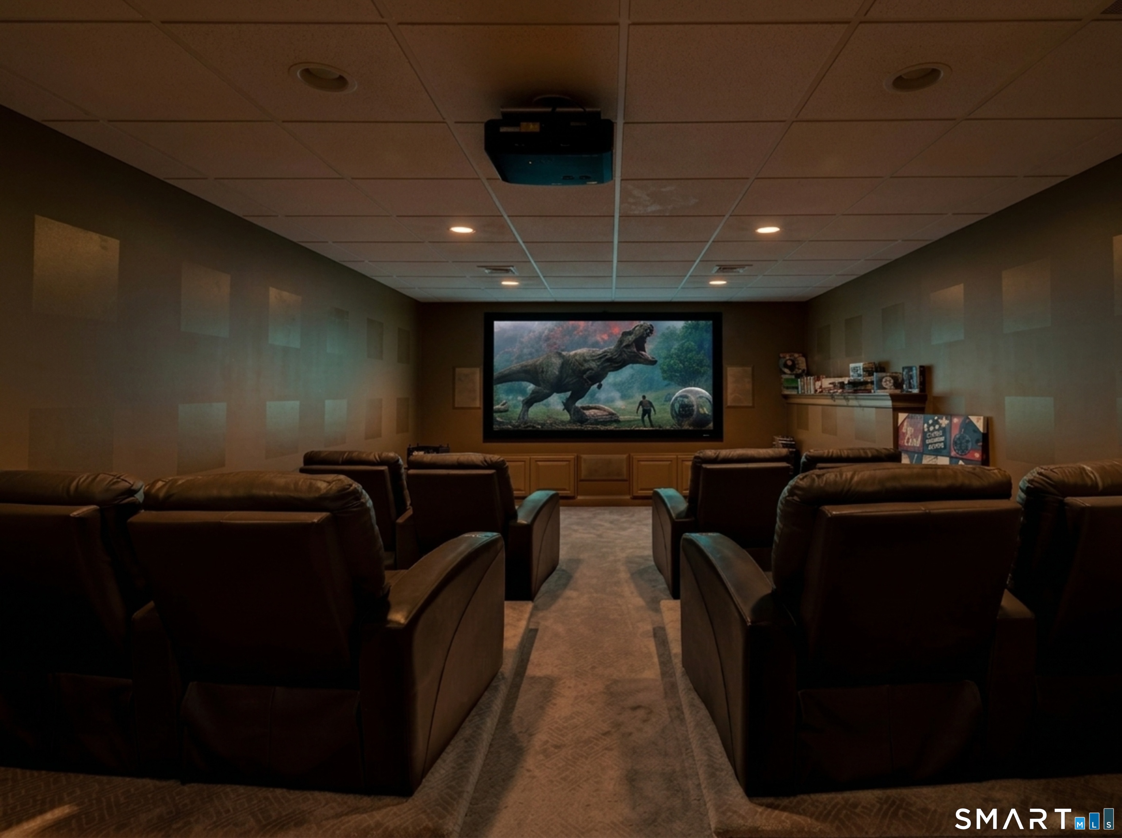
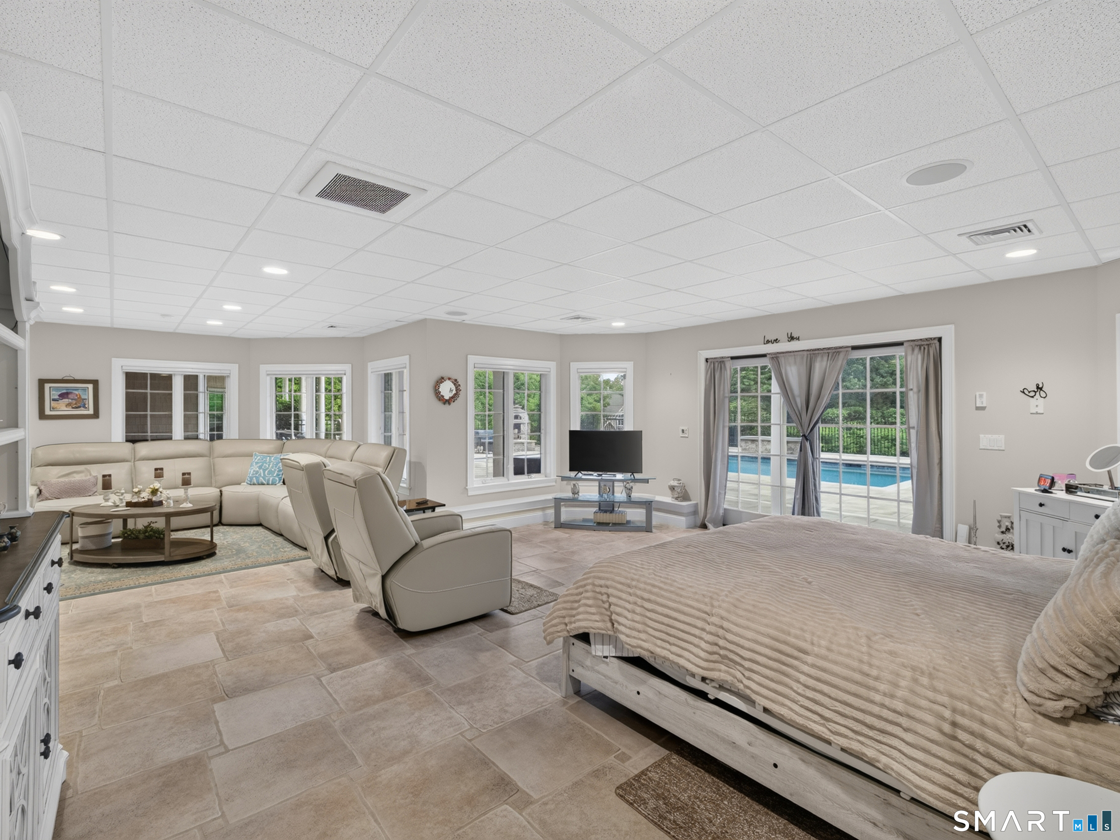
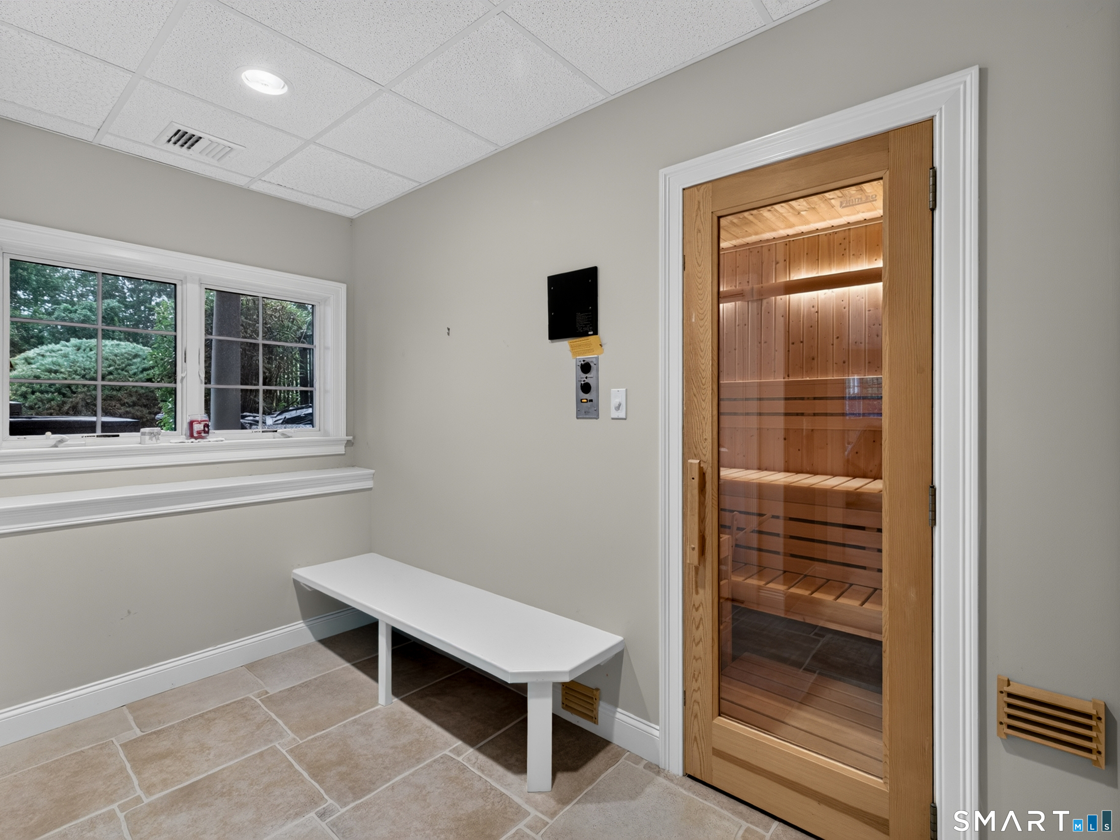
Basement : Full, Heated, Storage, Cooled, Walk-out, Liveable Space, Full With Walk-Out
Full Baths : 4
Half Baths : 3
Baths Total : 7
Beds Total : 4
City : Rocky Hill
Cooling : Ceiling Fans, Central Air
County : Hartford
Elementary School : Per Board of Ed
Fireplaces : 4
Foundation : Concrete
Garage Parking : Attached Garage, Paved, Driveway
Garage Slots : 3
Description : Fence - Partial, Lightly Wooded, Dry, On Cul-De-Sac, Professionally Landscaped, Rolling
Amenities : Golf Course, Health Club, Medical Facilities, Shopping/Mall
Neighborhood : N/A
Parcel : 2419853
Total Parking Spaces : 12
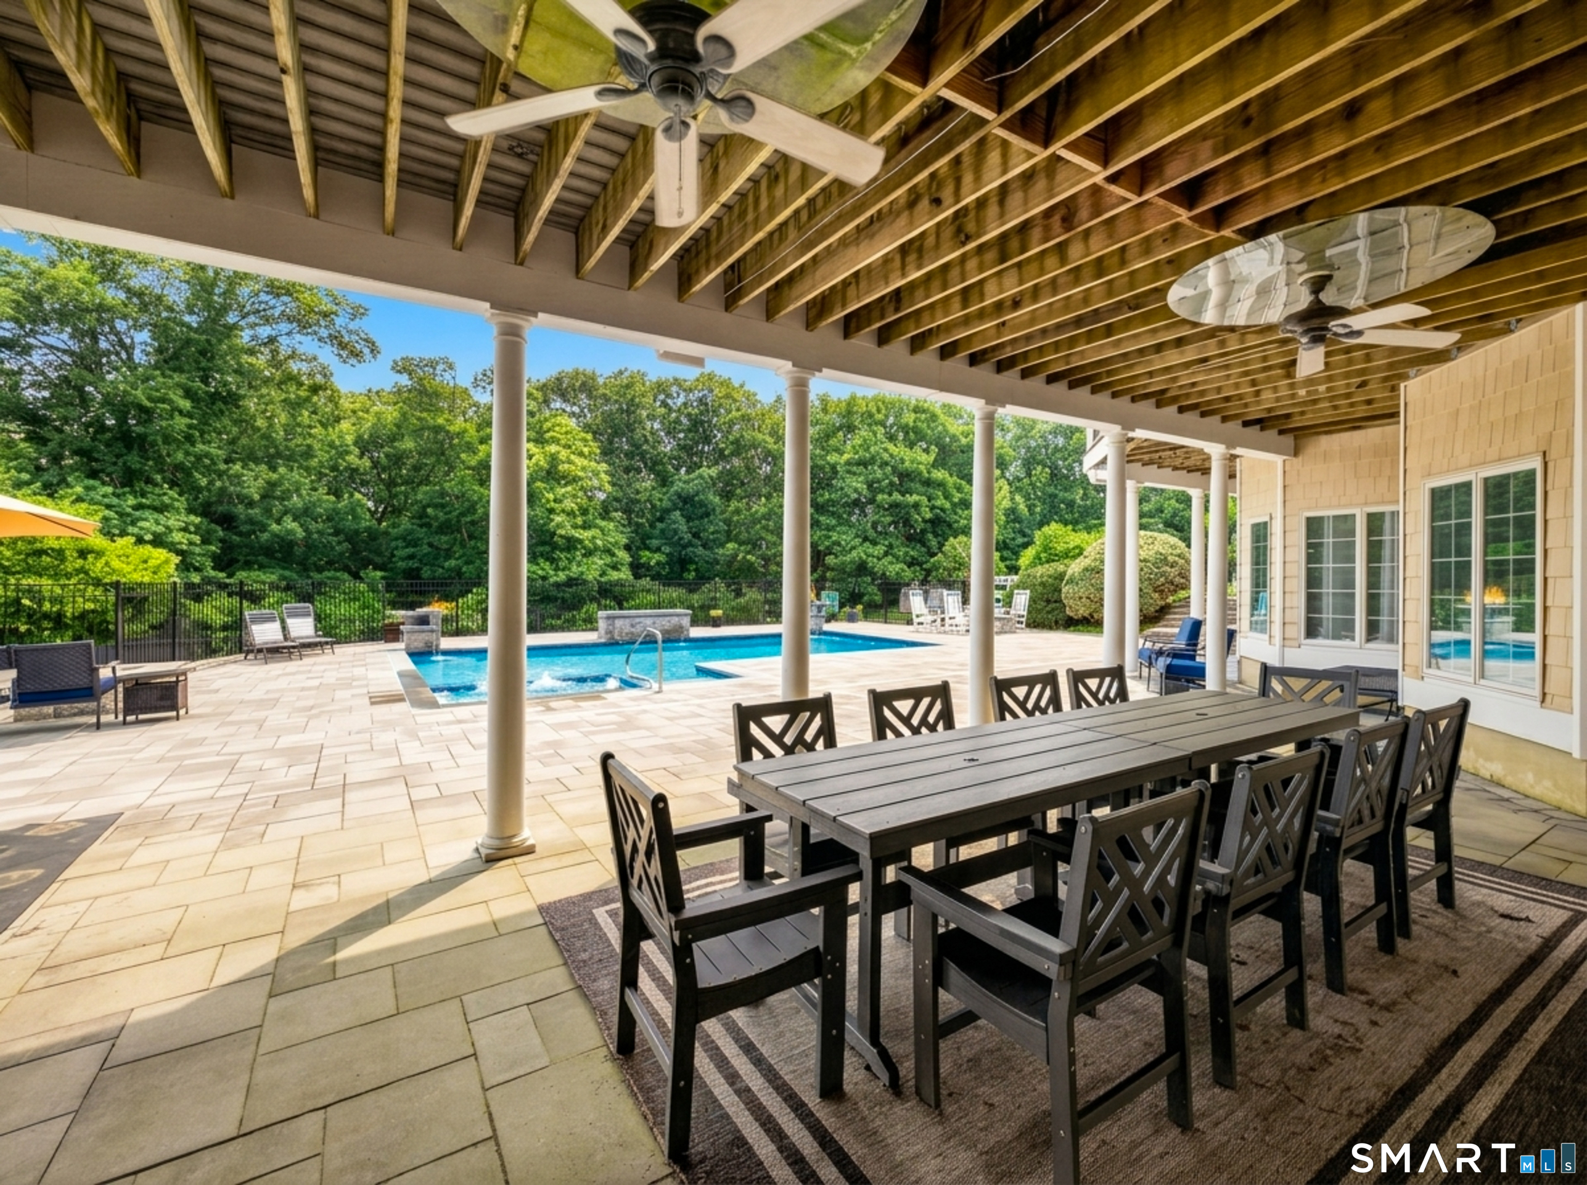
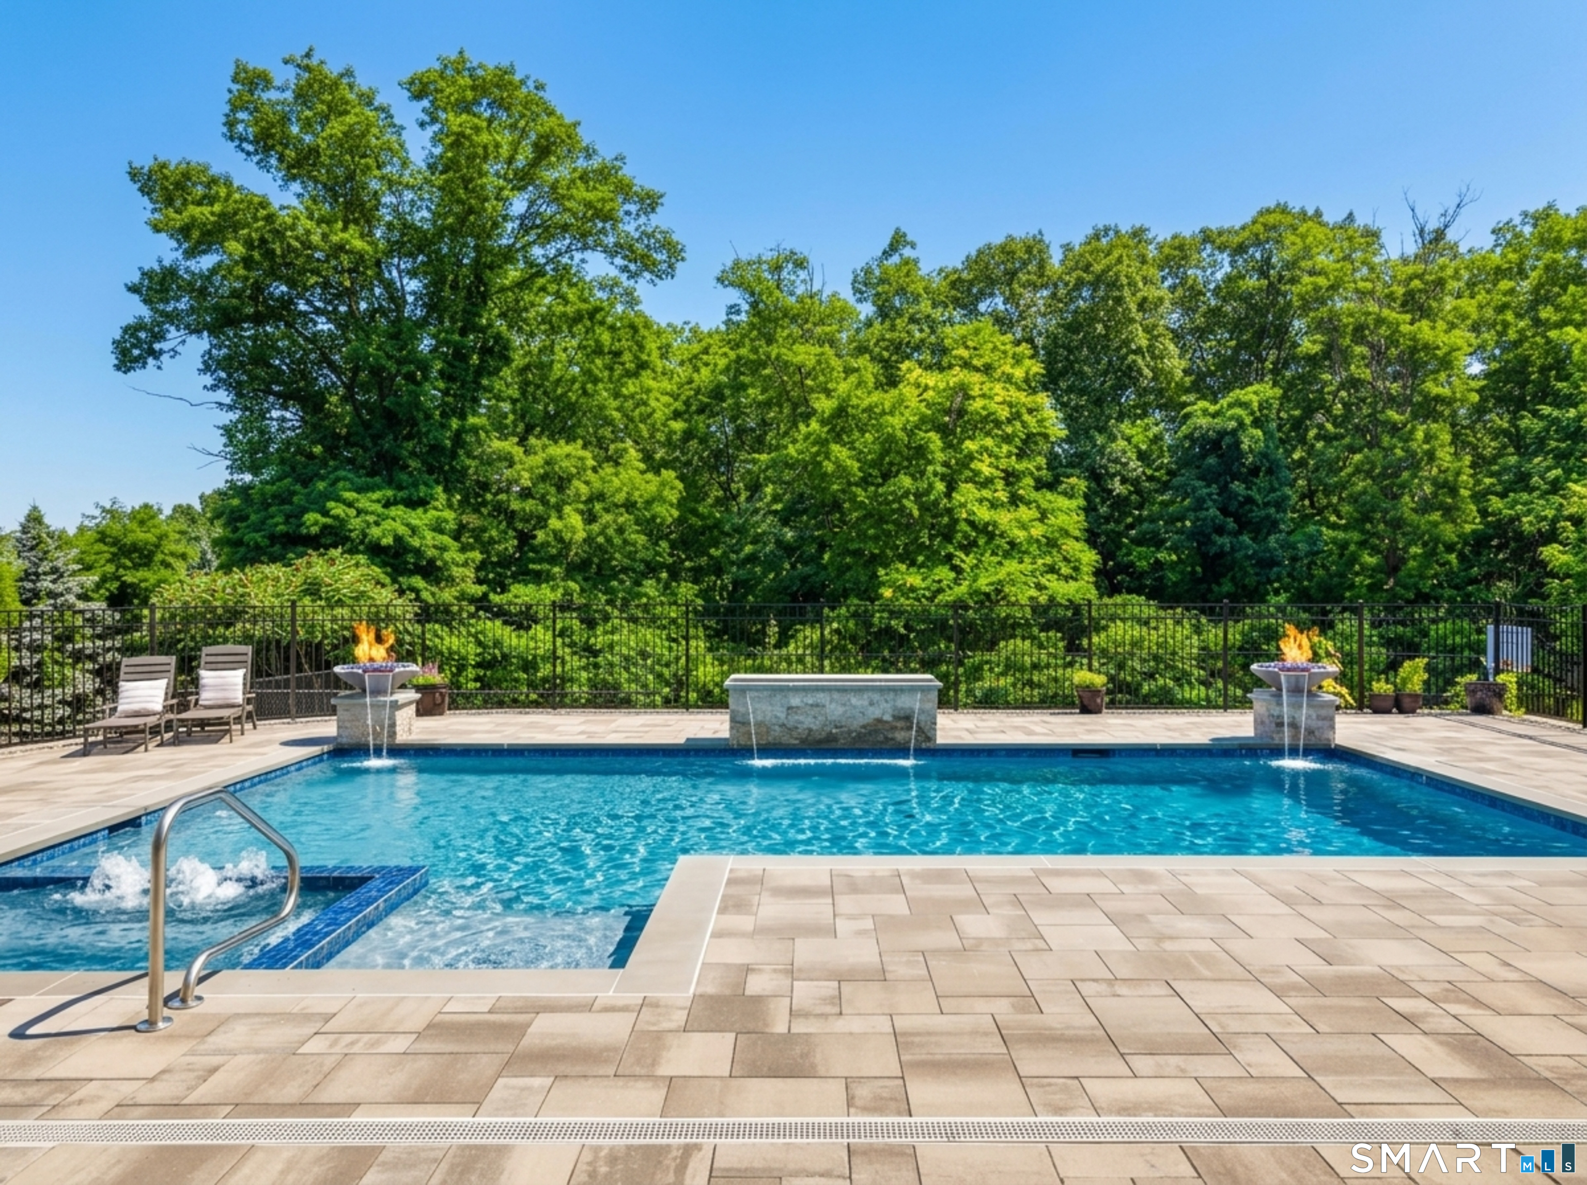
Pool Description : Heated, Concrete, Spa, Safety Fence, In Ground Pool
Postal Code : 06067
Roof : Other
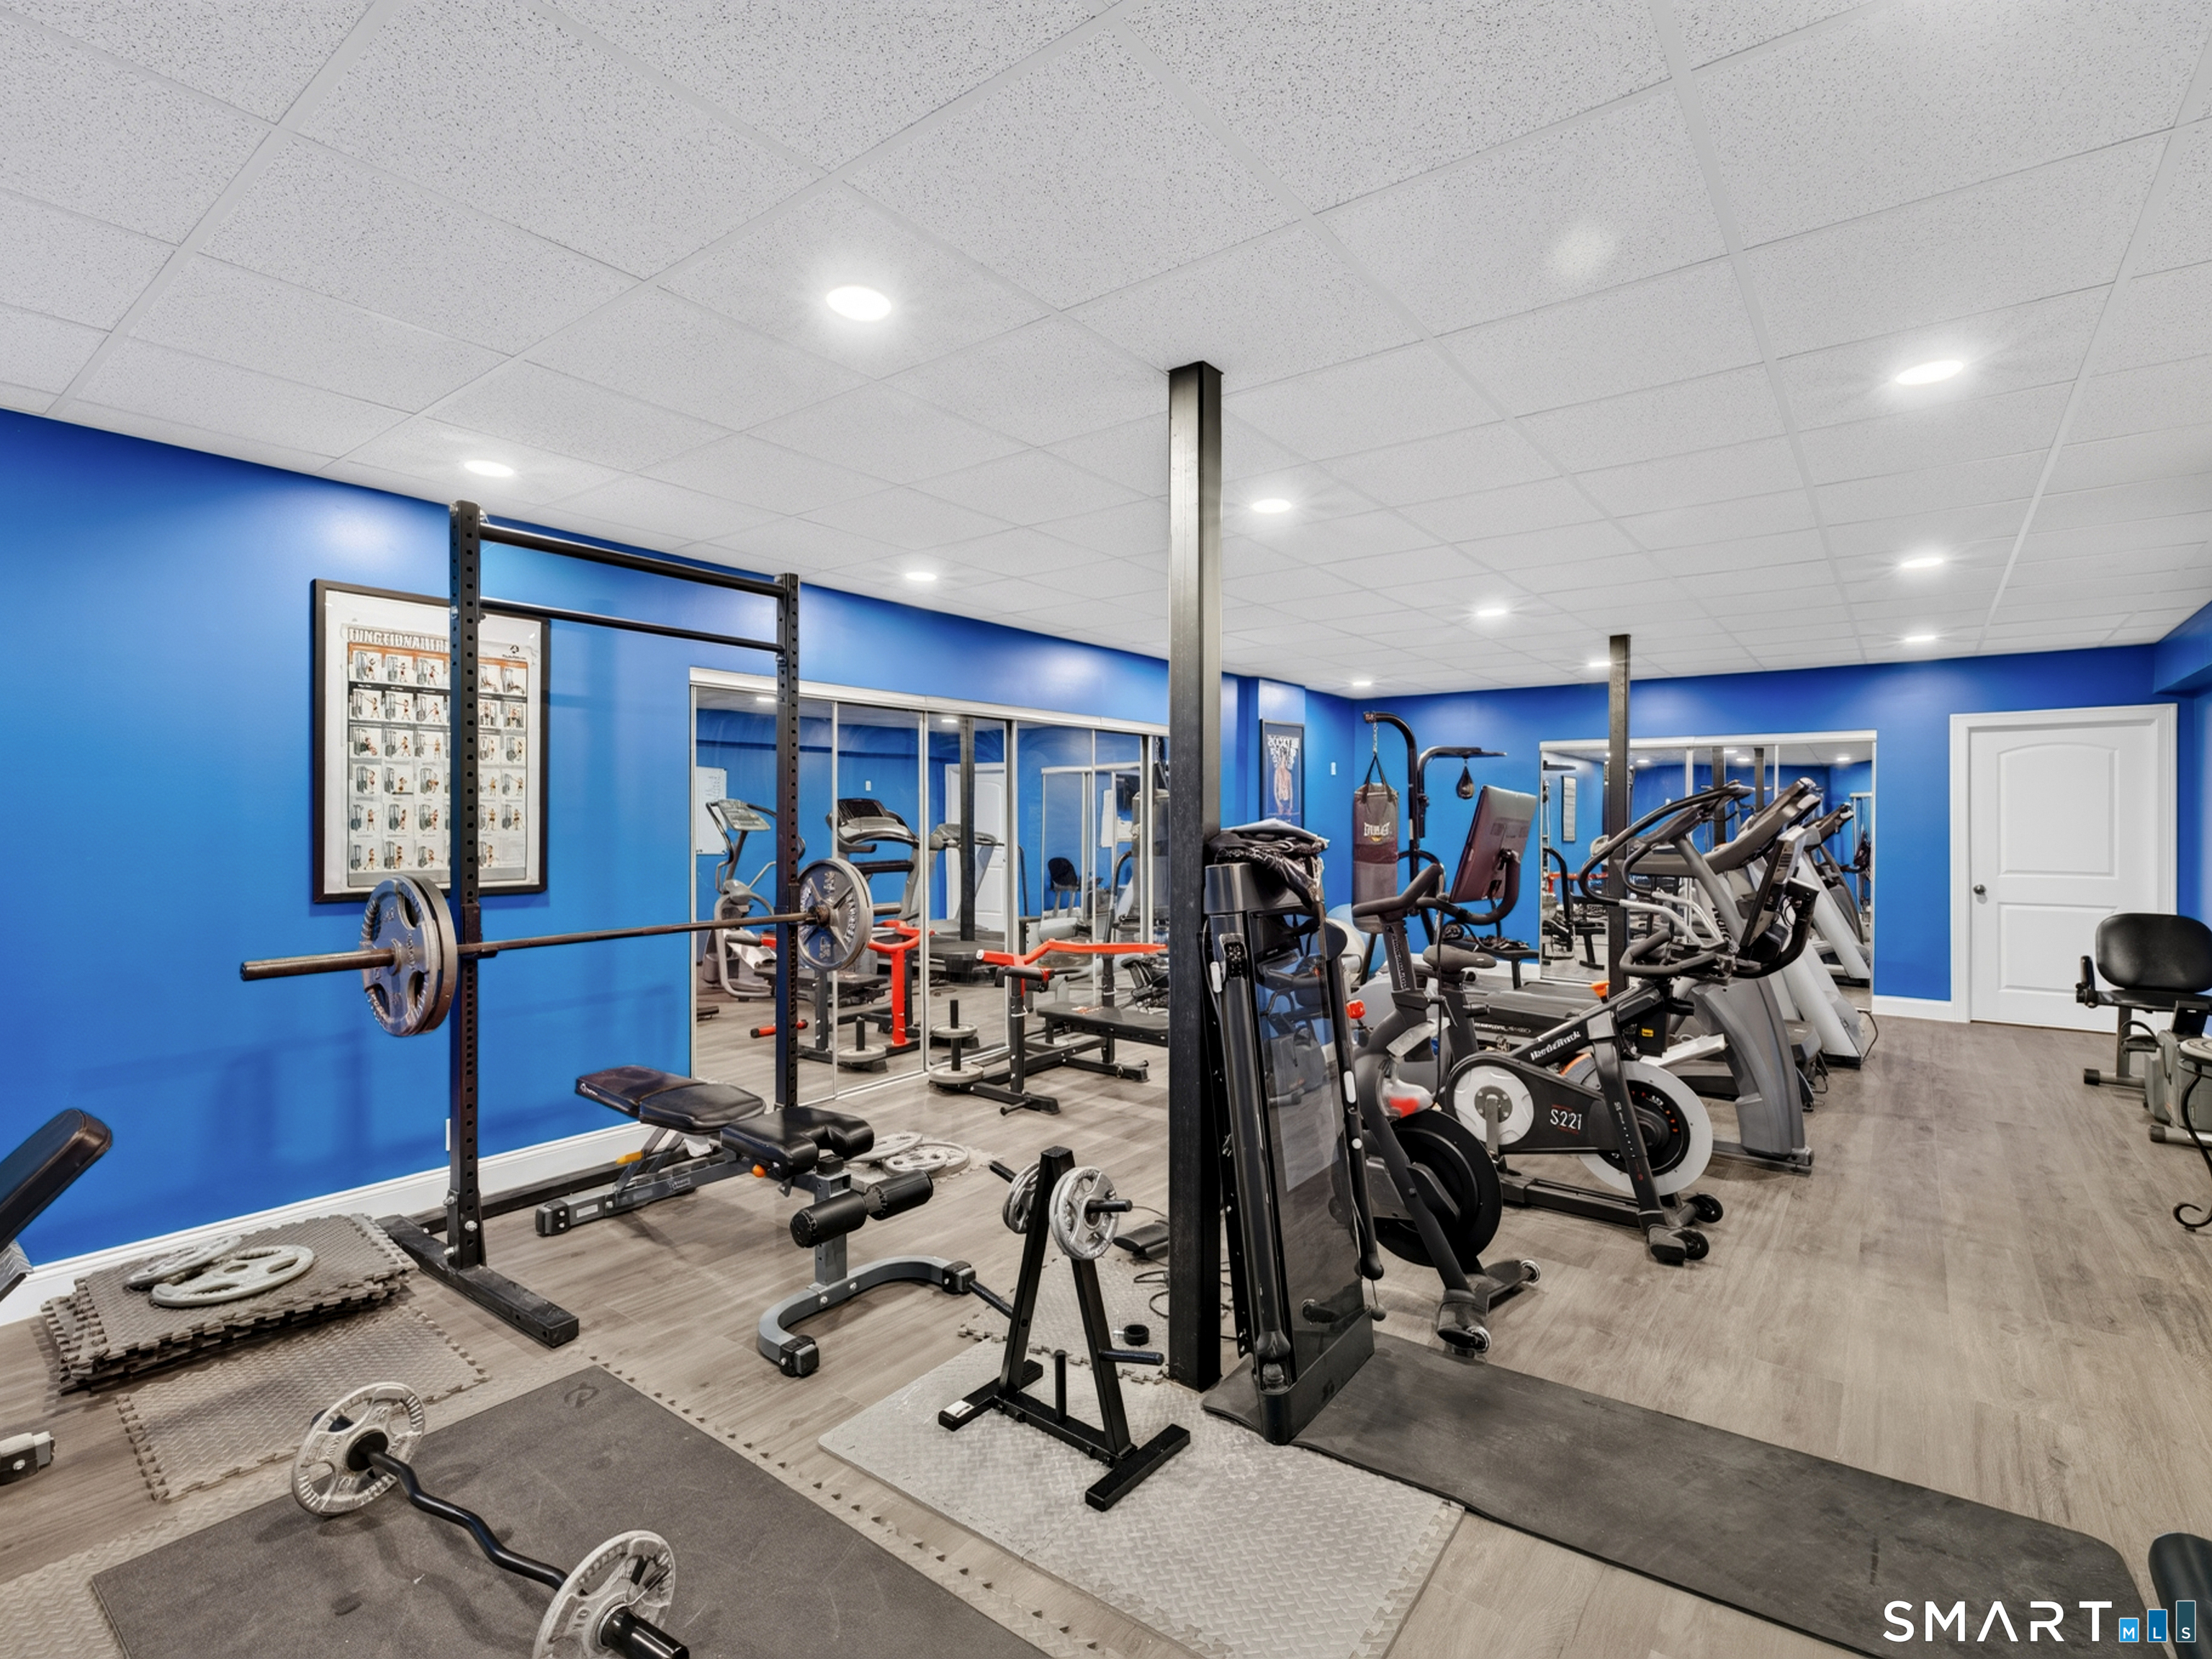
Additional Room Information : Exercise Room, Foyer, Laundry Room
Sewage System : Public Sewer Connected
Total SqFt : 9909
Tax Year : July 2025-June 2026
Total Rooms : 16
Watersource : Public Water Connected
weeb : RPR, IDX Sites, Realtor.com
Phone
860-384-7624
Address
20 Hopmeadow St, Unit 821, Weatogue, CT 06089
