
Bedrooms
Bathrooms
Sq Ft
Price
Bridgeport, Connecticut
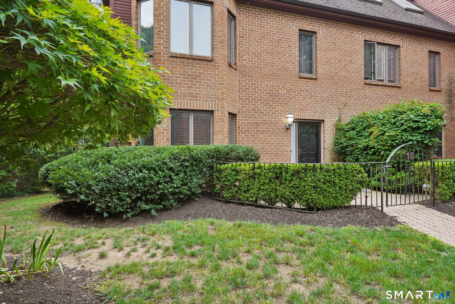
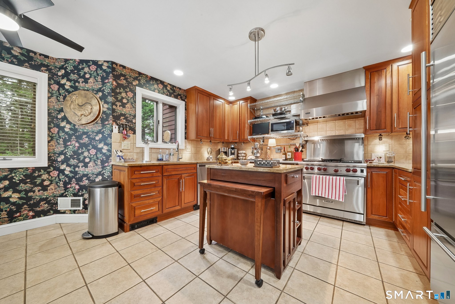
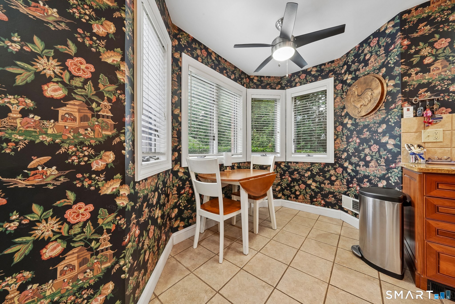
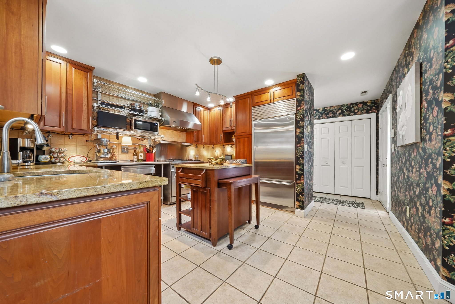
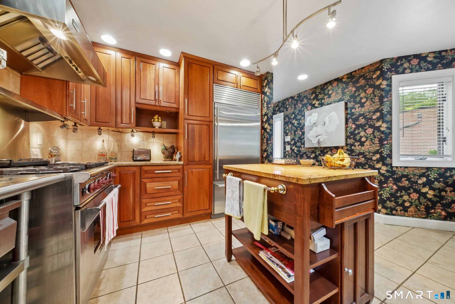
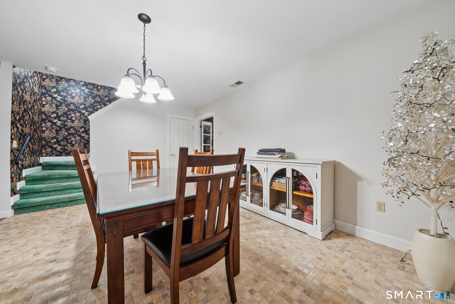
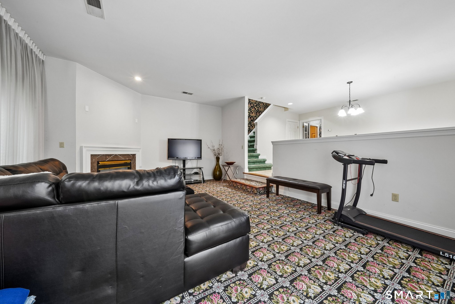
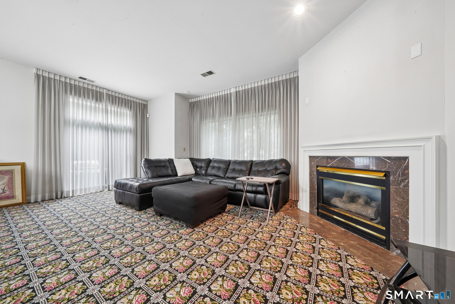
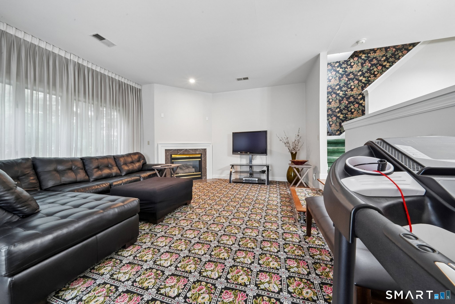
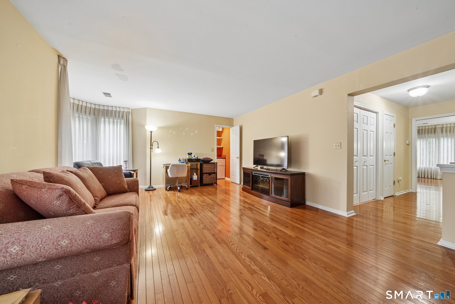
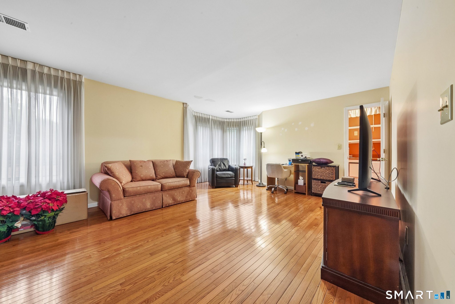
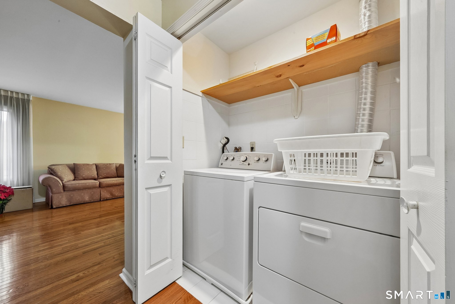
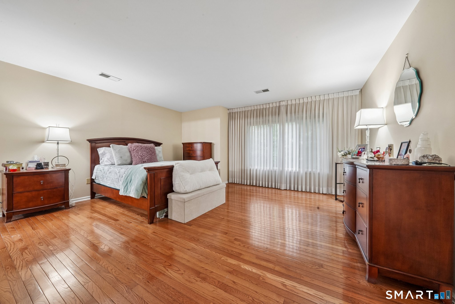
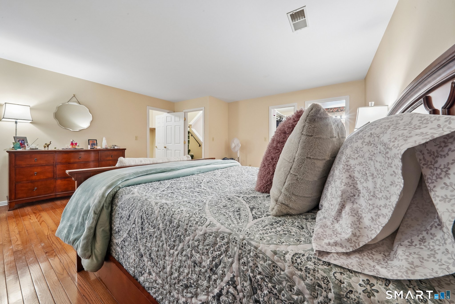
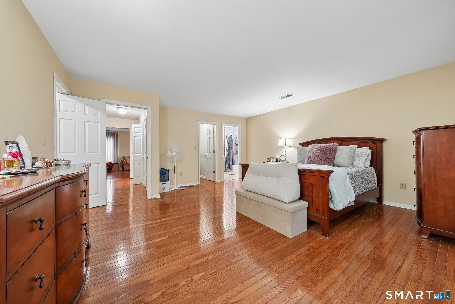
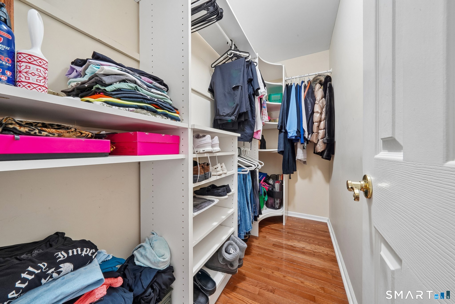
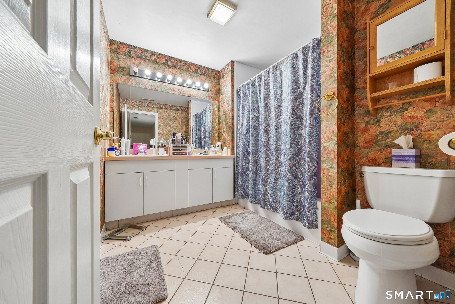
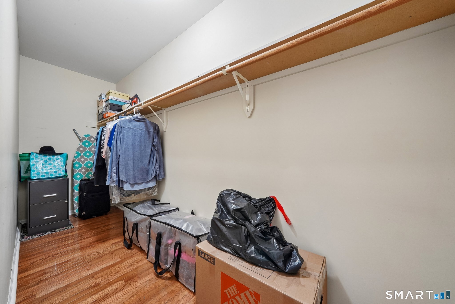
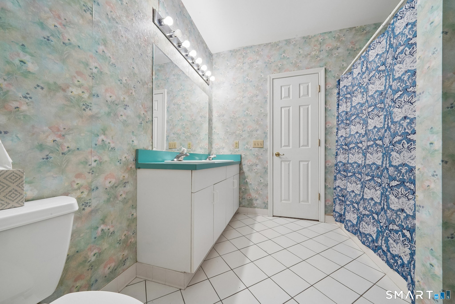
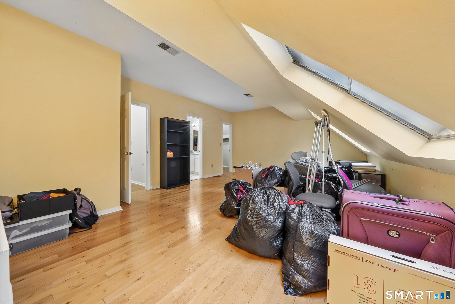
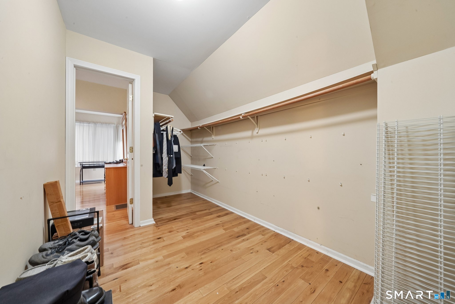
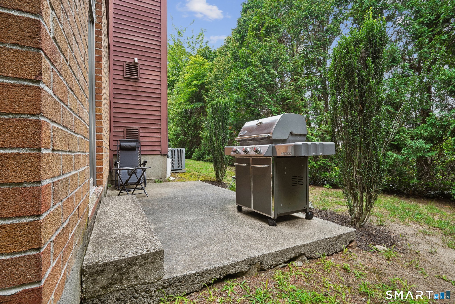
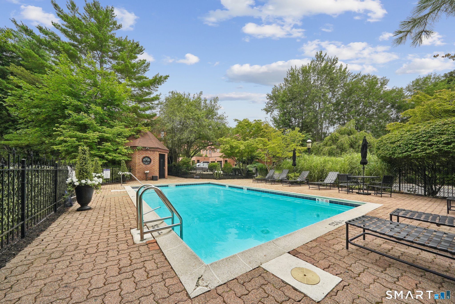
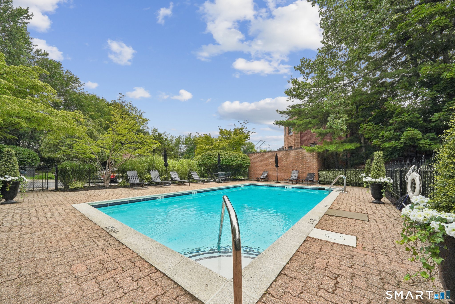
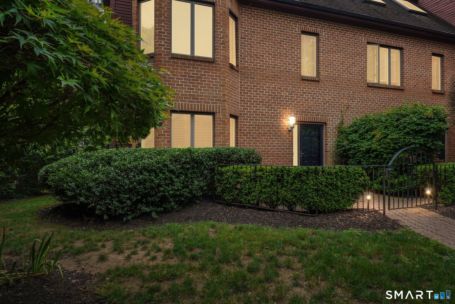
Sophisticated brownstone living awaits in this beautifully maintained end-unit townhouse offering over 2,700 square feet of thoughtfully designed living space across three finished levels. Featuring three bedrooms plus a spacious flex room that can easily serve as a fourth bedroom, home office, or media room, this exceptional residence combines the spaciousness of a single-family home with the convenience of condominium living. The main level is designed for both everyday living and entertaining, featuring a chef's kitchen with cherry cabinetry, granite countertops, center island, Sub-Zero refrigerator, professional six-burner gas range, and breakfast nook. A formal dining room flows into the sunken living room with a gas fireplace and sliding glass doors leading to a private stone patio. The second level offers the versatile flex room, a spacious primary suite with walk-in closets, a full en-suite bath, and a convenient laundry area. The third level features two generously sized bedrooms connected by a Jack-and-Jill full bath. Additional highlights include hardwood and stone flooring, central air, two private stone patios, a detached garage, and the privacy of an end-unit location. Enjoy the community pool and a prime North End location close to Sacred Heart University, St. Vincent's Medical Center, shopping, dining, Metro-North, Route 8, and the Merritt Parkway.
Listing Courtesy of William Raveis Real Estate
Our team consists of dedicated real estate professionals passionate about helping our clients achieve their goals. Every client receives personalized attention, expert guidance, and unparalleled service. Meet our team:

Broker/Owner
860-214-8008
Email
Broker/Owner
843-614-7222
Email
Associate Broker
860-383-5211
Email
Realtor®
860-919-7376
Email
Realtor®
860-538-7567
Email
Realtor®
860-222-4692
Email
Realtor®
860-539-5009
Email
Realtor®
860-681-7373
Email
Appliances Included : Gas Range, Microwave, Range Hood, Subzero, Dishwasher, Disposal, Washer, Electric Dryer
Association Fee Includes : Grounds Maintenance, Trash Pickup, Snow Removal, Property Management, Pest Control, Pool Service, Road Maintenance, Insurance, Flood Insurance
Basement : None
Full Baths : 2
Half Baths : 1
Baths Total : 3
Beds Total : 3
City : Bridgeport
Complex : Park Avenue (3300)
Cooling : Central Air
County : Fairfield
Elementary School : Per Board of Ed
Fireplaces : 1
Garage Parking : Attached Garage, Paved, Driveway
Garage Slots : 1
Description : Lightly Wooded, Level Lot
Middle School : Per Board of Ed
Amenities : Basketball Court, Golf Course, Health Club, Medical Facilities, Paddle Tennis, Park, Playground/Tot Lot, Shopping/Mall
Neighborhood : N/A
Parcel : 32955
Total Parking Spaces : 2
Pets : 1 Small dog or cat
Pets Allowed : Yes
Pool Description : Gunite, In Ground Pool
Postal Code : 06604
Sewage System : Public Sewer Connected
Total SqFt : 2732
Tax Year : July 2025-June 2026
Total Rooms : 7
Watersource : Public Water Connected
weeb : RPR, IDX Sites, Realtor.com
Phone
860-384-7624
Address
20 Hopmeadow St, Unit 821, Weatogue, CT 06089
