
Bedrooms
Bathrooms
Sq Ft
Price
Manchester, Connecticut
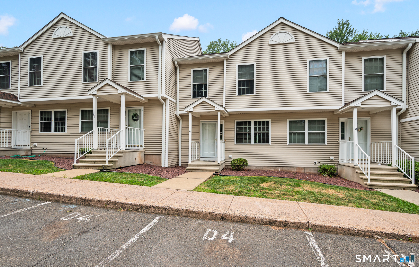
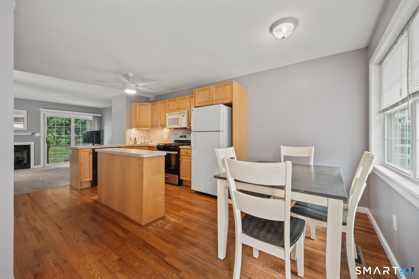
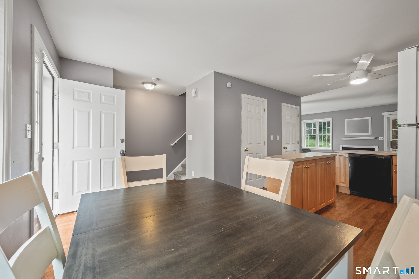
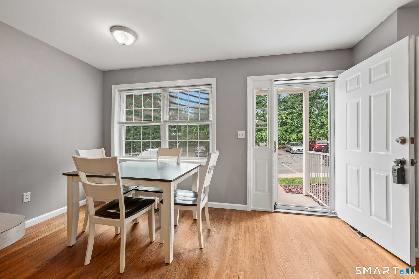
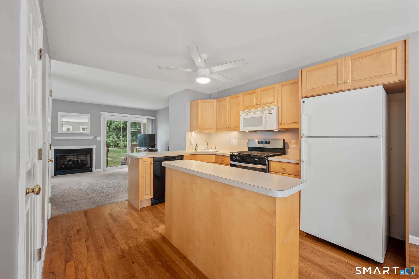
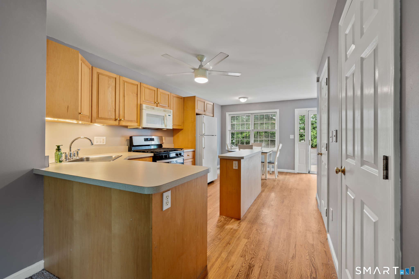
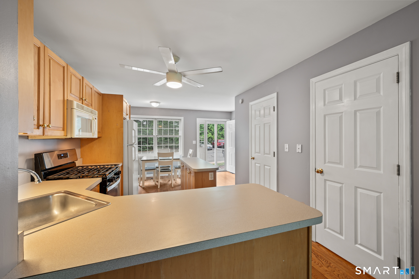
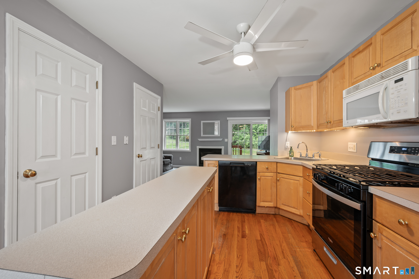
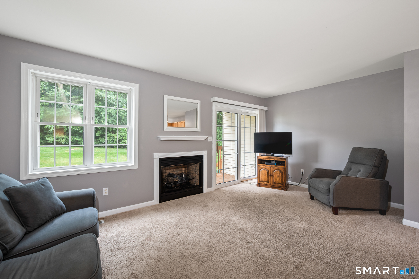
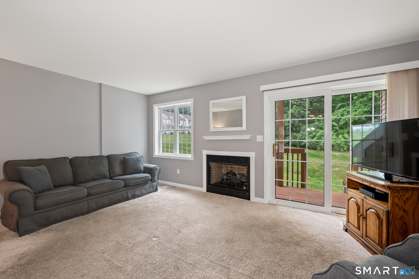
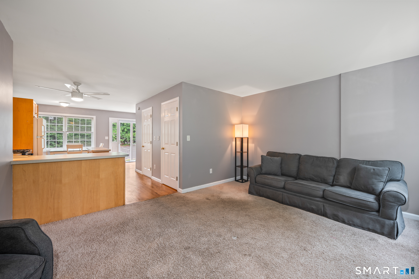
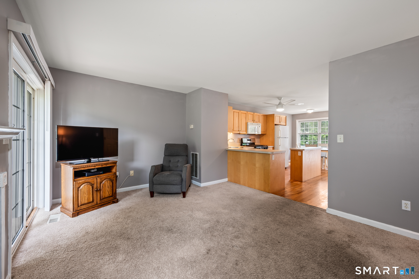
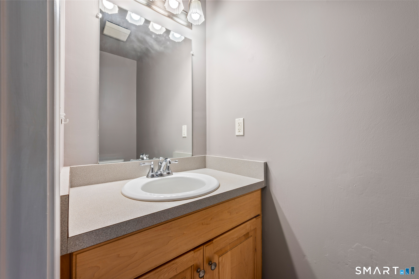
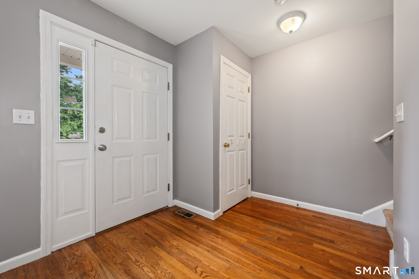
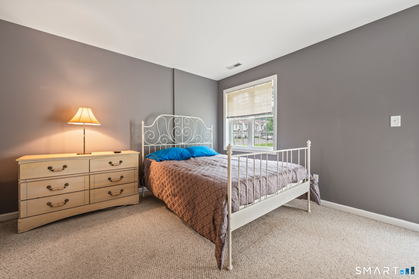
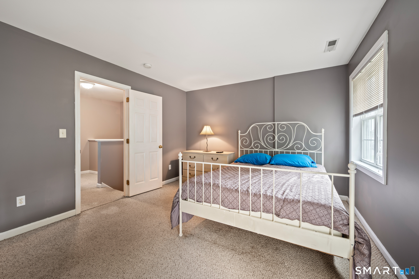
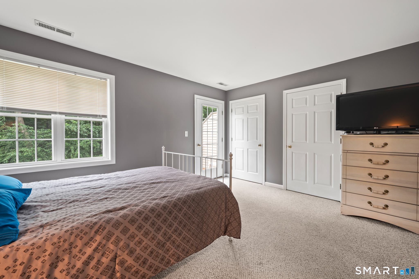
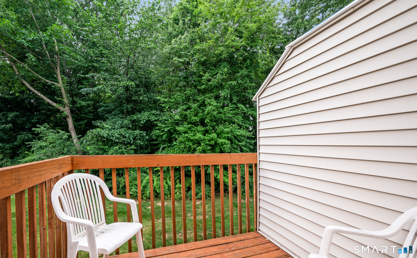
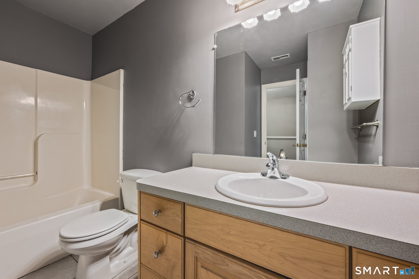
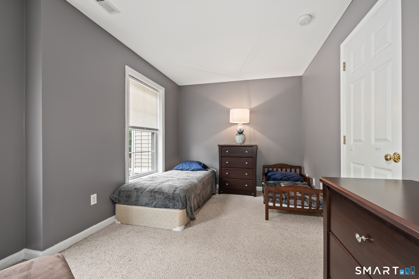
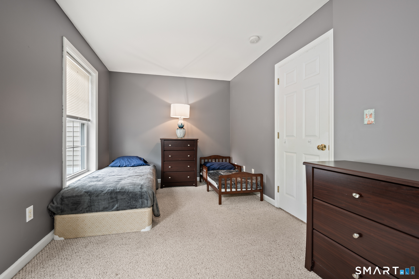
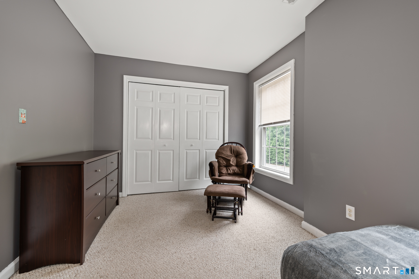
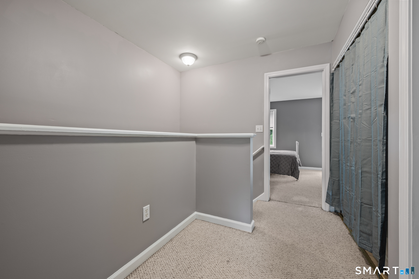
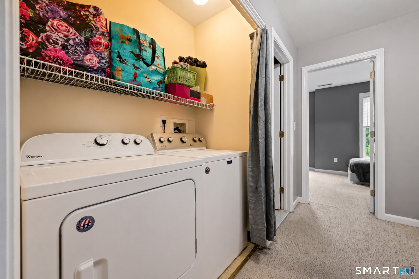
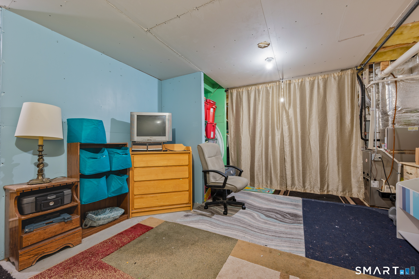
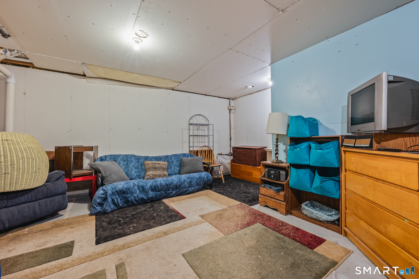
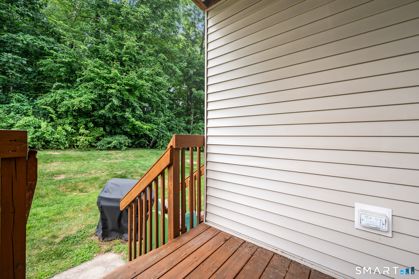
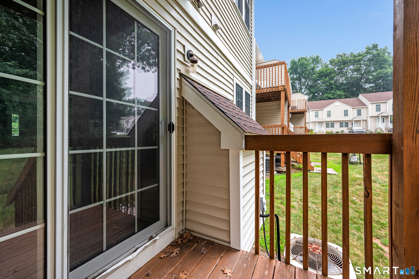
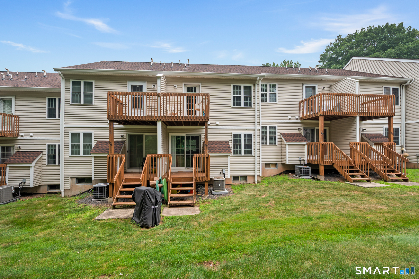
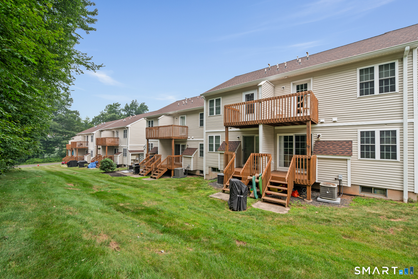
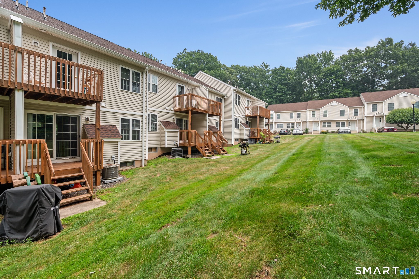
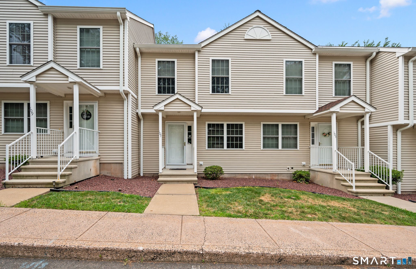
Very rare FHA approved 2 bedroom 1.5 bathroom unit in the extremely desireable Forest Pond community! This inviting home features an open-concept main level with a spacious living room that flows effortlessly onto the first of two private decks-perfect for grilling, relaxing. Upstairs, you'll find two generously sized bedrooms with excellent closet space and full bath. Convenient second-floor laundry, located right next to the primary bedroom, adds ease to everyday living. The primay bedroom features a second floor balcony that is the perfect location to enjoy your morning coffee or midnight stargazing. The basement provides flexible additional space-ideal for a den, home office, guest area, craft studio or workout room. Additional highlights include assigned parking and tree-lined surroundings within a quiet, FHA-approved community close to shopping, dining, highways, and nature trails. Offering the perfect blend of comfort, convenience, and serenity, this home is waiting for its next owner.
Listing Courtesy of Eagle Eye Realty PLLC
Our team consists of dedicated real estate professionals passionate about helping our clients achieve their goals. Every client receives personalized attention, expert guidance, and unparalleled service. Meet our team:

Broker/Owner
860-214-8008
Email
Broker/Owner
843-614-7222
Email
Associate Broker
860-383-5211
Email
Realtor®
860-919-7376
Email
Realtor®
860-538-7567
Email
Realtor®
860-222-4692
Email
Realtor®
860-539-5009
Email
Realtor®
860-681-7373
Email
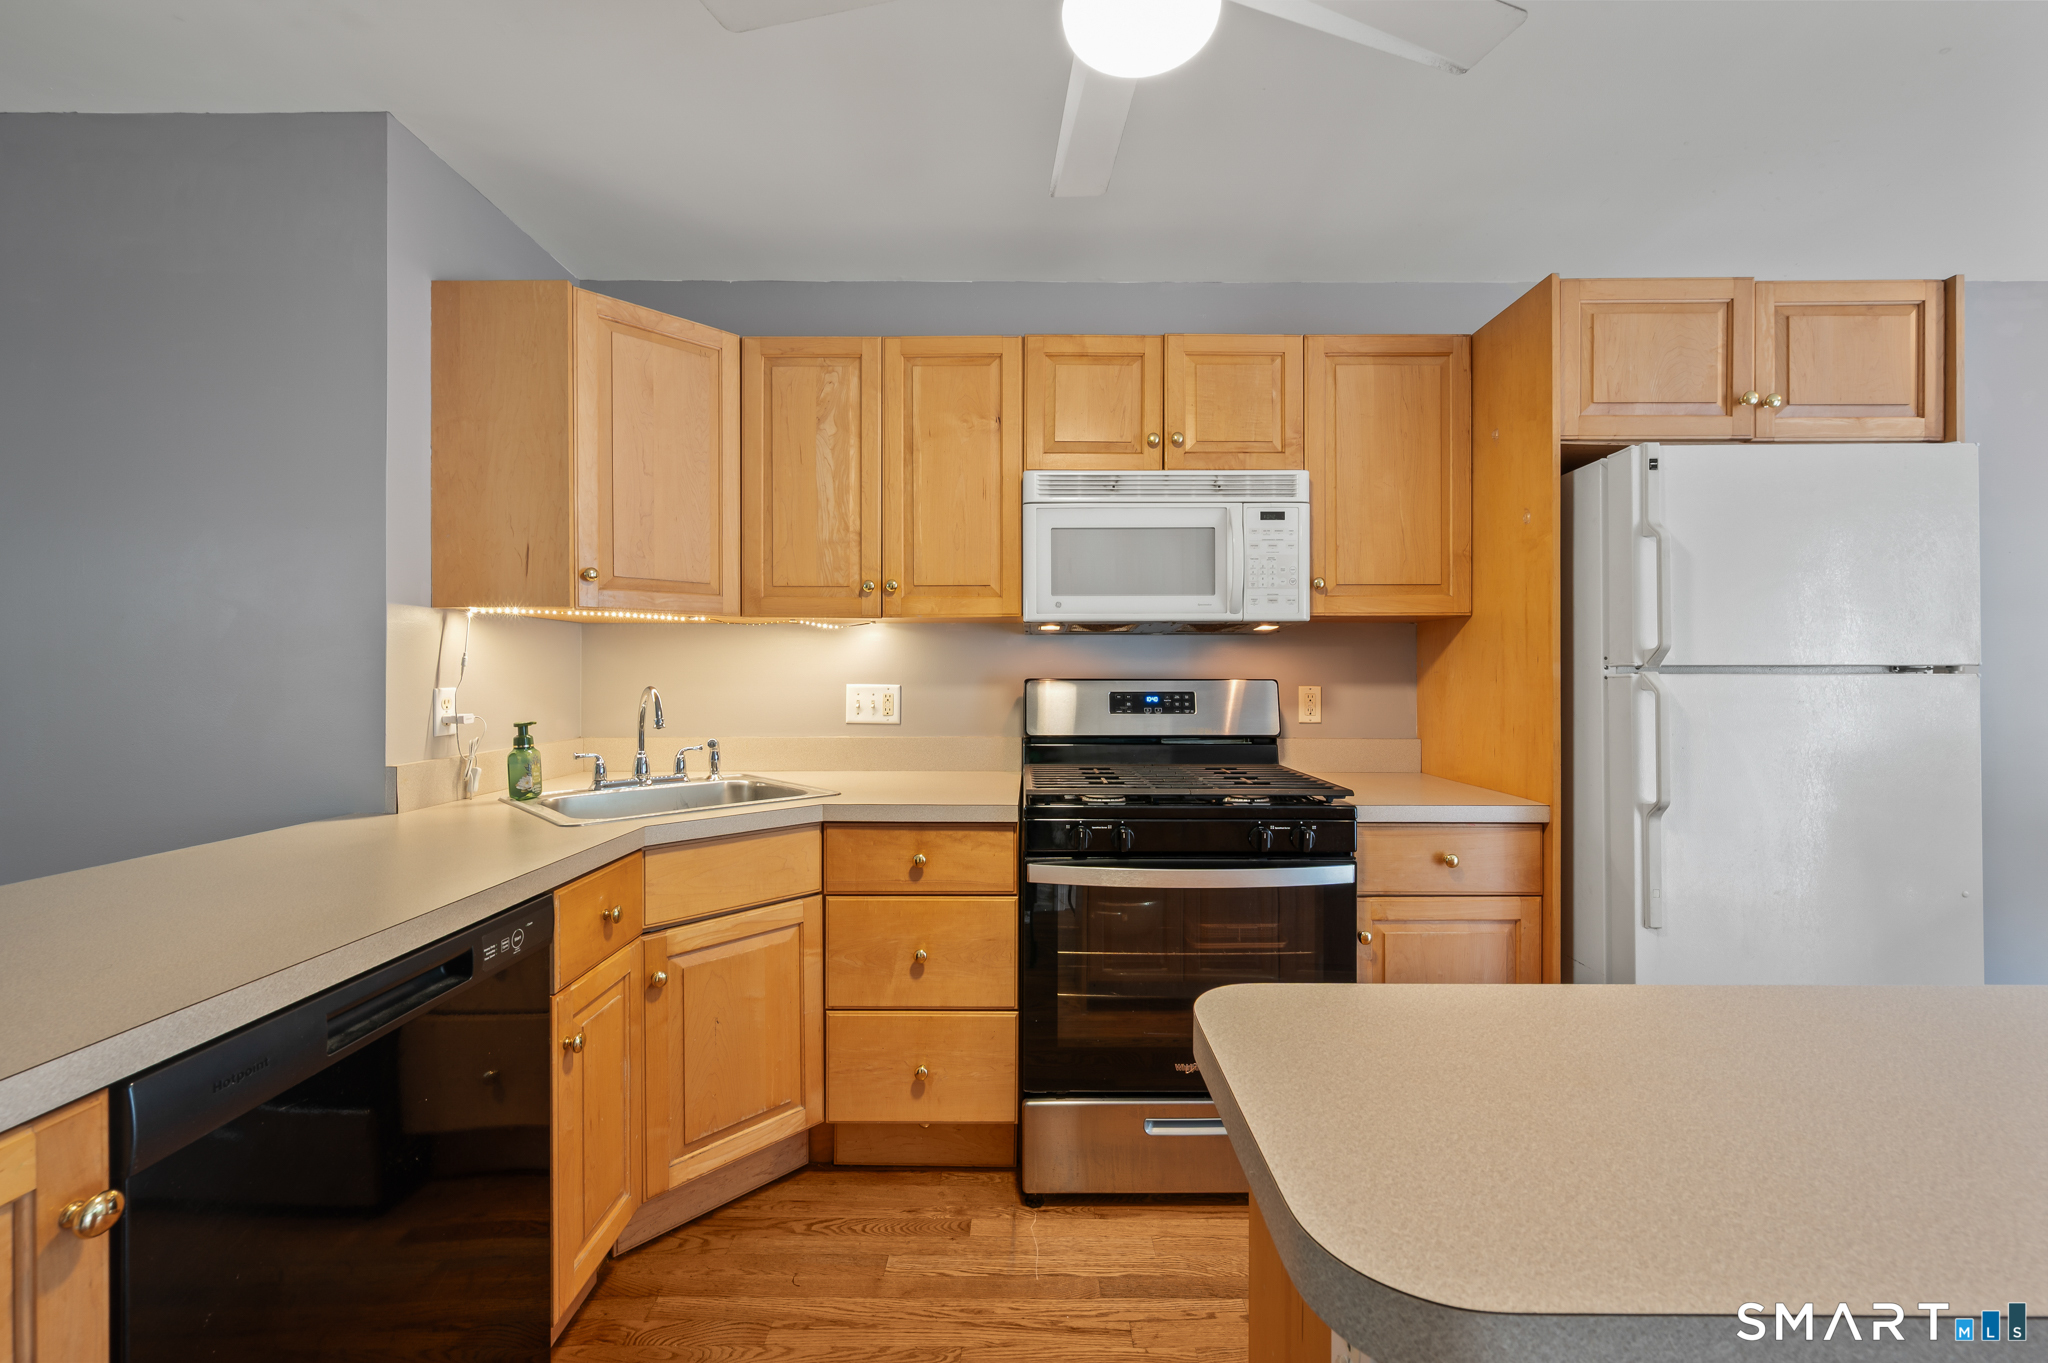
Appliances Included : Gas Range, Microwave, Refrigerator, Dishwasher, Washer, Dryer
Association Fee Includes : Grounds Maintenance, Trash Pickup, Snow Removal, Insurance
Attic : Access Via Hatch
Basement : Full, Unfinished, Storage, Interior Access, Partially Finished, Liveable Space, Concrete Floor
Full Baths : 1
Half Baths : 1
Baths Total : 2
Beds Total : 2
City : Manchester
Complex : Forest Pond
Cooling : Ceiling Fans, Central Air
County : Hartford
Elementary School : Per Board of Ed
Fireplaces : 1
Garage Parking : Paved, Parking Lot, Assigned Parking
Description : N/A
Middle School : Per Board of Ed
Amenities : Medical Facilities, Park, Public Pool, Shopping/Mall, Walk to Bus Lines
Neighborhood : N/A
Parcel : 2427770
Total Parking Spaces : 2
Pets : Per HOA approval
Pets Allowed : Yes
Postal Code : 06042
Sewage System : Public Sewer Connected
Total SqFt : 1618
Tax Year : July 2025-June 2026
Total Rooms : 4
Watersource : Public Water Connected
weeb : RPR, IDX Sites, Realtor.com
Phone
860-384-7624
Address
20 Hopmeadow St, Unit 821, Weatogue, CT 06089
