
Bedrooms
Bathrooms
Sq Ft
Price
Plainfield, Connecticut
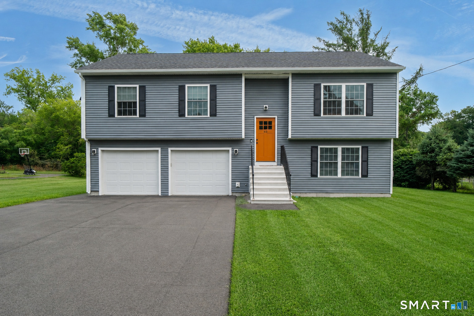
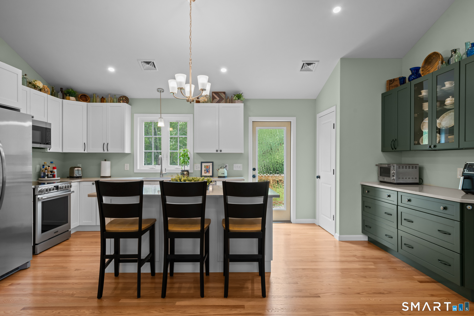
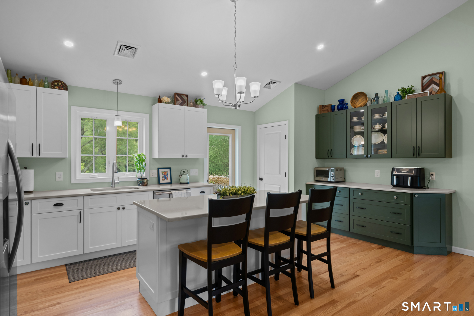
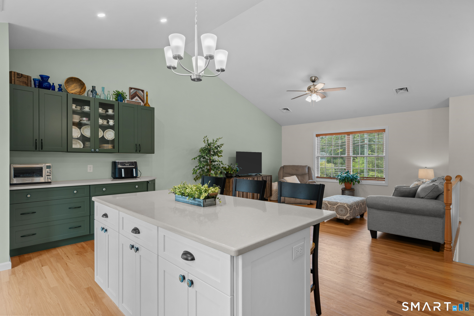
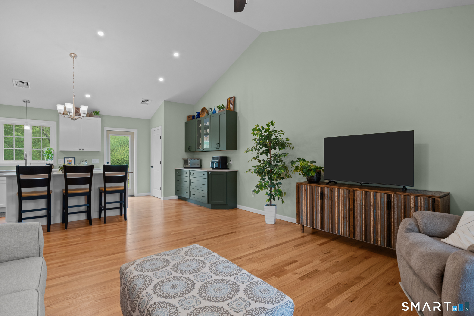
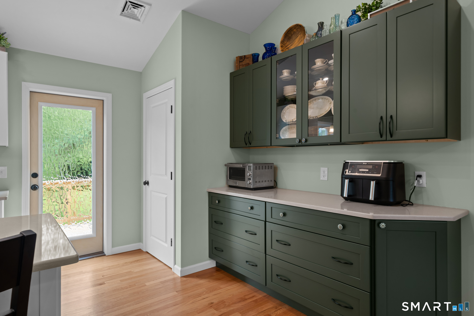
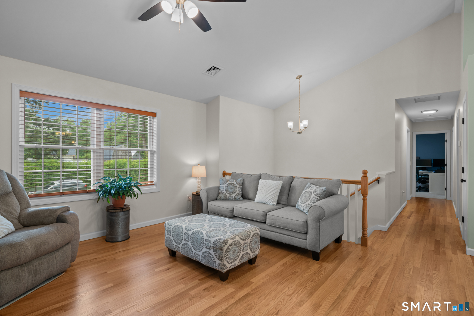
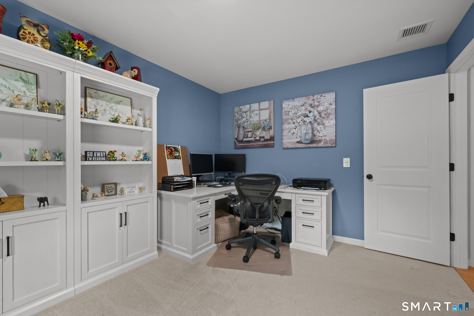
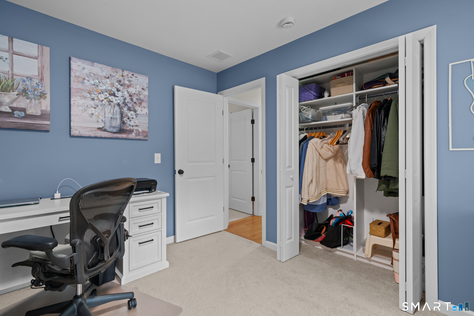
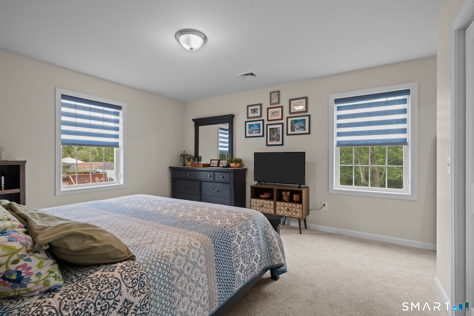
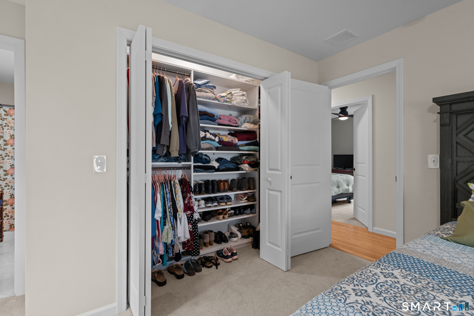
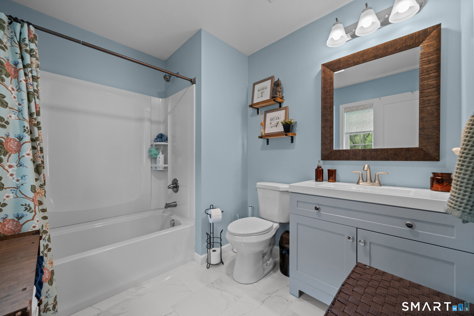
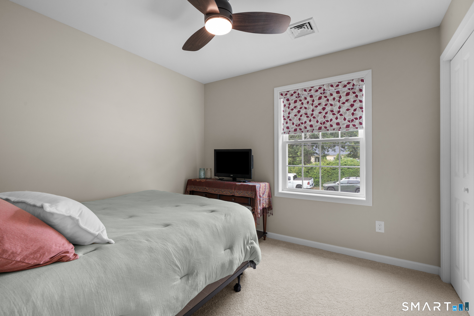
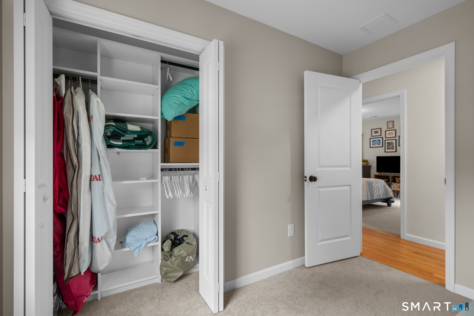
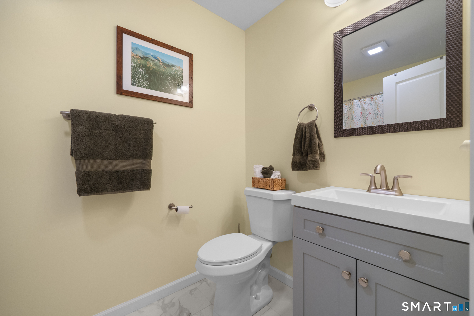
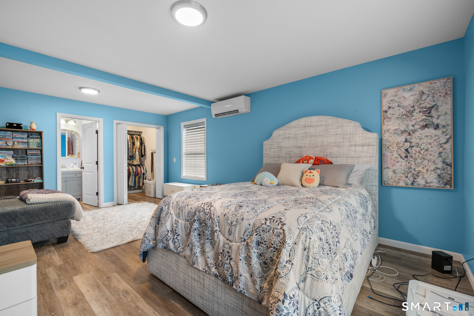
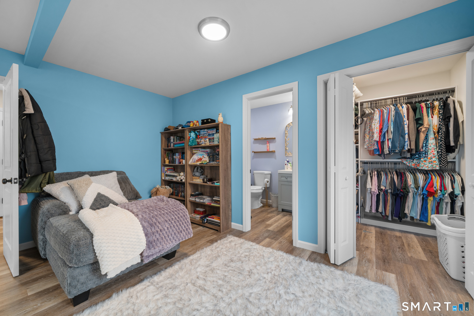
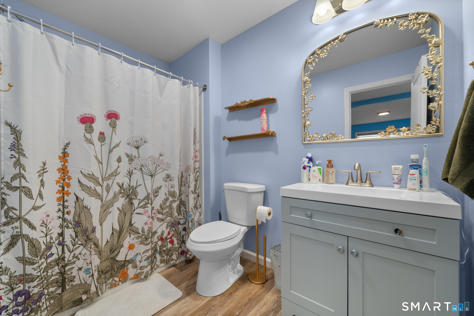
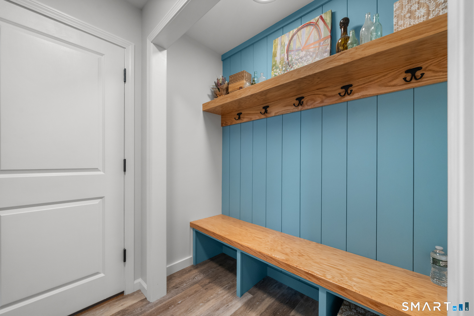
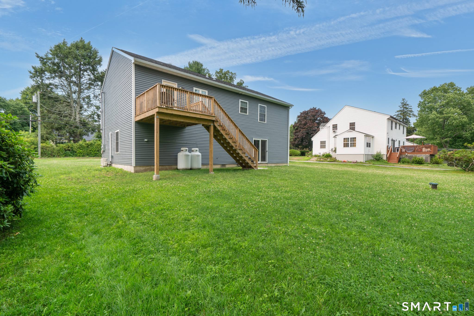
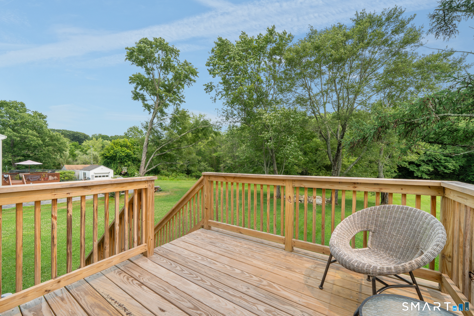
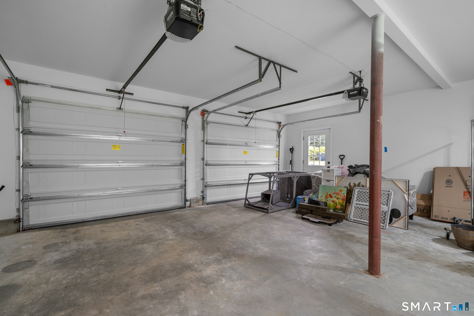
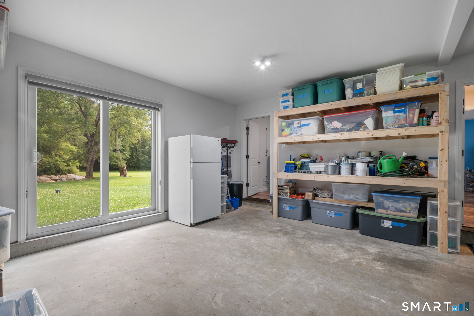
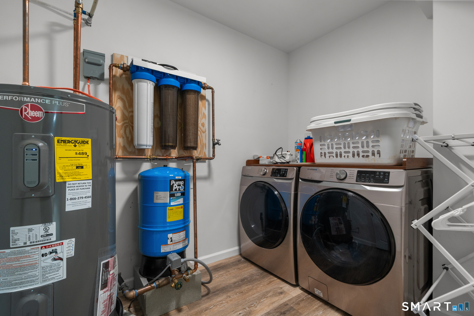
Almost new! Built in 2025 this stunning raised ranch is move- in ready. The bright, open concept main level features a living room and kitchen with cathedral ceilings and spacious primary suite, 2 additional bedrooms and an additional full bathroom. The fully finished lower level adds a versatile bedroom, another full bathroom-ideal for guests, hobbies, or a home office. The oversized, integrated 2 car garage includes built-in shelving and a dedicated utility room. Inside the entry, a handmade coat rack with bench creates a warm, custom welcome for you and your guests. This home is packed with upgrades including: quartz kitchen countertops, large island with seating for 3, coffee bar/glass front cabinetry, oversized pantry and full privacy tempered glass door leading to the deck. Each bedroom has a custom closet design system to maximize space. All windows have custom shades/blinds. Nuvo whole house water filter system. A beautifully finished, thoughtfully designed home with quality touches at every turn
Listing Courtesy of The Virtual Realty Group
Our team consists of dedicated real estate professionals passionate about helping our clients achieve their goals. Every client receives personalized attention, expert guidance, and unparalleled service. Meet our team:

Broker/Owner
860-214-8008
Email
Broker/Owner
843-614-7222
Email
Associate Broker
860-383-5211
Email
Realtor®
860-919-7376
Email
Realtor®
860-538-7567
Email
Realtor®
860-222-4692
Email
Realtor®
860-539-5009
Email
Realtor®
860-681-7373
Email
Acres : 0.72
Appliances Included : Electric Range, Oven/Range, Microwave, Refrigerator, Dishwasher
Attic : Access Via Hatch
Basement : Crawl Space
Full Baths : 3
Baths Total : 3
Beds Total : 4
City : Plainfield
Cooling : Central Air, Ductless
County : Windham
Elementary School : Moosup
Foundation : Concrete
Fuel Tank Location : In Garage
Garage Parking : Attached Garage
Garage Slots : 2
Description : Dry, Level Lot
Neighborhood : Moosup
Parcel : 1702849
Postal Code : 06354
Roof : Asphalt Shingle
Sewage System : Public Sewer Connected
SgFt Description : abv grade
Total SqFt : 1873
Tax Year : July 2026-June 2027
Total Rooms : 7
Watersource : Private Well
weeb : RPR, IDX Sites, Realtor.com
Phone
860-384-7624
Address
20 Hopmeadow St, Unit 821, Weatogue, CT 06089
