
Bedrooms
Bathrooms
Sq Ft
Price
Madison, Connecticut
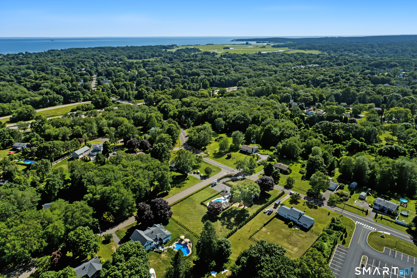
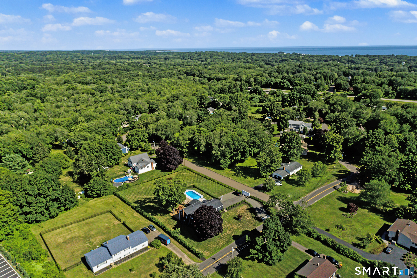
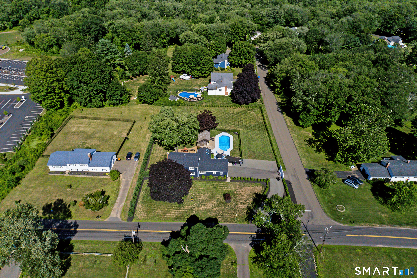
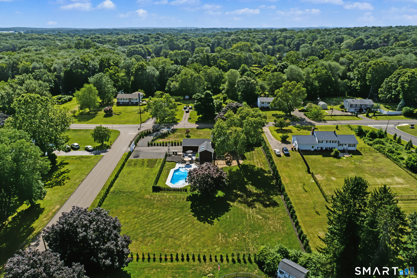
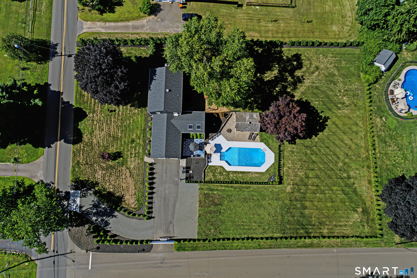
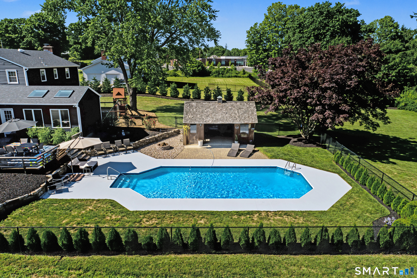
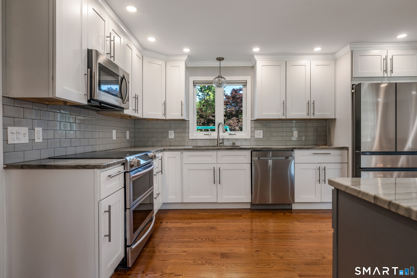
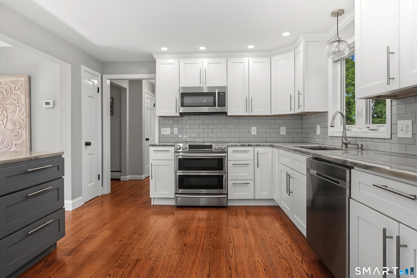
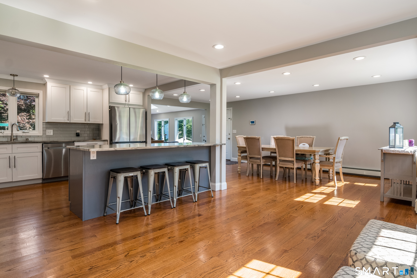
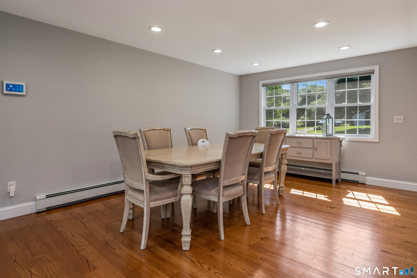
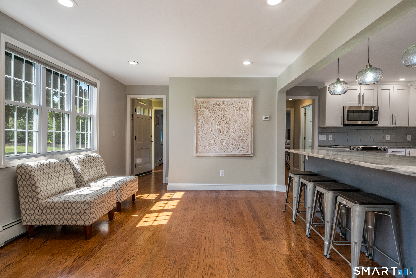
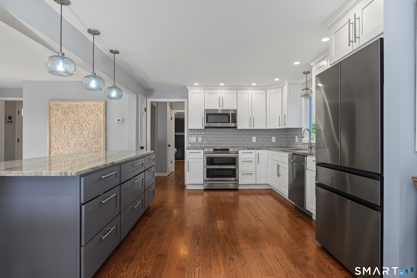
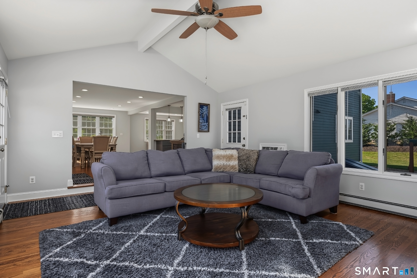
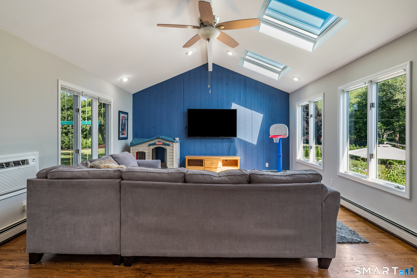
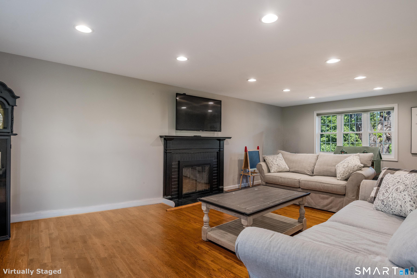
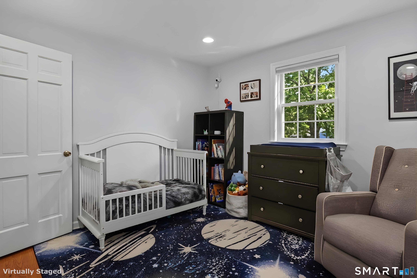
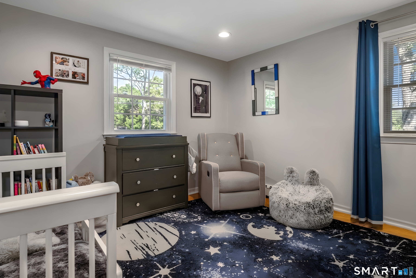
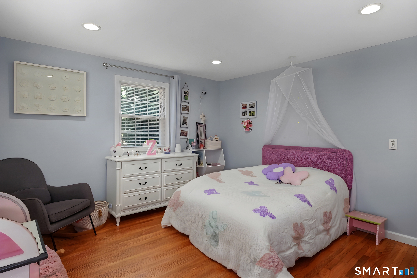
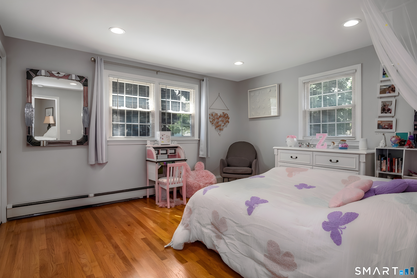
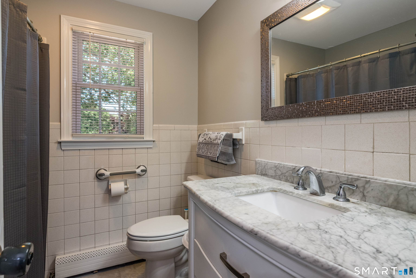
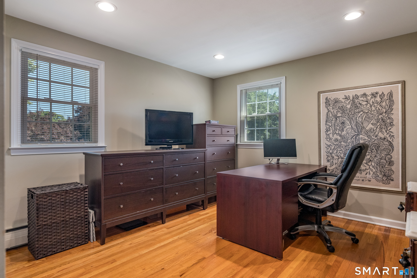
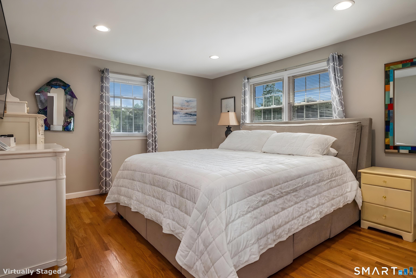
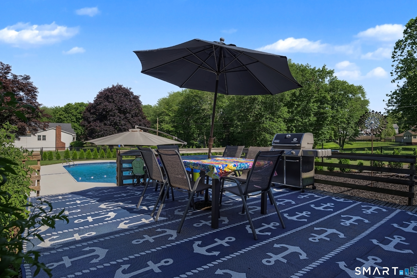
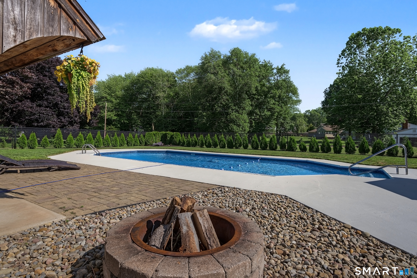
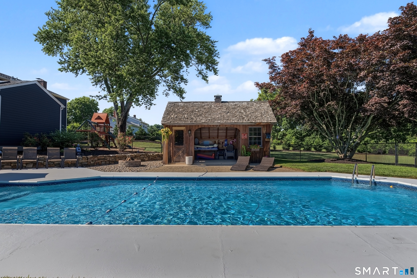
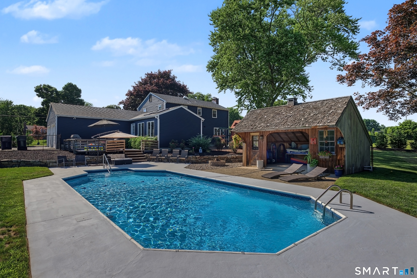
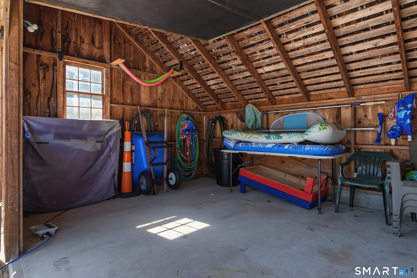
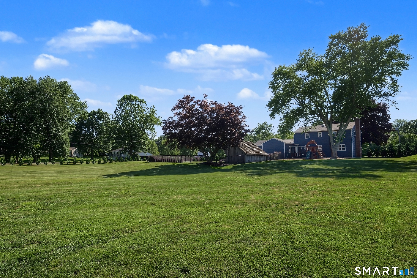
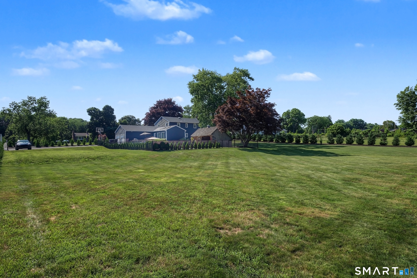
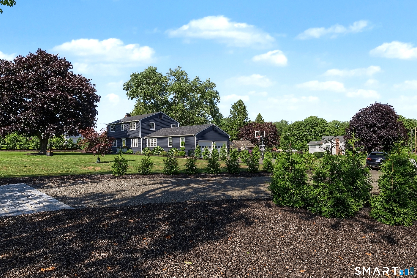
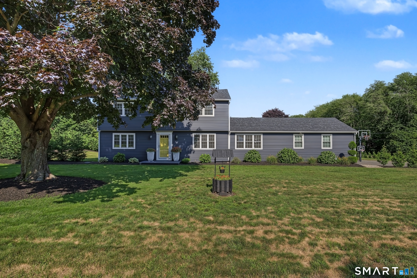
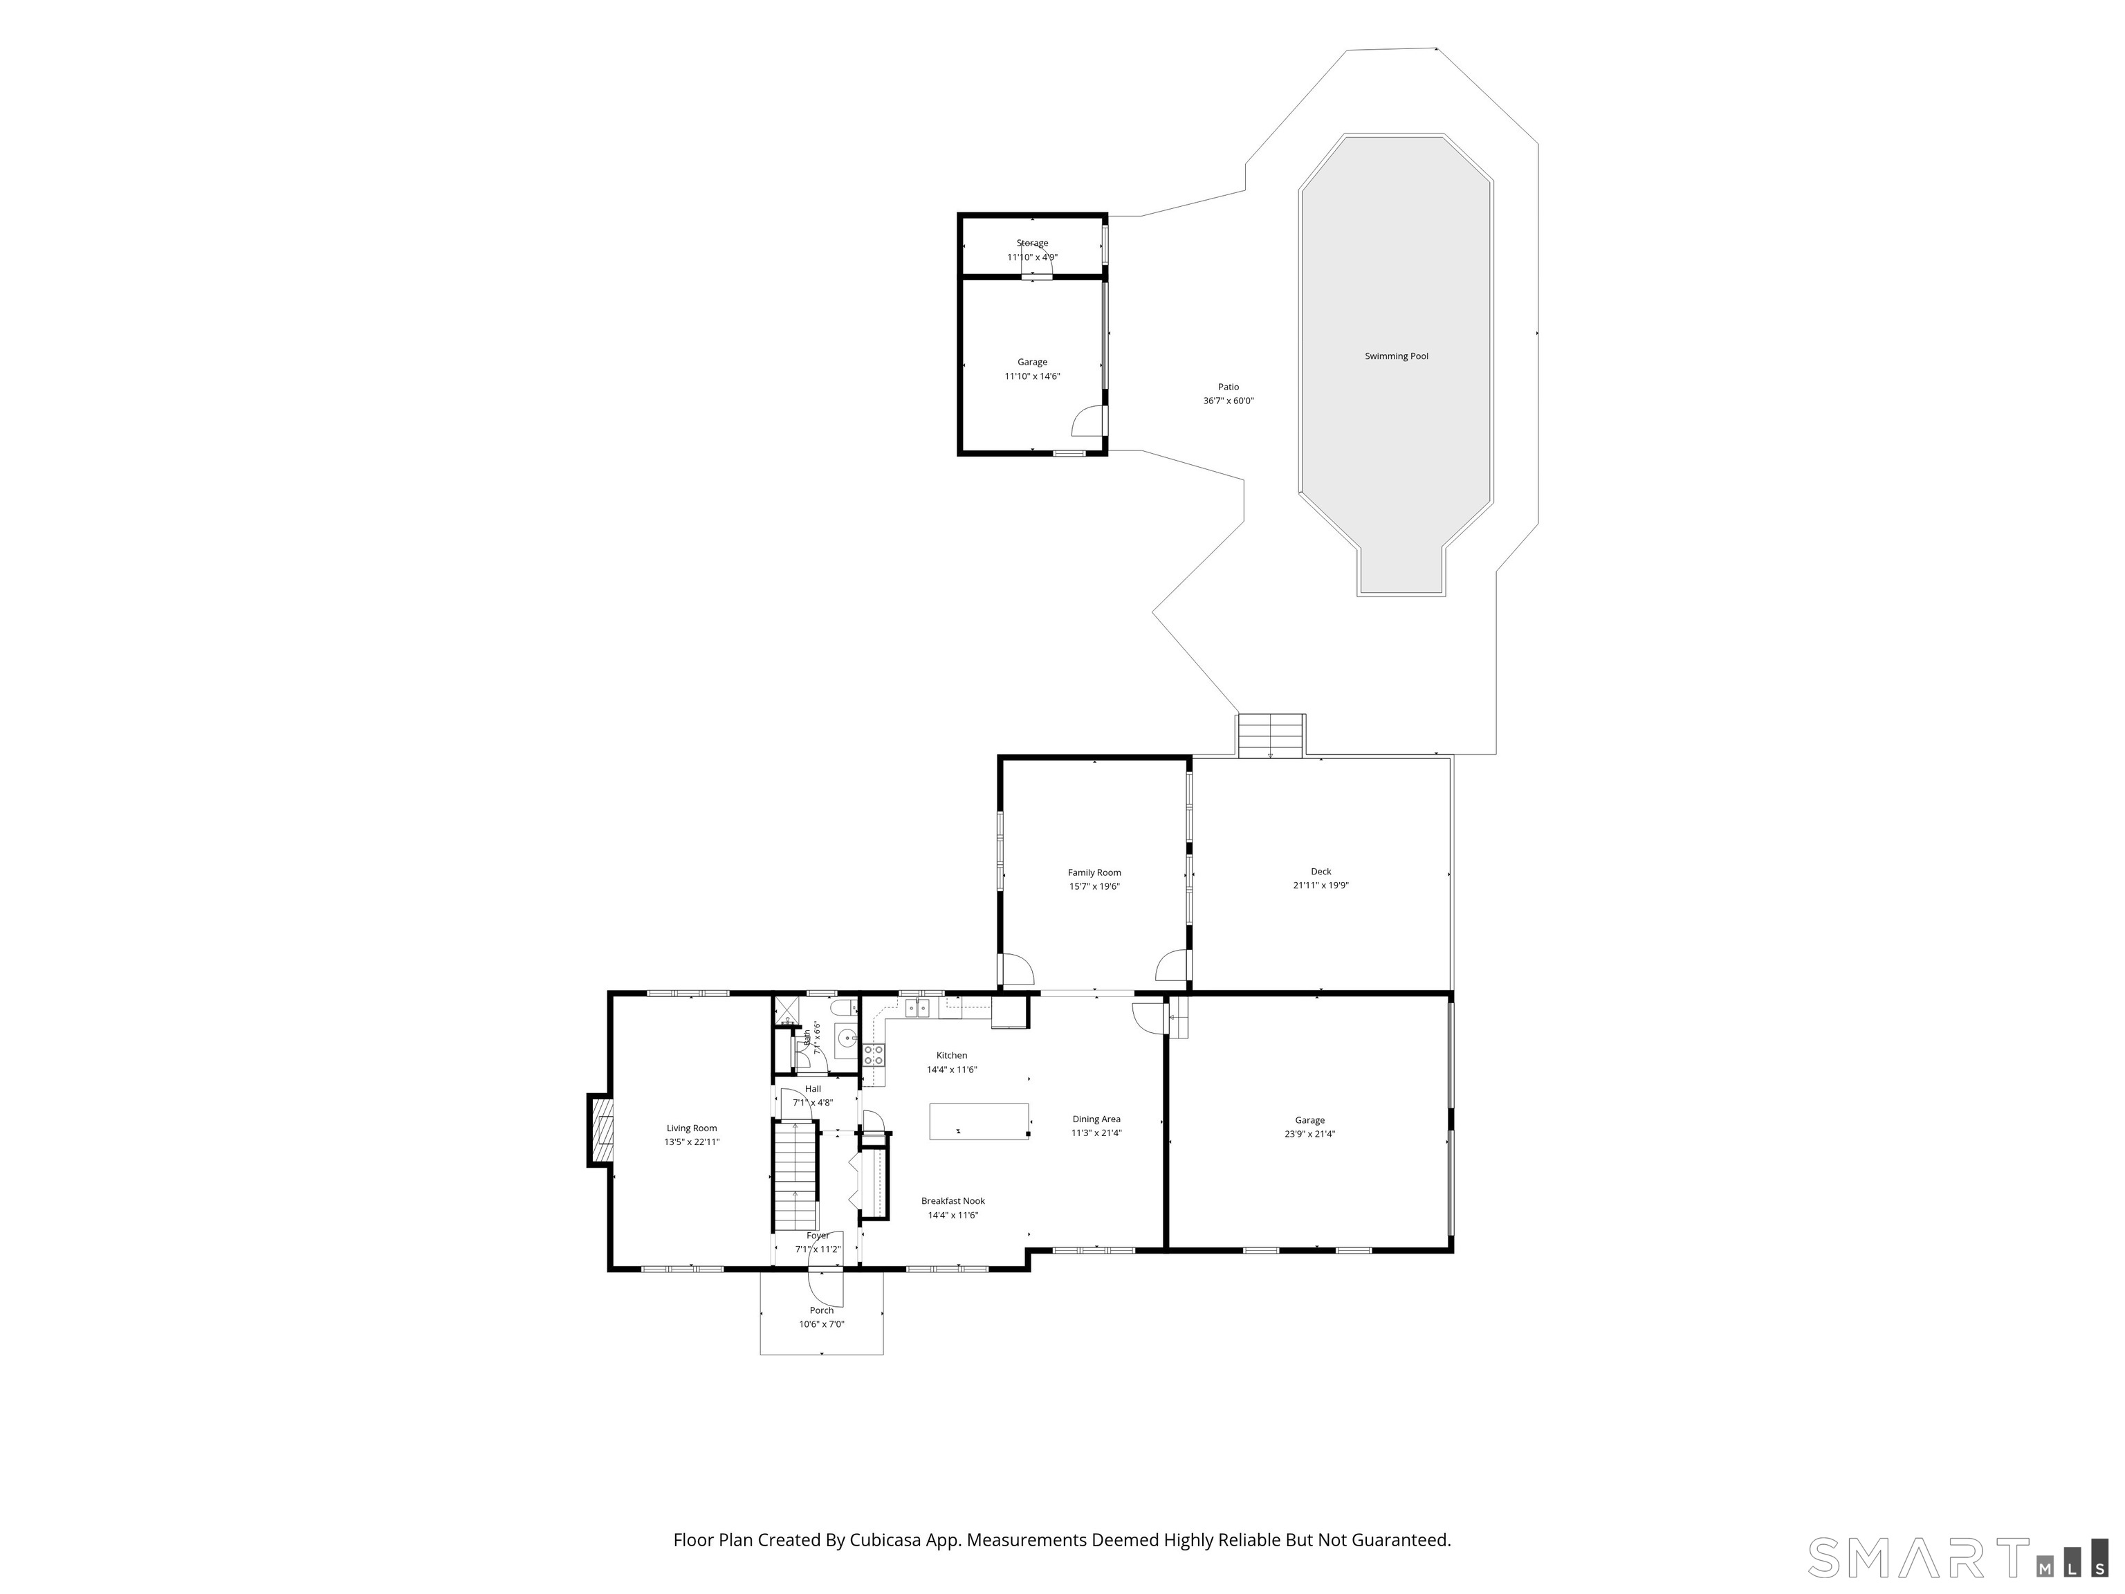
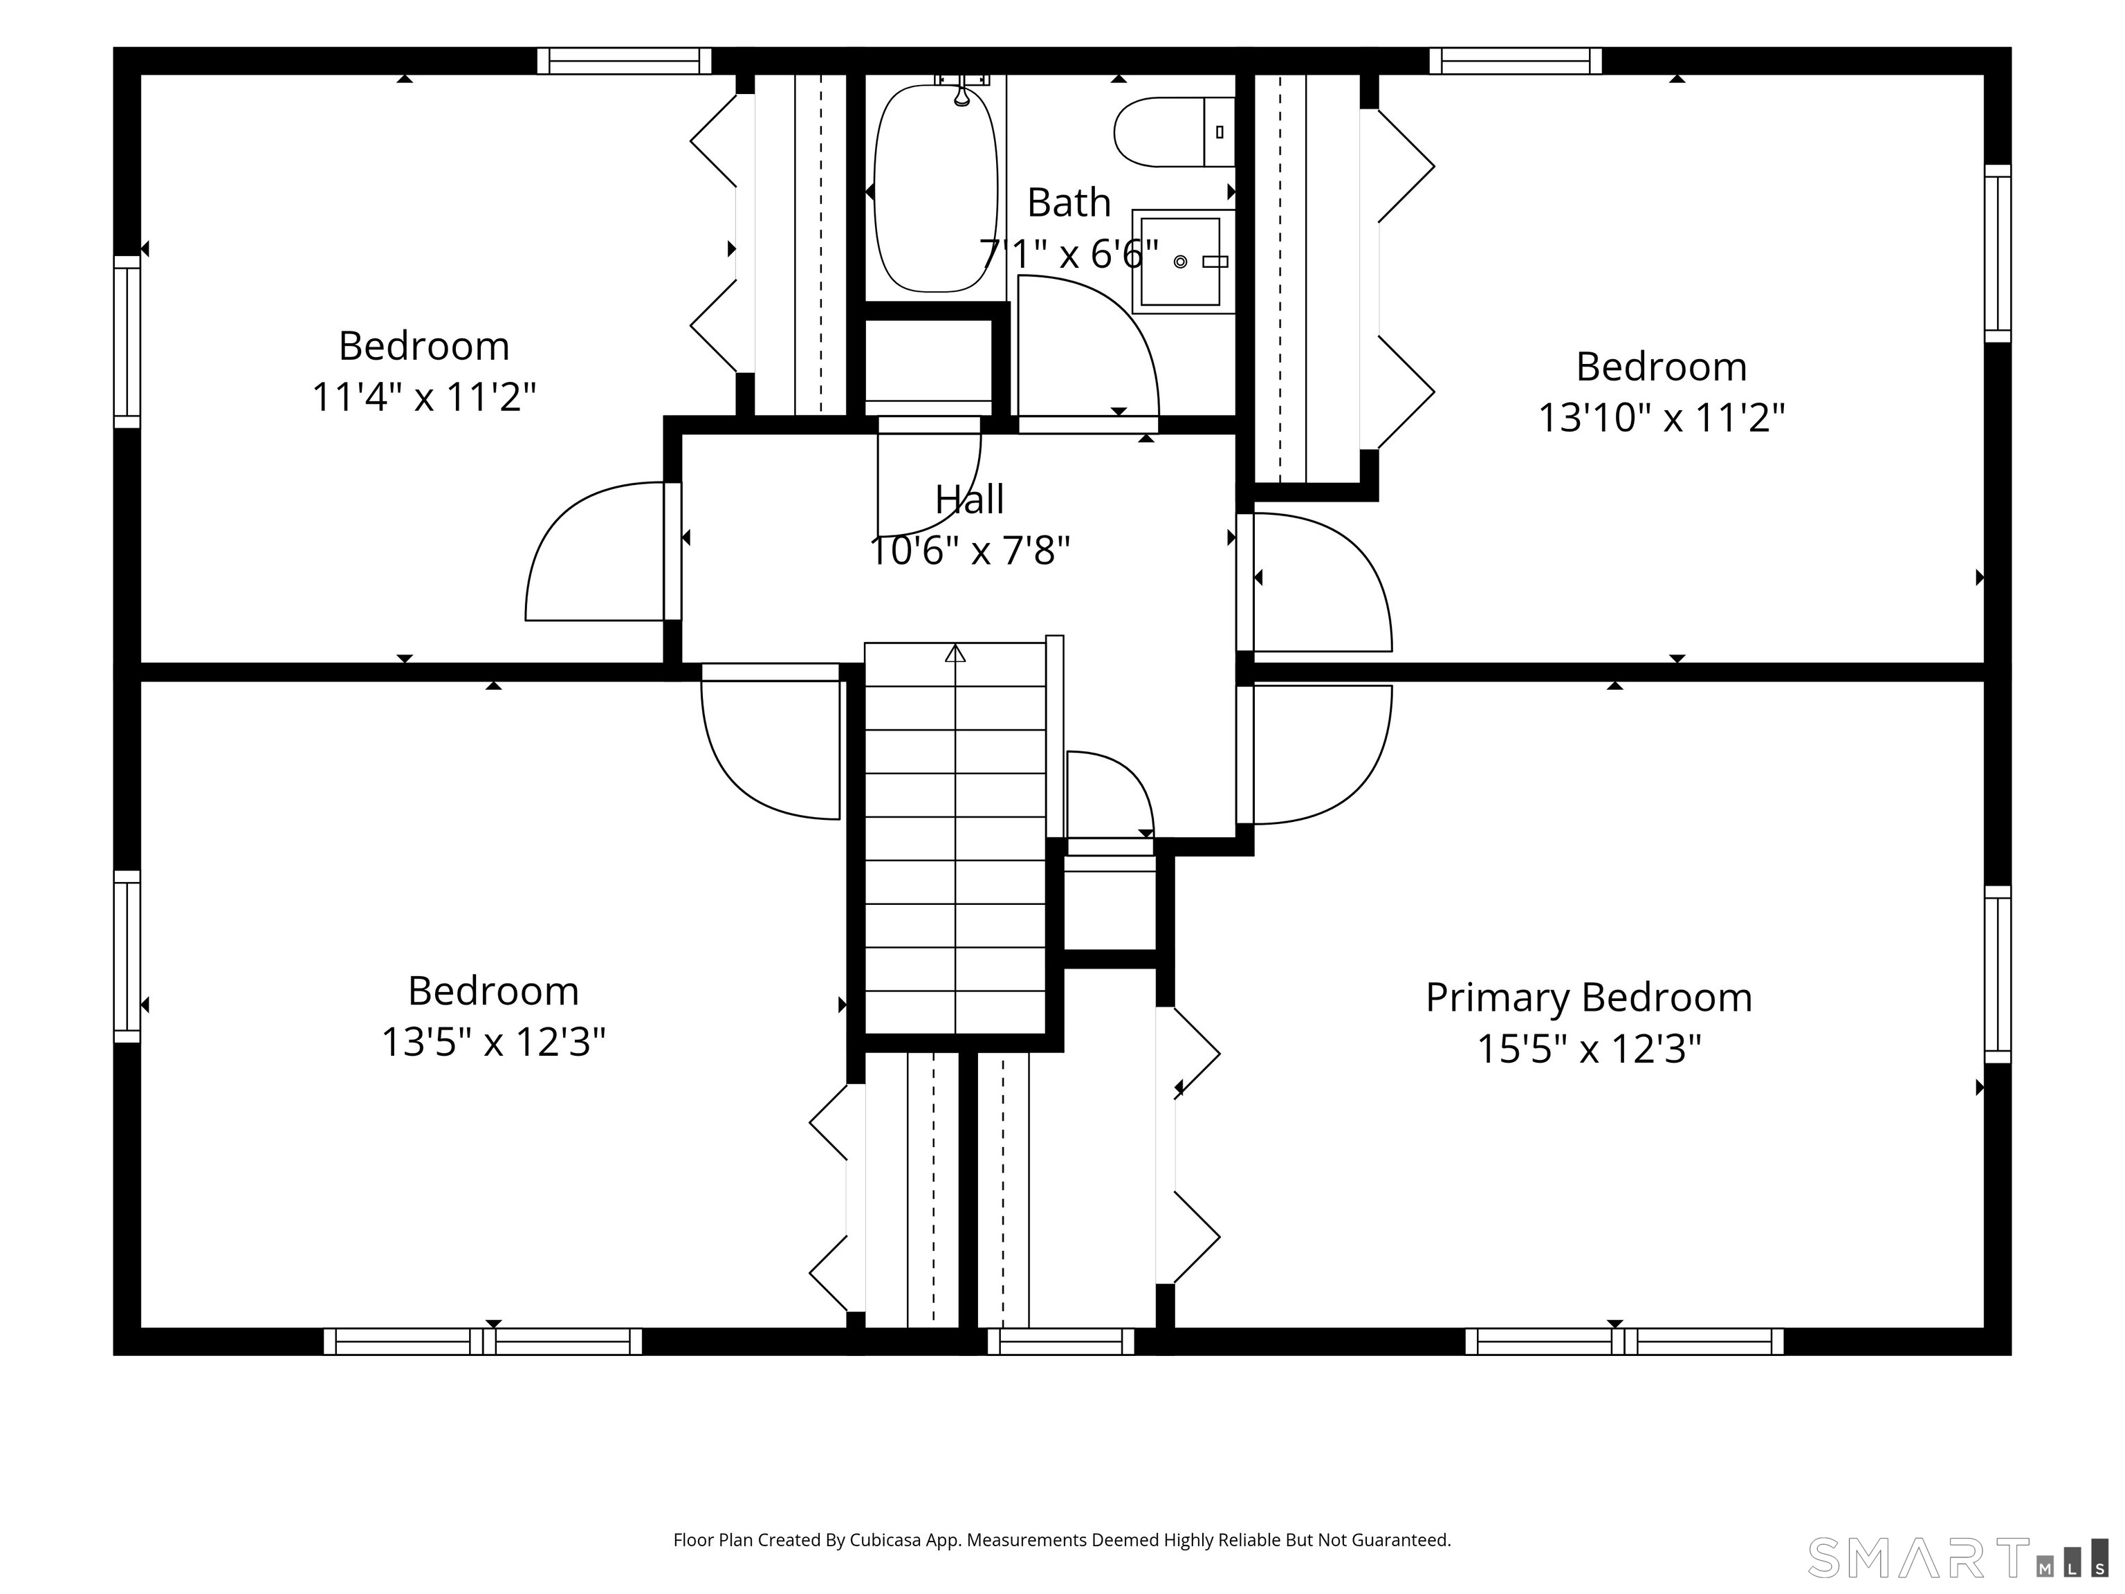
**7/26/26 Open House Cancelled** Updated, 4-bedroom, 2-bathroom New England gem boasting 2,348 square feet of thoughtfully designed living space. Pride of ownership shines through with improvements already completed for you, including a new roof (2026), freshly painted exterior (2026), a replaced septic system (2021), and a new well (2020). Interior features include a gorgeous remodeled kitchen with quartzite counters and stainless steel appliances that flows into a family room featuring dramatic cathedral ceilings and easy access to the rear yard entertaining space. The exterior is a true staycation paradise. The level backyard hosts a pristine in-ground pool paired with a dedicated pool shed equipped with electricity-ideal for pool storage. Peace of mind thanks to an upgraded 200-amp electrical service complete with a generator transfer switch. Perfectly situated just north of Route 1, this home offers the ultimate shoreline lifestyle. Enjoy being just a 5-minute drive to Madison's quintessential town center and a quick 8-minute drive to the beach. Move right in and start enjoying summer by the pool!
Listing Courtesy of William Pitt Sotheby's Int'l
Our team consists of dedicated real estate professionals passionate about helping our clients achieve their goals. Every client receives personalized attention, expert guidance, and unparalleled service. Meet our team:

Broker/Owner
860-214-8008
Email
Broker/Owner
843-614-7222
Email
Associate Broker
860-383-5211
Email
Realtor®
860-919-7376
Email
Realtor®
860-538-7567
Email
Realtor®
860-222-4692
Email
Realtor®
860-539-5009
Email
Realtor®
860-681-7373
Email
Acres : 0.99
Appliances Included : Electric Cooktop, Electric Range, Convection Range, Wall Oven
Attic : Access Via Hatch
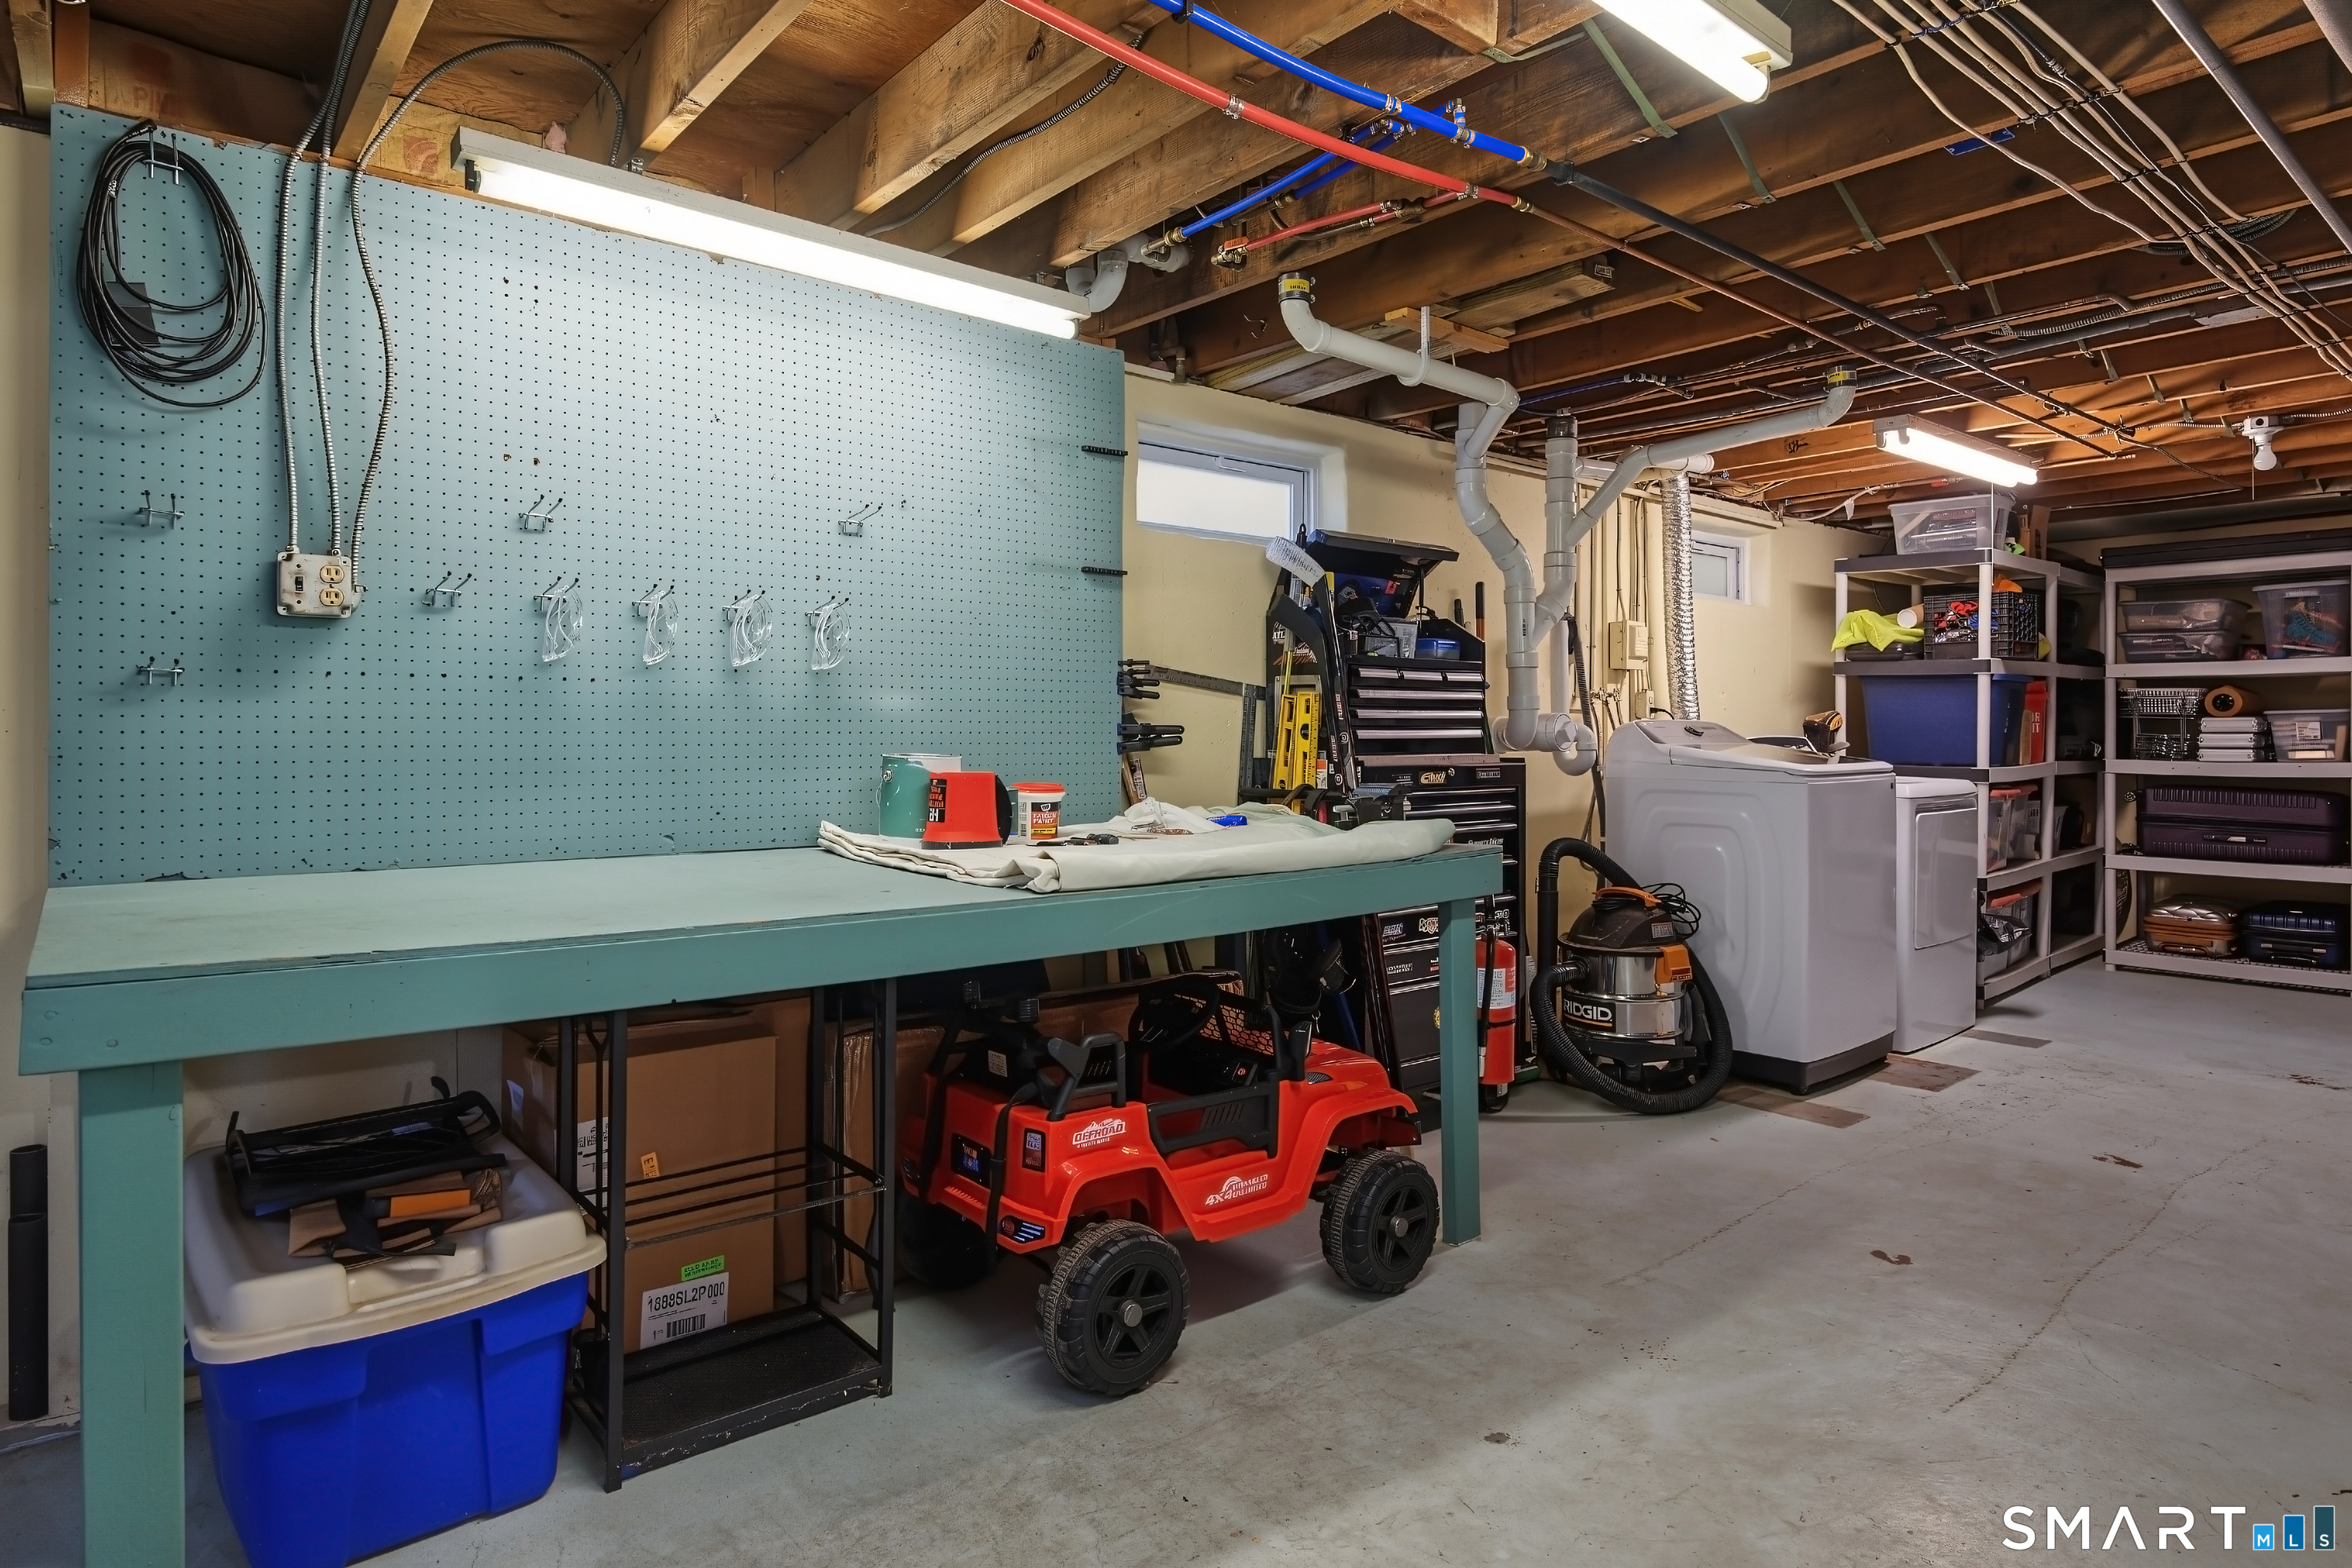
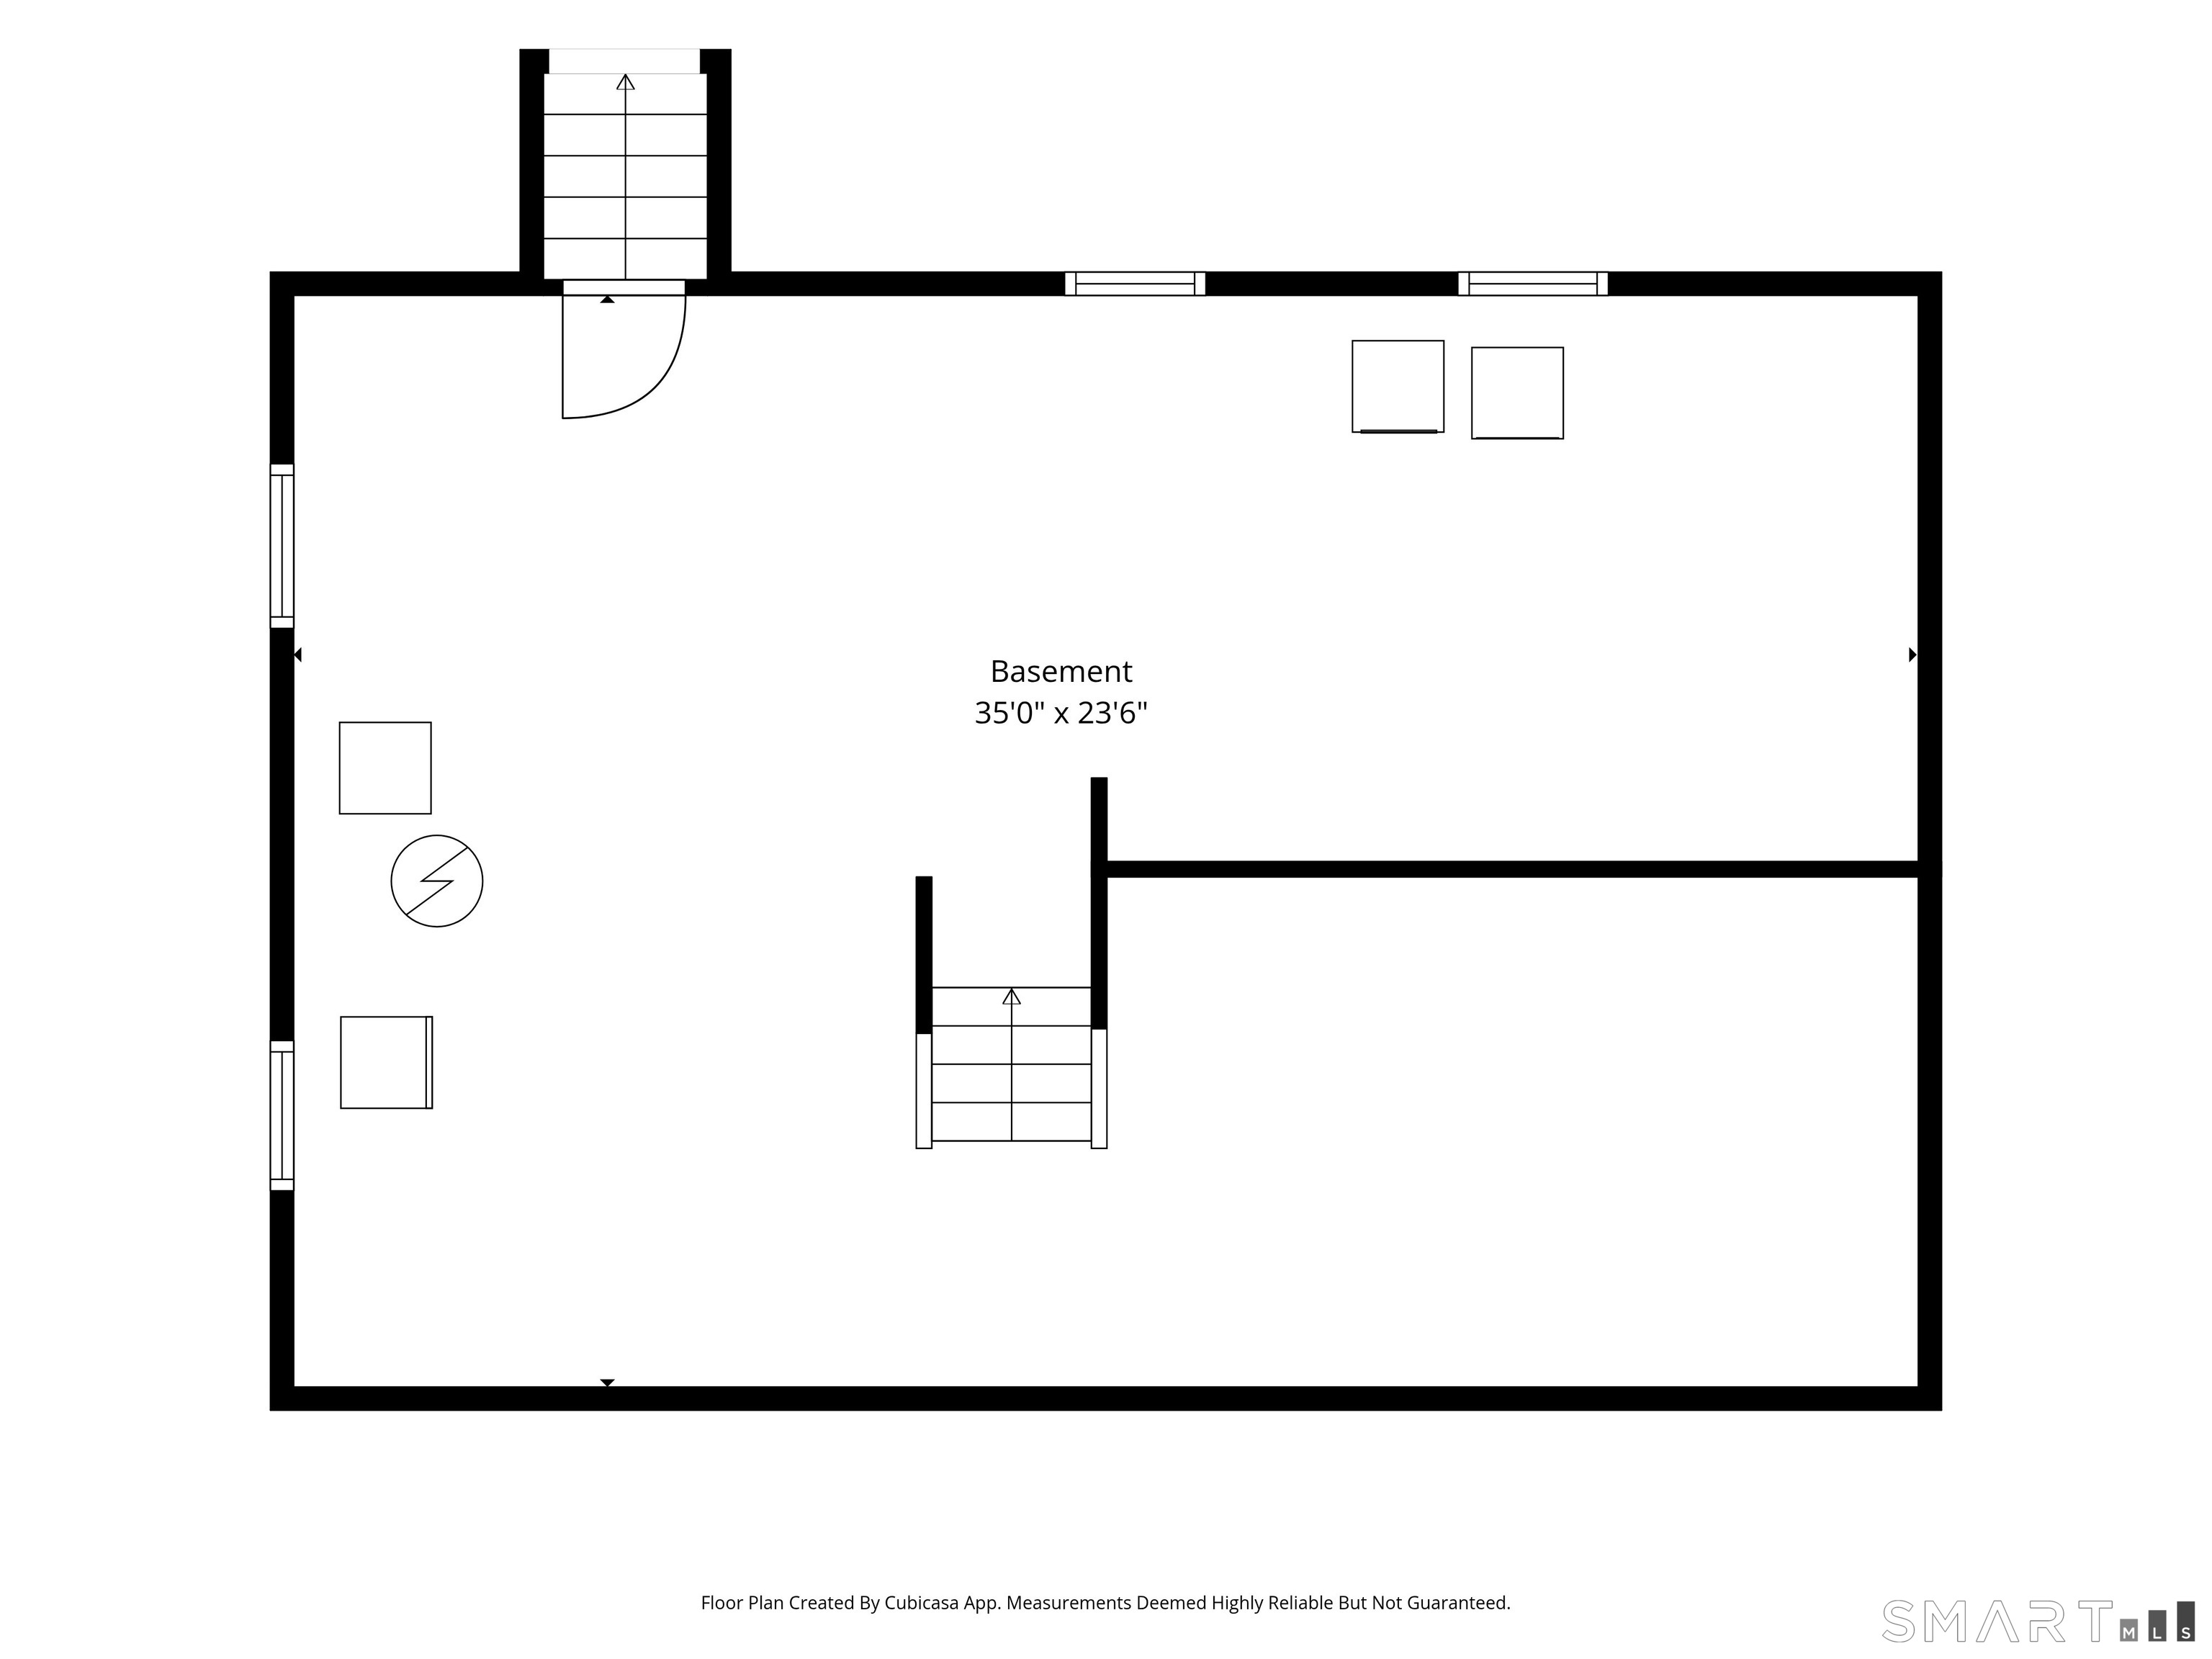
Basement : Crawl Space, Partial, Unfinished, Sump Pump, Partial With Hatchway, Concrete Floor
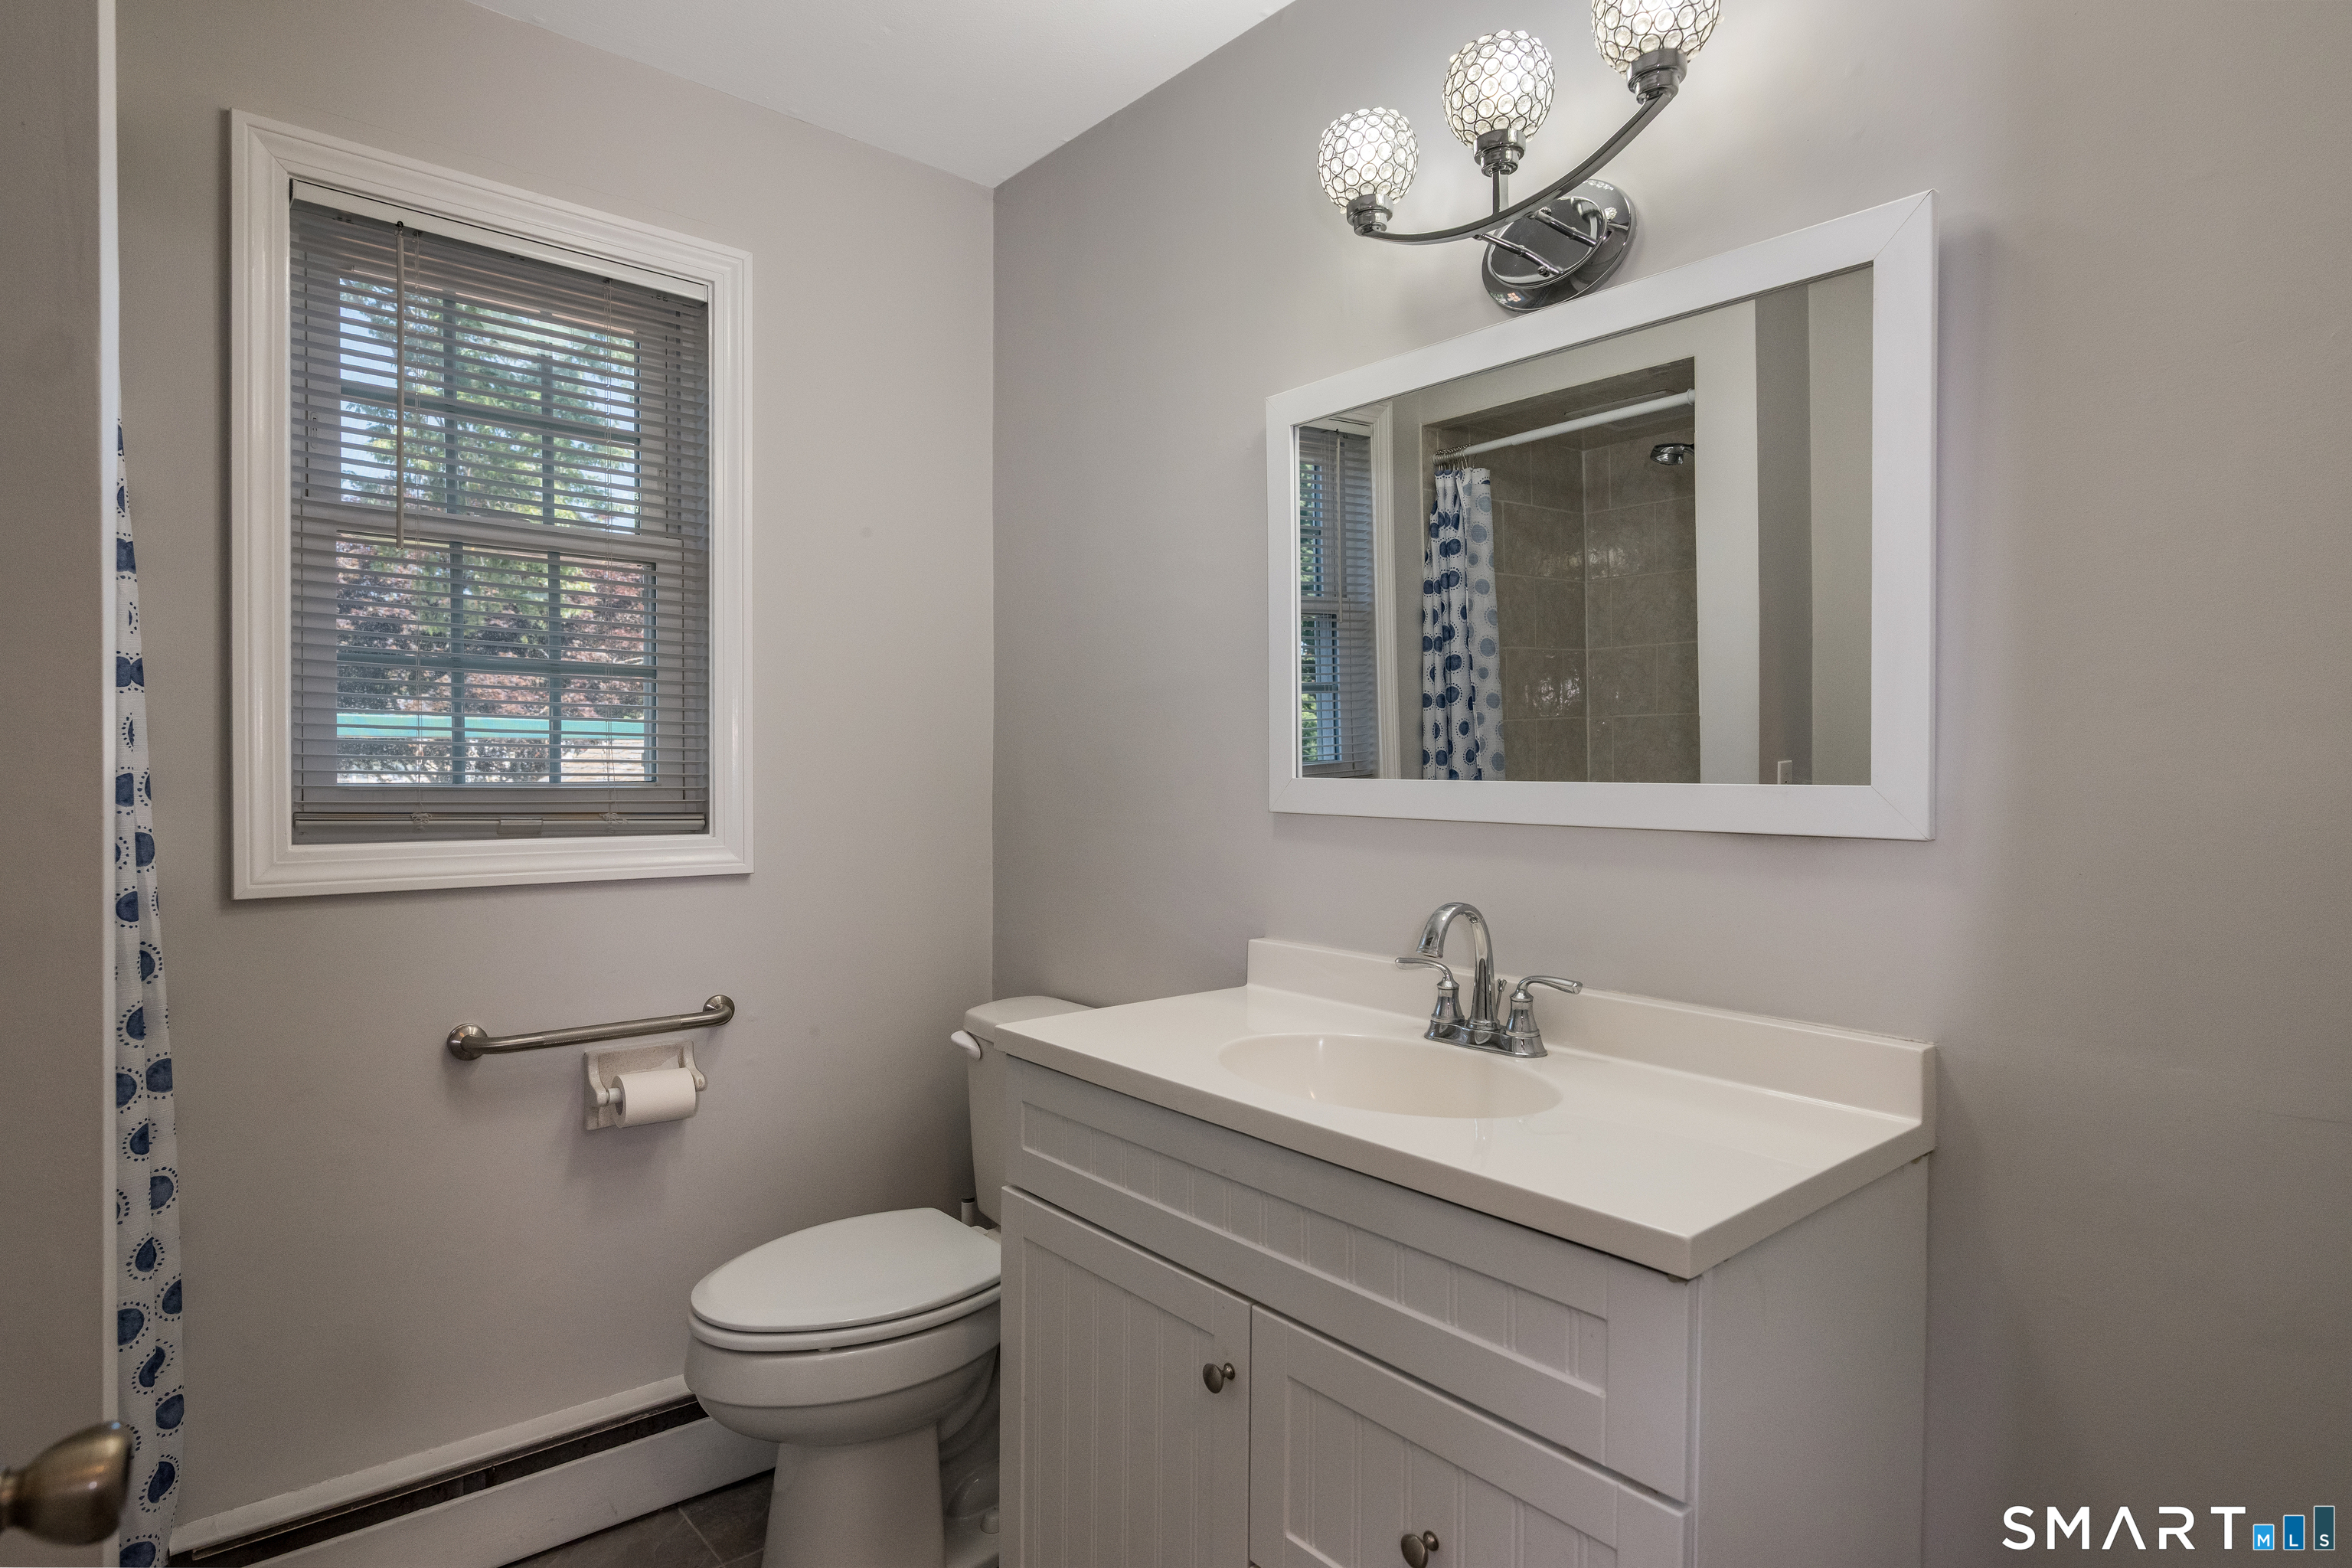
Full Baths : 2
Baths Total : 2
Beds Total : 4
City : Madison
Cooling : Window Unit
County : New Haven
Elementary School : Per Board of Ed
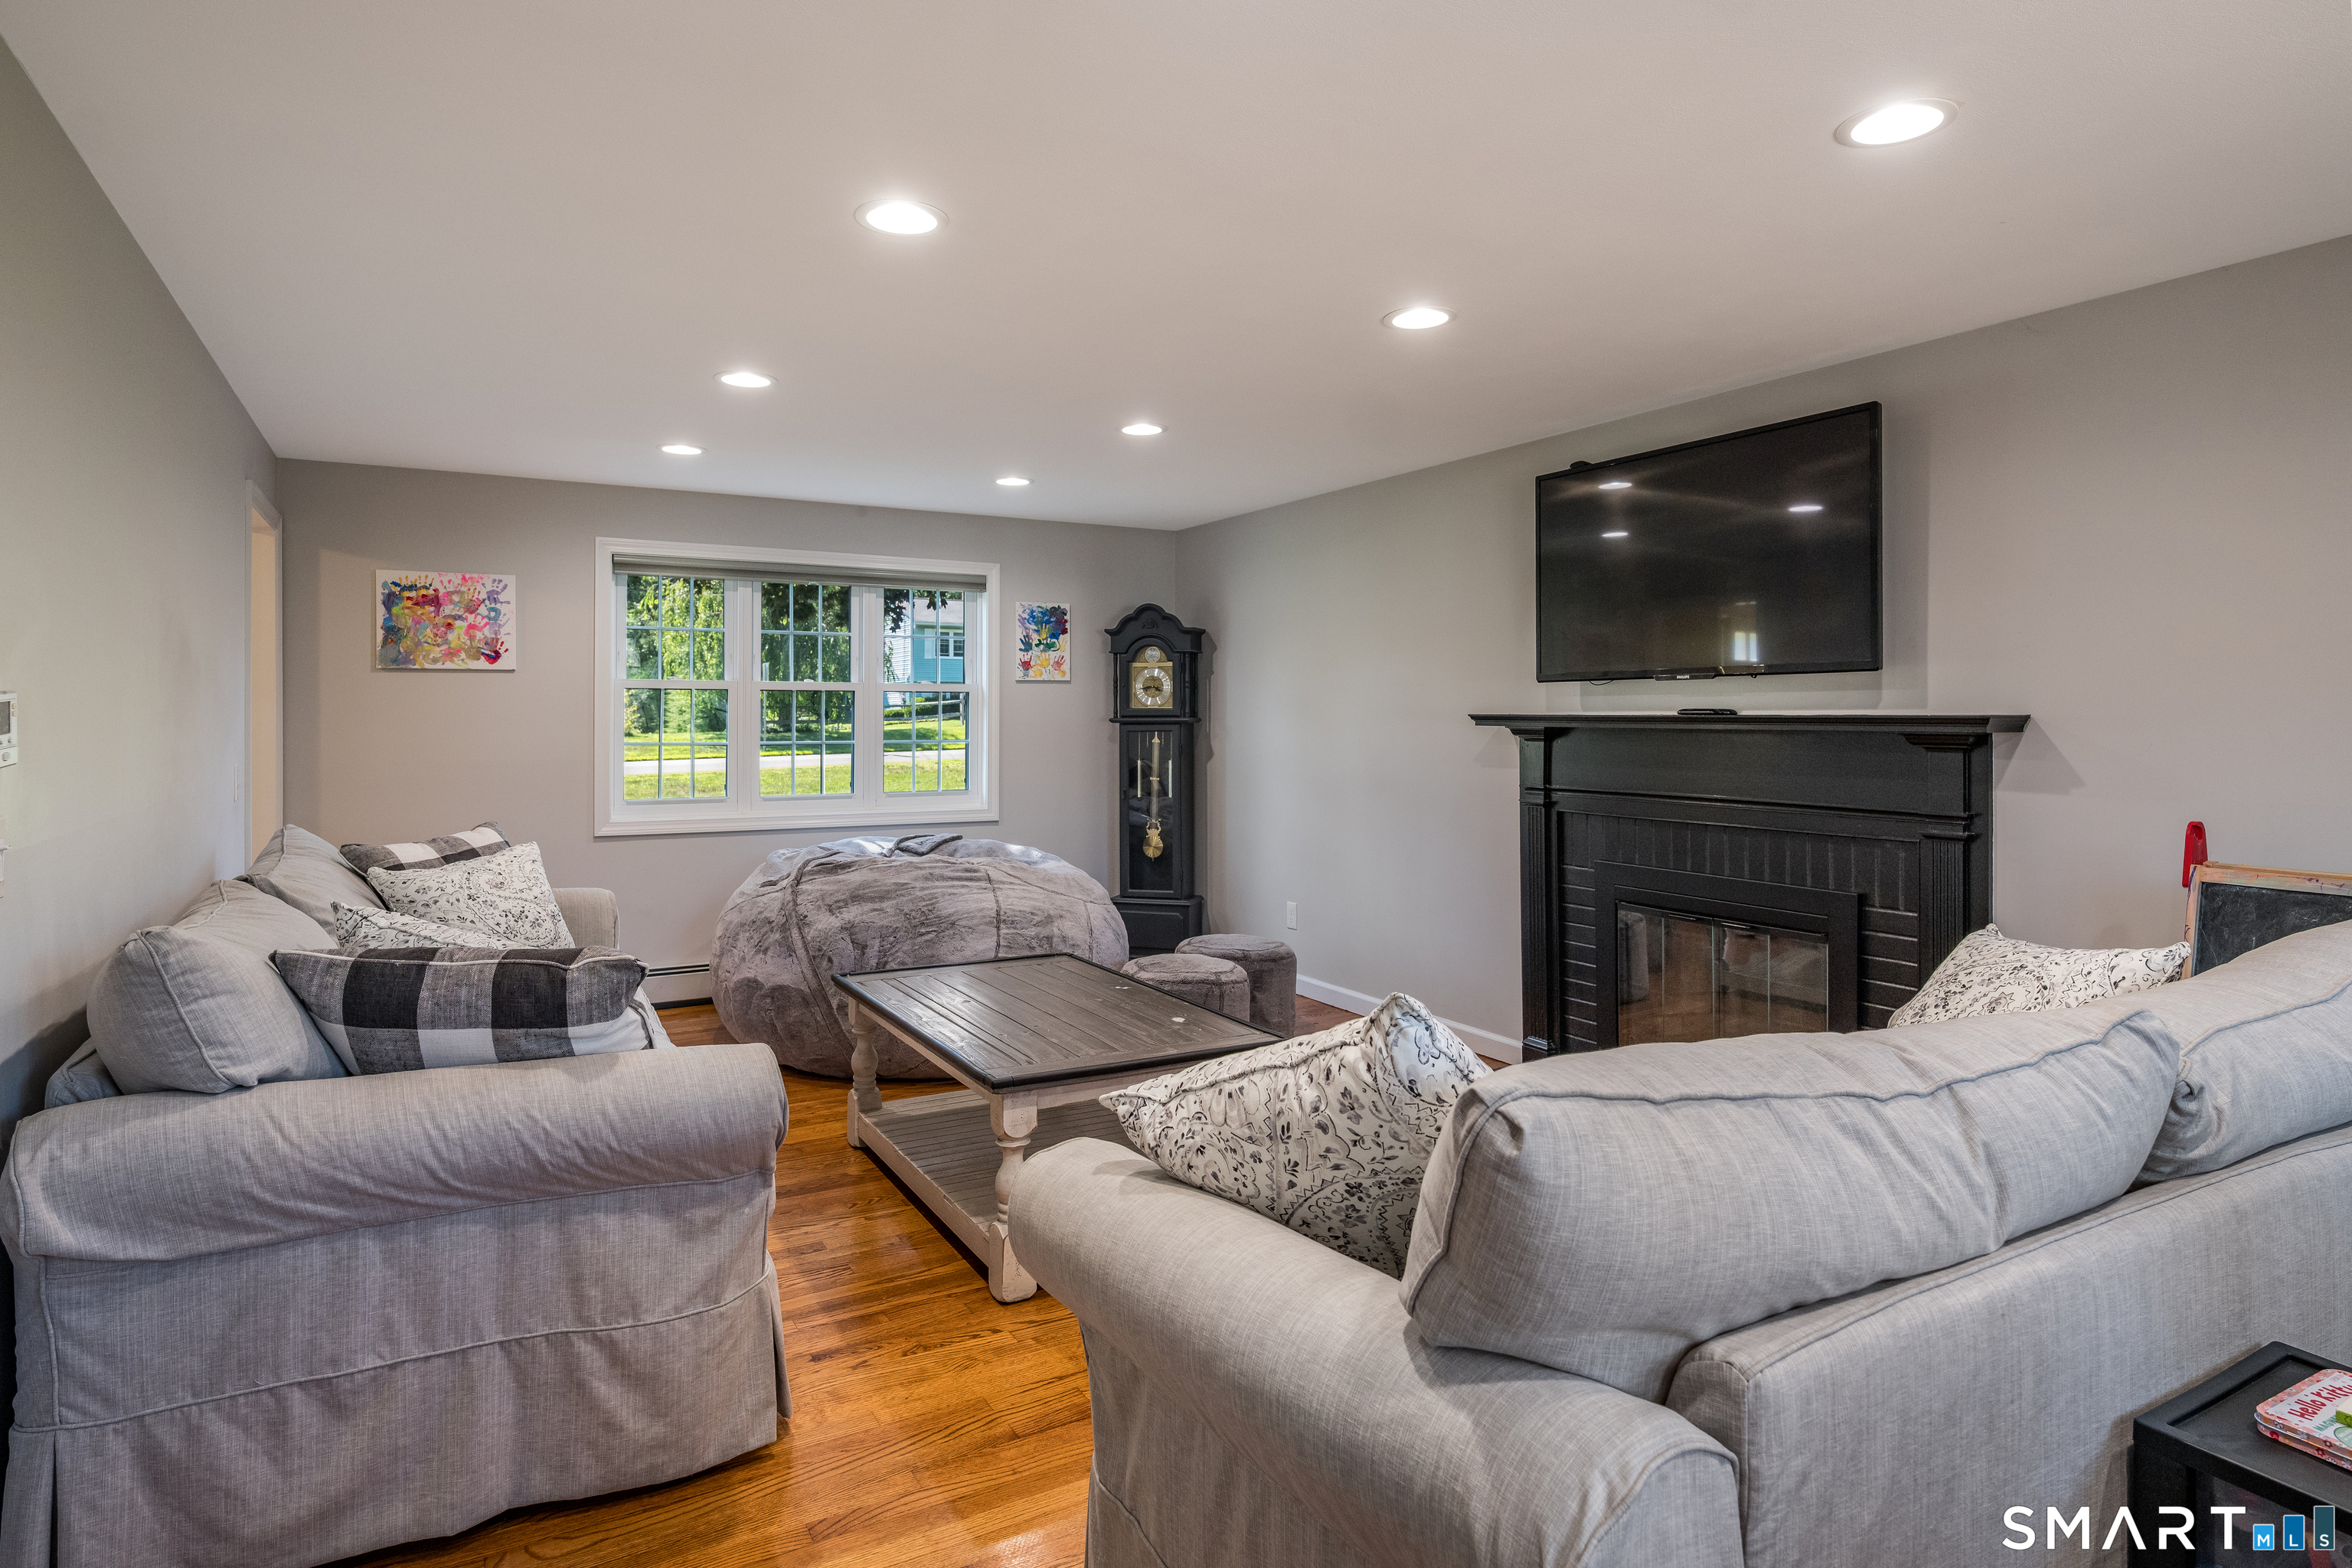
Fireplaces : 1
Foundation : Concrete
Fuel Tank Location : In Basement
Garage Parking : Attached Garage, Other, Paved
Garage Slots : 2
Description : Corner Lot, Treed
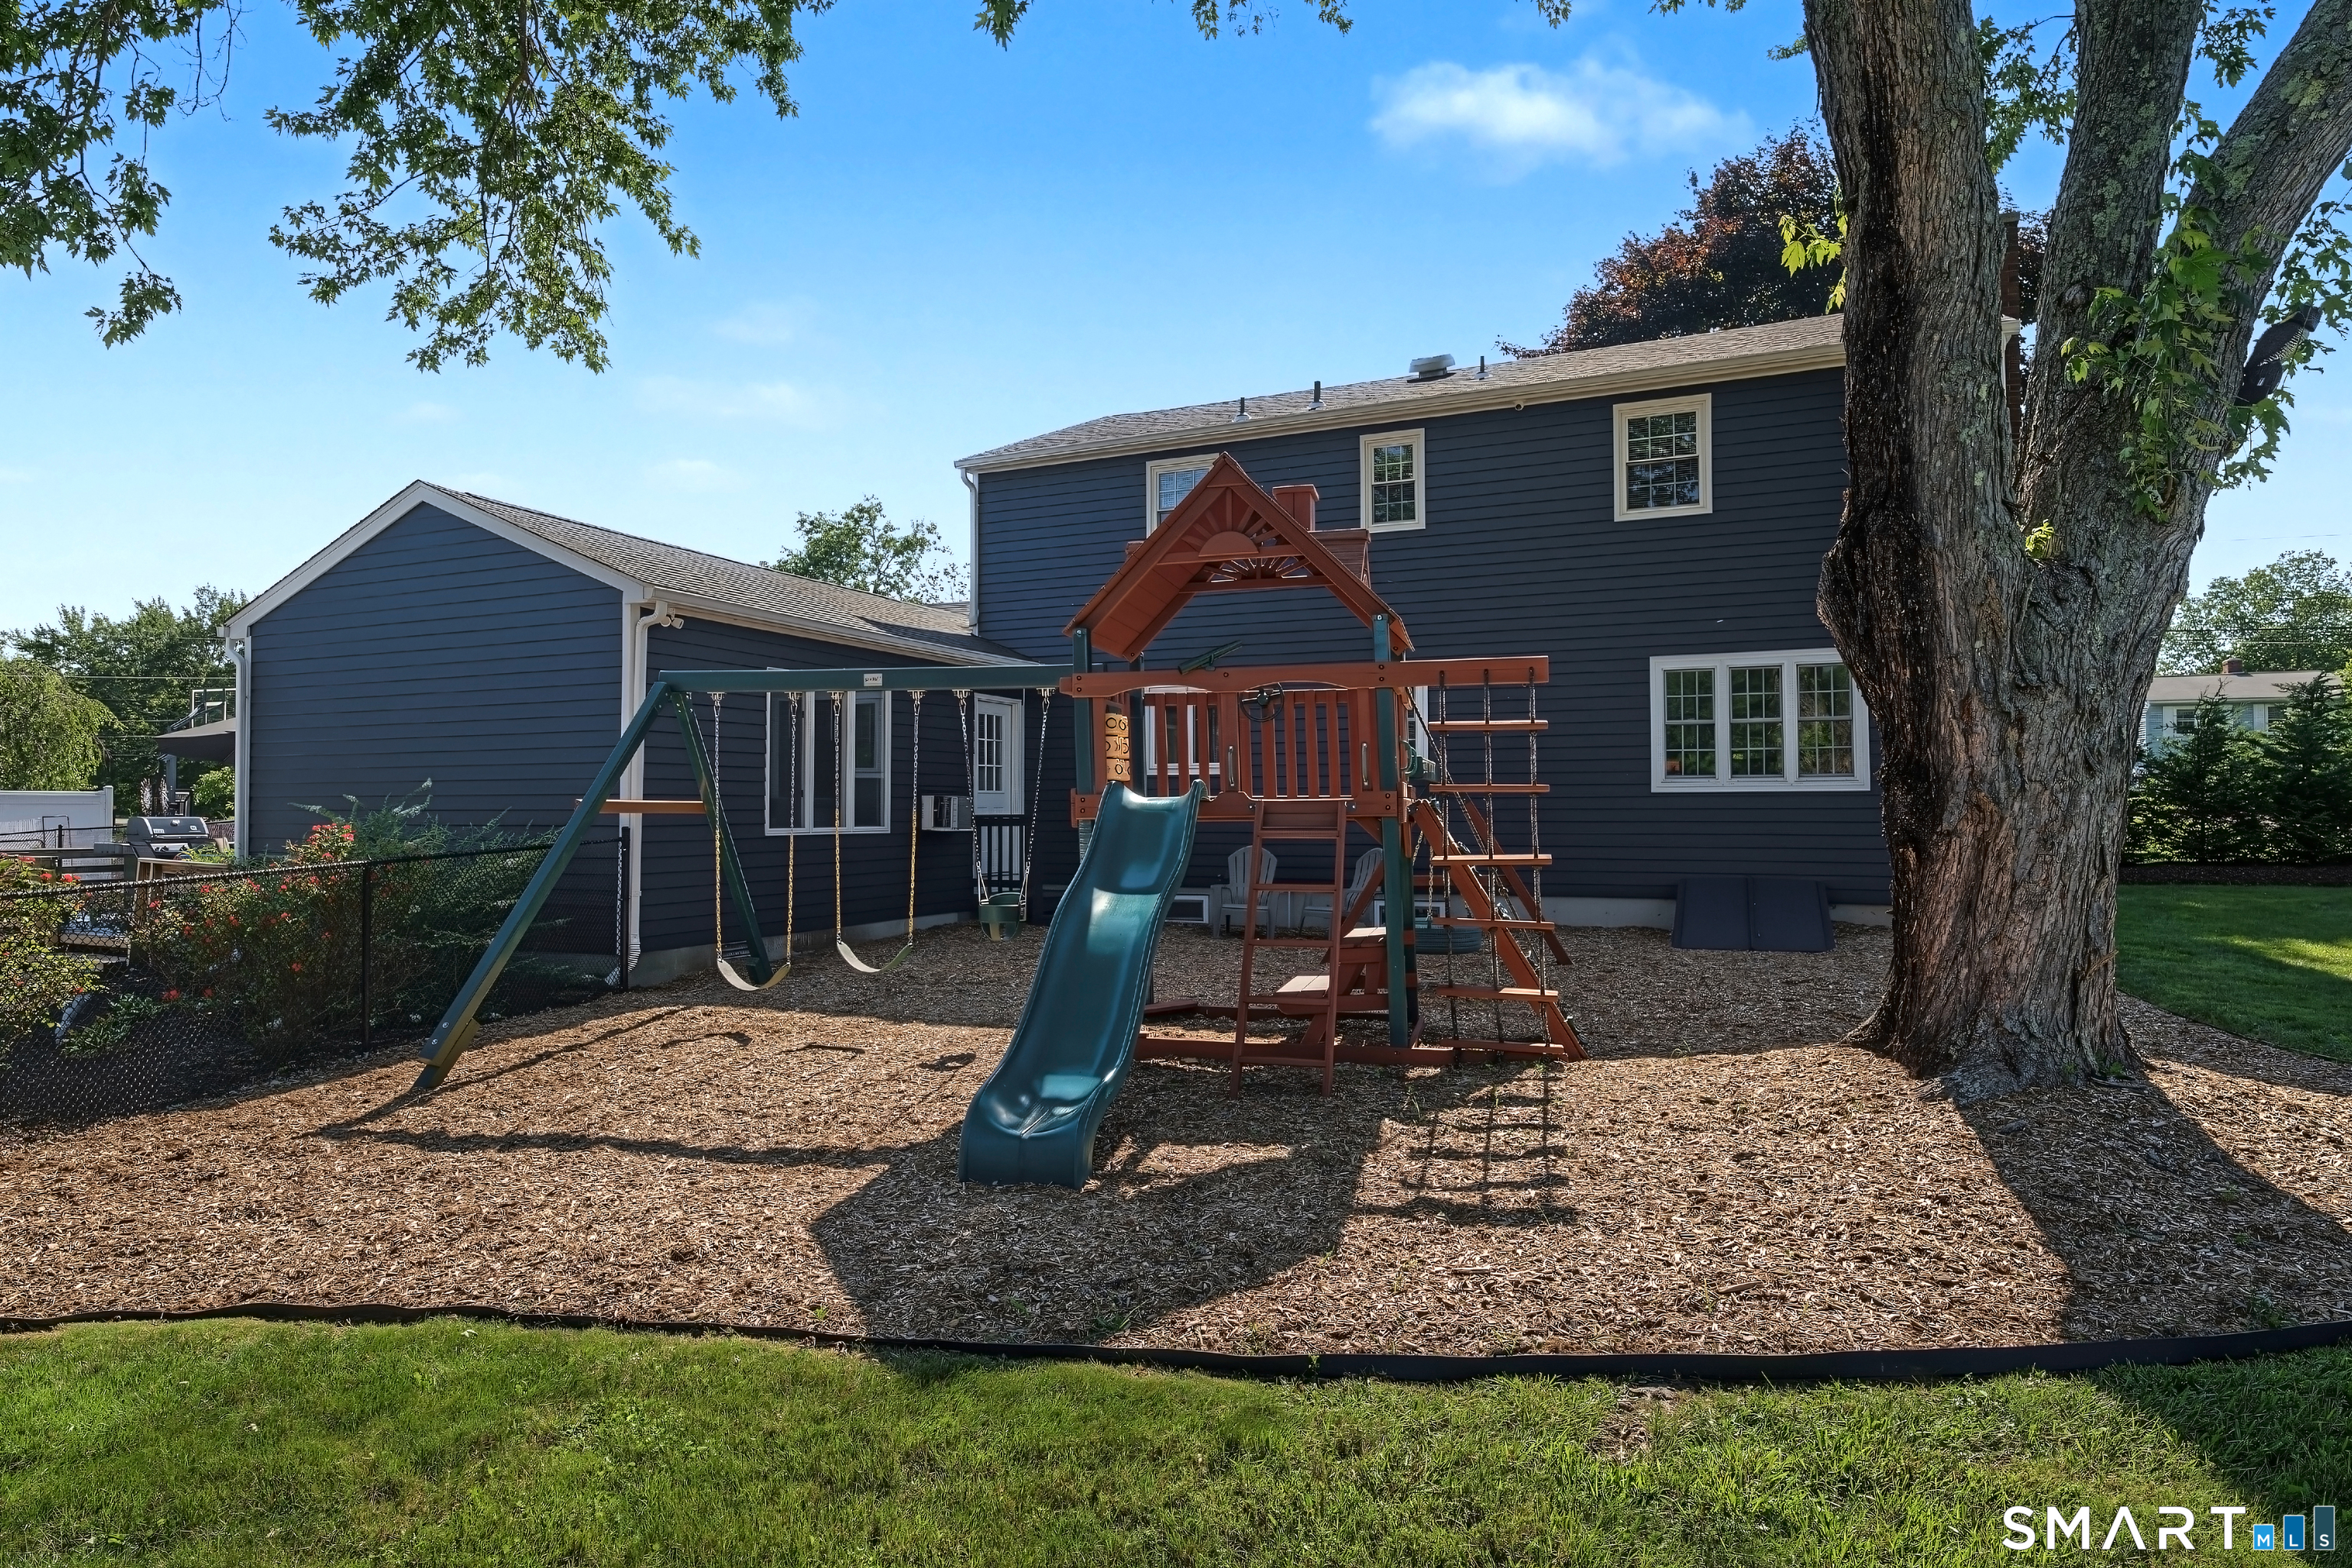
Amenities : Playground/Tot Lot
Neighborhood : N/A
Parcel : 1157172
Total Parking Spaces : 3
Pool Description : Concrete, In Ground Pool
Postal Code : 06443
Roof : Asphalt Shingle
Sewage System : Septic
Total SqFt : 2348
Tax Year : July 2025-June 2026
Total Rooms : 9
Watersource : Private Well
weeb : RPR, IDX Sites, Realtor.com
Phone
860-384-7624
Address
20 Hopmeadow St, Unit 821, Weatogue, CT 06089
