
Bedrooms
Bathrooms
Sq Ft
Price
Vernon, Connecticut
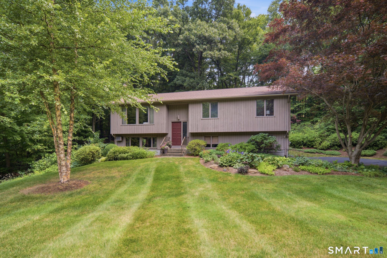
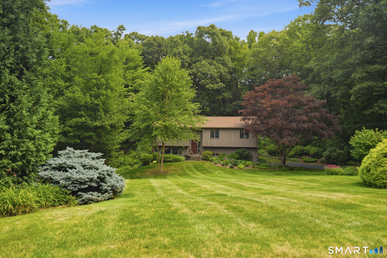
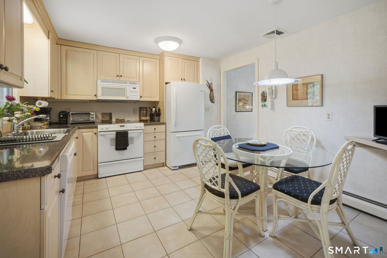
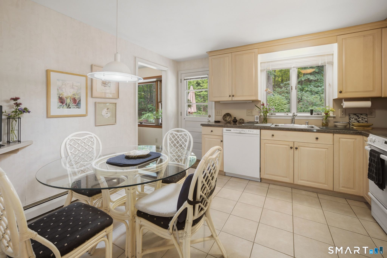
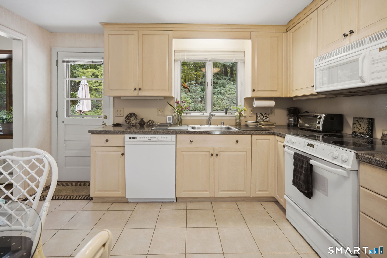
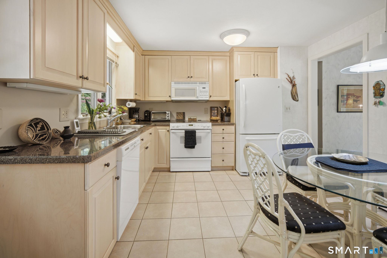
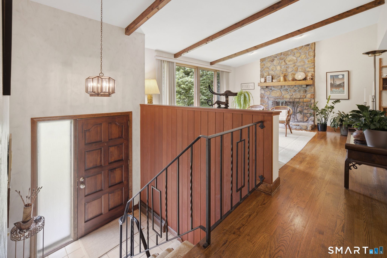
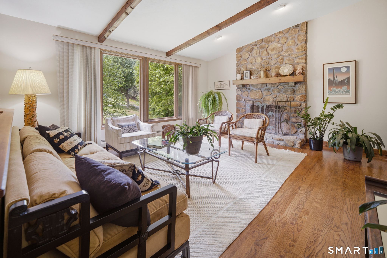
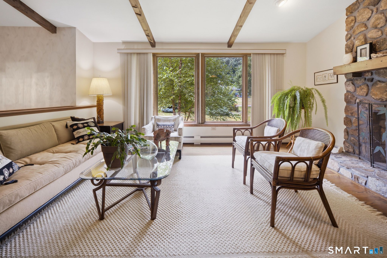
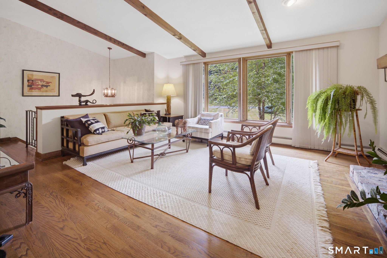
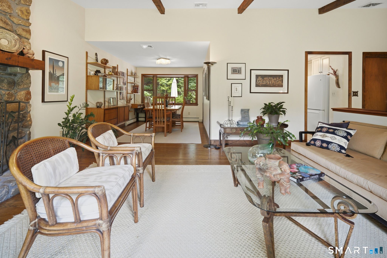
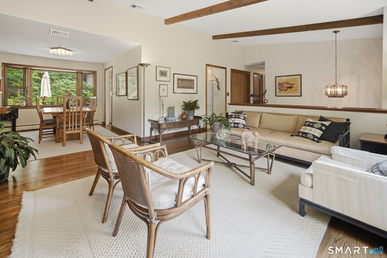
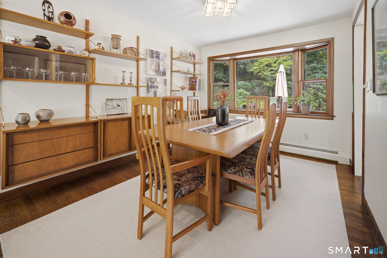
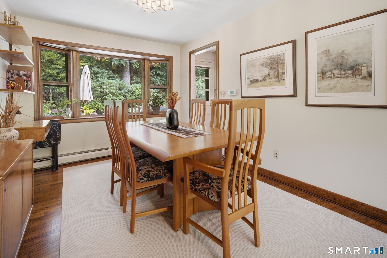
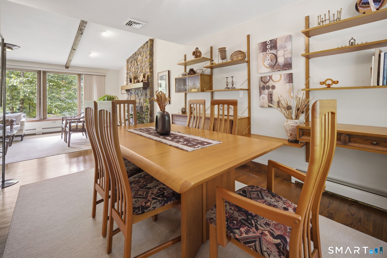
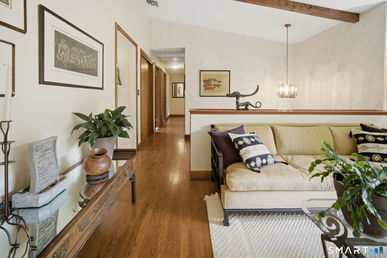
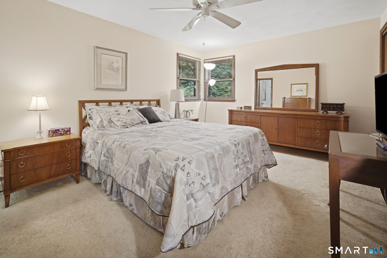
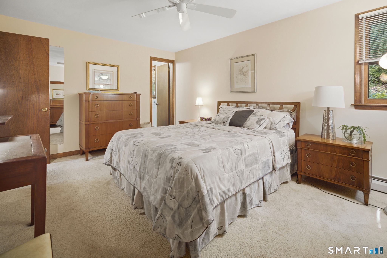
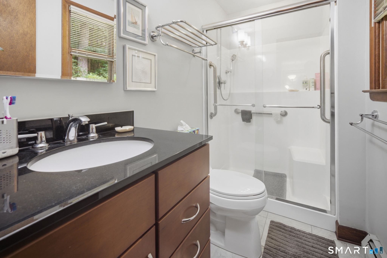
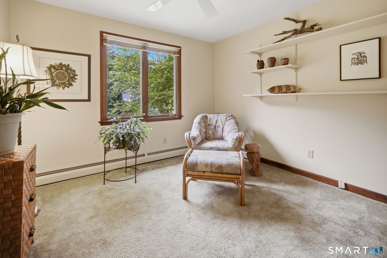
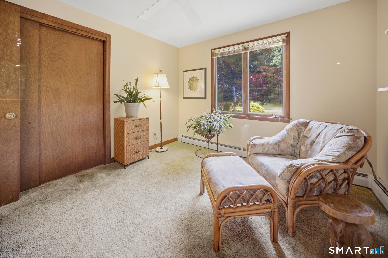
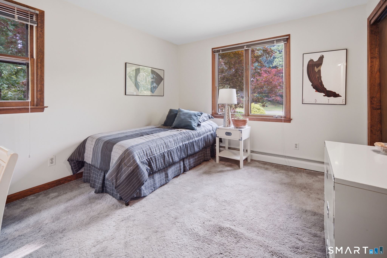
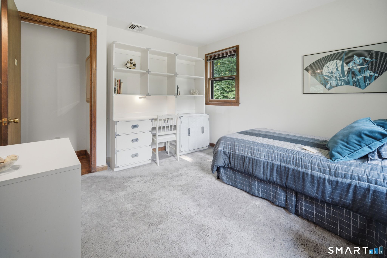
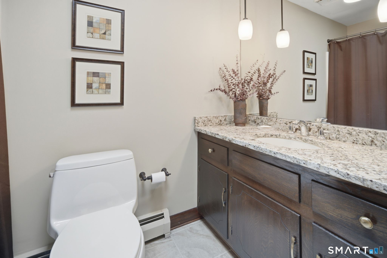
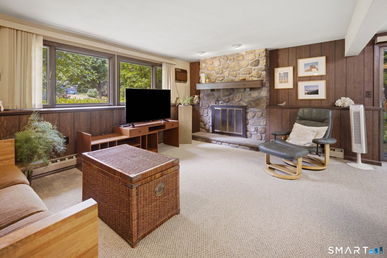
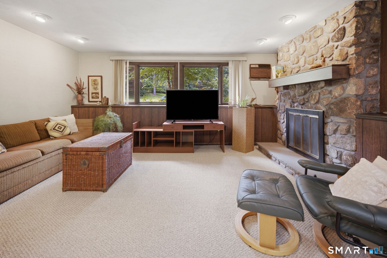
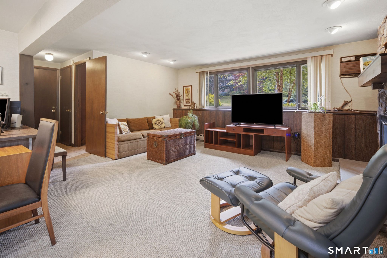
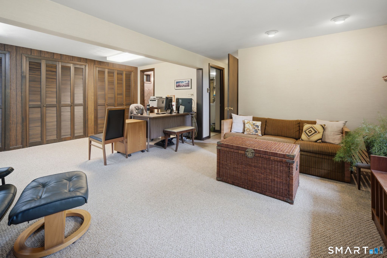
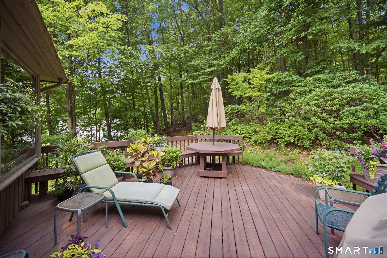
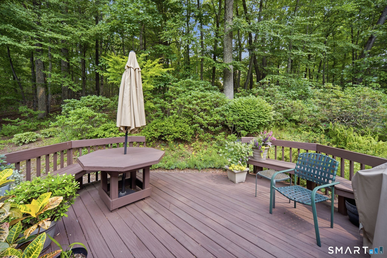
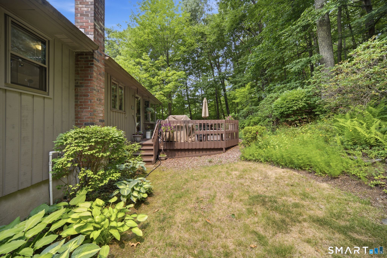
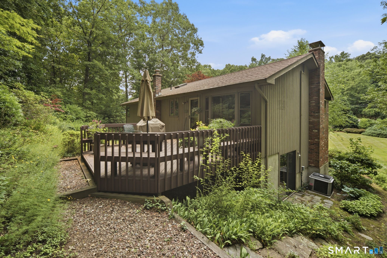
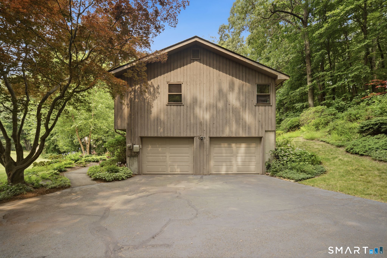
Offer deadline 7/27/26 at 10am. Pride in ownership shows with this lovingly cared for 3 bedroom, 2 1/2 bath, 2 car garage Raised Ranch style home set back on a quiet cul-de-sac. Bathed in light with picture windows, the living room with cathedral ceiling and stone fireplace opens to the dining area, leading to the clean and bright eat-in kitchen. Retreat to the primary bedroom with remodeled full bath. Nice hardwood floors under bedroom carpets. The lower level walk out offers a spacious rec room with stone fireplace, half bath, laundry room and ample storage. Central air provides comfort on those hot summer days. Beautiful landscaping! Enjoy parklike grounds in a private setting, entertain out on the deck. Irrigation system for lush green grass. Come see this beauty today!
Listing Courtesy of Sentry Real Estate
Our team consists of dedicated real estate professionals passionate about helping our clients achieve their goals. Every client receives personalized attention, expert guidance, and unparalleled service. Meet our team:

Broker/Owner
860-214-8008
Email
Broker/Owner
843-614-7222
Email
Associate Broker
860-383-5211
Email
Realtor®
860-919-7376
Email
Realtor®
860-538-7567
Email
Realtor®
860-222-4692
Email
Realtor®
860-539-5009
Email
Realtor®
860-681-7373
Email
Acres : 0.84
Appliances Included : Oven/Range, Microwave, Refrigerator, Dishwasher, Washer, Electric Dryer
Attic : Pull-Down Stairs
Basement : Full, Fully Finished, Full With Walk-Out
Full Baths : 2
Half Baths : 1
Baths Total : 3
Beds Total : 3
City : Vernon
Cooling : Central Air
County : Tolland
Elementary School : Per Board of Ed
Fireplaces : 2
Foundation : Concrete
Fuel Tank Location : In Basement
Garage Parking : Under House Garage
Garage Slots : 2
Description : On Cul-De-Sac
Neighborhood : N/A
Parcel : 1662799
Postal Code : 06066
Roof : Asphalt Shingle
Sewage System : Public Sewer Connected
SgFt Description : Raised ranch, both levels finished.
Total SqFt : 1884
Tax Year : July 2025-June 2026
Total Rooms : 7
Watersource : Private Well
weeb : RPR, IDX Sites, Realtor.com
Phone
860-384-7624
Address
20 Hopmeadow St, Unit 821, Weatogue, CT 06089
