
Bedrooms
Bathrooms
Sq Ft
Price
Killingworth, Connecticut
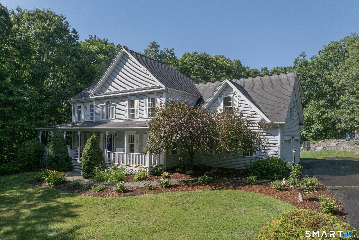
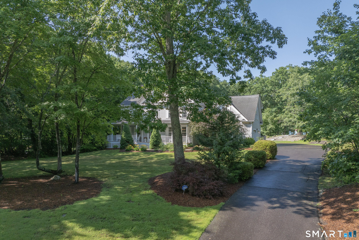
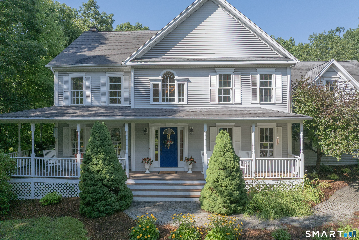
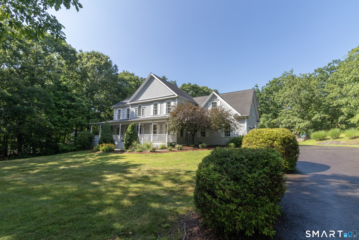
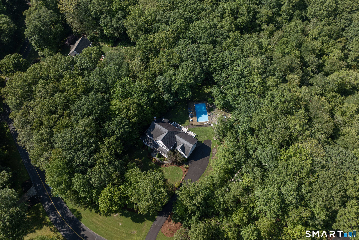
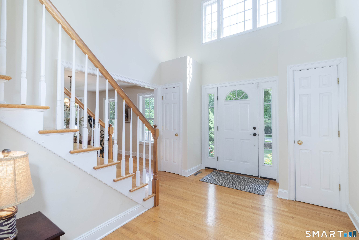
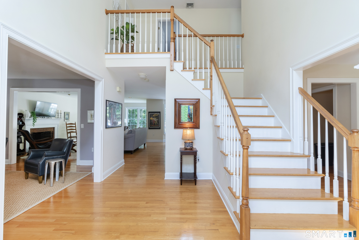
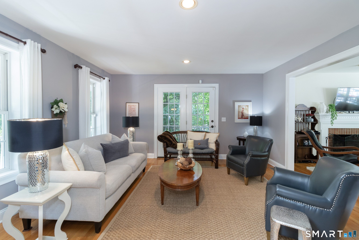
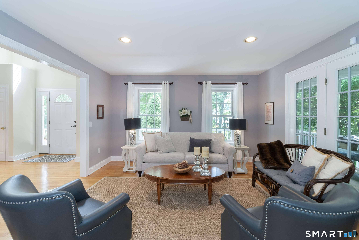
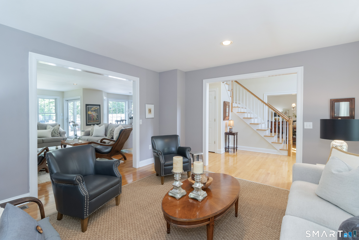
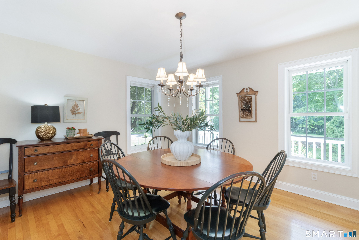
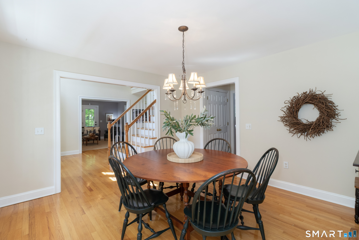
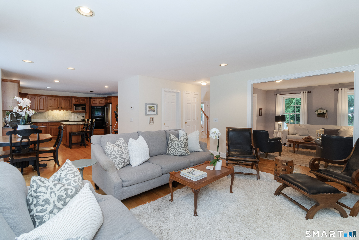
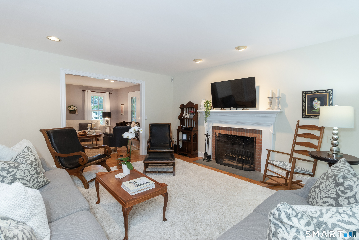
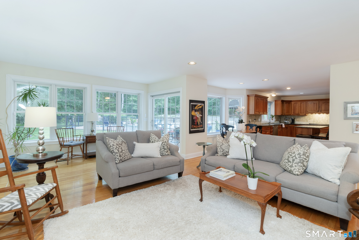
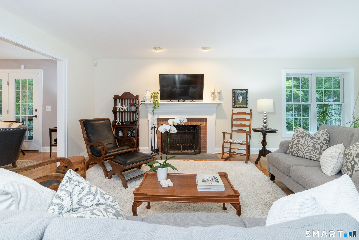
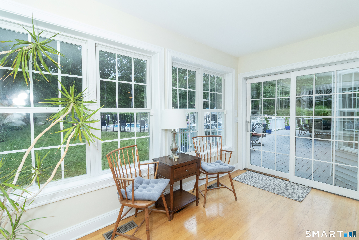
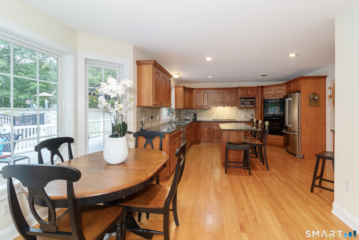
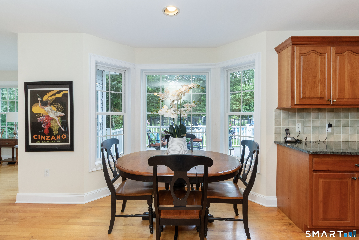
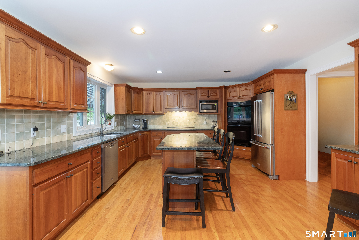
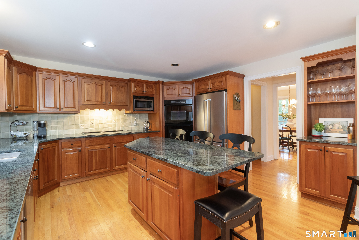
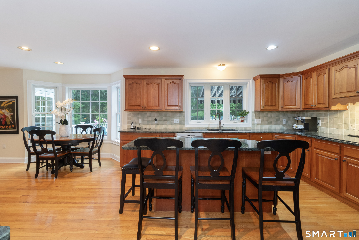
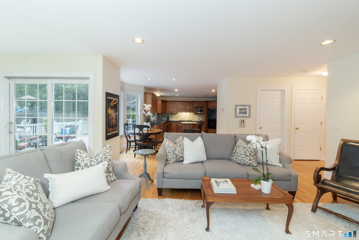
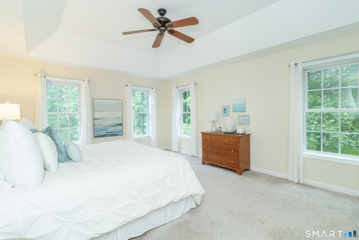
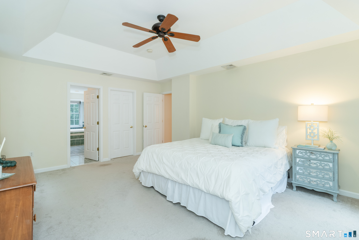
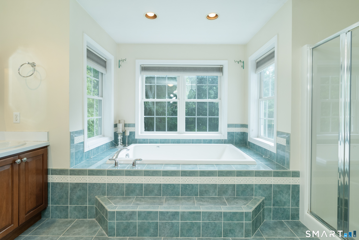
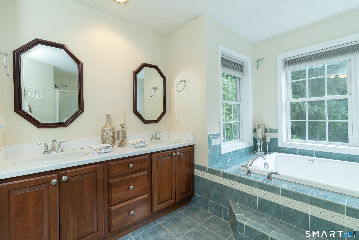
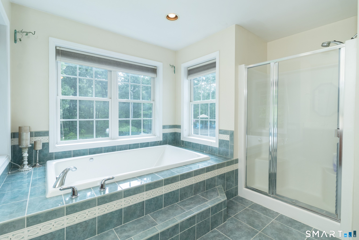
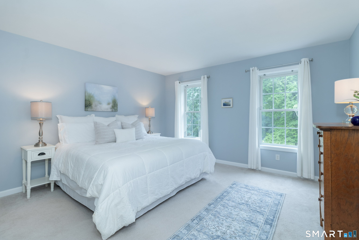
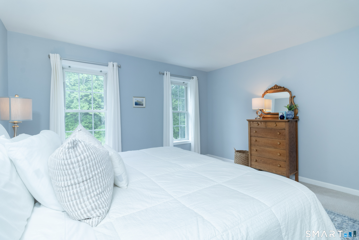
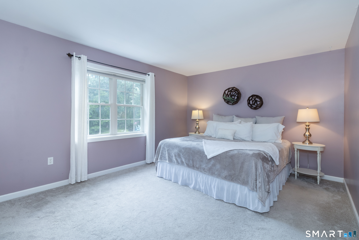
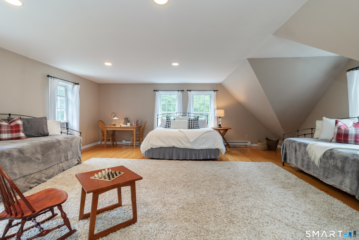
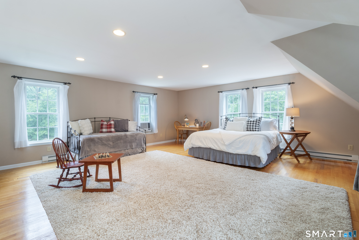
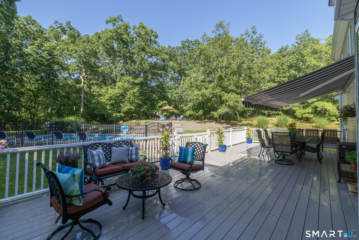
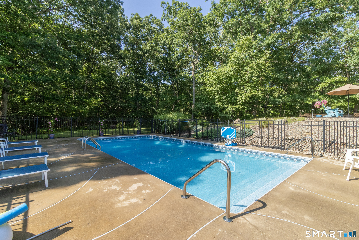
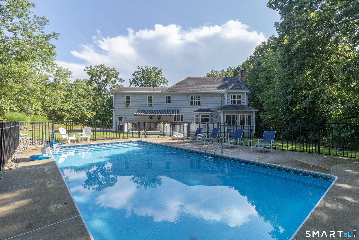
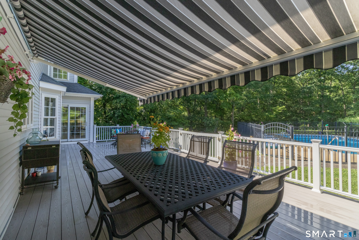
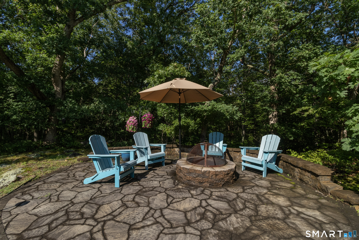
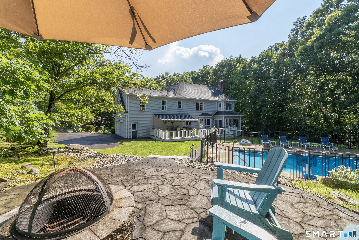
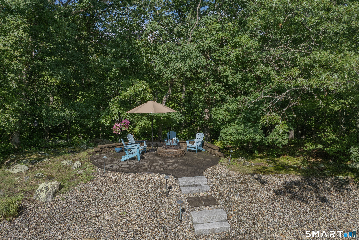
Gracefully blending timeless architecture with exceptional everyday living, this beautifully appointed Colonial offers thoughtfully designed open spaces both inside and out. A welcoming wraparound porch creates an elegant first impression, while the interior unfolds into an open floor plan ideal for entertaining. The chef-inspired kitchen features a generous center island, double ovens, and a sunny breakfast area that opens seamlessly to the expansive family room. Anchored by a cozy fireplace, this space extends effortlessly through sliding doors to an expansive deck overlooking the private backyard. The outdoor setting is a true retreat. Highlighted by a sparkling inground pool and a built-in fire pit nestled on an upper terrace-creating the perfect setting for summer gatherings, relaxing evenings, and outdoor entertaining. The primary suite offers a peaceful sanctuary with abundant natural light, a spacious walk-in closet, and an ensuite bath featuring a whirlpool soaking tub, separate walk-in shower, and dual vanities. Three additional bedrooms provide exceptional flexibility, including an impressive 23' x 23' suite above the garage with hardwood flooring, double closets, independent heating and cooling, and endless possibilities as a guest retreat, home office, fitness studio or Bonus living space. Upper-level laundry adds everyday convenience, while the walk-out lower level includes a partially finished area ready to be customized to your lifestyle. Welcome Home!
Listing Courtesy of William Pitt Sotheby's Int'l
Our team consists of dedicated real estate professionals passionate about helping our clients achieve their goals. Every client receives personalized attention, expert guidance, and unparalleled service. Meet our team:

Broker/Owner
860-214-8008
Email
Broker/Owner
843-614-7222
Email
Associate Broker
860-383-5211
Email
Realtor®
860-919-7376
Email
Realtor®
860-538-7567
Email
Realtor®
860-222-4692
Email
Realtor®
860-539-5009
Email
Realtor®
860-681-7373
Email
Acres : 2.7
Appliances Included : Electric Cooktop, Wall Oven, Microwave, Refrigerator, Dishwasher, Washer, Dryer
Attic : Pull-Down Stairs
Basement : Full, Partially Finished, Full With Walk-Out
Full Baths : 2
Half Baths : 1
Baths Total : 3
Beds Total : 4
City : Killingworth
Cooling : Central Air
County : Middlesex
Elementary School : Killingworth
Fireplaces : 1
Foundation : Concrete
Fuel Tank Location : In Basement
Garage Parking : Attached Garage
Garage Slots : 2
Description : Treed, Dry, Level Lot
Neighborhood : N/A
Parcel : 998210
Pool Description : Heated, Vinyl, In Ground Pool
Postal Code : 06419
Roof : Asphalt Shingle
Sewage System : Septic
SgFt Description : 3050
Total SqFt : 2942
Tax Year : July 2026-June 2027
Total Rooms : 8
Watersource : Private Well
weeb : RPR, IDX Sites, Realtor.com
Phone
860-384-7624
Address
20 Hopmeadow St, Unit 821, Weatogue, CT 06089
