
Bedrooms
Bathrooms
Sq Ft
Price
Farmington, Connecticut
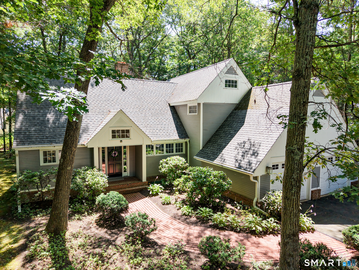
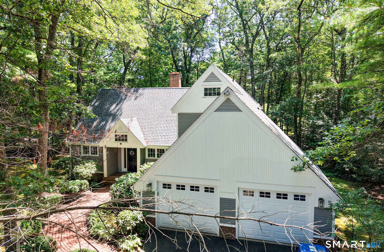
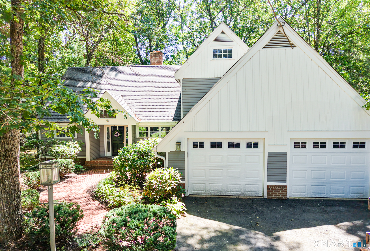
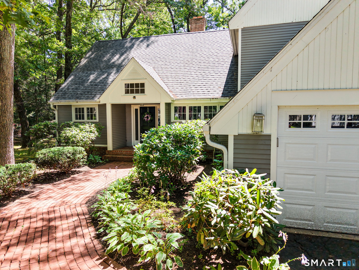
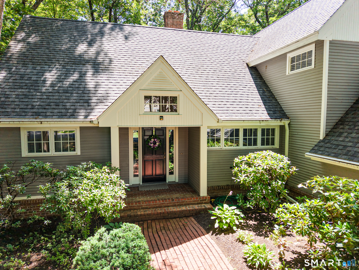
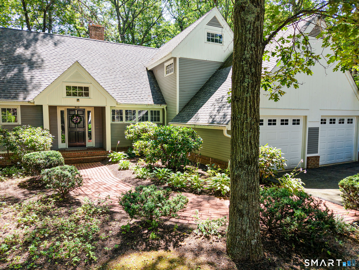
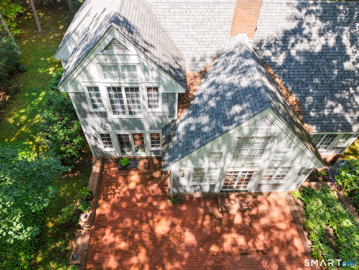
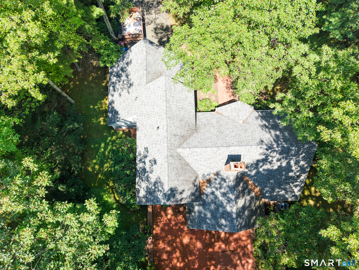
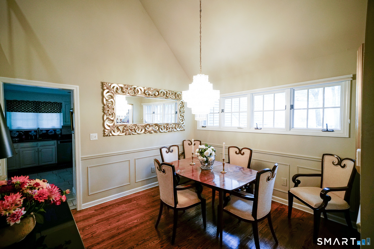
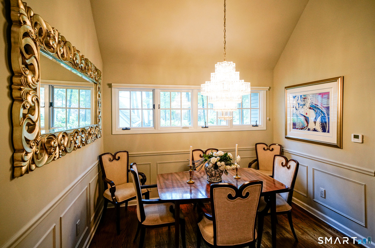
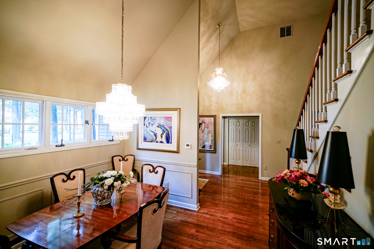
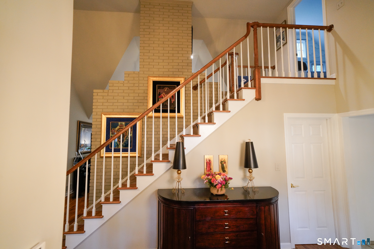
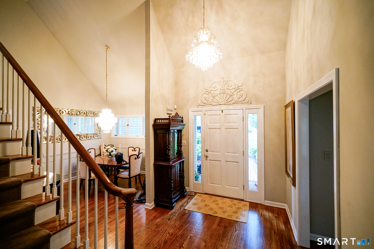
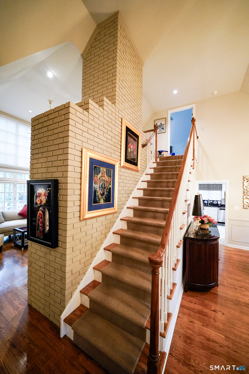
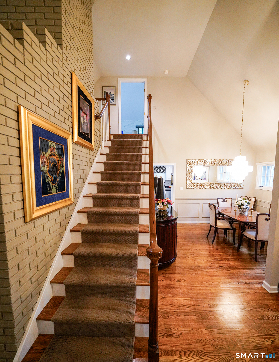
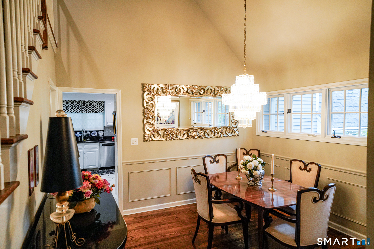
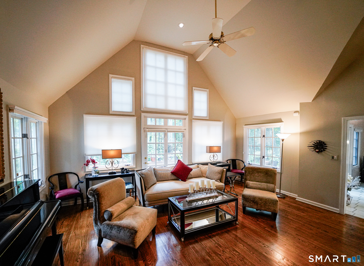
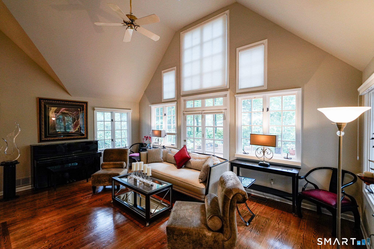
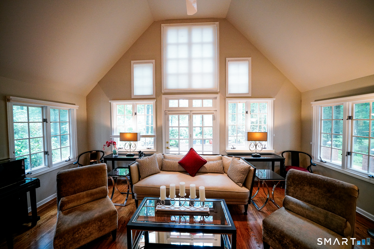
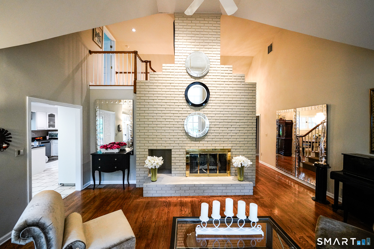
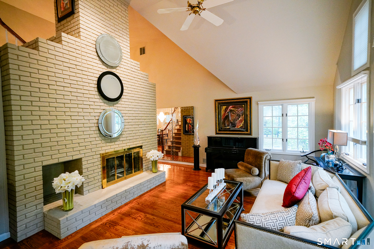
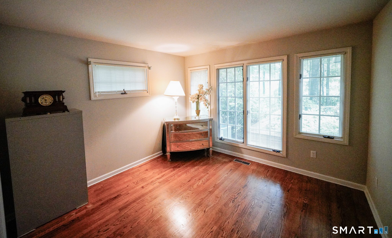
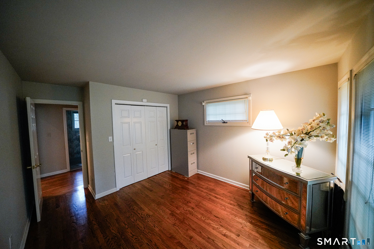

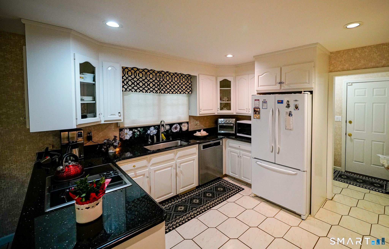
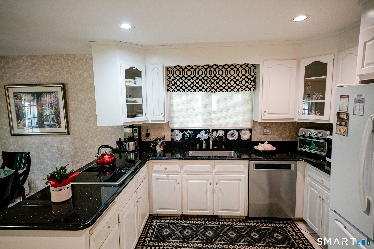
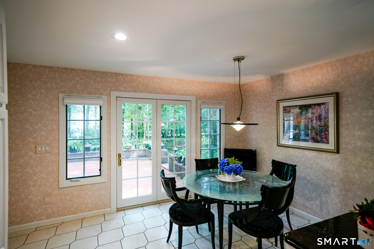
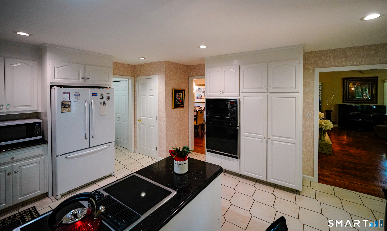
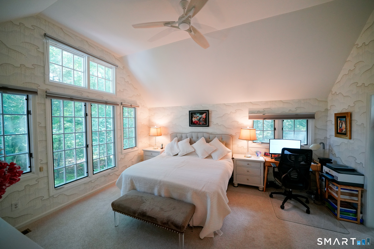
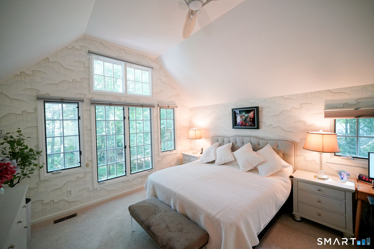
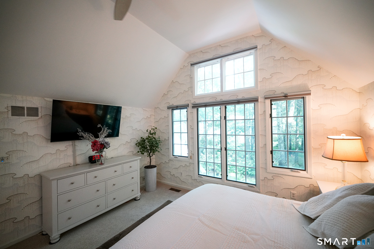
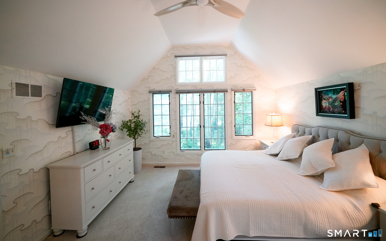
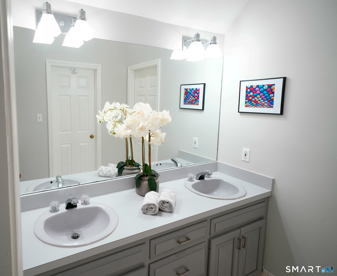
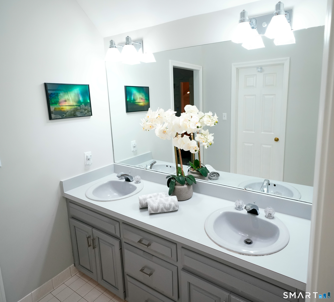
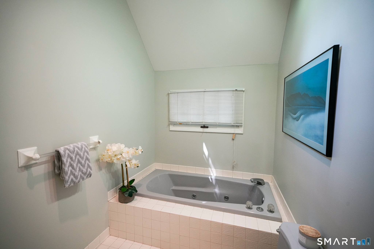
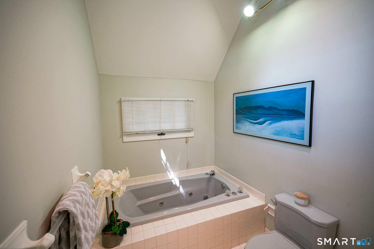
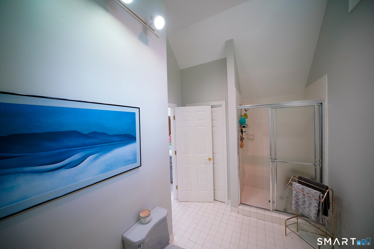
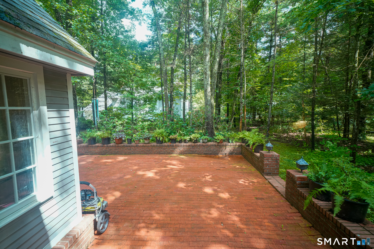
Welcome to 26 Chiltern Street - a stunning Contemporary retreat tucked into Farmington's coveted Devonwood community. Set on a beautifully wooded 0.35-acre lot, this 2-bedroom, 2-bath home blends dramatic architecture with everyday livability. Step inside to a soaring 2-story cathedral-ceilinged family room, anchored by a striking 2-story fireplace that sets this home apart. The entire upper level is devoted to a private primary suite, while the main floor offers a great dining room and a large kitchen opening through French doors to an expansive terrace patio - perfect for indoor-outdoor entertaining. The 2-car attached garage provides everyday convenience, and the large basement - partially finished with a rec room and offering ample additional space - is a blank canvas ready to become a home gym, media room, office, or whatever your lifestyle calls for. Nestled among mature trees on a quiet street, this home enjoys all that Devonwood offers: tree-lined roads, wooded walking trails, and a true sense of community minutes from everything. Enjoy easy access to Winding Trails Recreation Area for hiking, swimming, and cross-country skiing, close proximity to UConn John Dempsey Hospital, and a short drive to I-84 for effortless commuting throughout Greater Hartford. With top-rated Farmington schools, shopping, and dining nearby, 26 Chiltern Street offers peaceful, wooded living with unbeatable convenience.
Listing Courtesy of Coldwell Banker Realty
Our team consists of dedicated real estate professionals passionate about helping our clients achieve their goals. Every client receives personalized attention, expert guidance, and unparalleled service. Meet our team:

Broker/Owner
860-214-8008
Email
Broker/Owner
843-614-7222
Email
Associate Broker
860-383-5211
Email
Realtor®
860-919-7376
Email
Realtor®
860-538-7567
Email
Realtor®
860-222-4692
Email
Realtor®
860-539-5009
Email
Realtor®
860-681-7373
Email
Acres : 0.35
Appliances Included : Electric Cooktop, Wall Oven, Microwave, Refrigerator, Dishwasher, Disposal, Washer, Dryer
Association Fee Includes : Grounds Maintenance, Trash Pickup, Snow Removal, Property Management, Road Maintenance
Attic : Storage Space, Pull-Down Stairs
Basement : Partial
Full Baths : 2
Baths Total : 2
Beds Total : 2
City : Farmington
Cooling : Central Air
County : Hartford
Elementary School : East Farms
Fireplaces : 1
Foundation : Concrete
Fuel Tank Location : In Basement
Garage Parking : Attached Garage
Garage Slots : 2
Description : Lightly Wooded, Level Lot, Professionally Landscaped
Middle School : Robbins
Amenities : Golf Course, Lake, Medical Facilities, Private School(s), Public Pool, Public Rec Facilities, Public Transportation
Neighborhood : N/A
Parcel : 1982317
Postal Code : 06032
Roof : Asphalt Shingle
Sewage System : Public Sewer Connected
Total SqFt : 1732
Subdivison : Devonwood
Tax Year : July 2026-June 2027
Total Rooms : 5
Watersource : Public Water Connected
weeb : RPR, IDX Sites, Realtor.com
Phone
860-384-7624
Address
20 Hopmeadow St, Unit 821, Weatogue, CT 06089
