
Bedrooms
Bathrooms
Sq Ft
Price
Salem, Connecticut
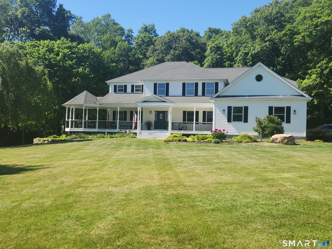
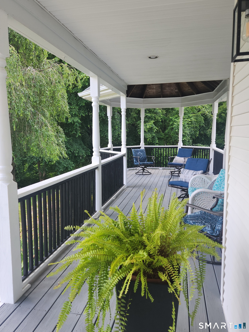
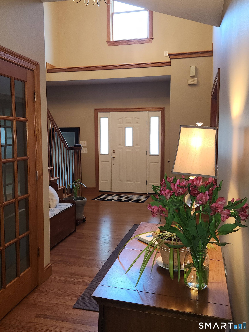
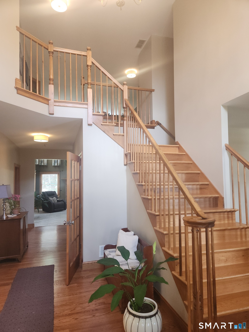
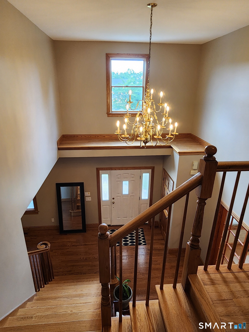
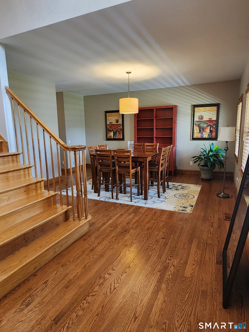
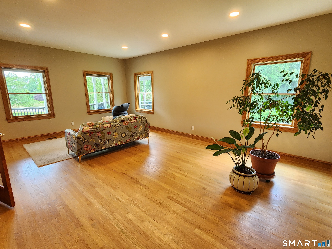
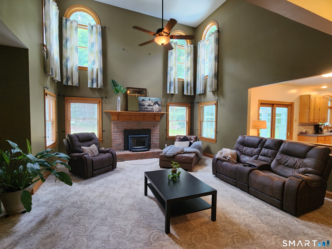
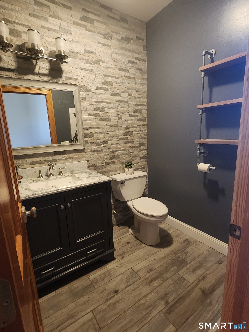
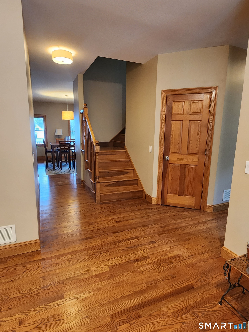
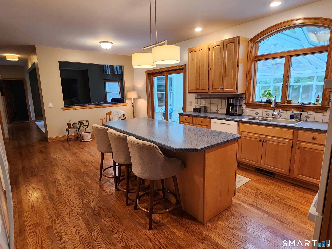
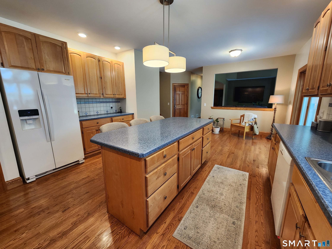
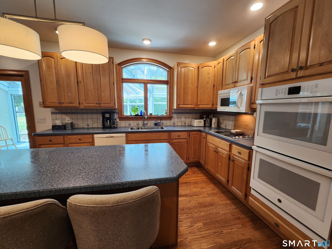
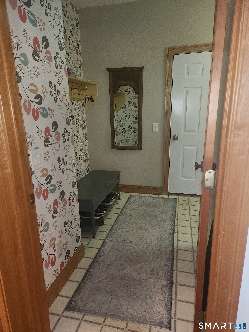
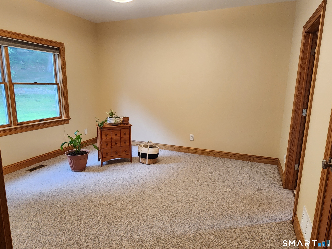
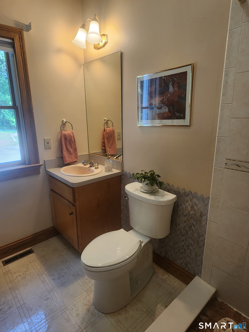
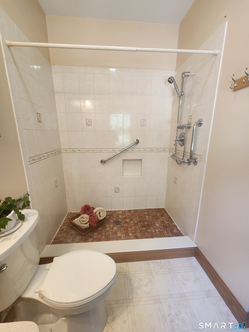
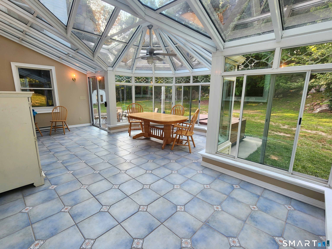
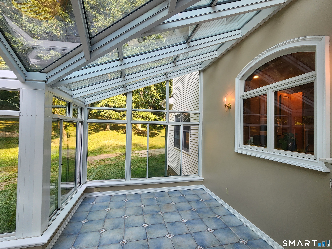
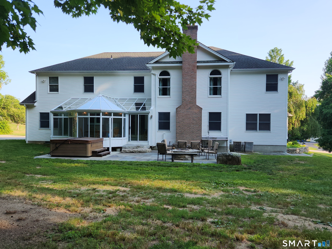
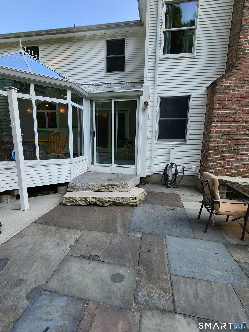
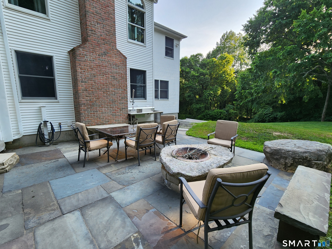
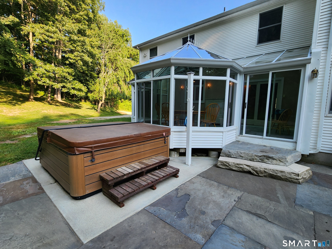
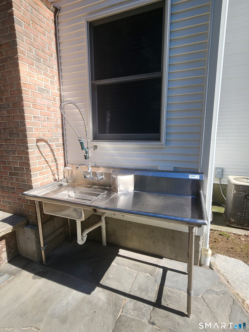
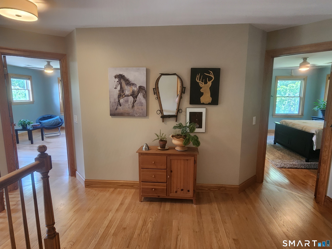
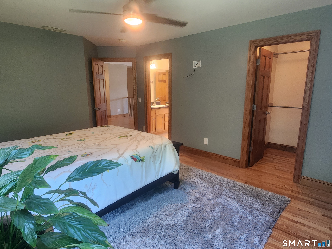
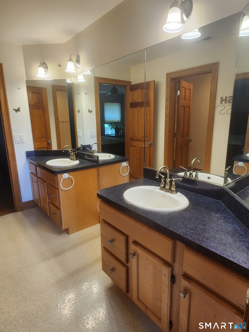
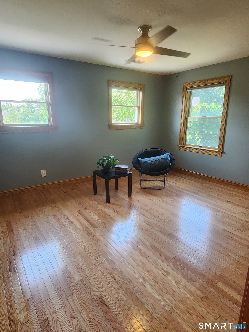
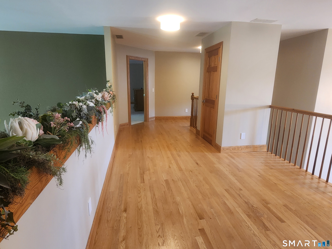
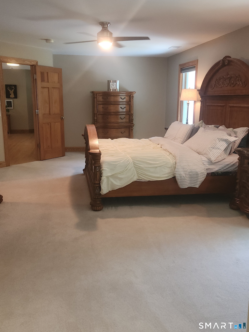
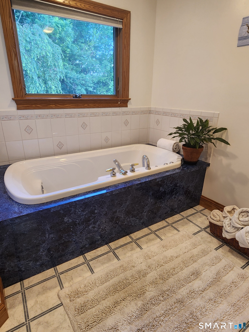
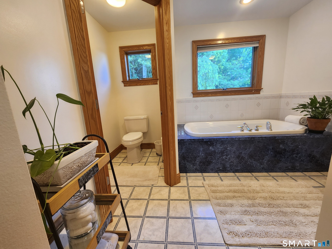
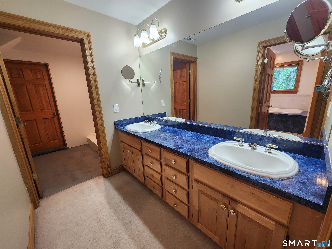
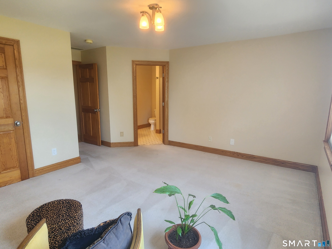
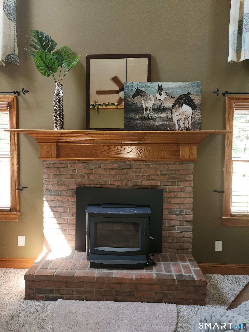
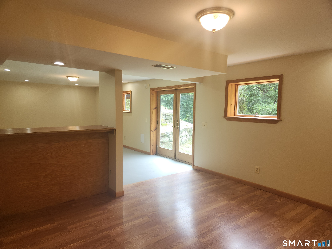
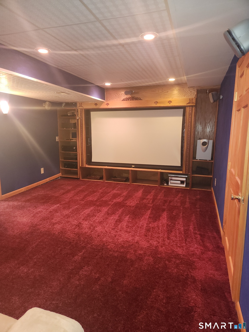
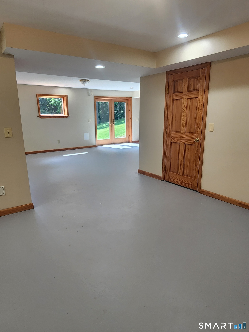
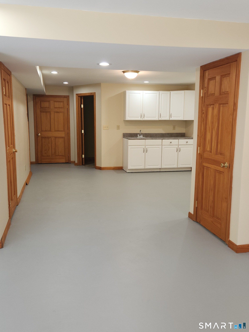
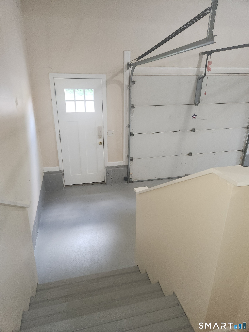
Expansive five-bedroom home with gorgeous sunroom bringing the outside in! Generous size family/great room with woodstove insert for additional heat and cozy winters. Formal living room with new French doors, perfect for entertaining. Formal dining room, office, main level bedroom with en-suite walk-in shower that includes grab bars. Kitchen with eat-in dining space, plenty of cabinets and walk-in pantry. Updated guest WC. Entering from the oversized 3 car garage is the mud room with washer and dryer, additional closet space and more storage completing the main level. Two staircases leading to the second floor with a view over the expansive family room. Primary bedroom with walk-in closet, en-suite bathroom with double sinks, shower and jacuzzi tub, additional laundry room, and attic space above the garage that could be finished off. Two bedrooms and a jack-and-jill bathroom connector and a fifth bedroom with its own private bathroom. This turn-key home is in great shape showing pride of ownership! The basement level has a kitchenette area and plenty of room to finish off as an in-law suite, au-pair set-up or growing family. Full bathroom, movie theatre room and workshop area. French doors lead you to the private backyard and new granite steps to custom-built patio area, firepit, kitchen sink and hot tub enhance the back yard. Front porch for taking in the peaceful mornings, chirping birds and quietness of the neighborhood.
Listing Courtesy of CENTURY 21 Shutters & Sails
Our team consists of dedicated real estate professionals passionate about helping our clients achieve their goals. Every client receives personalized attention, expert guidance, and unparalleled service. Meet our team:

Broker/Owner
860-214-8008
Email
Broker/Owner
843-614-7222
Email
Associate Broker
860-383-5211
Email
Realtor®
860-919-7376
Email
Realtor®
860-538-7567
Email
Realtor®
860-222-4692
Email
Realtor®
860-539-5009
Email
Realtor®
860-681-7373
Email
Acres : 4.28
Appliances Included : Electric Cooktop, Wall Oven, Microwave, Refrigerator, Dishwasher, Washer, Dryer
Attic : Unfinished, Storage Space, Floored, Walk-In
Basement : Full, Heated, Sump Pump, Cooled, Partially Finished, Walk-out, Liveable Space
Full Baths : 4
Half Baths : 1
Baths Total : 5
Beds Total : 5
City : Salem
Cooling : Ceiling Fans, Central Air
County : New London
Elementary School : Salem
Fireplaces : 1
Foundation : Concrete
Fuel Tank Location : In Basement
Garage Parking : Attached Garage, Paved, Driveway, Unpaved
Garage Slots : 3
Description : In Subdivision, Lightly Wooded, Treed, Dry, Cleared, Rolling
Middle School : Salem
Amenities : Lake, Library, Park
Neighborhood : N/A
Parcel : 2208453
Total Parking Spaces : 6
Postal Code : 06420
Roof : Asphalt Shingle
Additional Room Information : Laundry Room, Mud Room, Solarium
Sewage System : Septic
Total SqFt : 5529
Tax Year : July 2026-June 2027
Total Rooms : 15
Watersource : Private Well
weeb : RPR, IDX Sites, Realtor.com
Phone
860-384-7624
Address
20 Hopmeadow St, Unit 821, Weatogue, CT 06089
