
Bedrooms
Bathrooms
Sq Ft
Price
Avon, Connecticut
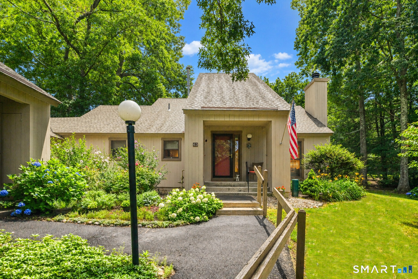
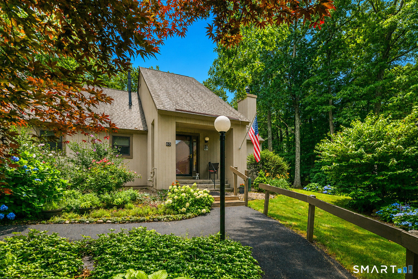
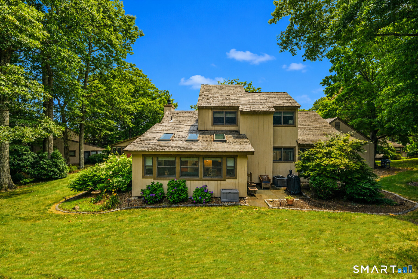
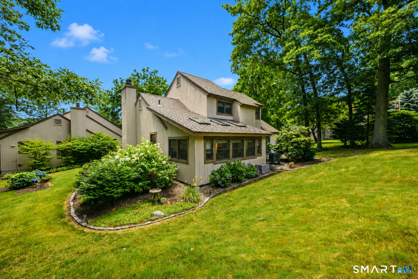
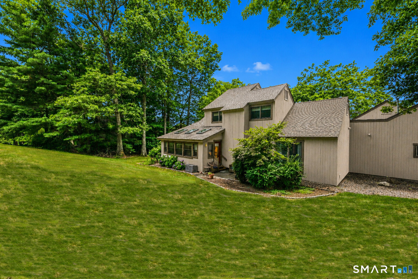
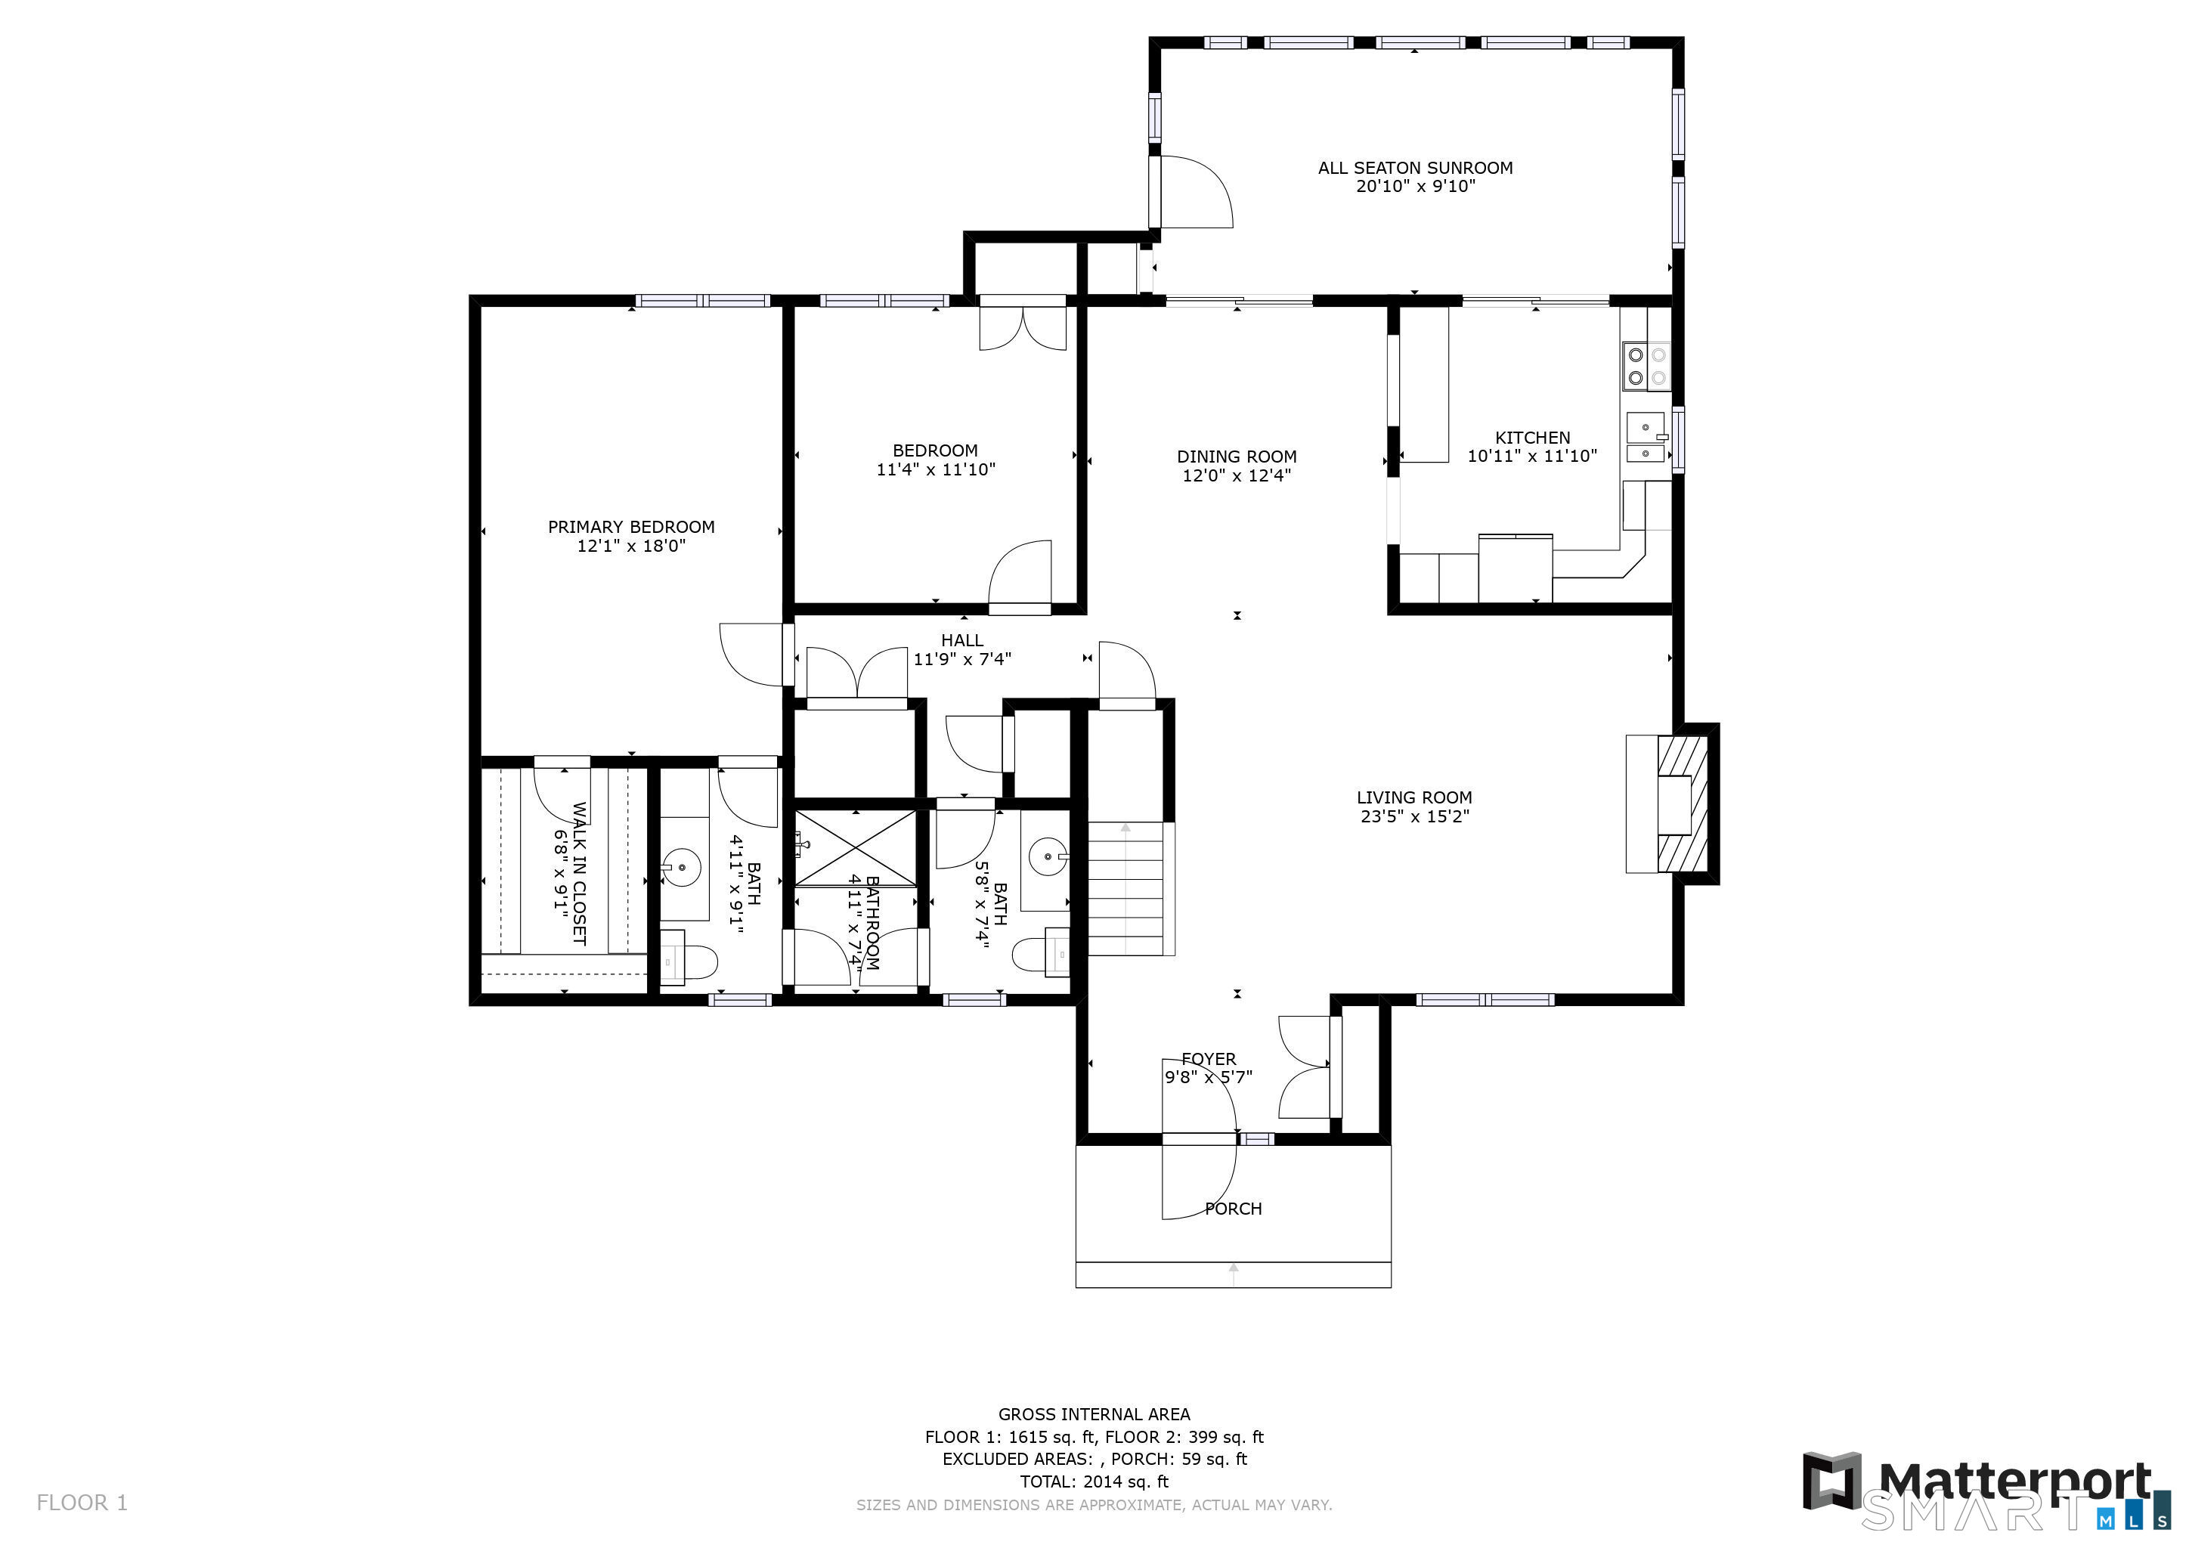
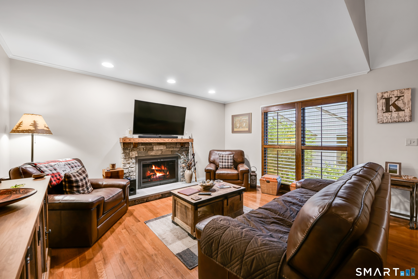
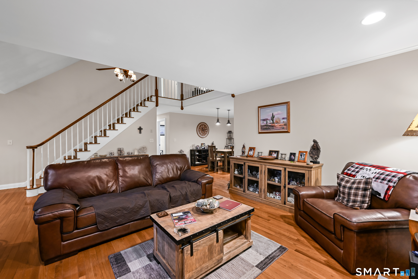
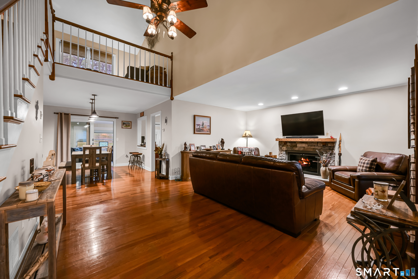
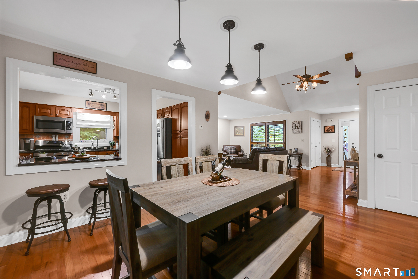
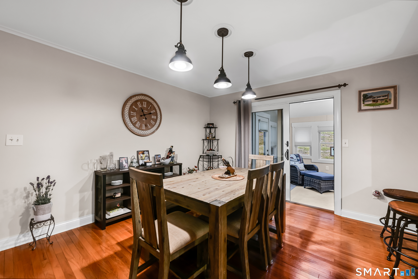
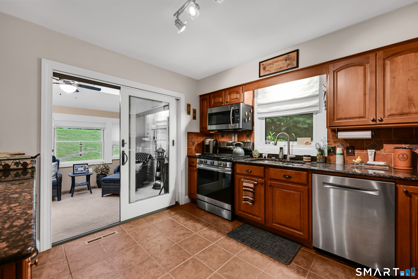
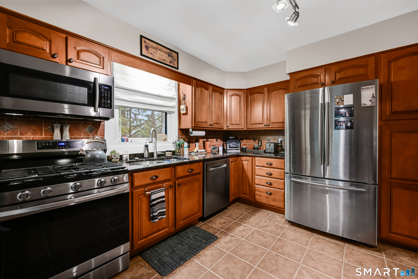
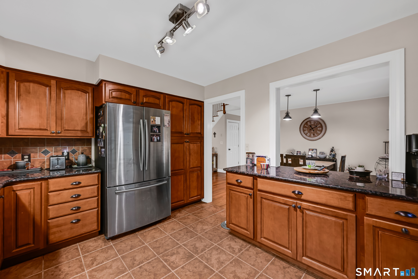
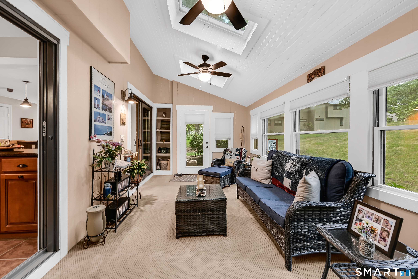
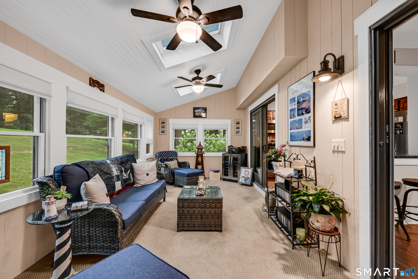
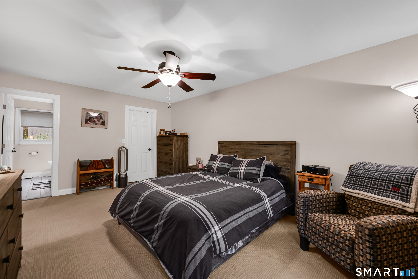
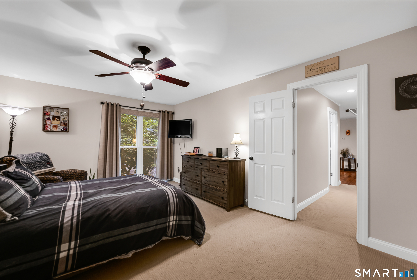
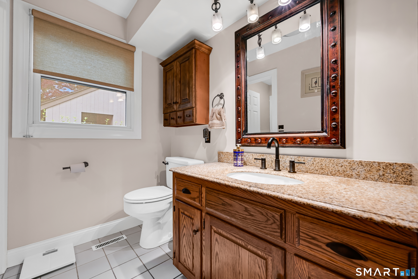
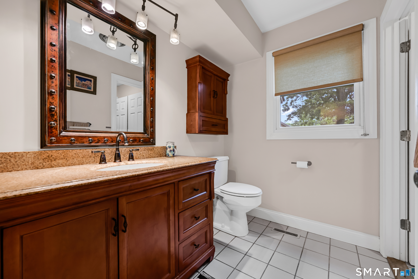
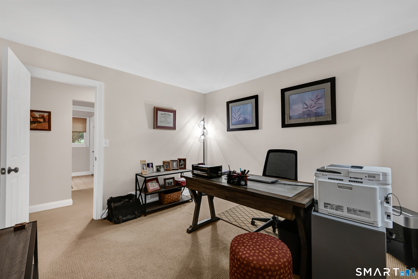
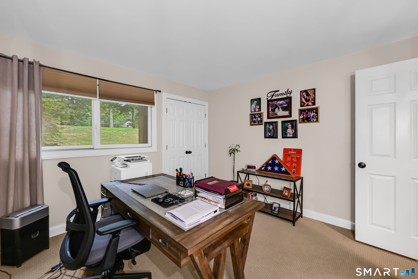
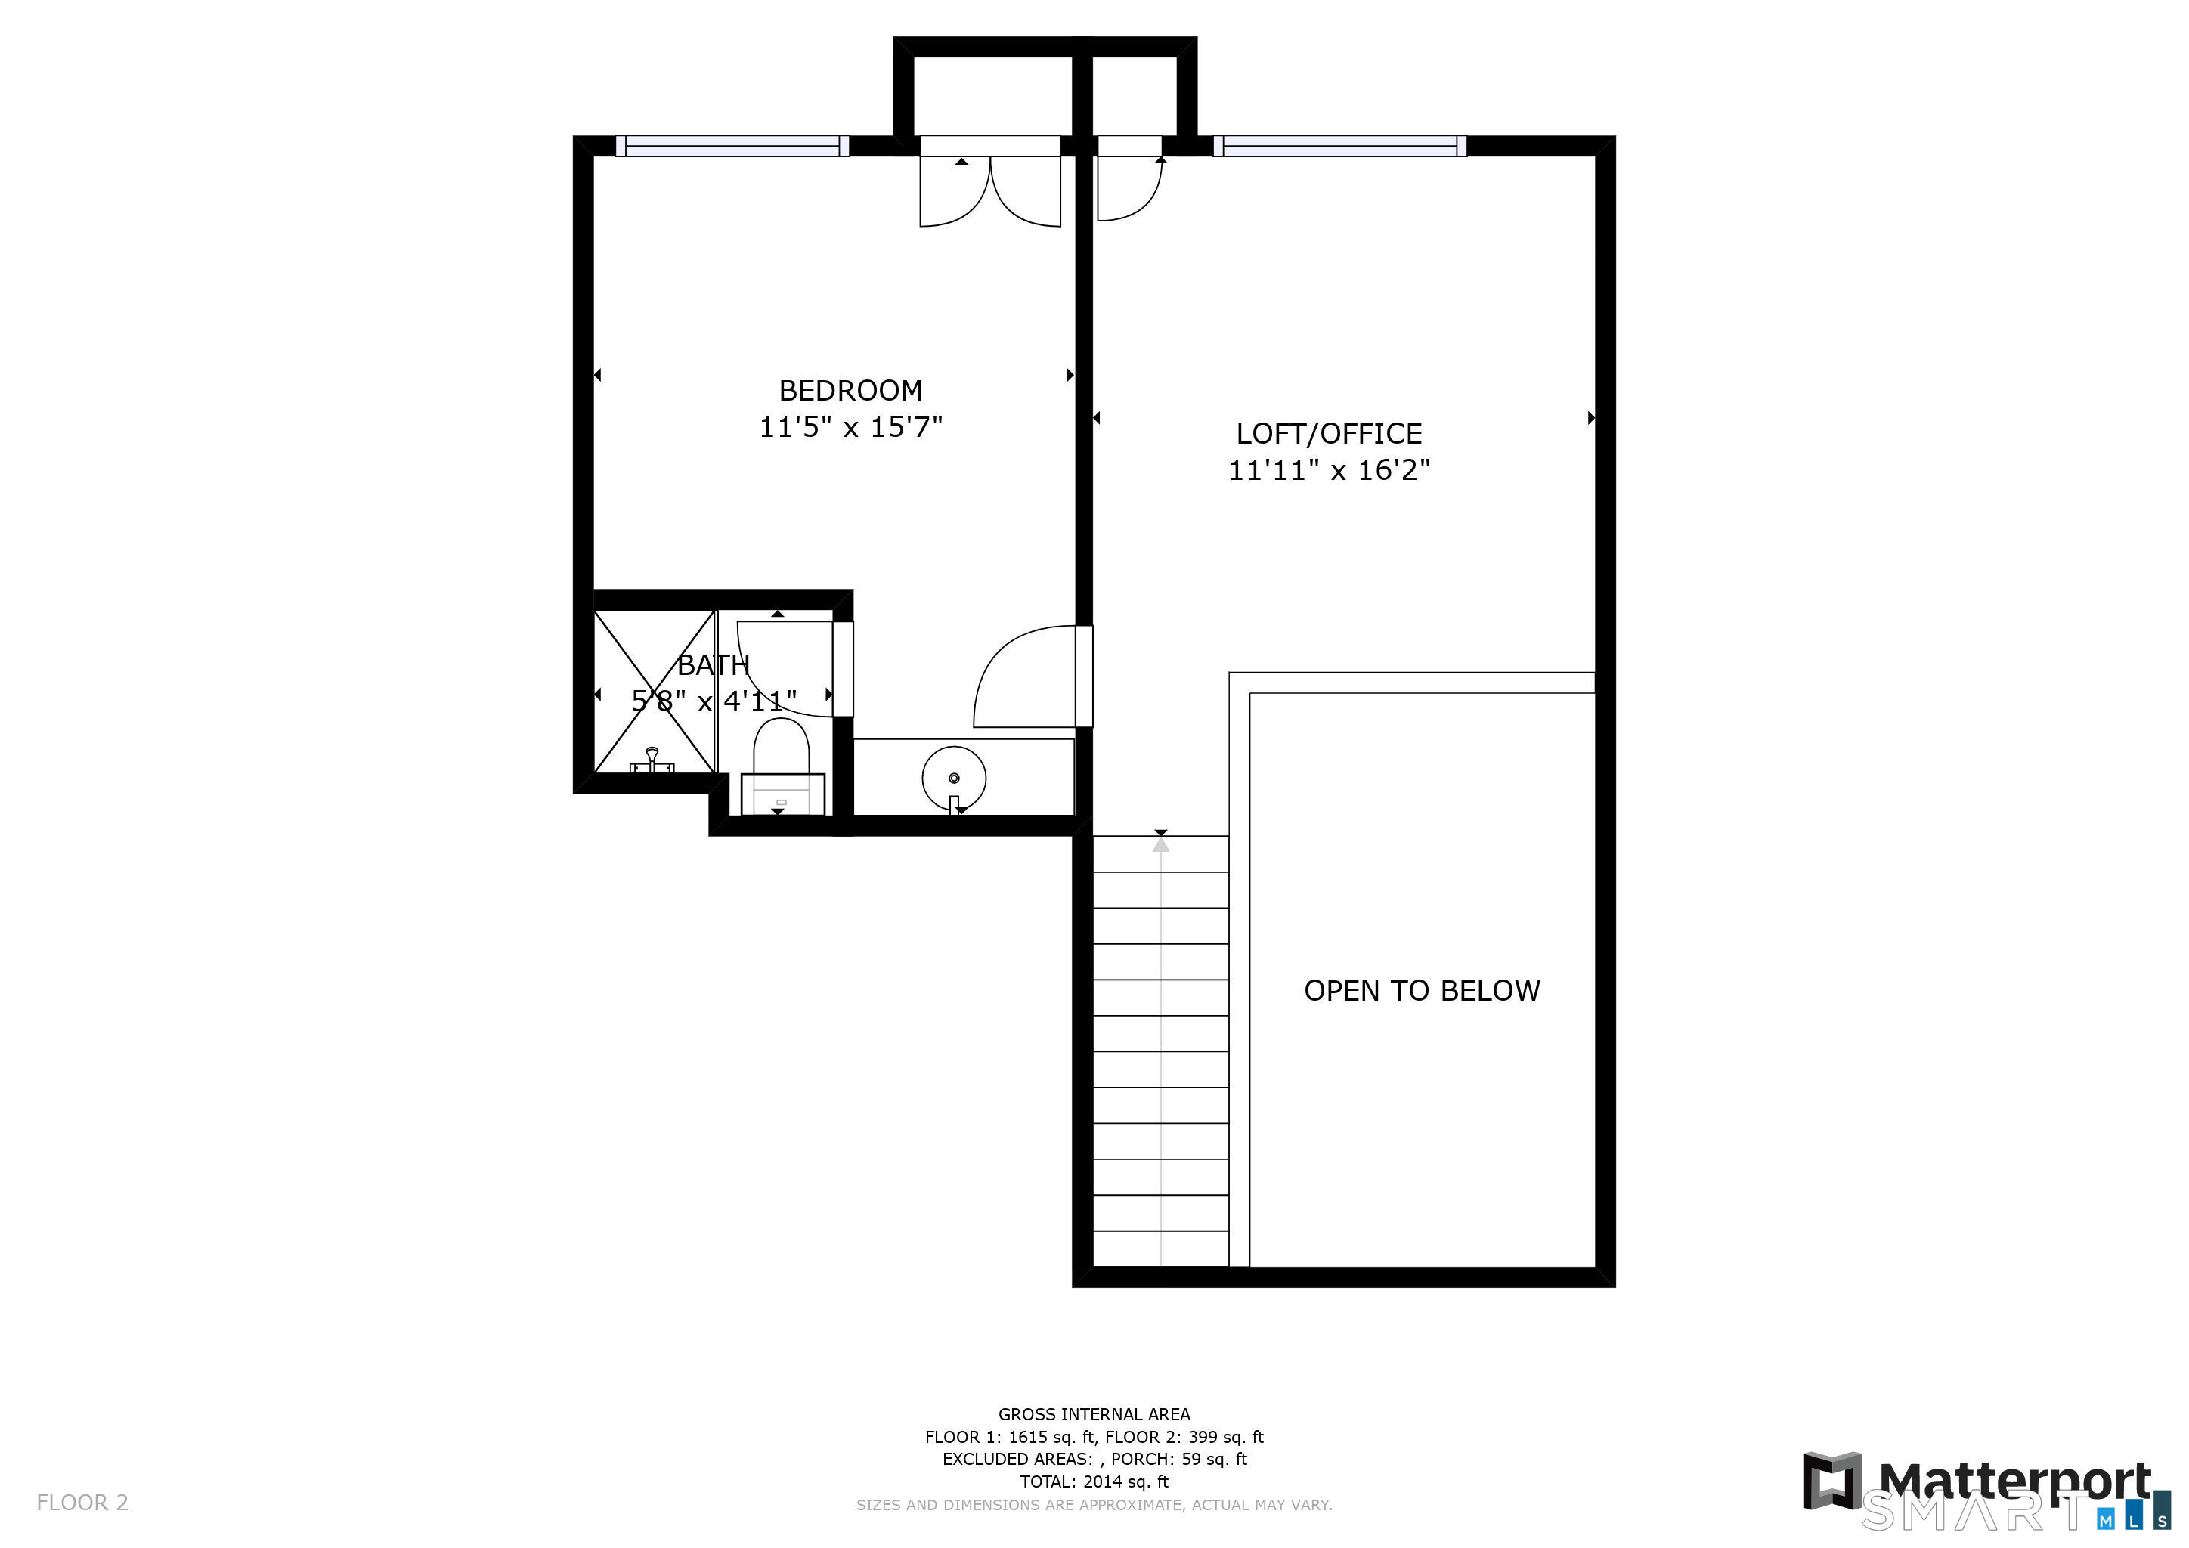
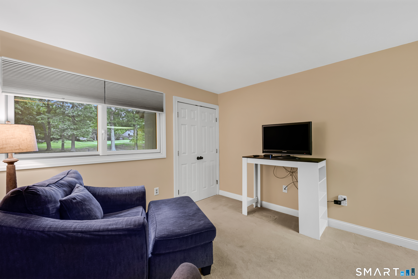
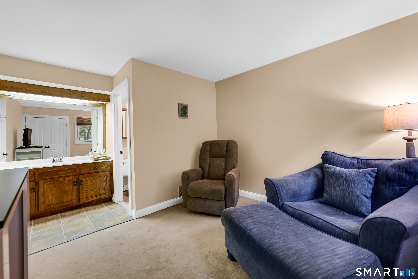
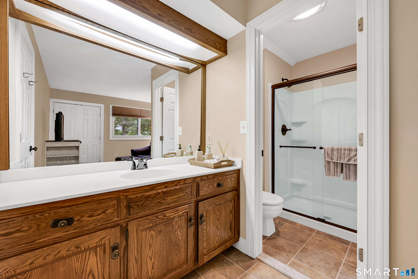
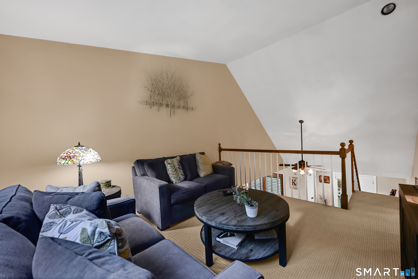
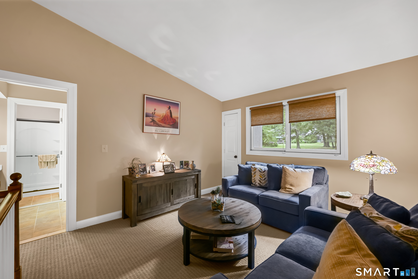
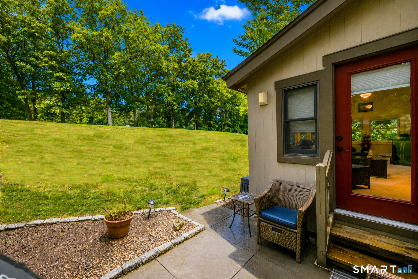
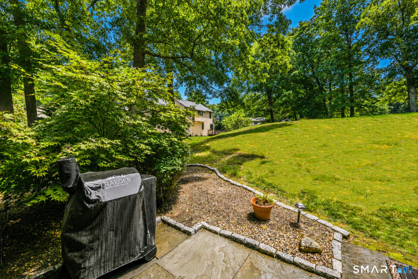
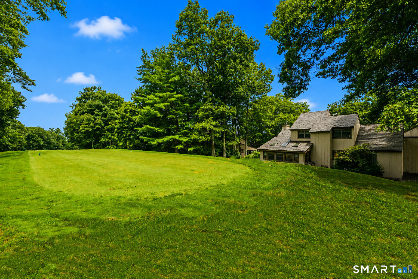
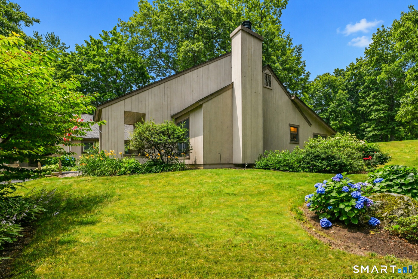
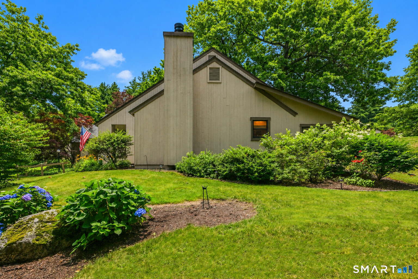
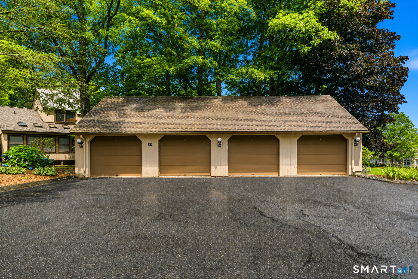
Farmington Woods' popular Madison Model is just waiting for your arrival! Completely remodeled throughout, plus a 200 s.f. all season sumroom has been added. Truly the best of both worlds. Renovations include, but are not limited to: removal of popcorn ceiling, new hardwood floors/carpeting, repainted, 6-panel doors, new kitchen cabinets & SS appliances, tiled back splash, sliding doors, lighting, new washer/dryer, A/C, gas furnace, air handler, hot water heater, updated bathrooms, all new windows, stone hearth/mantel, blue stone patio, front door, dining room light and new Plantation Shutters. This home is located on the 12th hole with beautiful views of the golf course! This is an end unit and almost free standing. The flexibility with this floor plan is endless as you can have your primary suite on the first or the second floor - the choice is yours. The family room displays a dramatic vaulted ceiling and opens into the dining room area which is just off of the large and renovated kitchen. The first floor also has a second bedroom, which is currently being used as an in-home office. Upstairs is an open and bright loft area, overlooking the downstairs. Another fabulous area for an in-home office, or a sitting/reading area! The four-season sunroom is sure to become one of your favorite rooms, whether you are enjoying your morning cup of coffee or an adult beverage at the end of the day! This home comes complete with two detached garages! Once here, you won't want to leave!
Listing Courtesy of Berkshire Hathaway NE Prop.
Our team consists of dedicated real estate professionals passionate about helping our clients achieve their goals. Every client receives personalized attention, expert guidance, and unparalleled service. Meet our team:

Broker/Owner
860-214-8008
Email
Broker/Owner
843-614-7222
Email
Associate Broker
860-383-5211
Email
Realtor®
860-919-7376
Email
Realtor®
860-538-7567
Email
Realtor®
860-222-4692
Email
Realtor®
860-539-5009
Email
Realtor®
860-681-7373
Email
Appliances Included : Oven/Range, Microwave, Refrigerator, Dishwasher, Disposal, Washer, Dryer
Association Fee Includes : Club House, Tennis, Security Service, Grounds Maintenance, Trash Pickup, Snow Removal, Property Management, Pest Control, Pool Service
Attic : Access Via Hatch
Basement : None
Full Baths : 2
Half Baths : 1
Baths Total : 3
Beds Total : 3
City : Avon
Complex : Farmington Woods
Cooling : Central Air
County : Hartford
Elementary School : Pine Grove
Garage Parking : Detached Garage
Garage Slots : 2
Description : Level Lot
Middle School : Avon
Neighborhood : N/A
Parcel : 2246534
Pets : See rules and reqs
Pets Allowed : Yes
Pool Description : Heated, In Ground Pool
Postal Code : 06001
Sewage System : Public Sewer Connected
Total SqFt : 1719
Tax Year : July 2026-June 2027
Total Rooms : 6
Watersource : Public Water Connected
weeb : RPR, IDX Sites, Realtor.com
Phone
860-384-7624
Address
20 Hopmeadow St, Unit 821, Weatogue, CT 06089
