
Bedrooms
Bathrooms
Sq Ft
Price
Canterbury, Connecticut
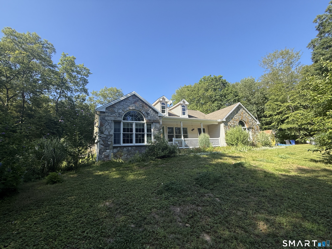
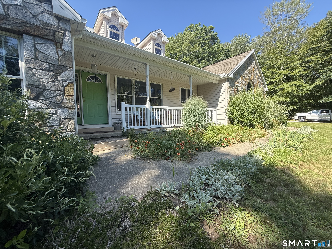
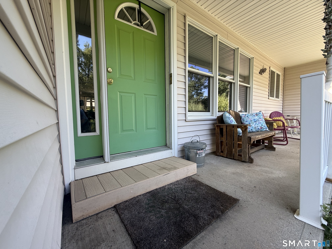
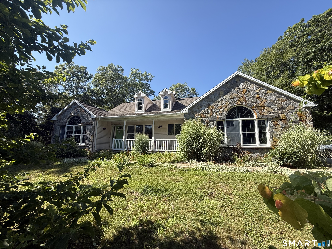
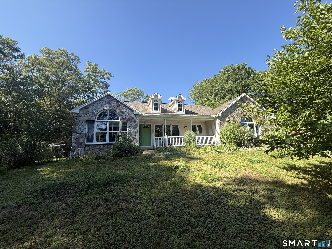
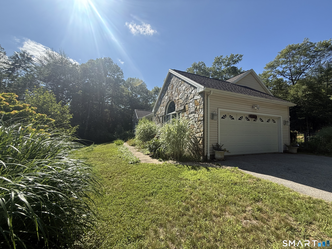
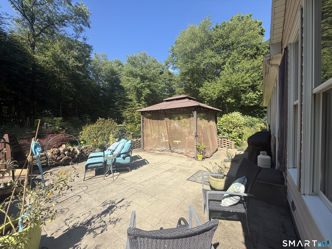
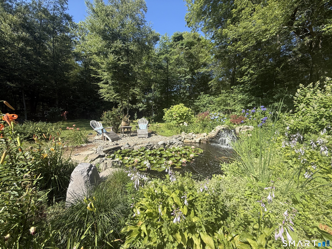
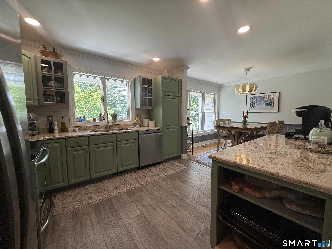
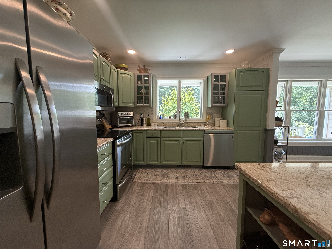
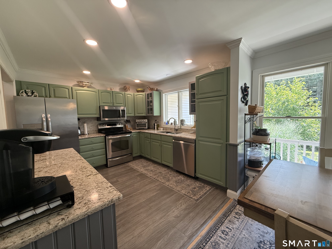
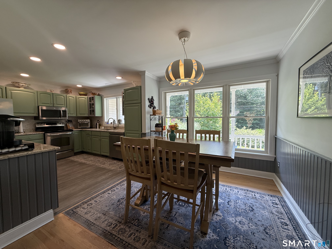
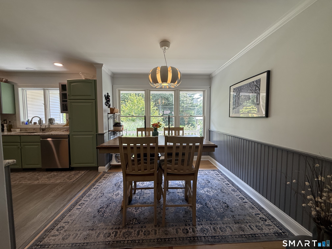
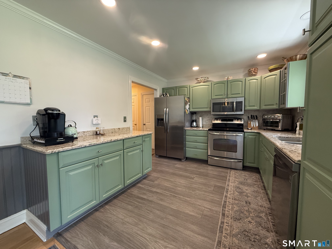
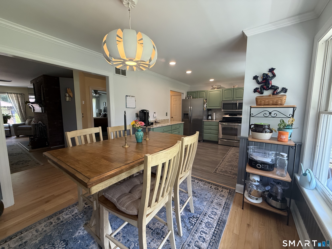
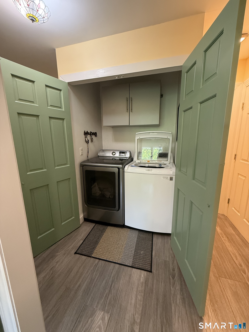
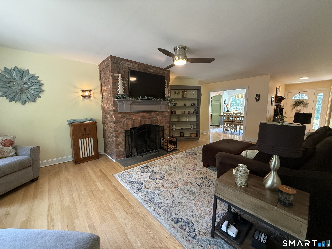
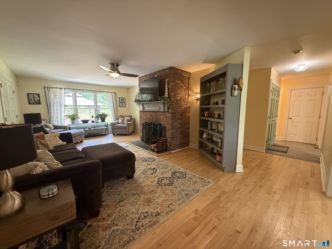
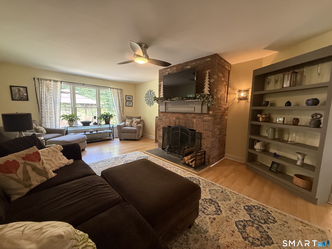
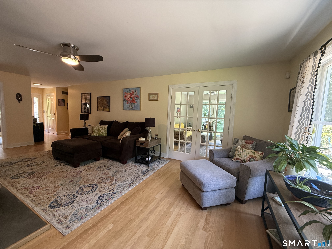
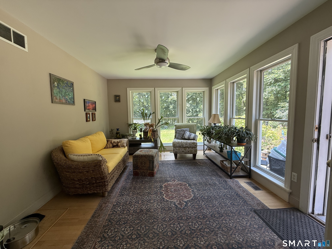
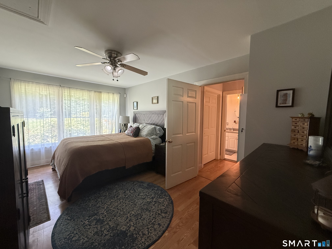
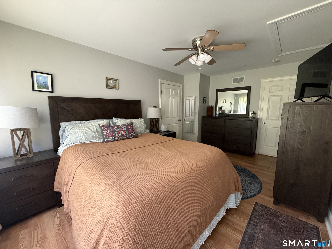
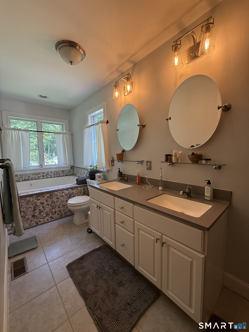
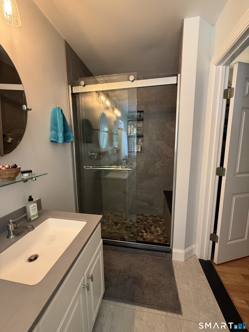
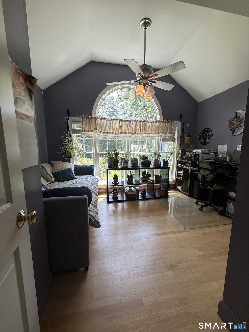
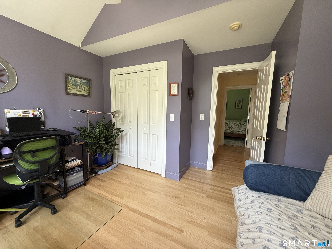
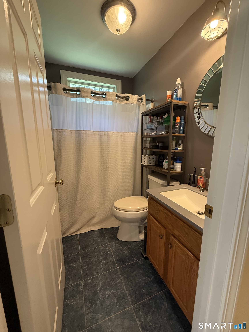
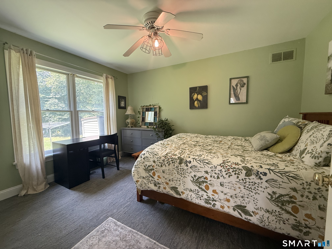
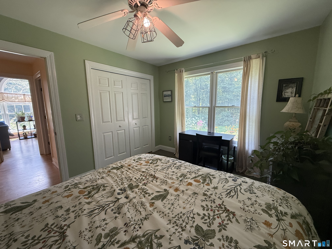
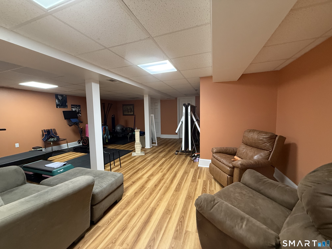
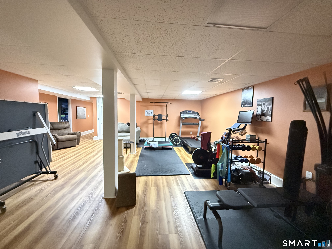
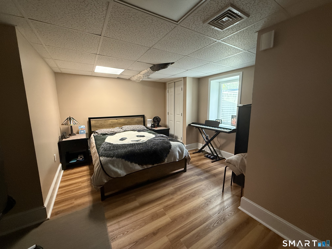
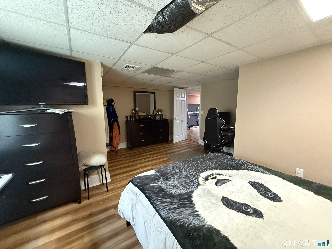
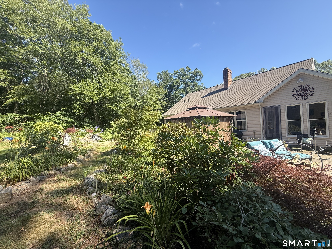
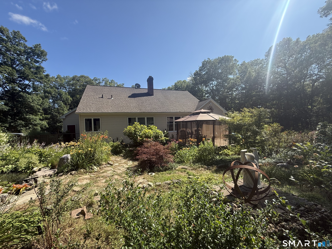
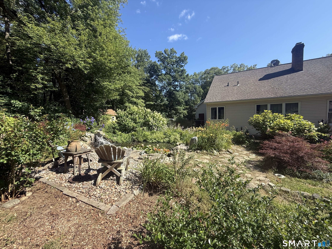
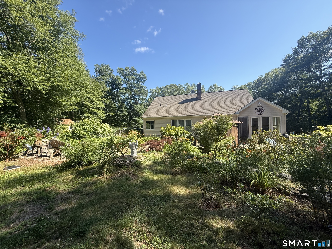
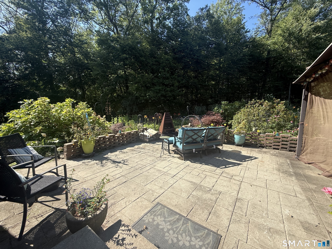
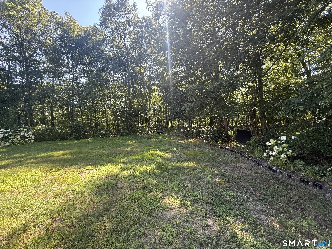
This 2,200 sq. ft. Ranch style home has a gardeners dream oasis hiding in the backyard. Lovingly planned over the years, the backyard is filled with mature plantings, stamped concrete patio with gazebo, along with a waterfall featured Koi fish-pond. Home features refinished cabinets, stainless steel appliances, quartz counters, tile backsplash, vinyl plank flooring along with an eating/dining space. The open floor plan leads to the living room with brick wood burning fireplace, hardwood floors along with access to the 20x28 heated/cooled sunroom. There are three bedrooms all on the main level including a primary bedroom suite with a beautiful renovated full bathroom featuring a tiled shower. An additional bathroom is located on the main level along with convenient first floor laundry. The basement is 75% finished between a family room along with a legal 4th bedroom. Efficient WAIR/CAIR heating, 2 car attached garage with auto door opener, 200-amp power generator ready, and even a shed for the garden tools. Schedule your showing today!
Listing Courtesy of Johnston & Associates Real Estate, LLC
Our team consists of dedicated real estate professionals passionate about helping our clients achieve their goals. Every client receives personalized attention, expert guidance, and unparalleled service. Meet our team:

Broker/Owner
860-214-8008
Email
Broker/Owner
843-614-7222
Email
Associate Broker
860-383-5211
Email
Realtor®
860-919-7376
Email
Realtor®
860-538-7567
Email
Realtor®
860-222-4692
Email
Realtor®
860-539-5009
Email
Realtor®
860-681-7373
Email
Acres : 2.67
Appliances Included : Oven/Range, Microwave, Range Hood, Refrigerator, Dishwasher, Washer, Dryer
Attic : Unfinished, Storage Space, Floored, Pull-Down Stairs
Basement : Full, Heated, Cooled, Partially Finished, Liveable Space
Full Baths : 2
Baths Total : 2
Beds Total : 4
City : Canterbury
Cooling : Ceiling Fans
County : Windham
Elementary School : Canterbury
Fireplaces : 1
Foundation : Concrete
Fuel Tank Location : In Basement
Garage Parking : Attached Garage, Driveway, Paved
Garage Slots : 2
Description : Fence - Partial, Lightly Wooded, Level Lot, Professionally Landscaped
Neighborhood : Westminster
Parcel : 1678296
Total Parking Spaces : 5
Postal Code : 06331
Roof : Asphalt Shingle
Sewage System : Septic
SgFt Description : Include finished sunroom (20x28) which is heated & cooled.
Total SqFt : 3278
Tax Year : July 2025-June 2026
Total Rooms : 7
Watersource : Private Well
weeb : RPR, IDX Sites, Realtor.com
Phone
860-384-7624
Address
20 Hopmeadow St, Unit 821, Weatogue, CT 06089
