
Bedrooms
Bathrooms
Sq Ft
Price
Bloomfield, Connecticut
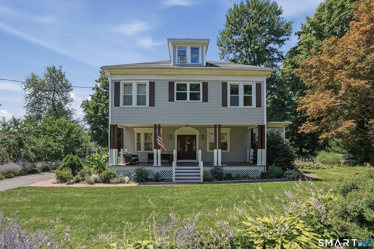
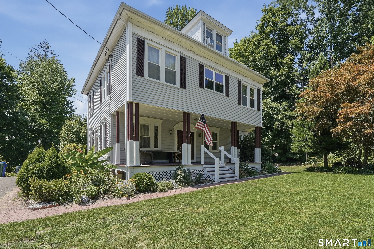
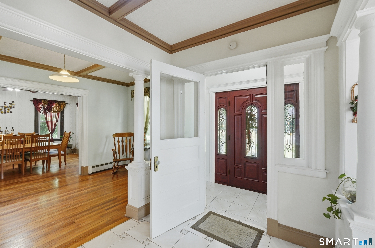
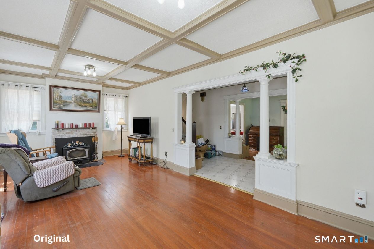
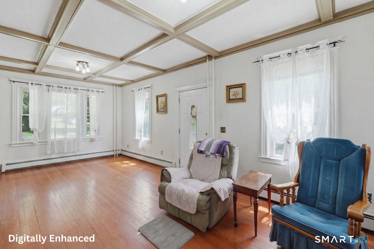
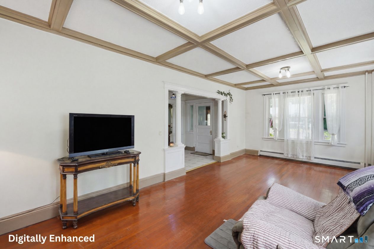
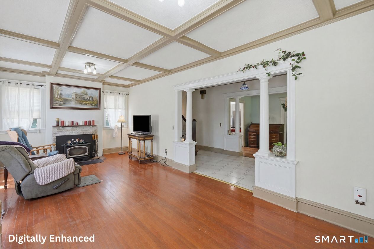
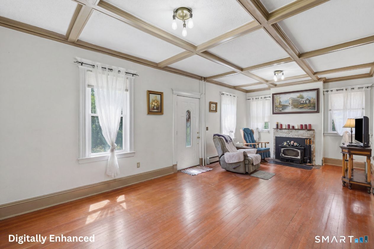
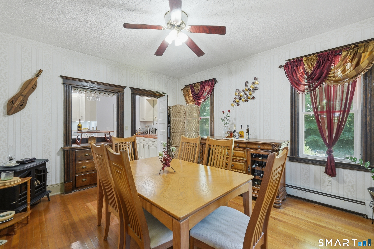
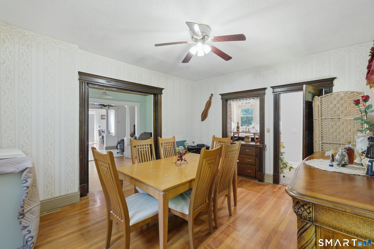
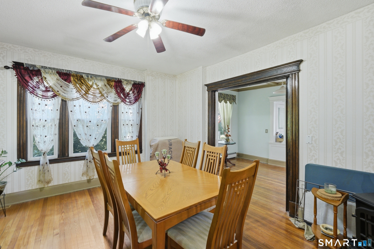
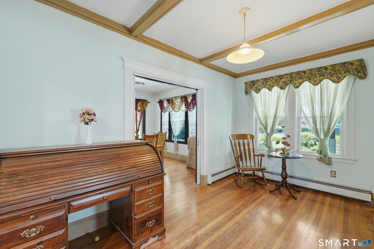
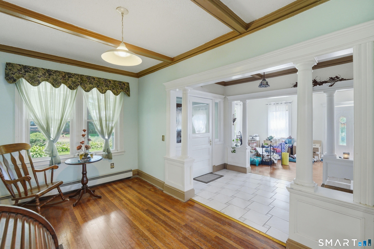
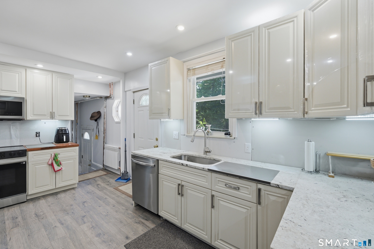
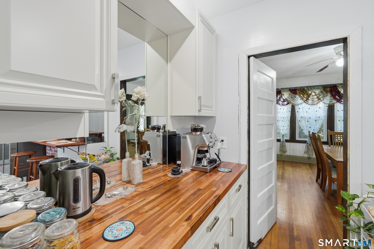
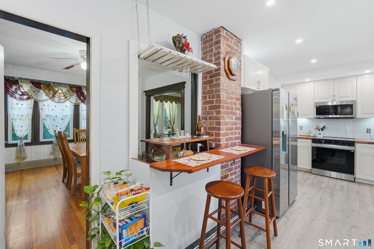
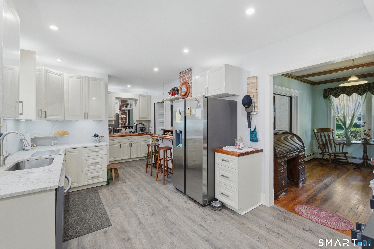
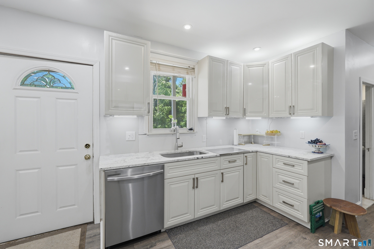
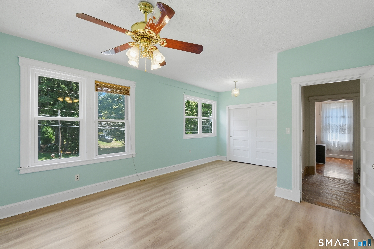
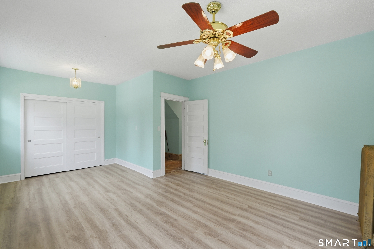
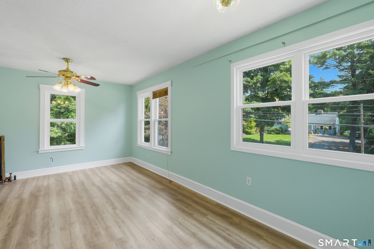
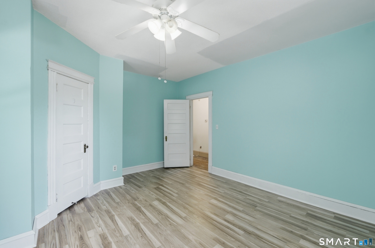
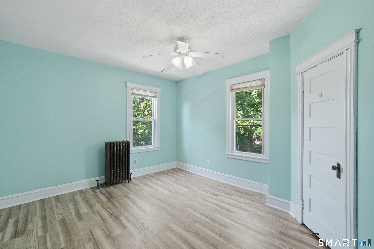
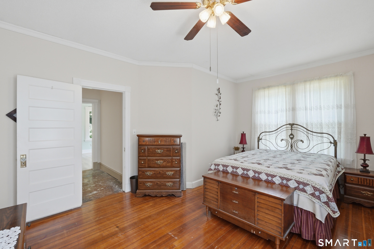
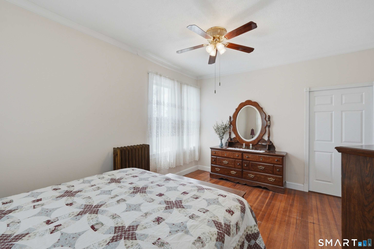
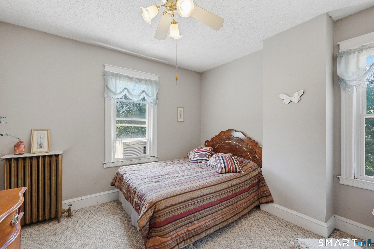
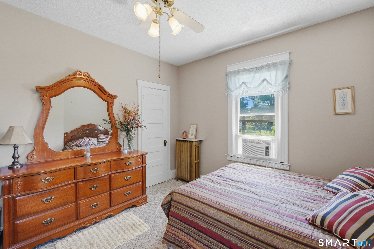
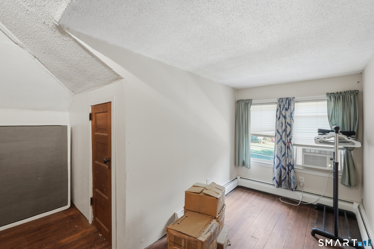
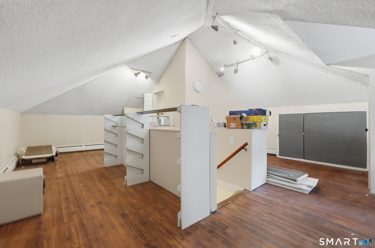
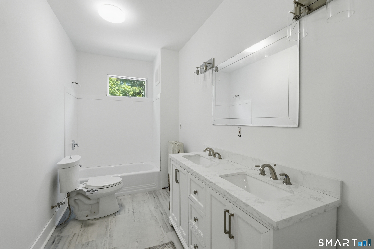
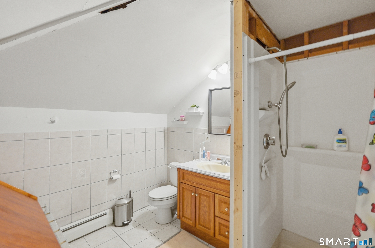
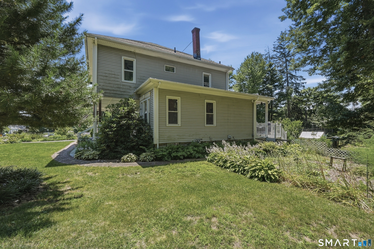
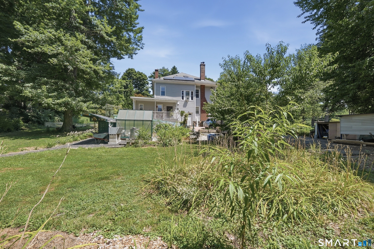
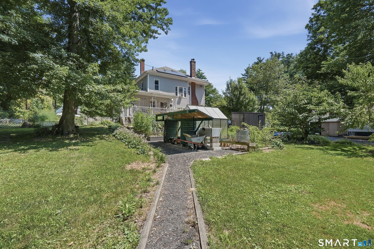
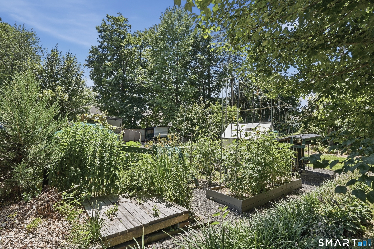
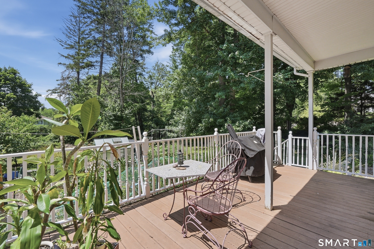
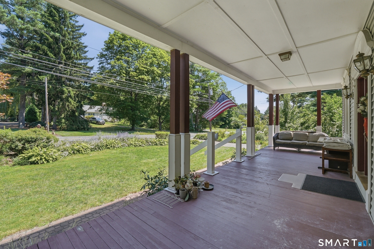
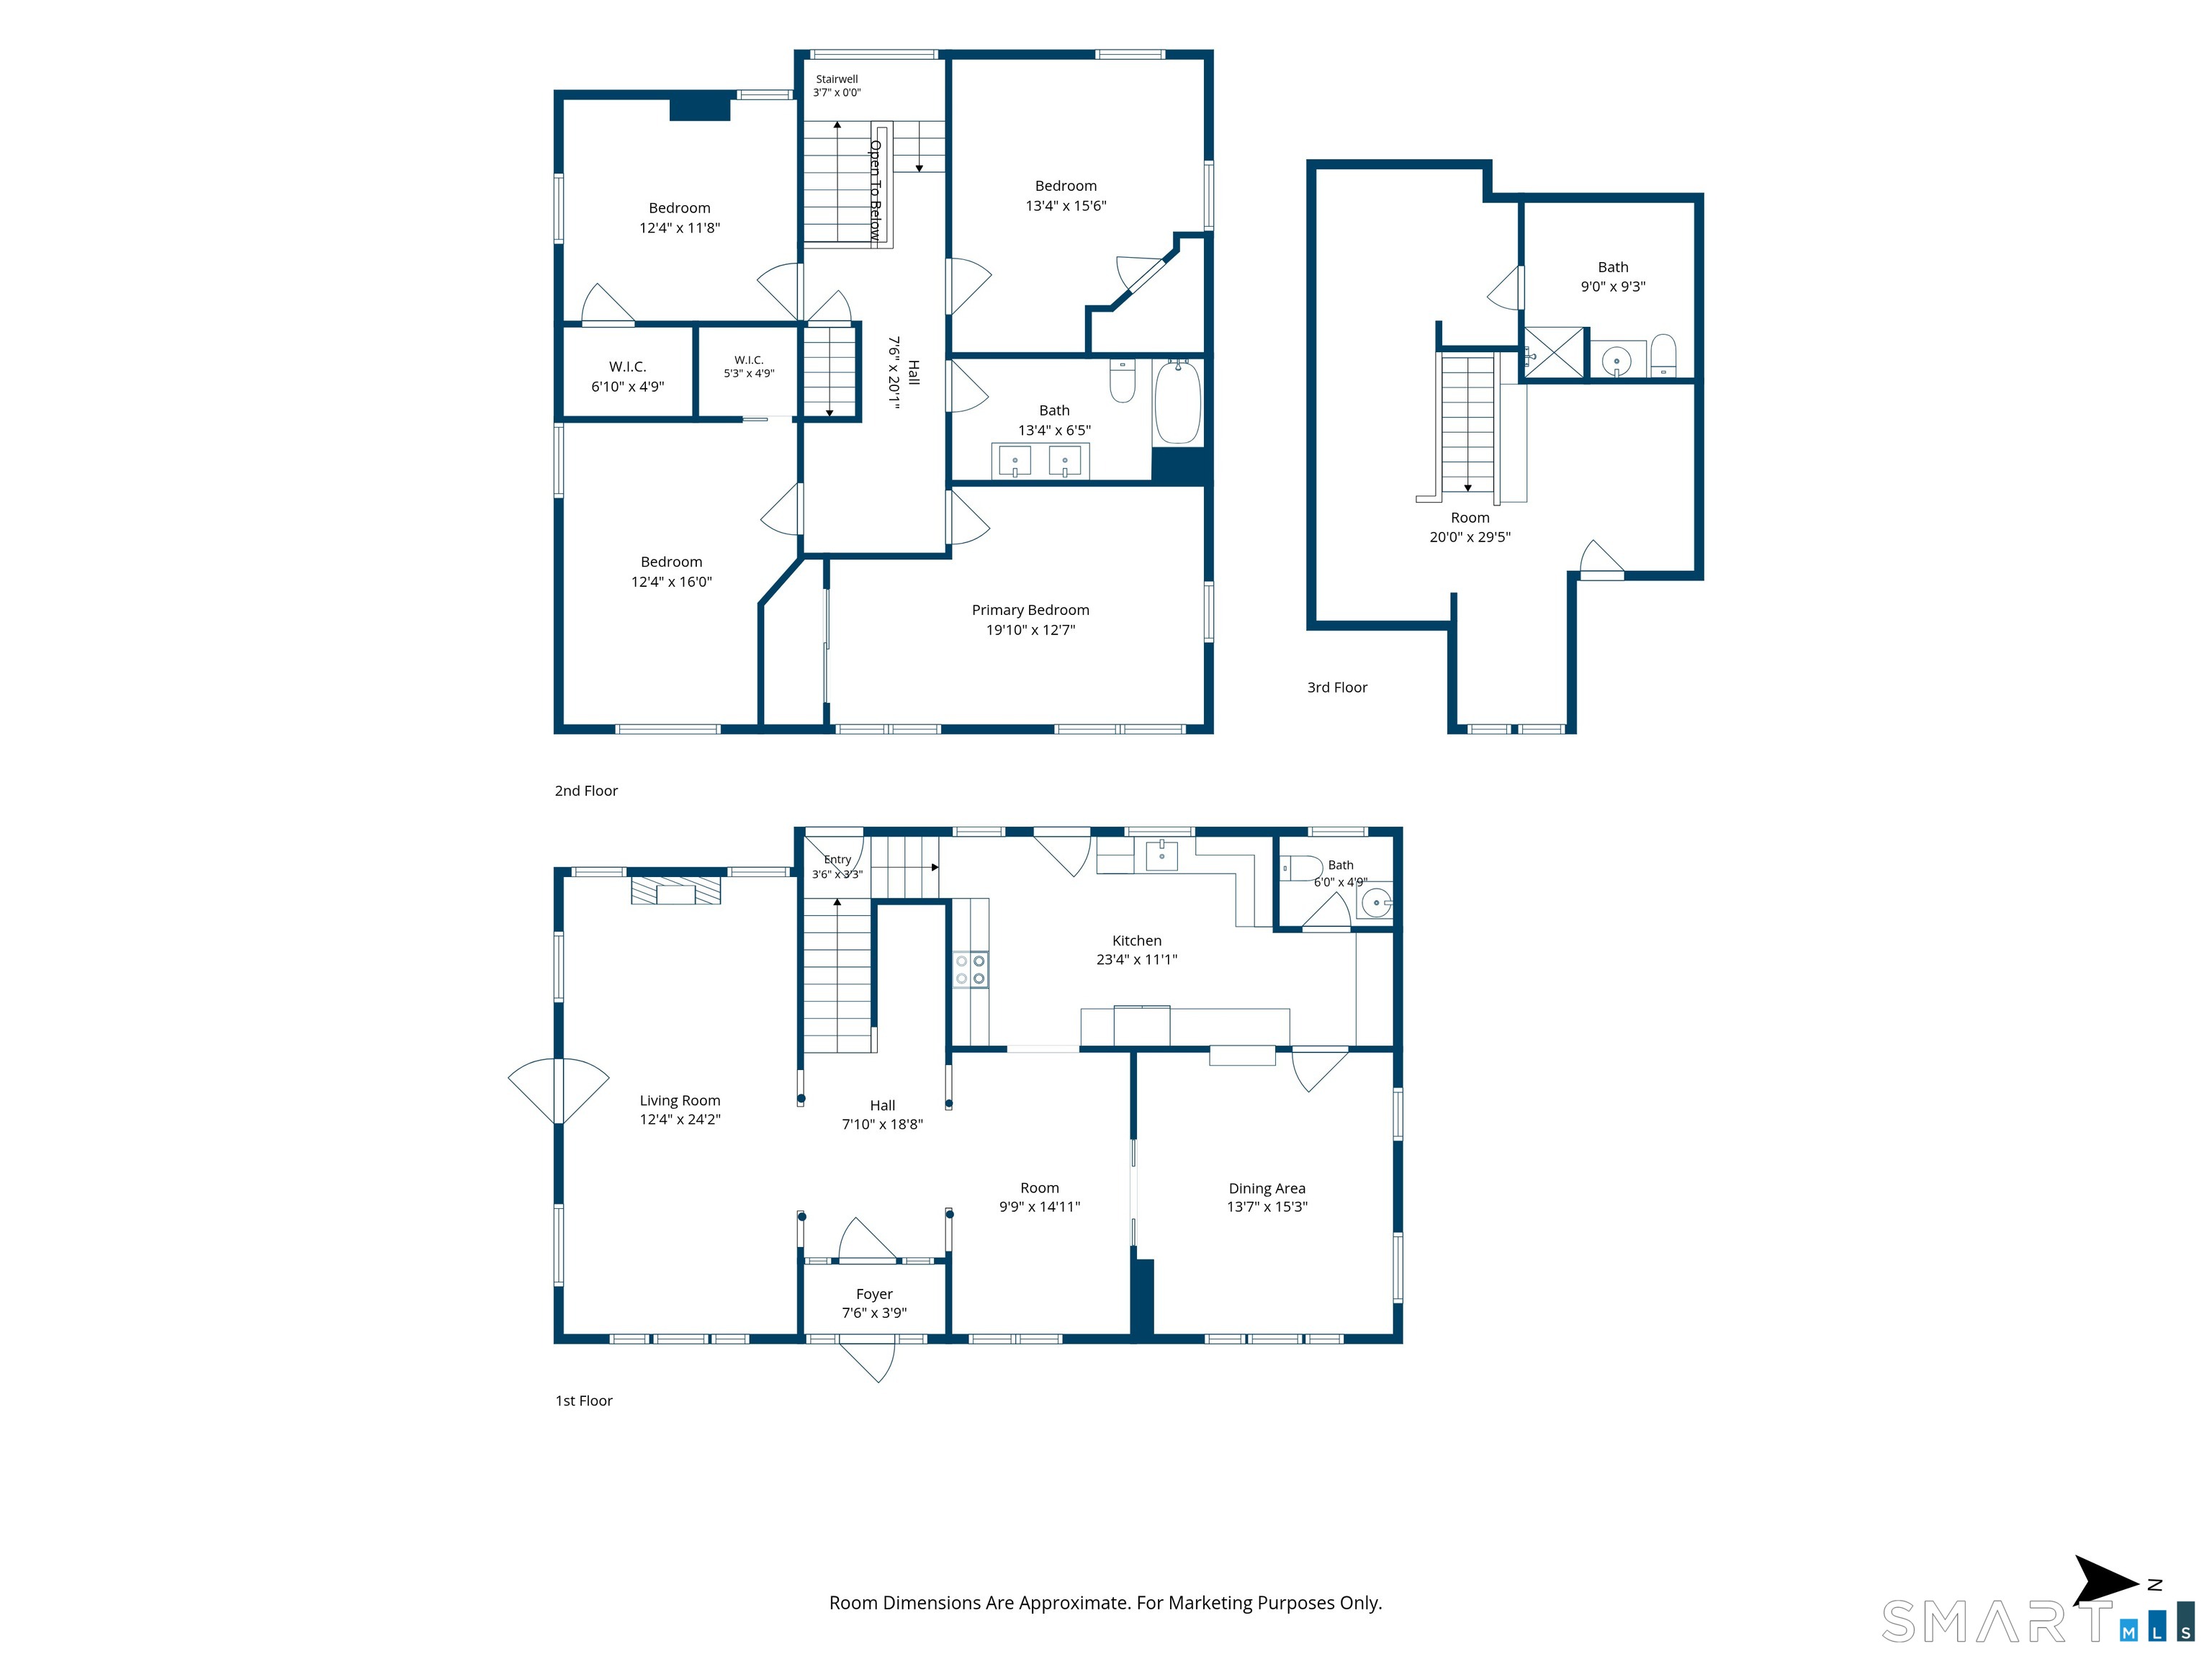
From the moment one steps onto the rocking-chair-worthy front porch, one realizes this is not an ordinary home. The front entry opens to a vestibule, which leads to a most gracious open foyer. Each room is like a work of art, with lavish trimwork adorning the windows, doors, and other openings. Every room is naturally light-filled. Entertainment-sized living and dining rooms flank the foyer, providing for a terrific flow throughout the main level. The all-new kitchen cabinets are adorned with "leathered granite," and the coffee/tea bar can't be beat. The generously sized bedrooms offer the same attention to detail as the main level, and the 3rd floor features enough room for crafting or guest space with its own full bath. The outside is a gardener's dream, complete with many perennials, irrigation for vegetable plots, and a koi pond. And don't forget to check out the new full bath in the basement. This is one house you don't want to miss! Bloomfield, CT is in a four-year assessment phase-in. Currently in year 2.
Listing Courtesy of Lamacchia Realty
Our team consists of dedicated real estate professionals passionate about helping our clients achieve their goals. Every client receives personalized attention, expert guidance, and unparalleled service. Meet our team:

Broker/Owner
860-214-8008
Email
Broker/Owner
843-614-7222
Email
Associate Broker
860-383-5211
Email
Realtor®
860-919-7376
Email
Realtor®
860-538-7567
Email
Realtor®
860-222-4692
Email
Realtor®
860-539-5009
Email
Realtor®
860-681-7373
Email
Acres : 0.57
Appliances Included : Oven/Range, Microwave, Refrigerator, Dishwasher, Washer, Dryer
Attic : Finished, Walk-up
Basement : Full, Unfinished, Concrete Floor
Full Baths : 3
Half Baths : 1
Baths Total : 4
Beds Total : 4
City : Bloomfield
Cooling : None
County : Hartford
Elementary School : Per Board of Ed
Fireplaces : 1
Foundation : Concrete
Garage Parking : Paved, Driveway
Description : Lightly Wooded
Middle School : Per Board of Ed
Neighborhood : N/A
Parcel : 2216968
Total Parking Spaces : 6
Postal Code : 06002
Roof : Asphalt Shingle
Sewage System : Public Sewer Connected
Total SqFt : 2645
Tax Year : July 2026-June 2027
Total Rooms : 9
Watersource : Public Water Connected
weeb : RPR, IDX Sites, Realtor.com
Phone
860-384-7624
Address
20 Hopmeadow St, Unit 821, Weatogue, CT 06089
