
Bedrooms
Bathrooms
Sq Ft
Price
Plainville, Connecticut
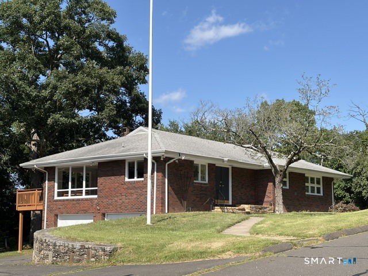
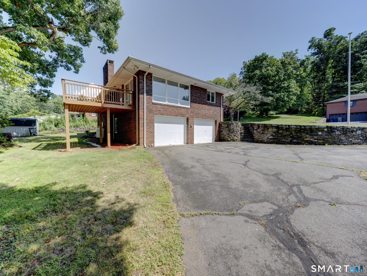
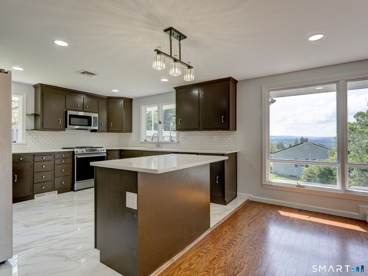
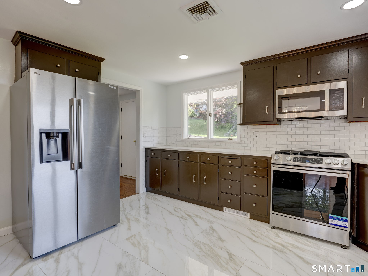
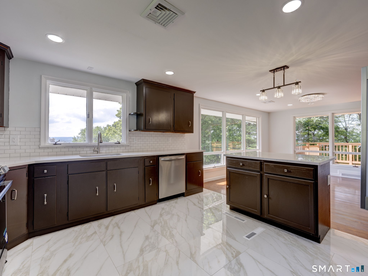
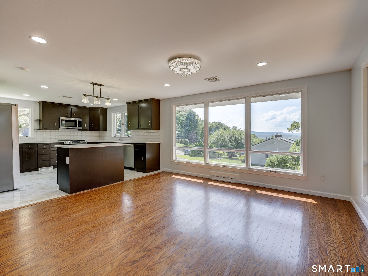
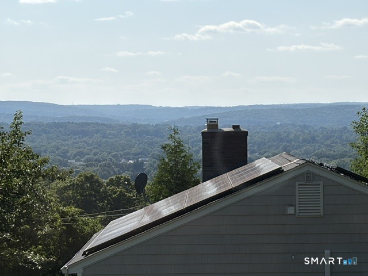
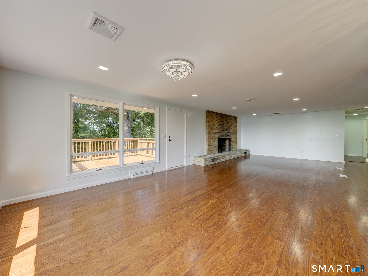
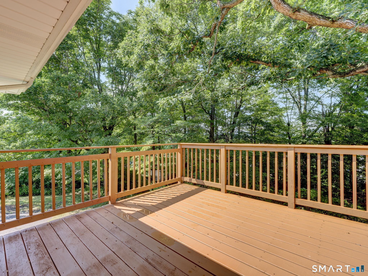
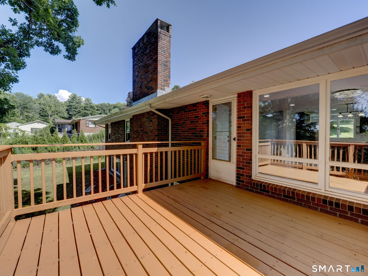
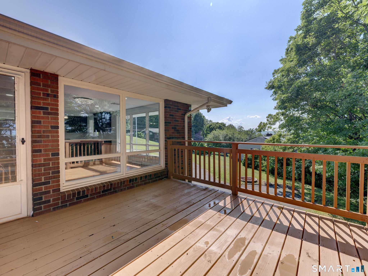
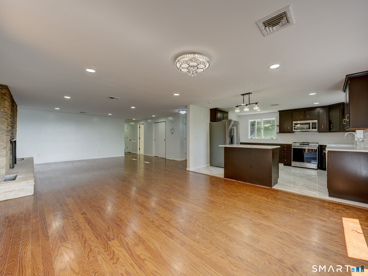
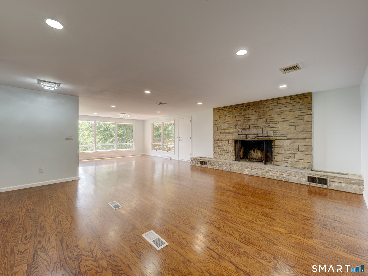
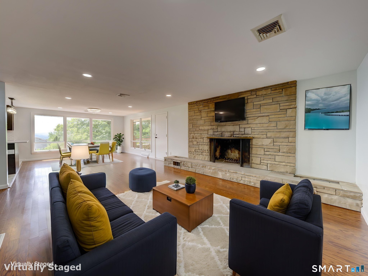
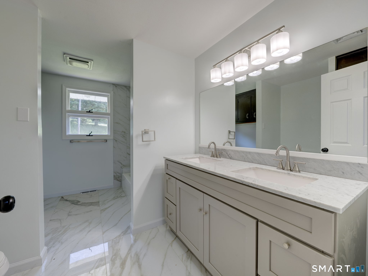
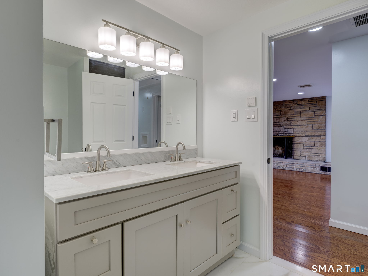
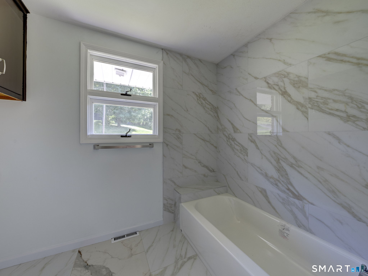
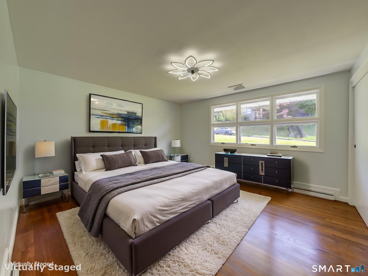
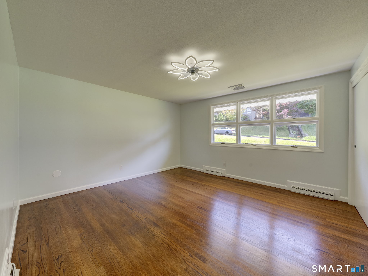
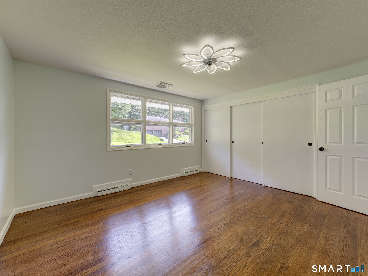
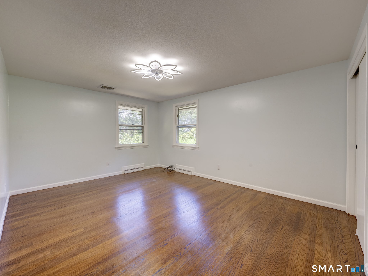
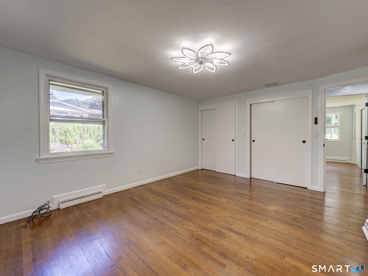
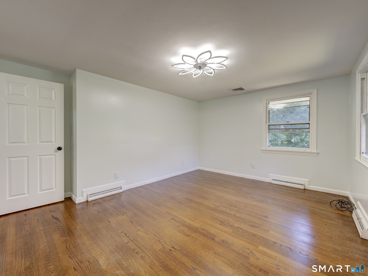
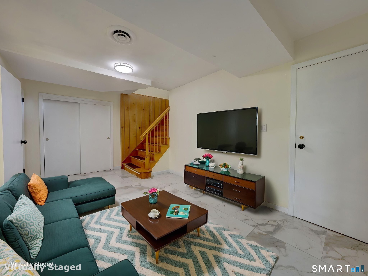
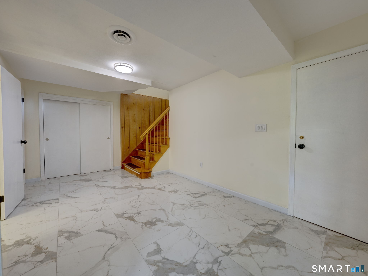
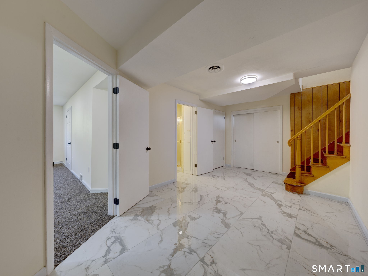
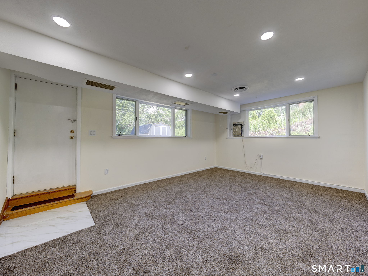
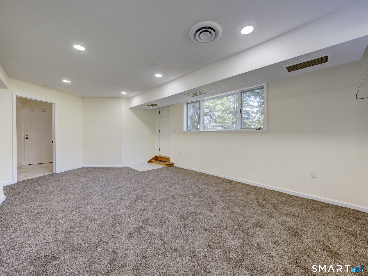
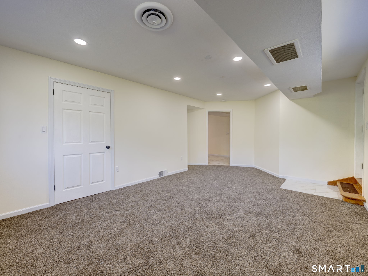
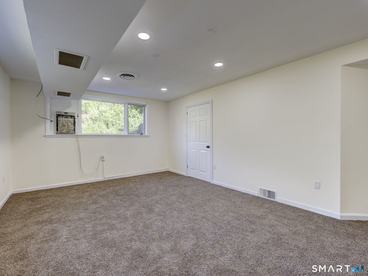
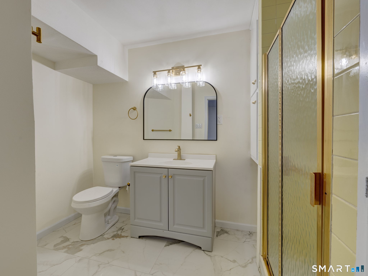
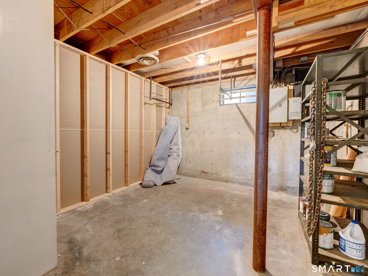
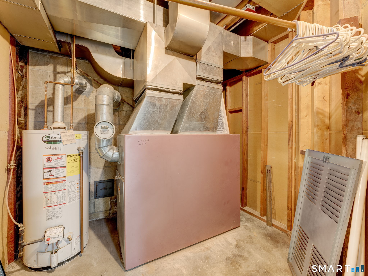
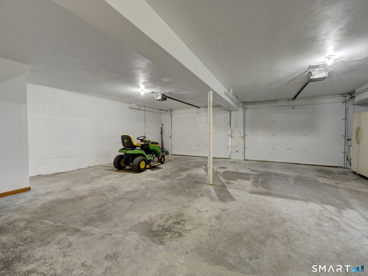
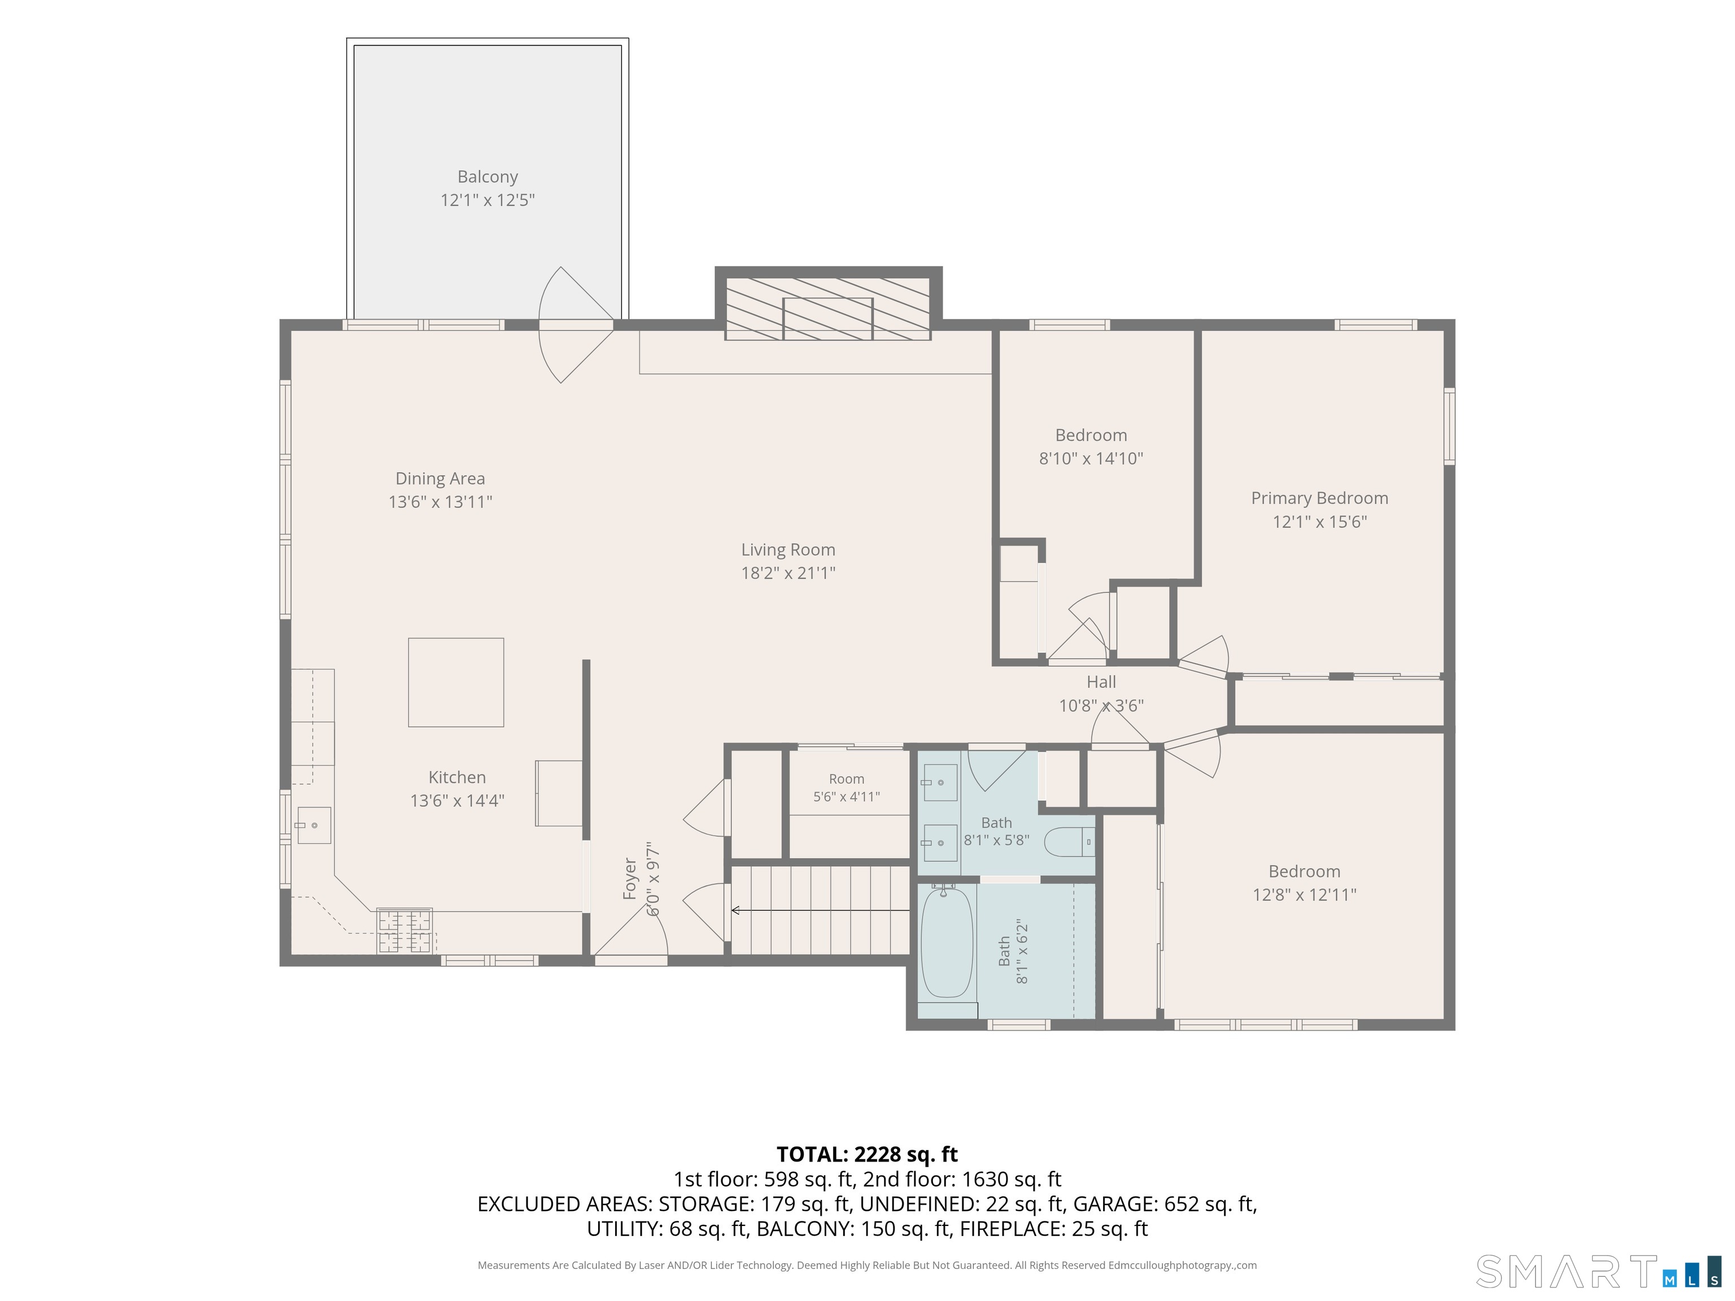
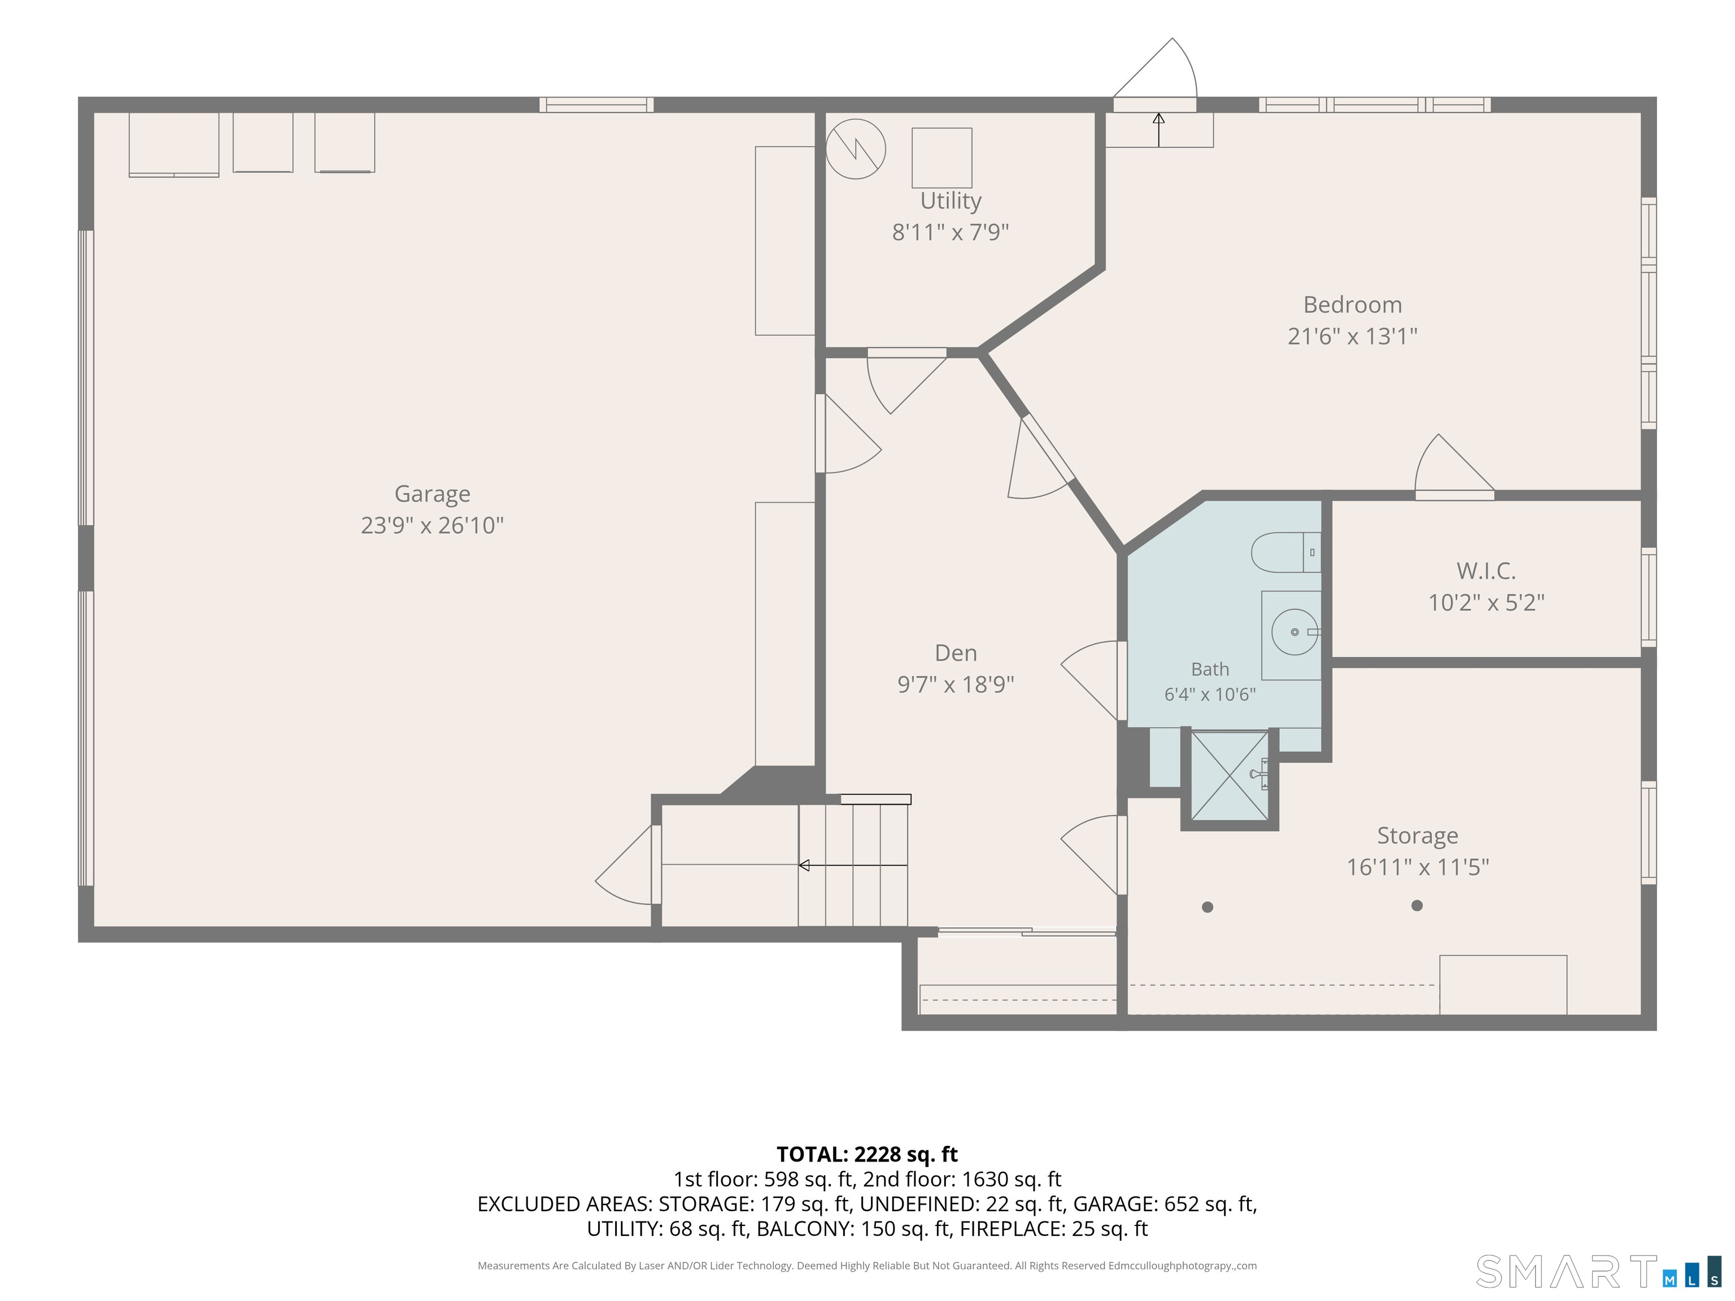
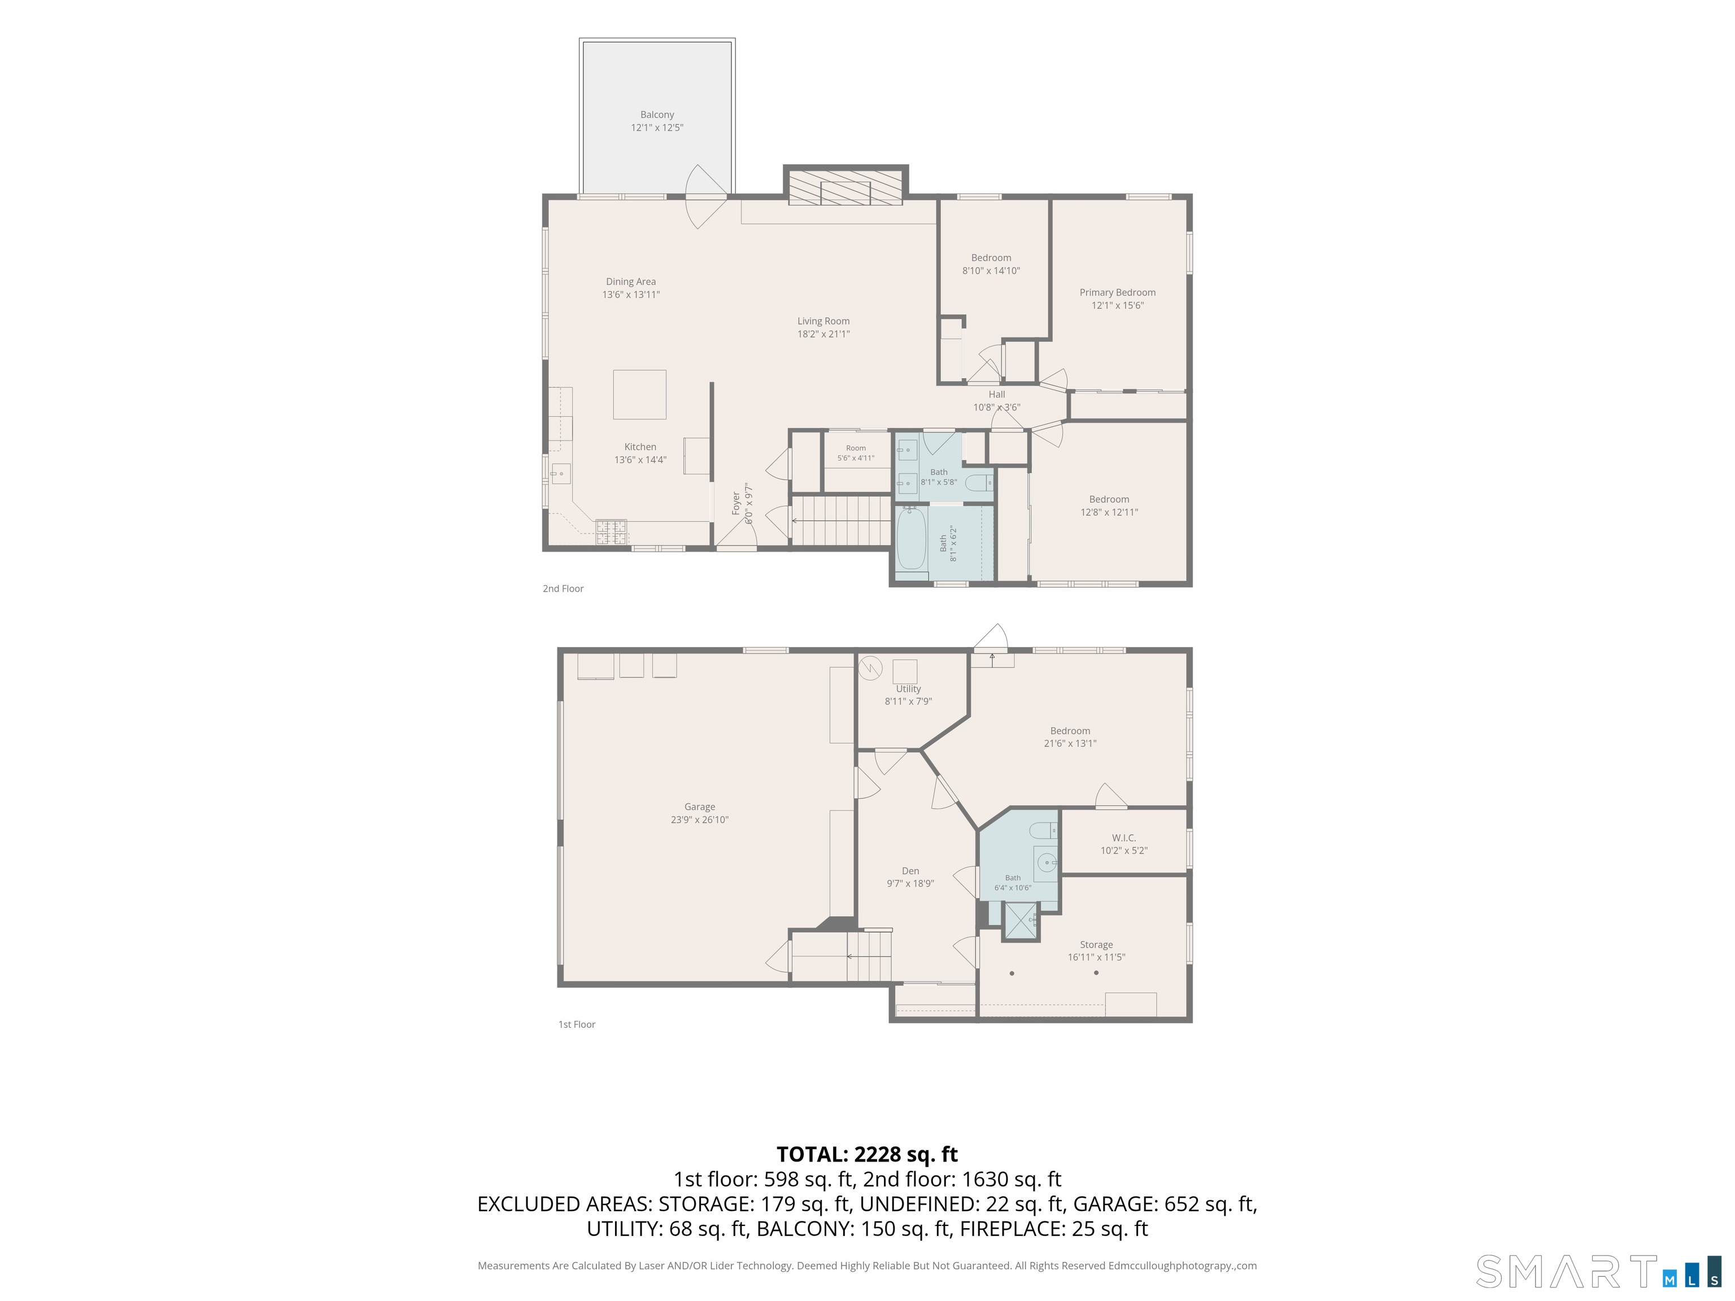
Discover a home that blends modern updates with everyday comfort in this beautifully refreshed brick residence. Sunlight fills the main level, where a stunning open floor plan, hardwood floors, and a welcoming fireplace create spaces perfect for gathering, relaxing, and taking in the amazing views that make this home feel truly special. The gorgeous kitchen - complete with quartz countertops, subway tile backsplash, new stainless steel appliances, and a generous island - makes cooking and entertaining feel effortless. Three spacious bedrooms and an updated full bath with a convenient laundry area round out this inviting level. The lower level adds even more flexibility with a tiled lounge, a family room that can double as a fourth bedroom, an updated full bath, plus storage and a 2 car garage. Outside, the brick exterior, new roof, landscaped grounds, and stone lined driveway give the home a polished, timeless presence. This is a place designed for easy living, comfortable moments, and enjoying the beautiful scenery. You're going to love this home!
Listing Courtesy of Hillside Properties
Our team consists of dedicated real estate professionals passionate about helping our clients achieve their goals. Every client receives personalized attention, expert guidance, and unparalleled service. Meet our team:

Broker/Owner
860-214-8008
Email
Broker/Owner
843-614-7222
Email
Associate Broker
860-383-5211
Email
Realtor®
860-919-7376
Email
Realtor®
860-538-7567
Email
Realtor®
860-222-4692
Email
Realtor®
860-539-5009
Email
Realtor®
860-681-7373
Email
Acres : 0.47
Appliances Included : Gas Range, Microwave, Refrigerator, Dishwasher, Disposal
Attic : Access Via Hatch
Basement : Full, Partially Finished
Full Baths : 2
Baths Total : 2
Beds Total : 3
City : Plainville
Cooling : Central Air
County : Hartford
Elementary School : Per Board of Ed
Fireplaces : 1
Foundation : Concrete
Fuel Tank Location : In Ground
Garage Parking : Under House Garage, Off Street Parking, Driveway
Garage Slots : 2
Description : City Views, Lightly Wooded, Rolling
Amenities : Shopping/Mall
Neighborhood : N/A
Parcel : 2396087
Total Parking Spaces : 5
Postal Code : 06062
Roof : Asphalt Shingle
Sewage System : Public Sewer In Street
Total SqFt : 2082
Tax Year : July 2026-June 2027
Total Rooms : 5
Watersource : Private Well
weeb : RPR, IDX Sites, Realtor.com
Phone
860-384-7624
Address
20 Hopmeadow St, Unit 821, Weatogue, CT 06089
