
Bedrooms
Bathrooms
Sq Ft
Price
Southington, Connecticut
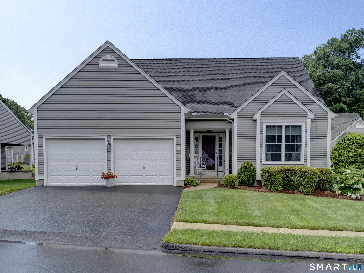
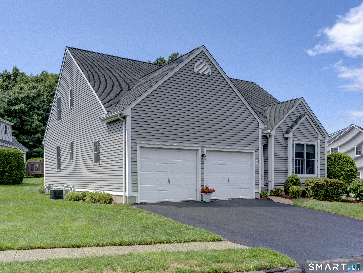
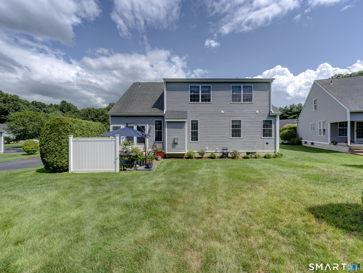
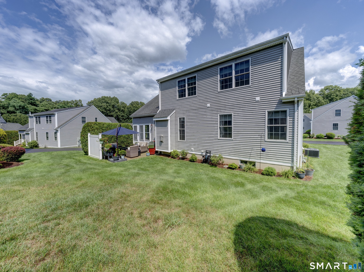
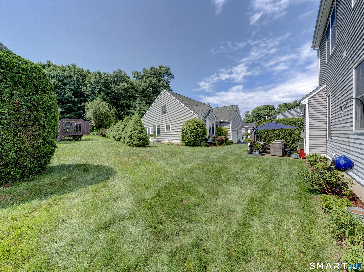
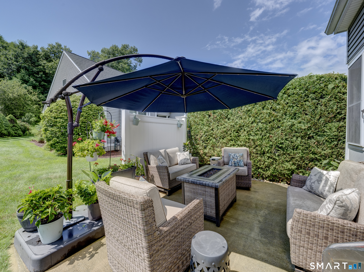
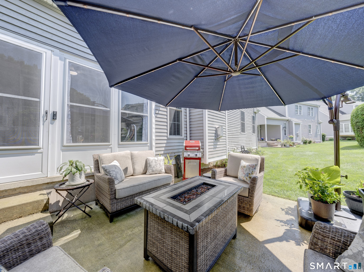
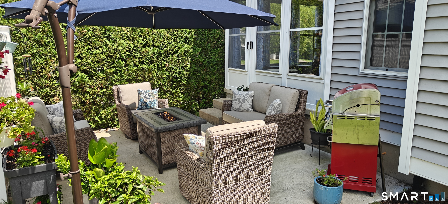
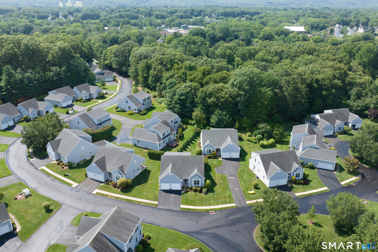
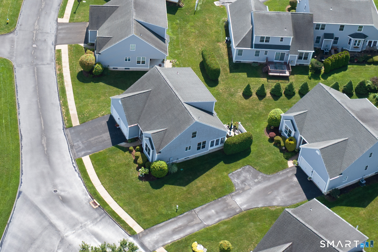
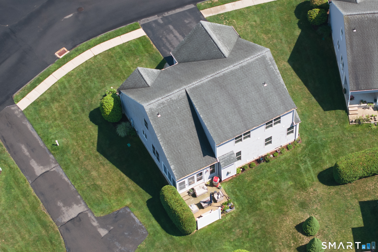
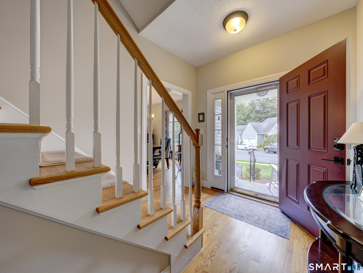
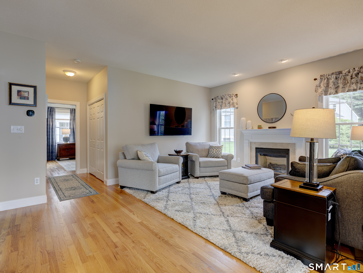
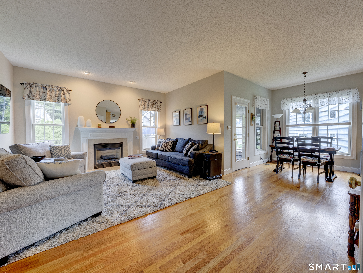
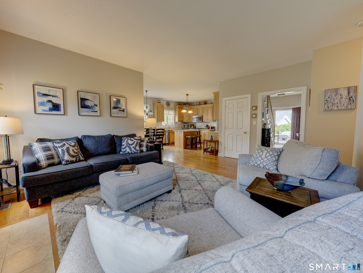
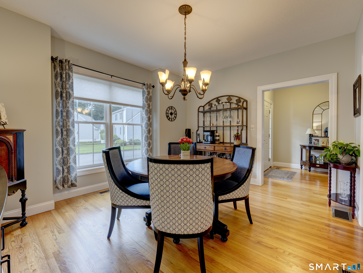
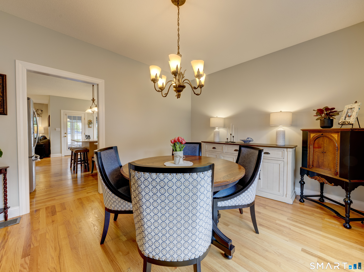
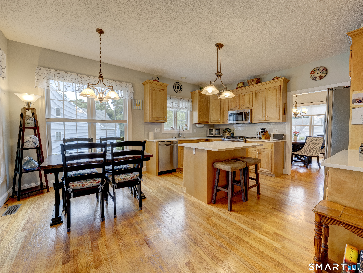
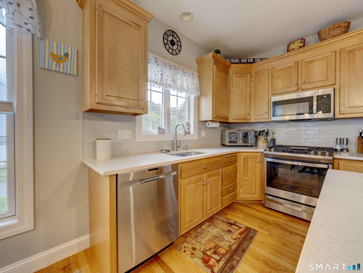
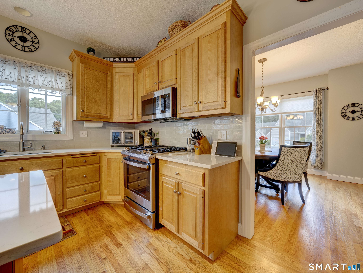
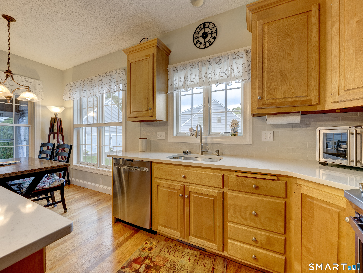
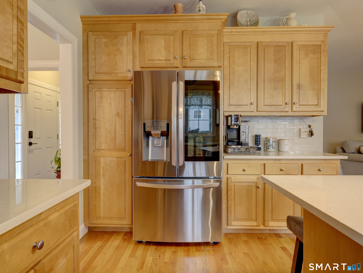
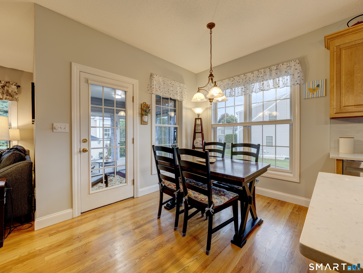
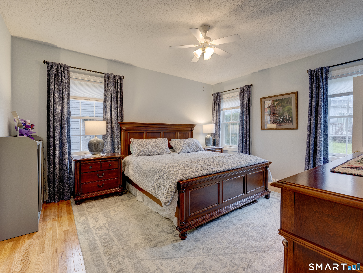
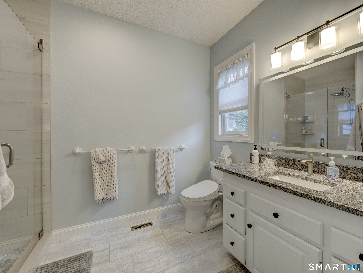
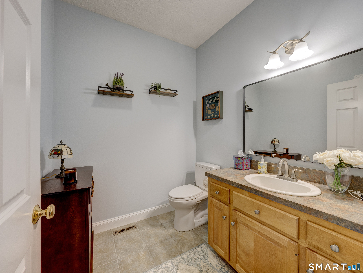
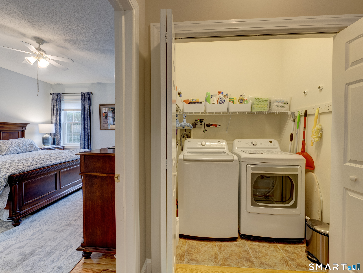
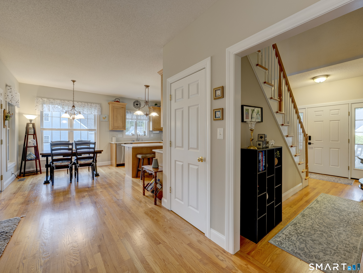
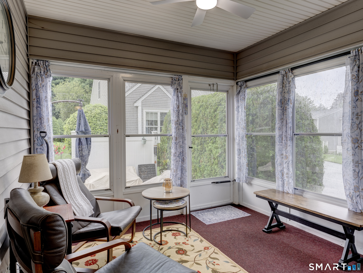
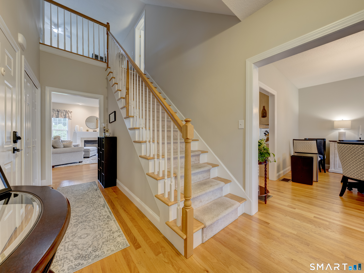
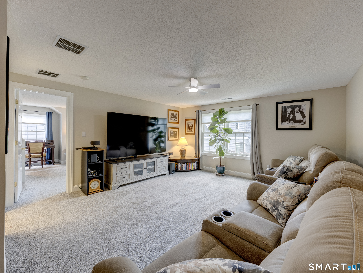
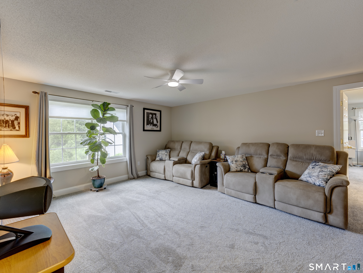
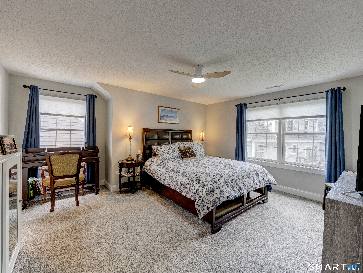
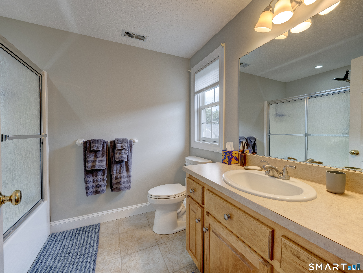
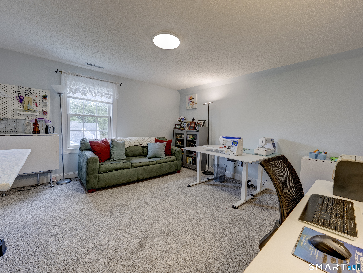
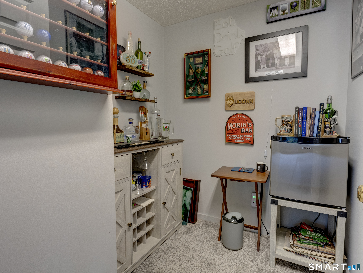
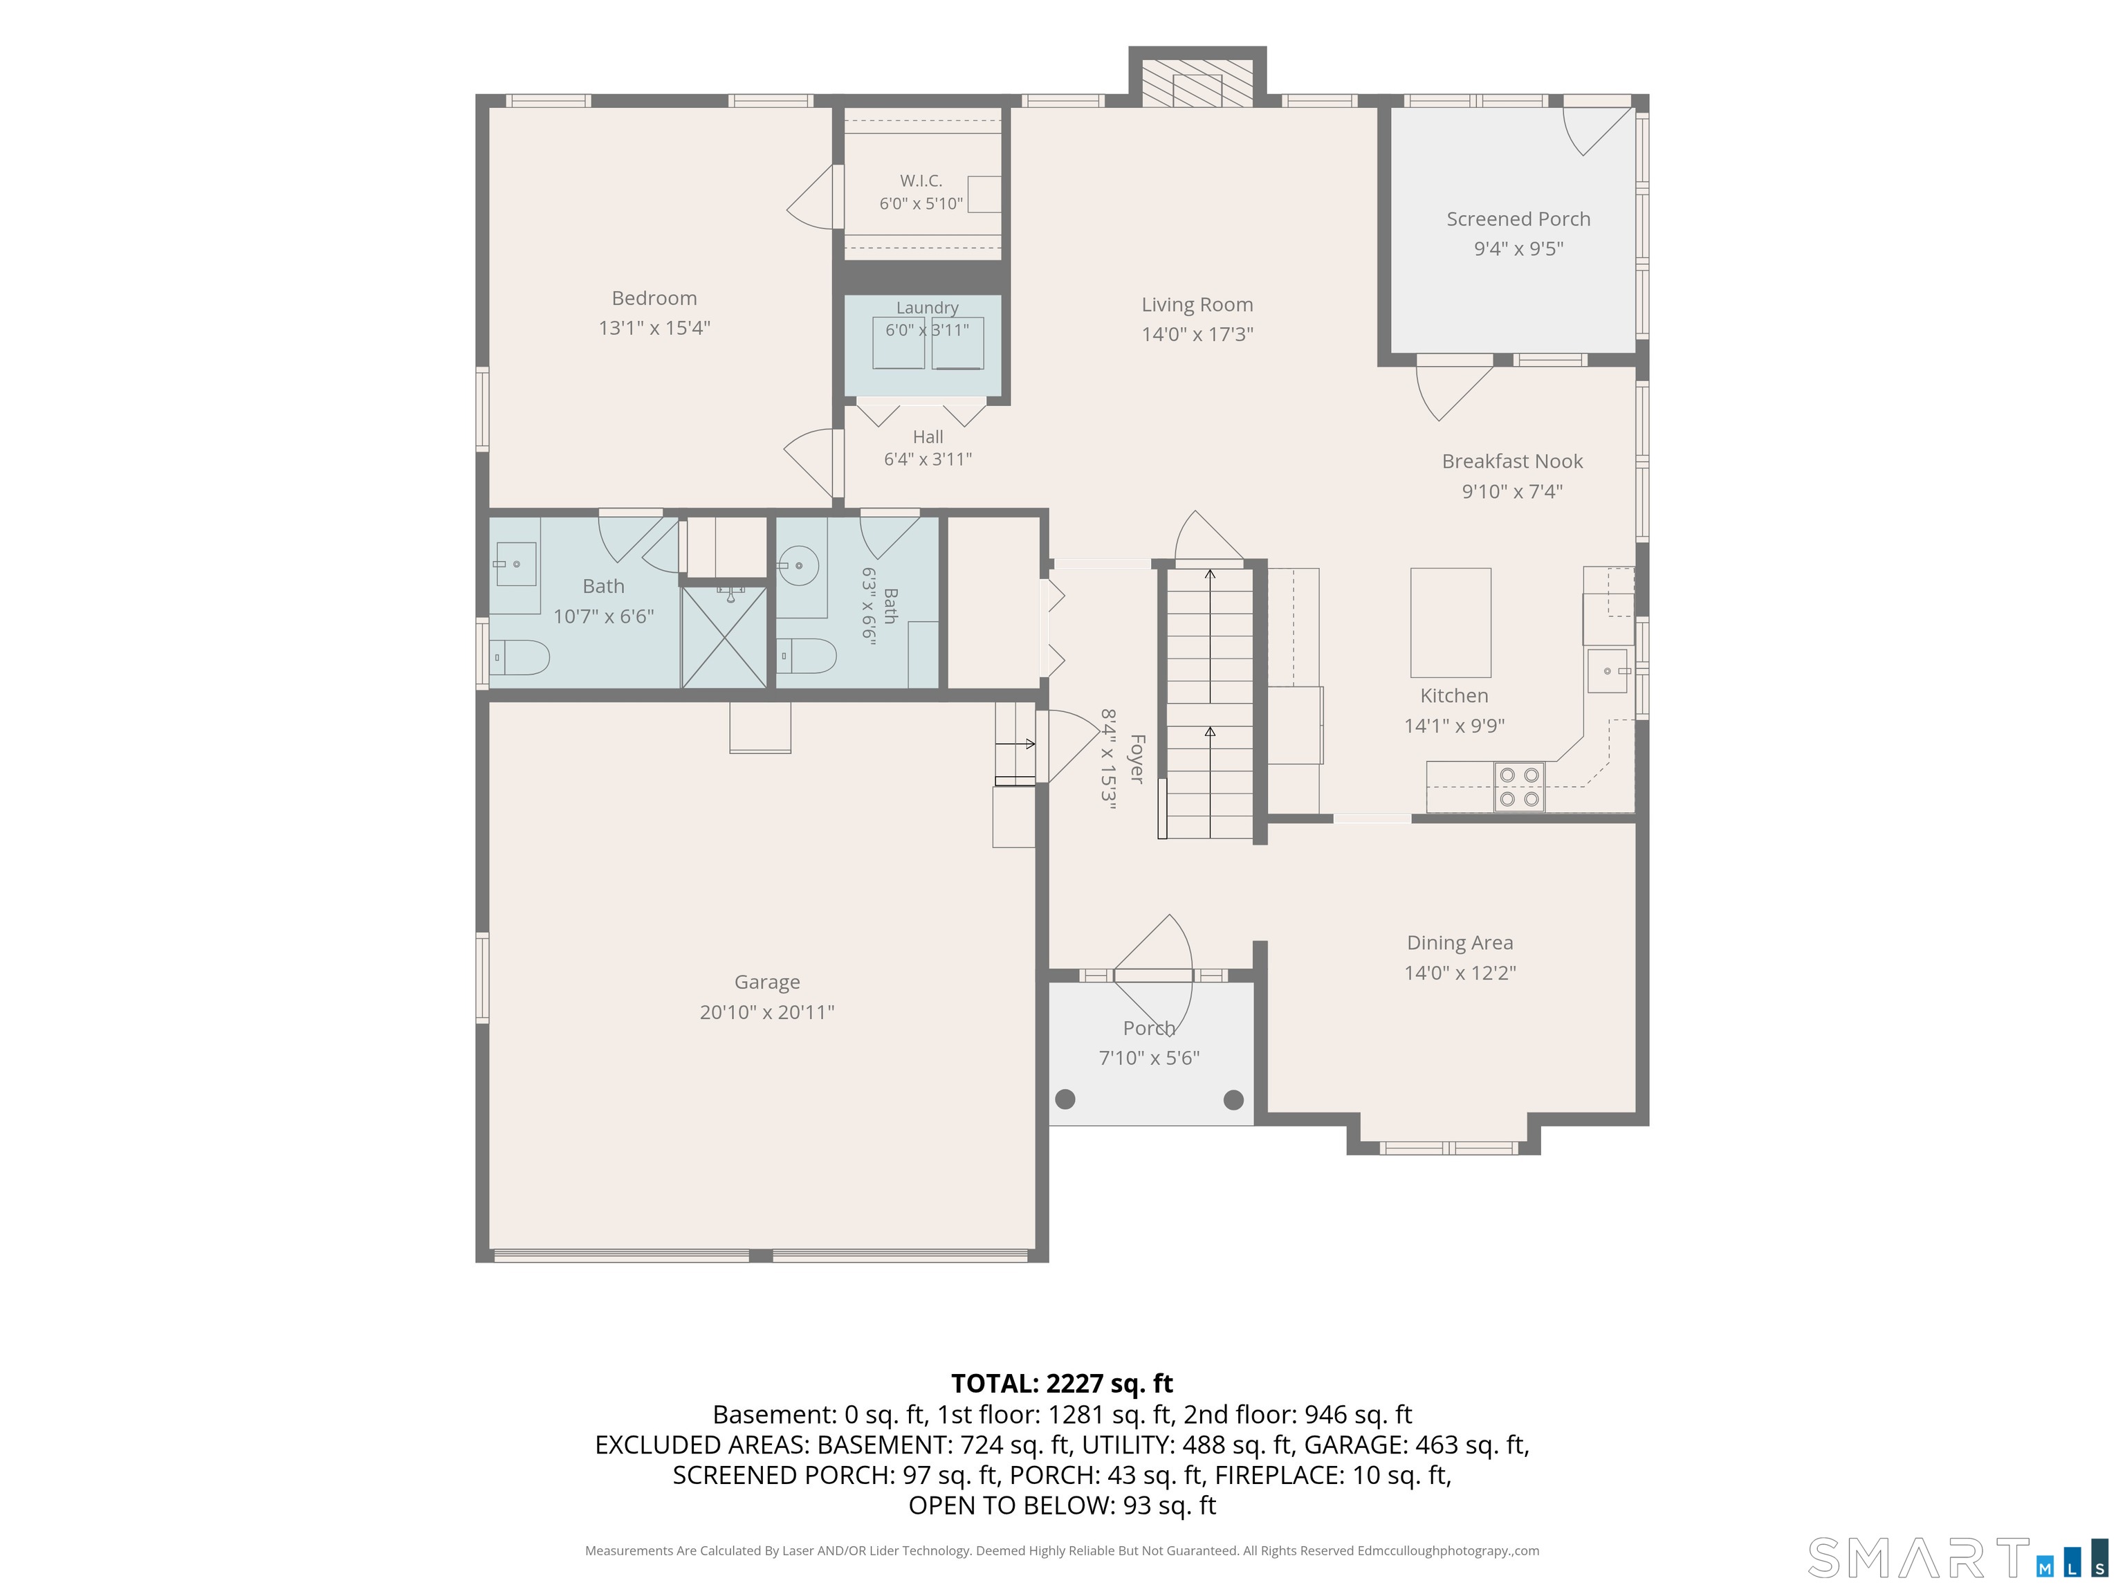
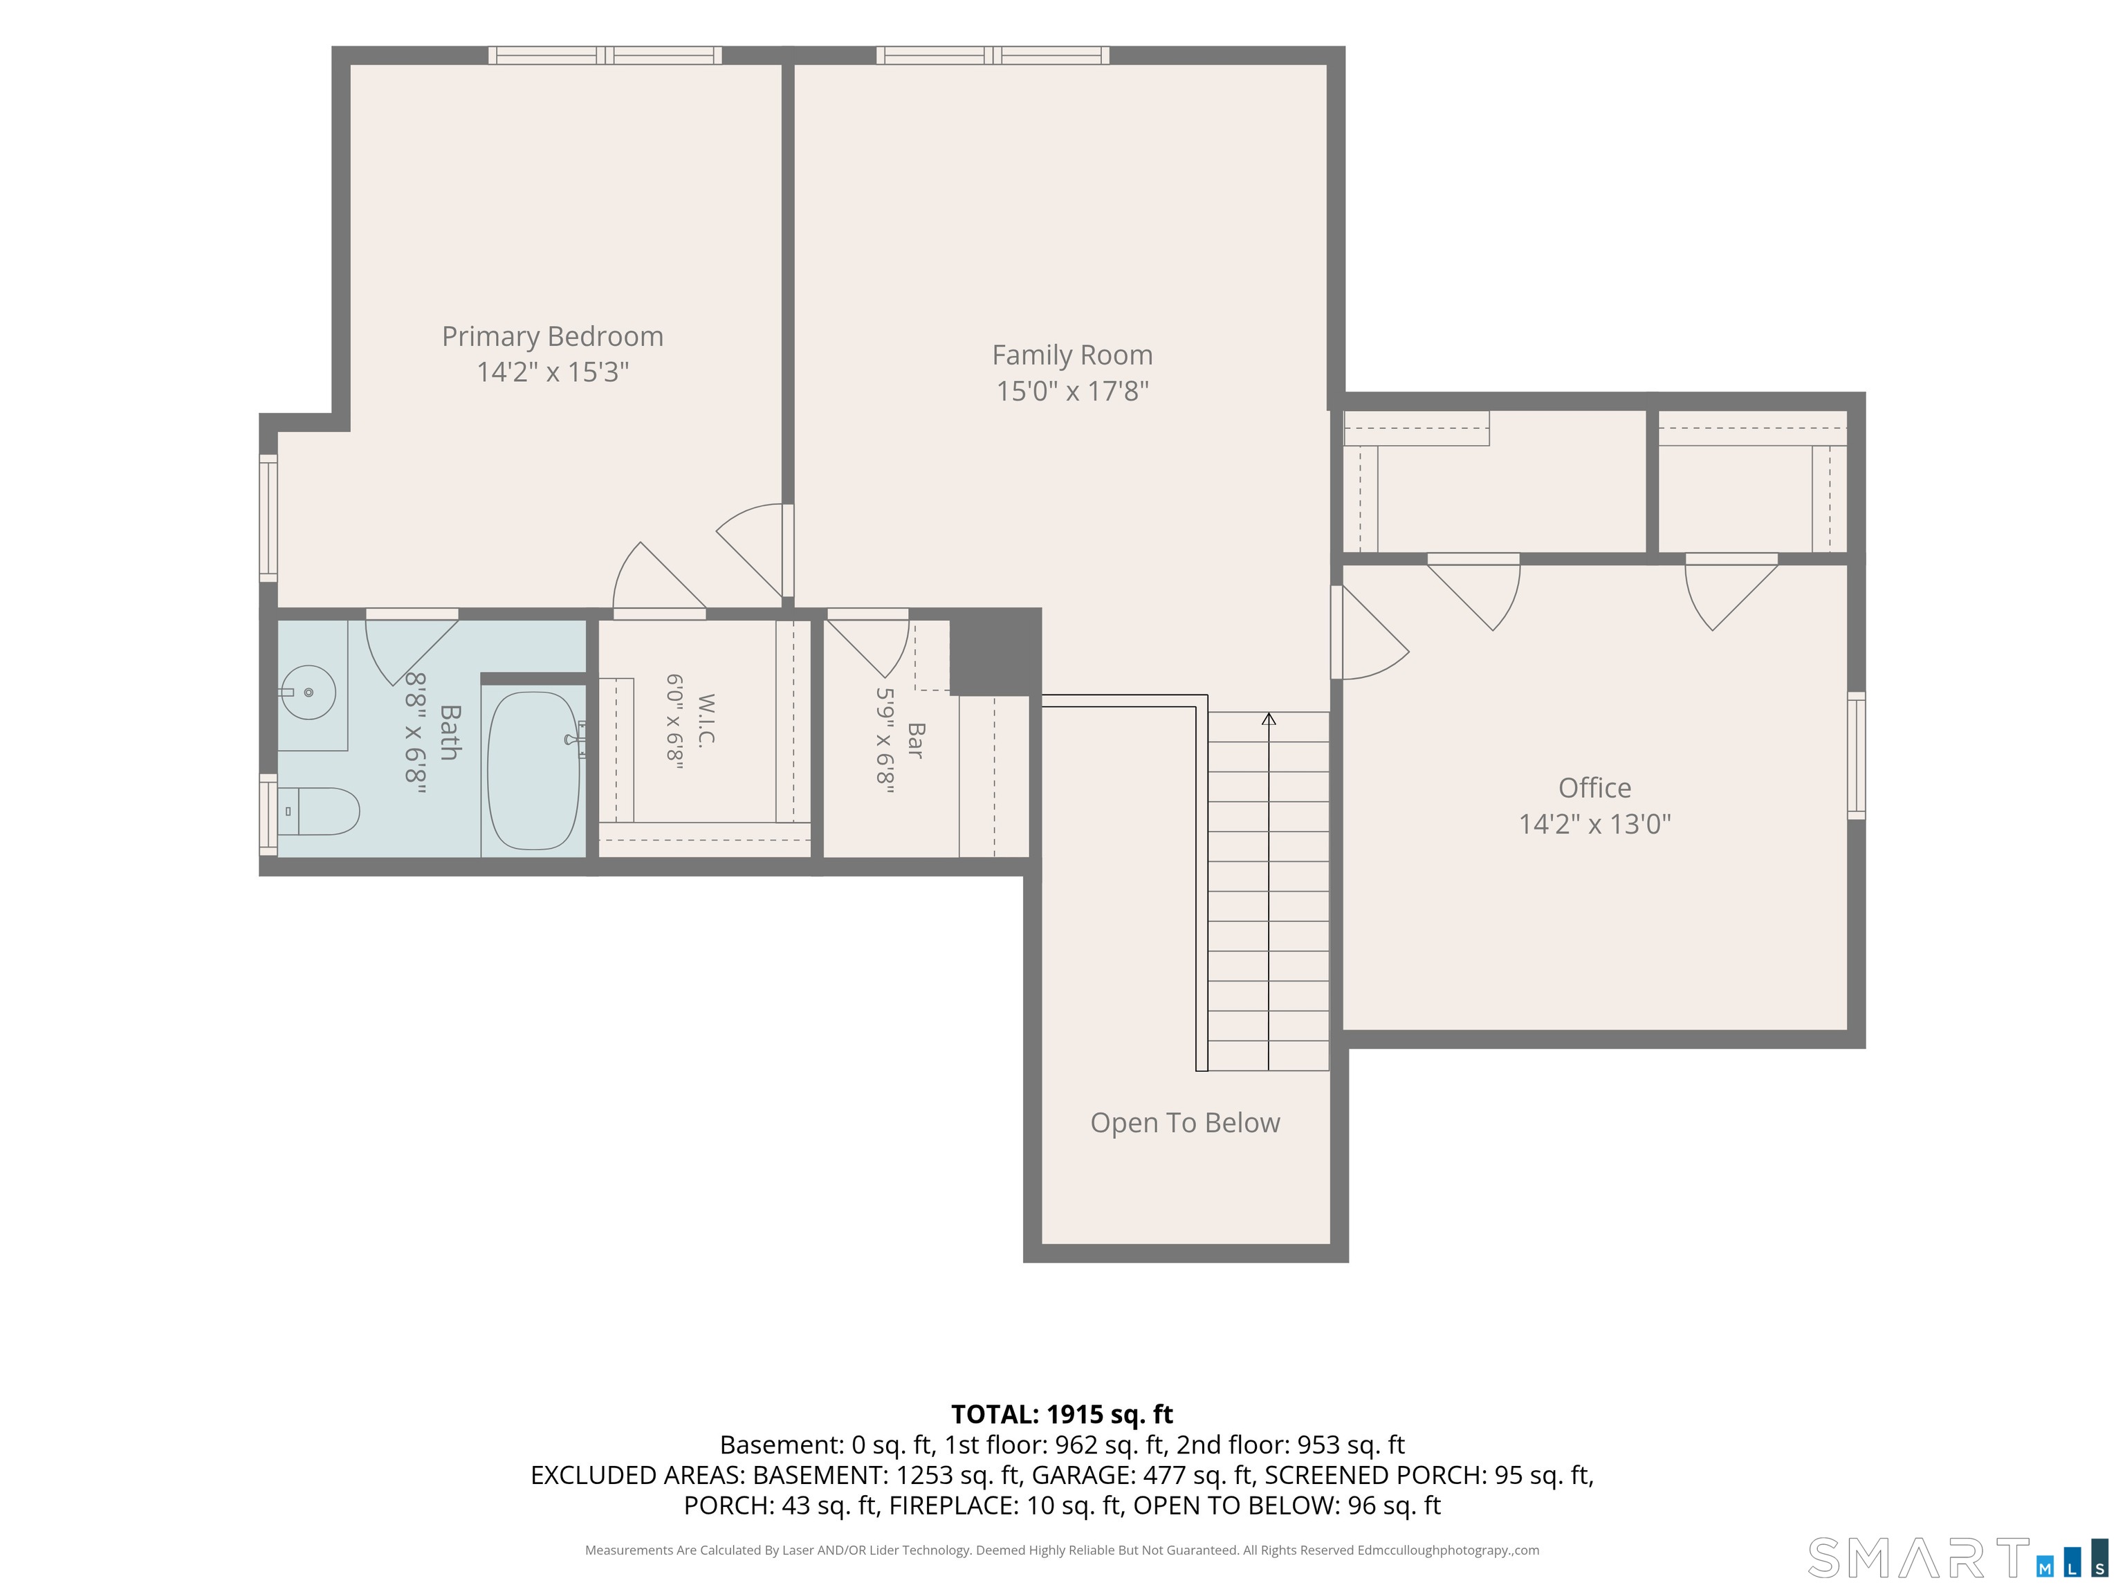
Welcome to easy, low-maintenance living in this beautiful stand-alone condominium located in a highly desirable 55+ community. Offering an open floor plan with 9-foot ceilings and hardwood flooring throughout the first floor, this home is filled with natural light, creating a bright, roomy, and inviting atmosphere from the moment you step inside. The updated kitchen is beautifully appointed with quartz countertops, a stylish subway tile backsplash, and appliances that are just four years old. The living room features a cozy gas fireplace, creating the perfect gathering space, while the sunroom leads to a gorgeous private patio-ideal for relaxing, entertaining, or enjoying the outdoors. The spacious first floor primary suite features a newly remodeled, vast full bath and a walk-in closet. The second bedroom is equally impressive and could easily serve as a second primary suite, offering its own walk-in closet and full bath. The nicely sized third bedroom boasts double walk in closets and can easily serve as an office or creative space. The second-floor loft offers exceptional flexibility and serves as an additional living area, family room, or great room-ideal for entertaining, hobbies, a home office, or simply relaxing. A unique and thoughtfully designed nook serves as a private bar with dedicated liquor storage, adding both style and functionality to the home.
Listing Courtesy of Realty 3 CT
Our team consists of dedicated real estate professionals passionate about helping our clients achieve their goals. Every client receives personalized attention, expert guidance, and unparalleled service. Meet our team:

Broker/Owner
860-214-8008
Email
Broker/Owner
843-614-7222
Email
Associate Broker
860-383-5211
Email
Realtor®
860-919-7376
Email
Realtor®
860-538-7567
Email
Realtor®
860-222-4692
Email
Realtor®
860-539-5009
Email
Realtor®
860-681-7373
Email
Appliances Included : Gas Range, Refrigerator, Dishwasher, Disposal, Washer, Dryer
Association Fee Includes : Grounds Maintenance, Trash Pickup, Snow Removal, Property Management
Attic : Storage Space, Pull-Down Stairs
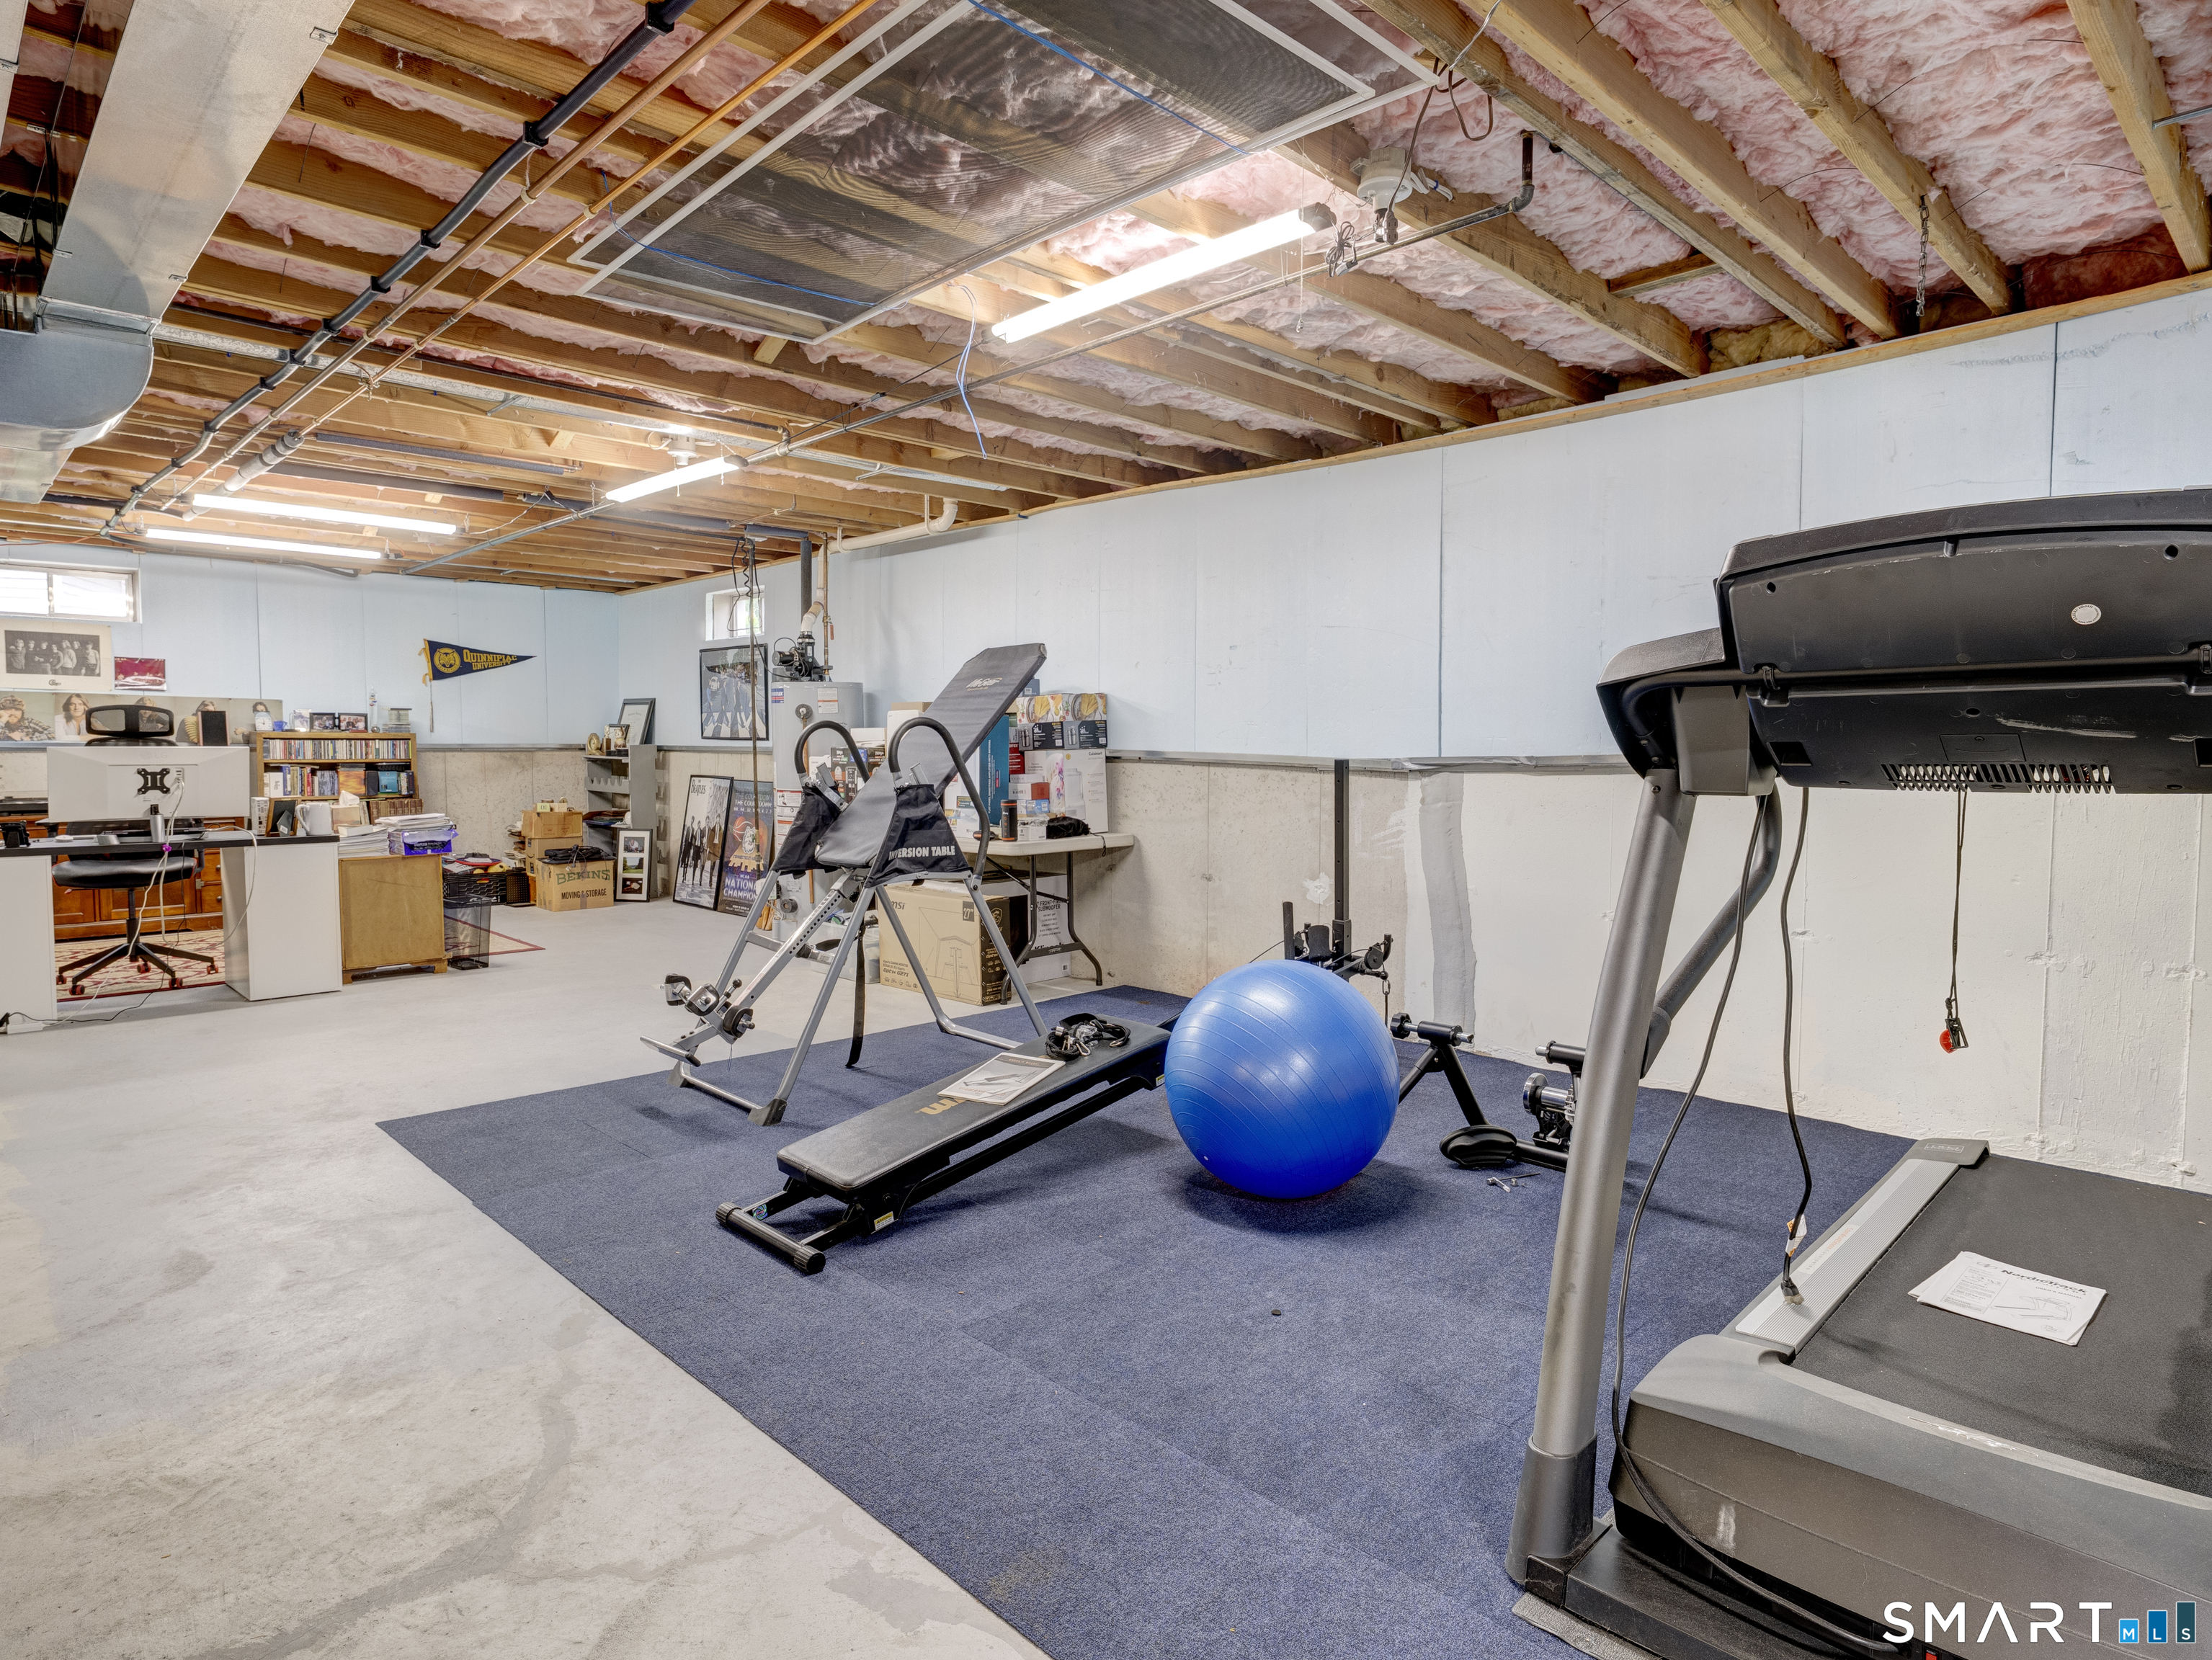
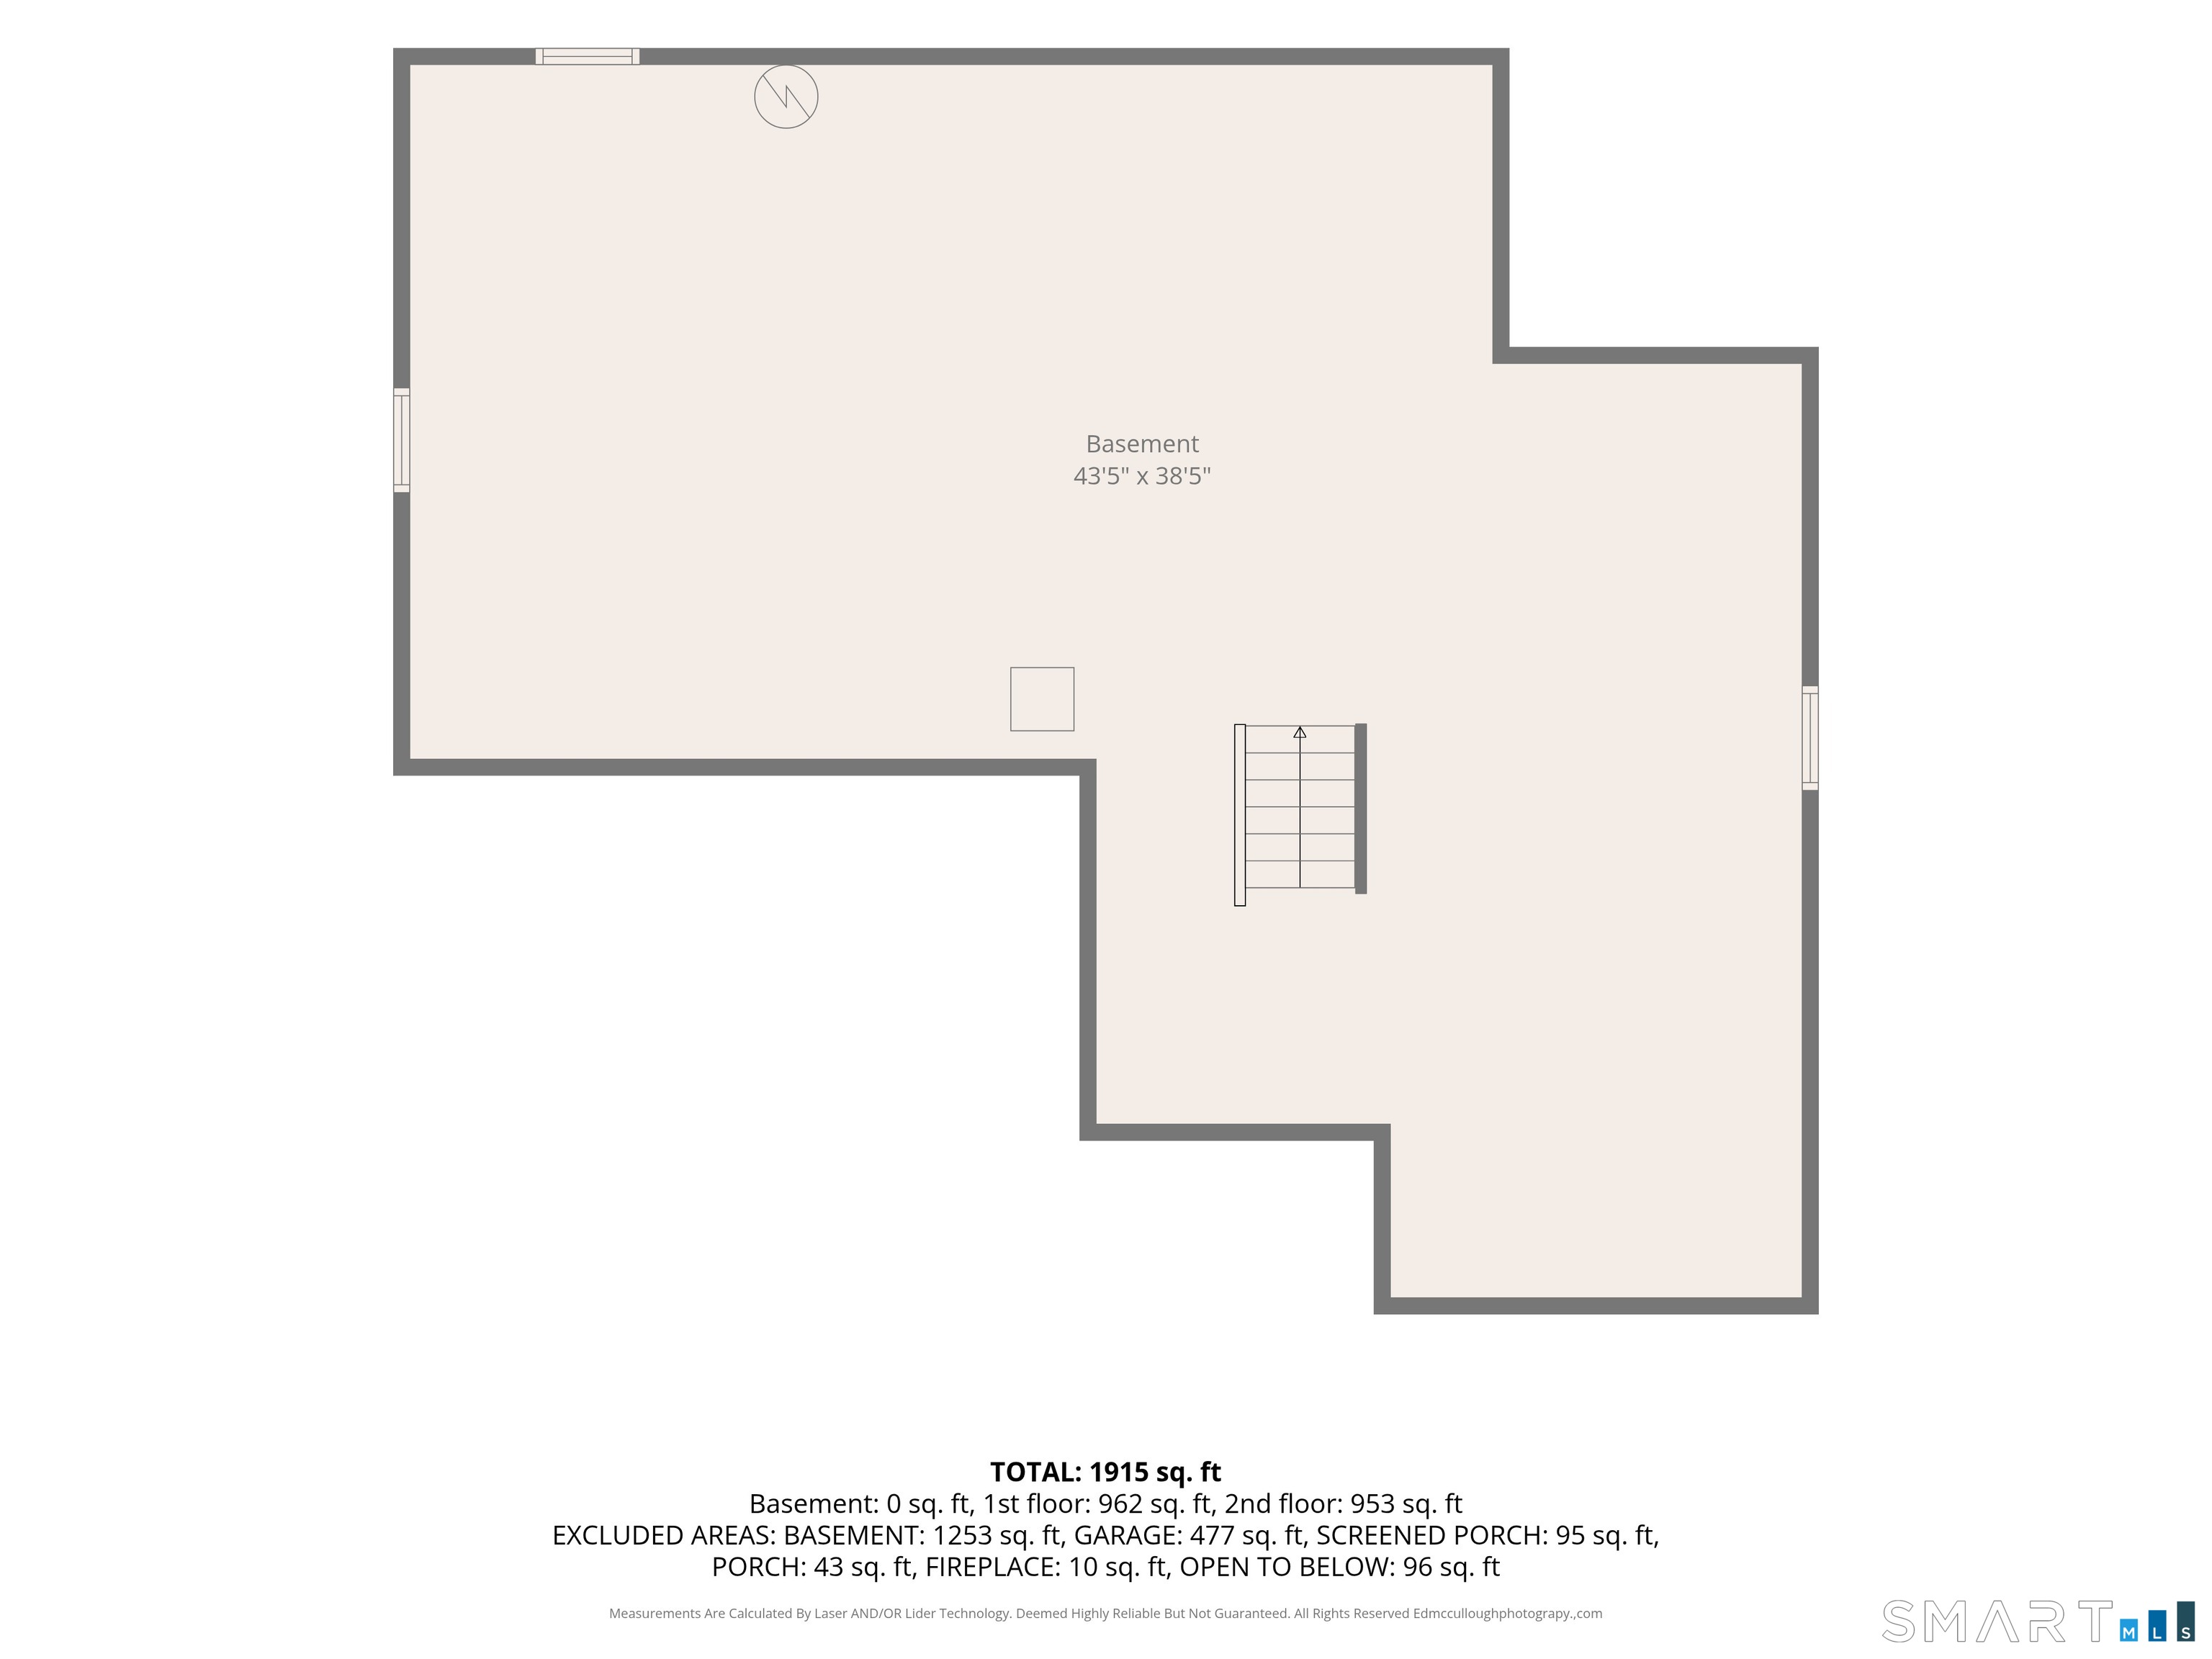
Basement : Full
Full Baths : 2
Half Baths : 1
Baths Total : 3
Beds Total : 3
City : Southington
Complex : Highland Hill
Cooling : Ceiling Fans, Central Air
County : Hartford
Elementary School : Zaya A Oshana
Fireplaces : 1
Garage Parking : Attached Garage
Garage Slots : 2
Description : Lightly Wooded
Middle School : John F. Kennedy Middle School
Amenities : Golf Course, Health Club, Library, Medical Facilities, Public Pool, Public Rec Facilities, Shopping/Mall
Neighborhood : Plantsville
Parcel : 2476840
Pets : Per PUD regulations
Pets Allowed : Yes
Postal Code : 06479
Property Information : Adult Community 55
Sewage System : Public Sewer Connected
Total SqFt : 1873
Tax Year : July 2025-June 2026
Total Rooms : 6
Watersource : Public Water Connected
weeb : RPR, IDX Sites, Realtor.com
Phone
860-384-7624
Address
20 Hopmeadow St, Unit 821, Weatogue, CT 06089
