

Bedrooms
Bathrooms
Sq Ft
Price
Durham, Connecticut
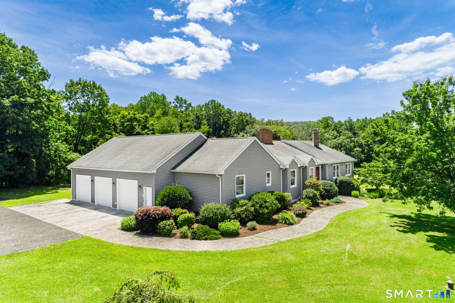
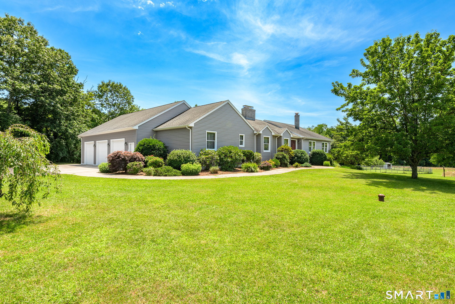
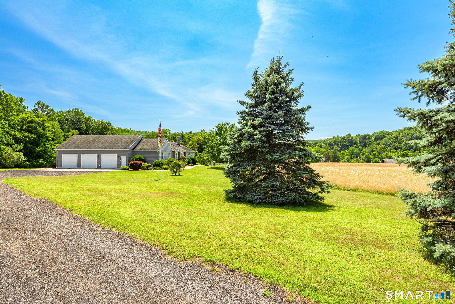
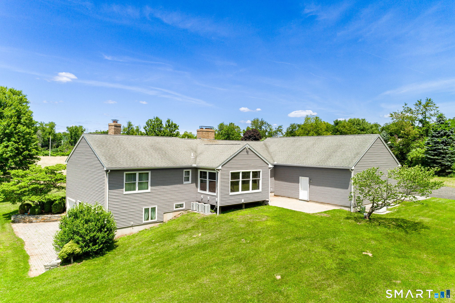
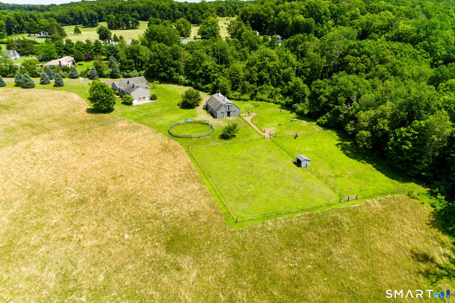
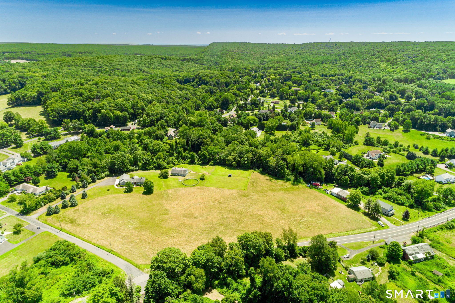
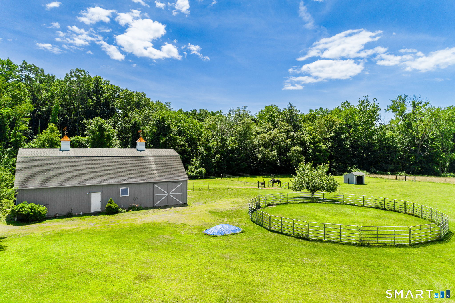
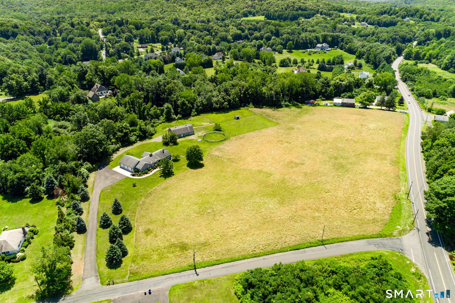
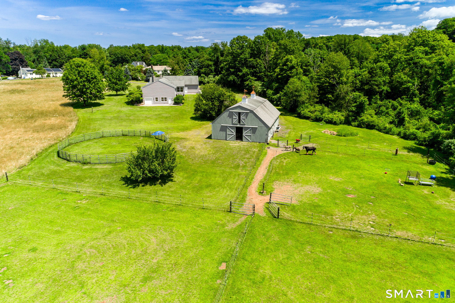
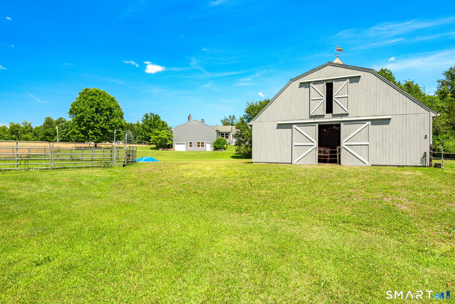
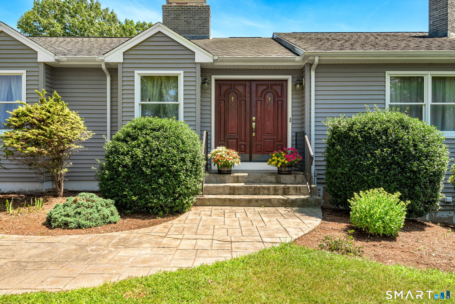
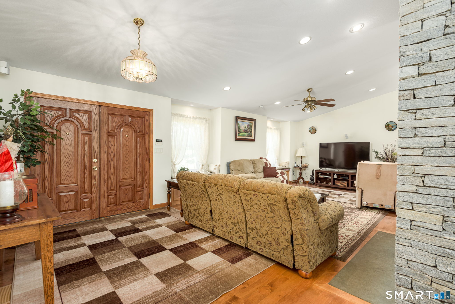
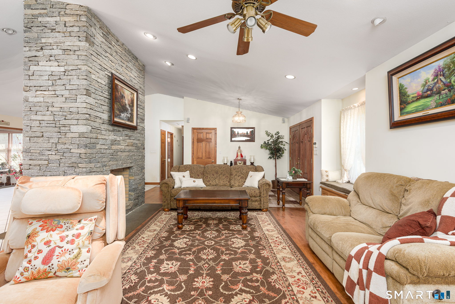
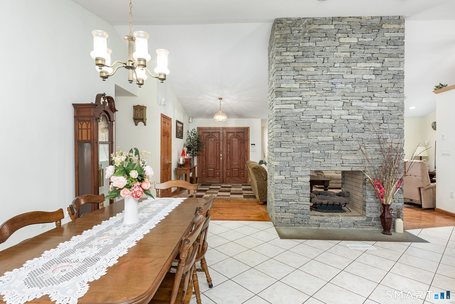
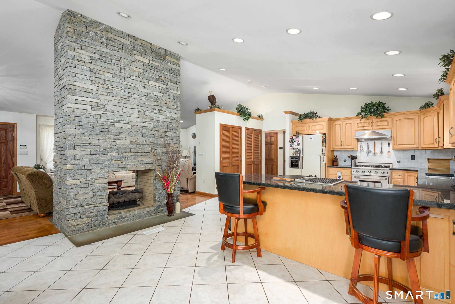
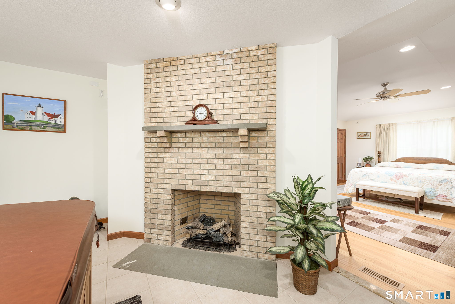
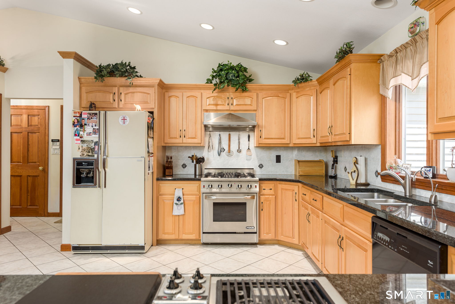
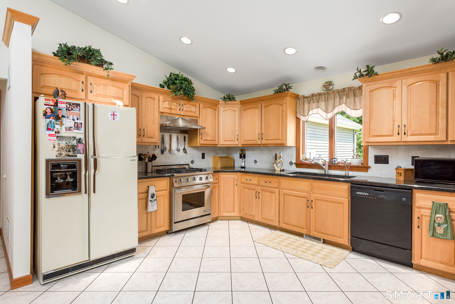
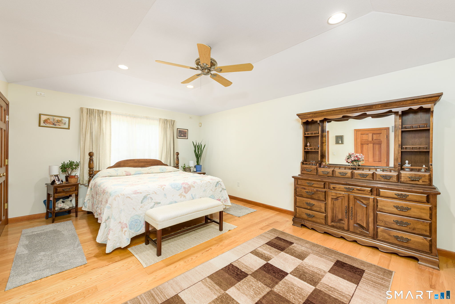

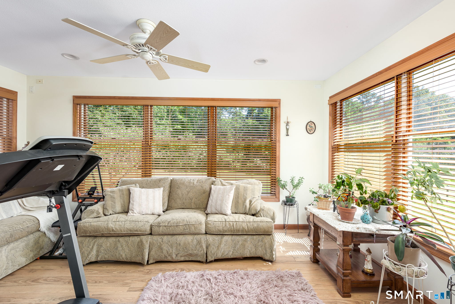
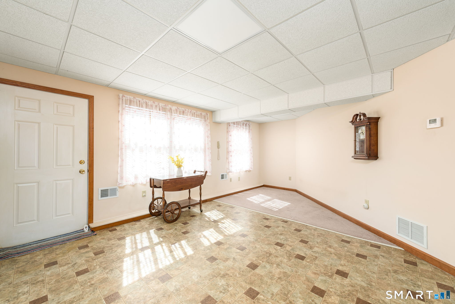
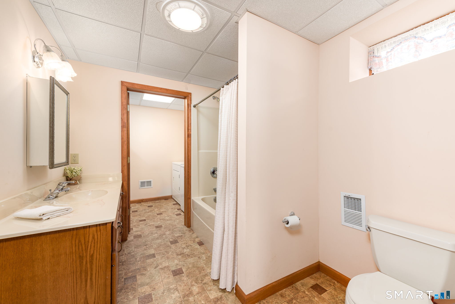
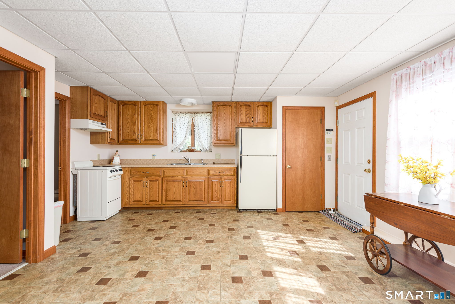
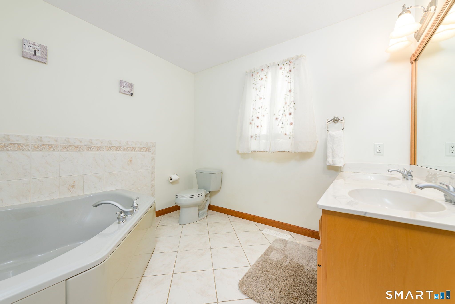
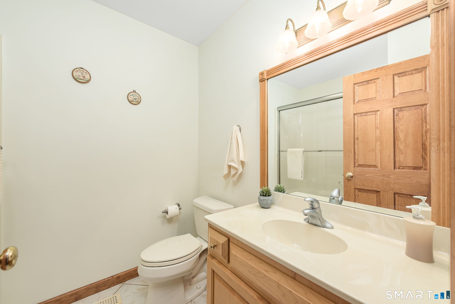
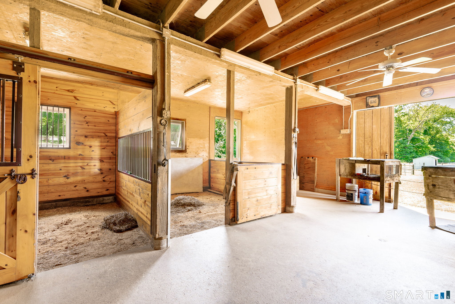
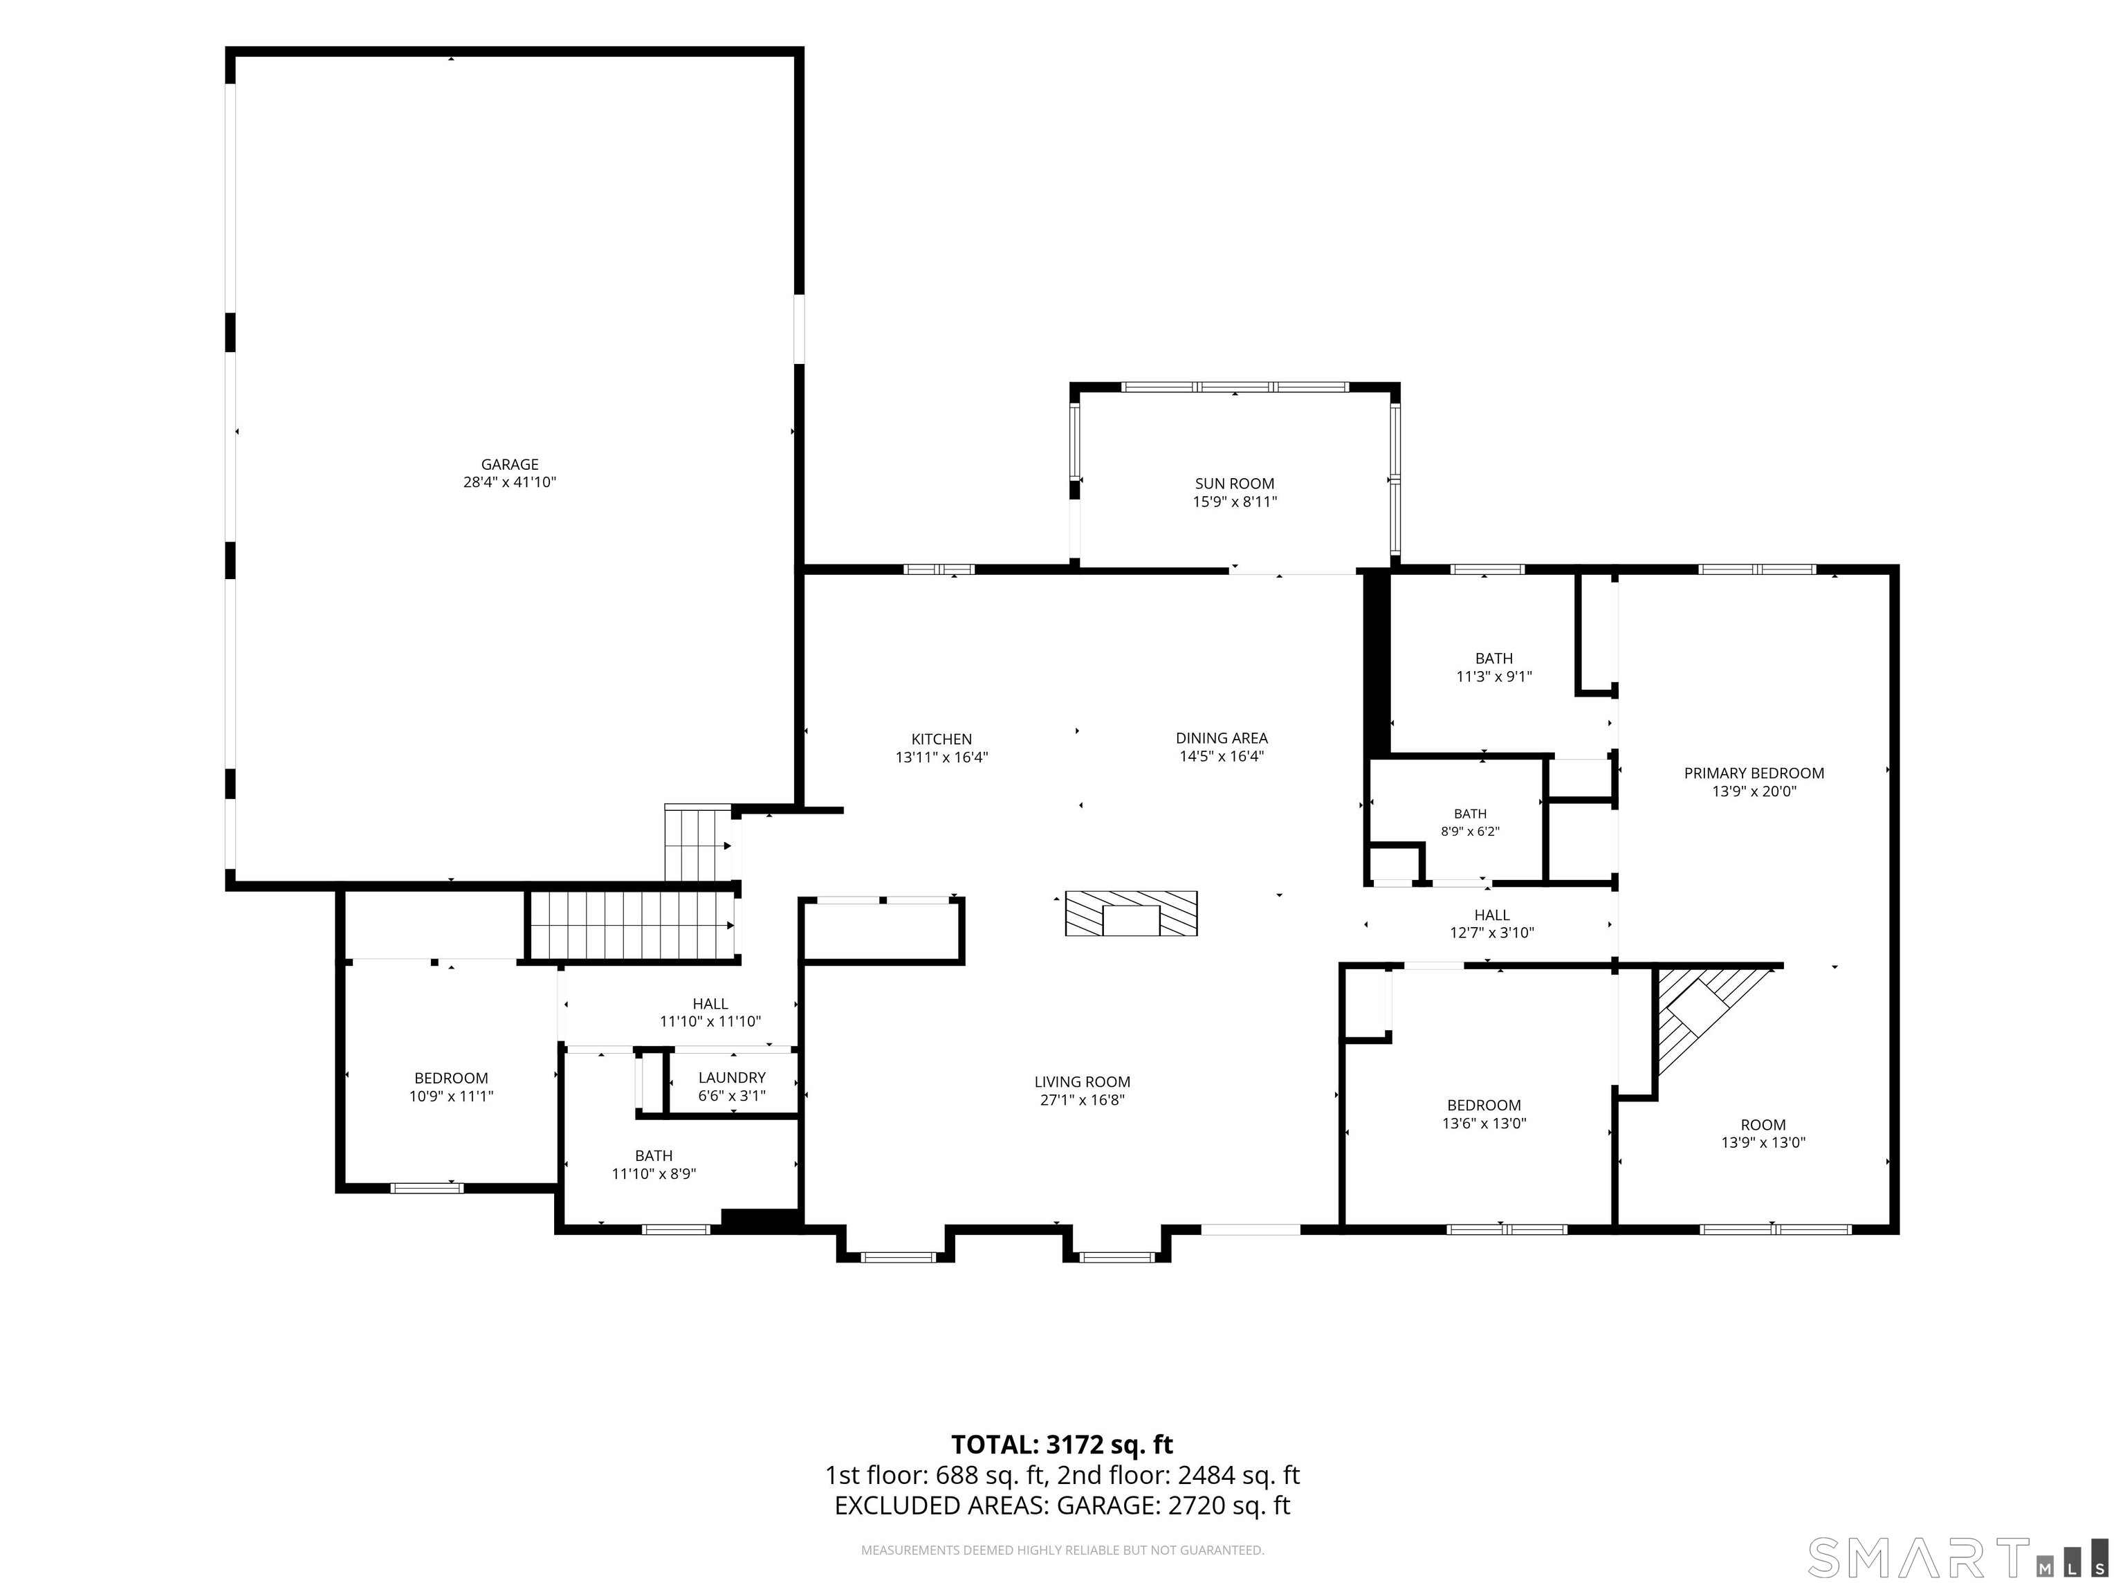
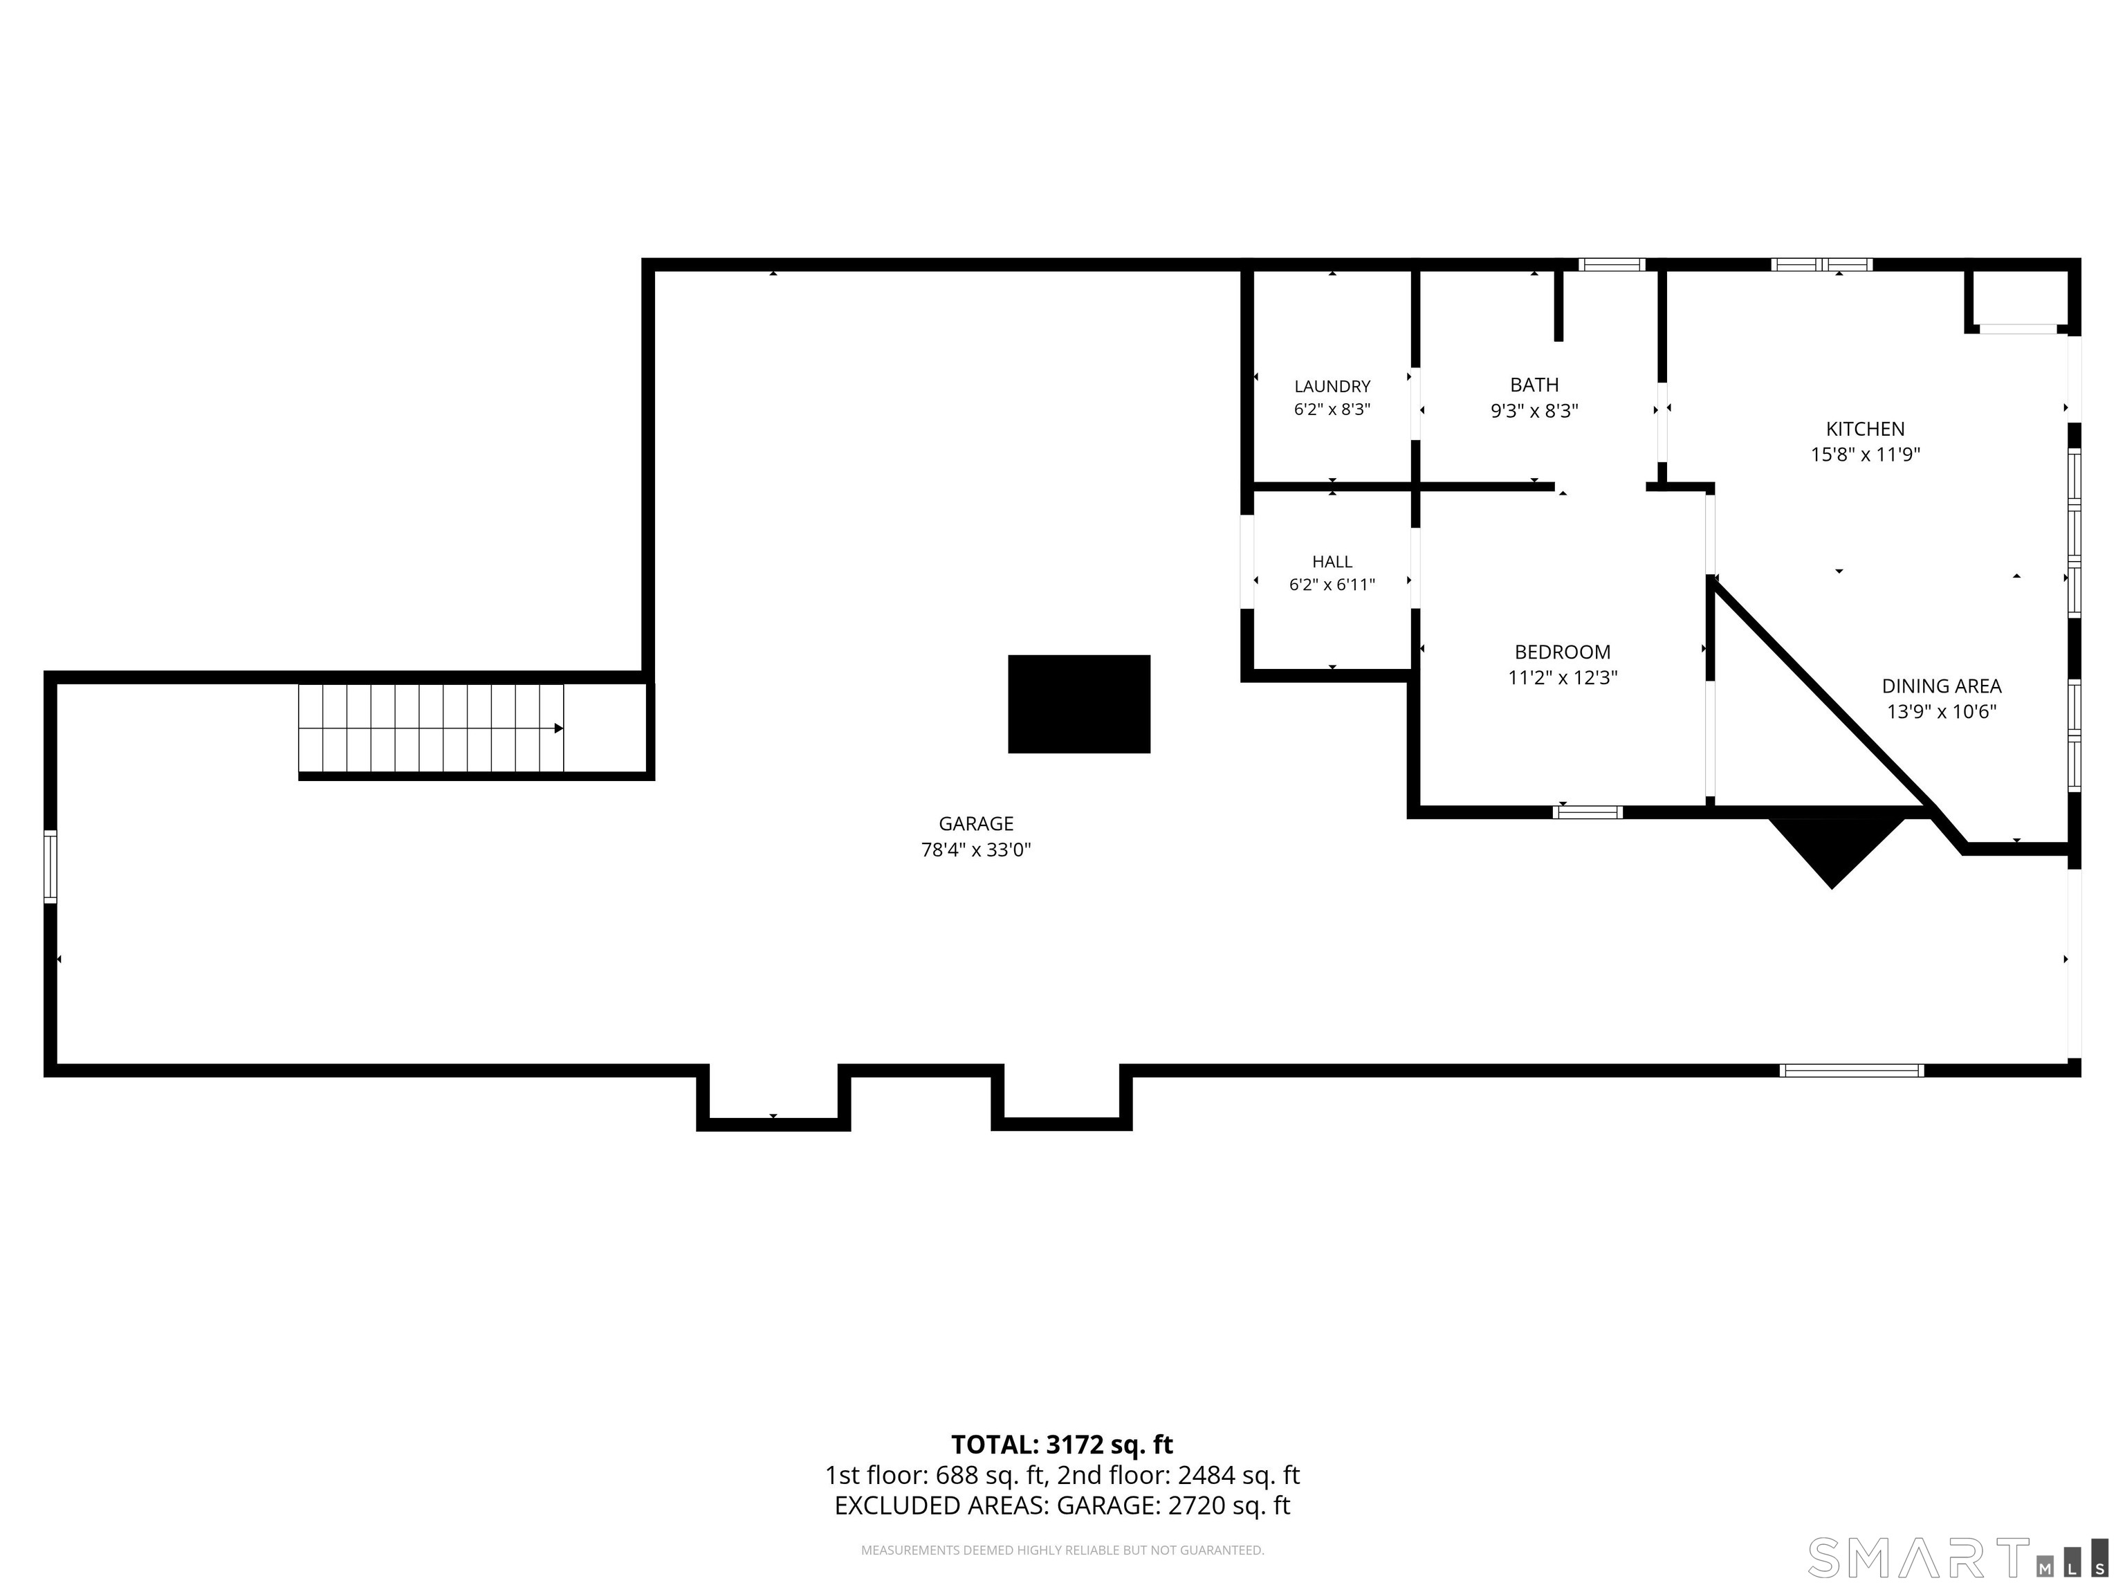
Welcome to a truly special country estate where luxury, privacy, and an exceptional equestrian lifestyle come together on more than 7 picturesque acres in beautiful Durham. Surrounded by mature trees and peaceful scenery, this remarkable property offers the perfect setting for horse enthusiasts, hobby farmers, or anyone seeking a private retreat. The home offers one-floor living and is filled with natural light, soaring vaulted ceilings, hardwood floors, and a striking two-sided fireplace that creates a warm, inviting atmosphere. The open floor concept is perfect for family time and entertaining. The spacious primary suite offers a walk-in closet, spa-inspired bath, and a unique hot tub room with a brick fireplace overlooking the property. The finished lower level includes a full in-law suite, providing outstanding flexibility for multigenerational living, guests, or extended family. The oversized 3-car, high-ceiling garage is a mechanic's dream. Outside, the impressive two-story barn is fully equipped with 240-amp service, a steel beam and hoist, floor drains, propane gas line, tack room, grain room, bedding storage, Nelson automatic water bowls, and a large sliding door for easy hay and equipment deliveries. Combining modern comforts, outstanding equestrian amenities, and timeless New England charm, this one-of-a-kind property is truly special, so schedule your own private tour today!
Listing Courtesy of Rockoff Realty
Our team consists of dedicated real estate professionals passionate about helping our clients achieve their goals. Every client receives personalized attention, expert guidance, and unparalleled service. Meet our team:

Broker/Owner
860-214-8008
Email
Broker/Owner
843-614-7222
Email
Associate Broker
860-383-5211
Email
Realtor®
860-919-7376
Email
Realtor®
860-538-7567
Email
Realtor®
860-222-4692
Email
Realtor®
860-539-5009
Email
Realtor®
860-681-7373
Email
Acres : 7.07
Appliances Included : Oven/Range, Range Hood, Refrigerator, Freezer, Dishwasher, Washer, Dryer
Attic : Pull-Down Stairs
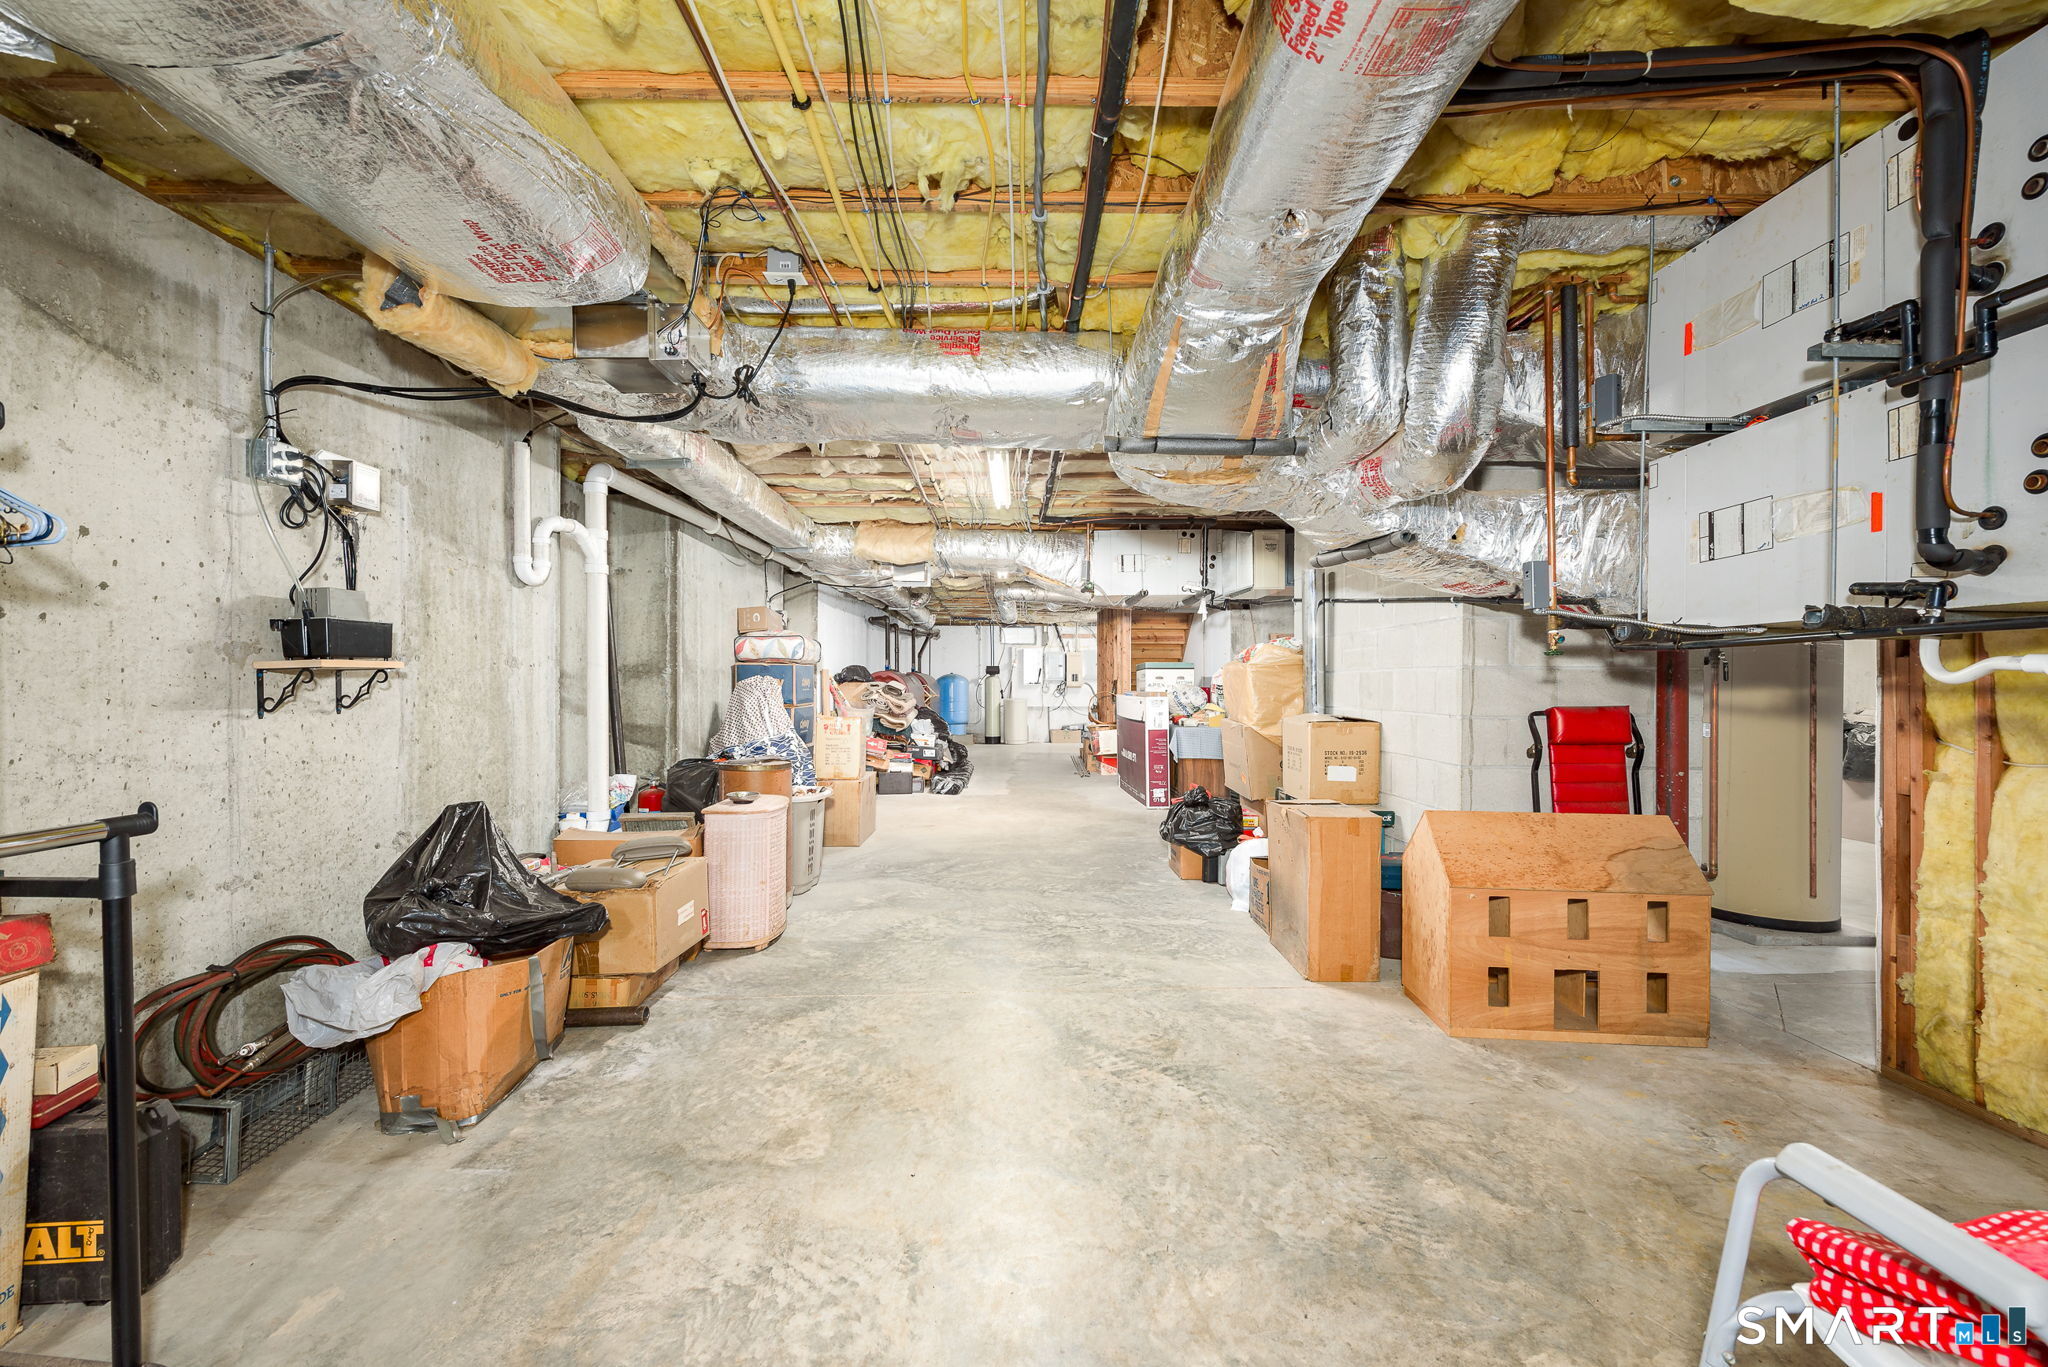
Basement : Full, Storage, Interior Access, Partially Finished, Walk-out, Liveable Space, Full With Walk-Out
Full Baths : 3
Half Baths : 1
Baths Total : 4
Beds Total : 4
City : Durham
Cooling : Central Air
County : Middlesex
Elementary School : Per Board of Ed
Fireplaces : 2
Foundation : Concrete
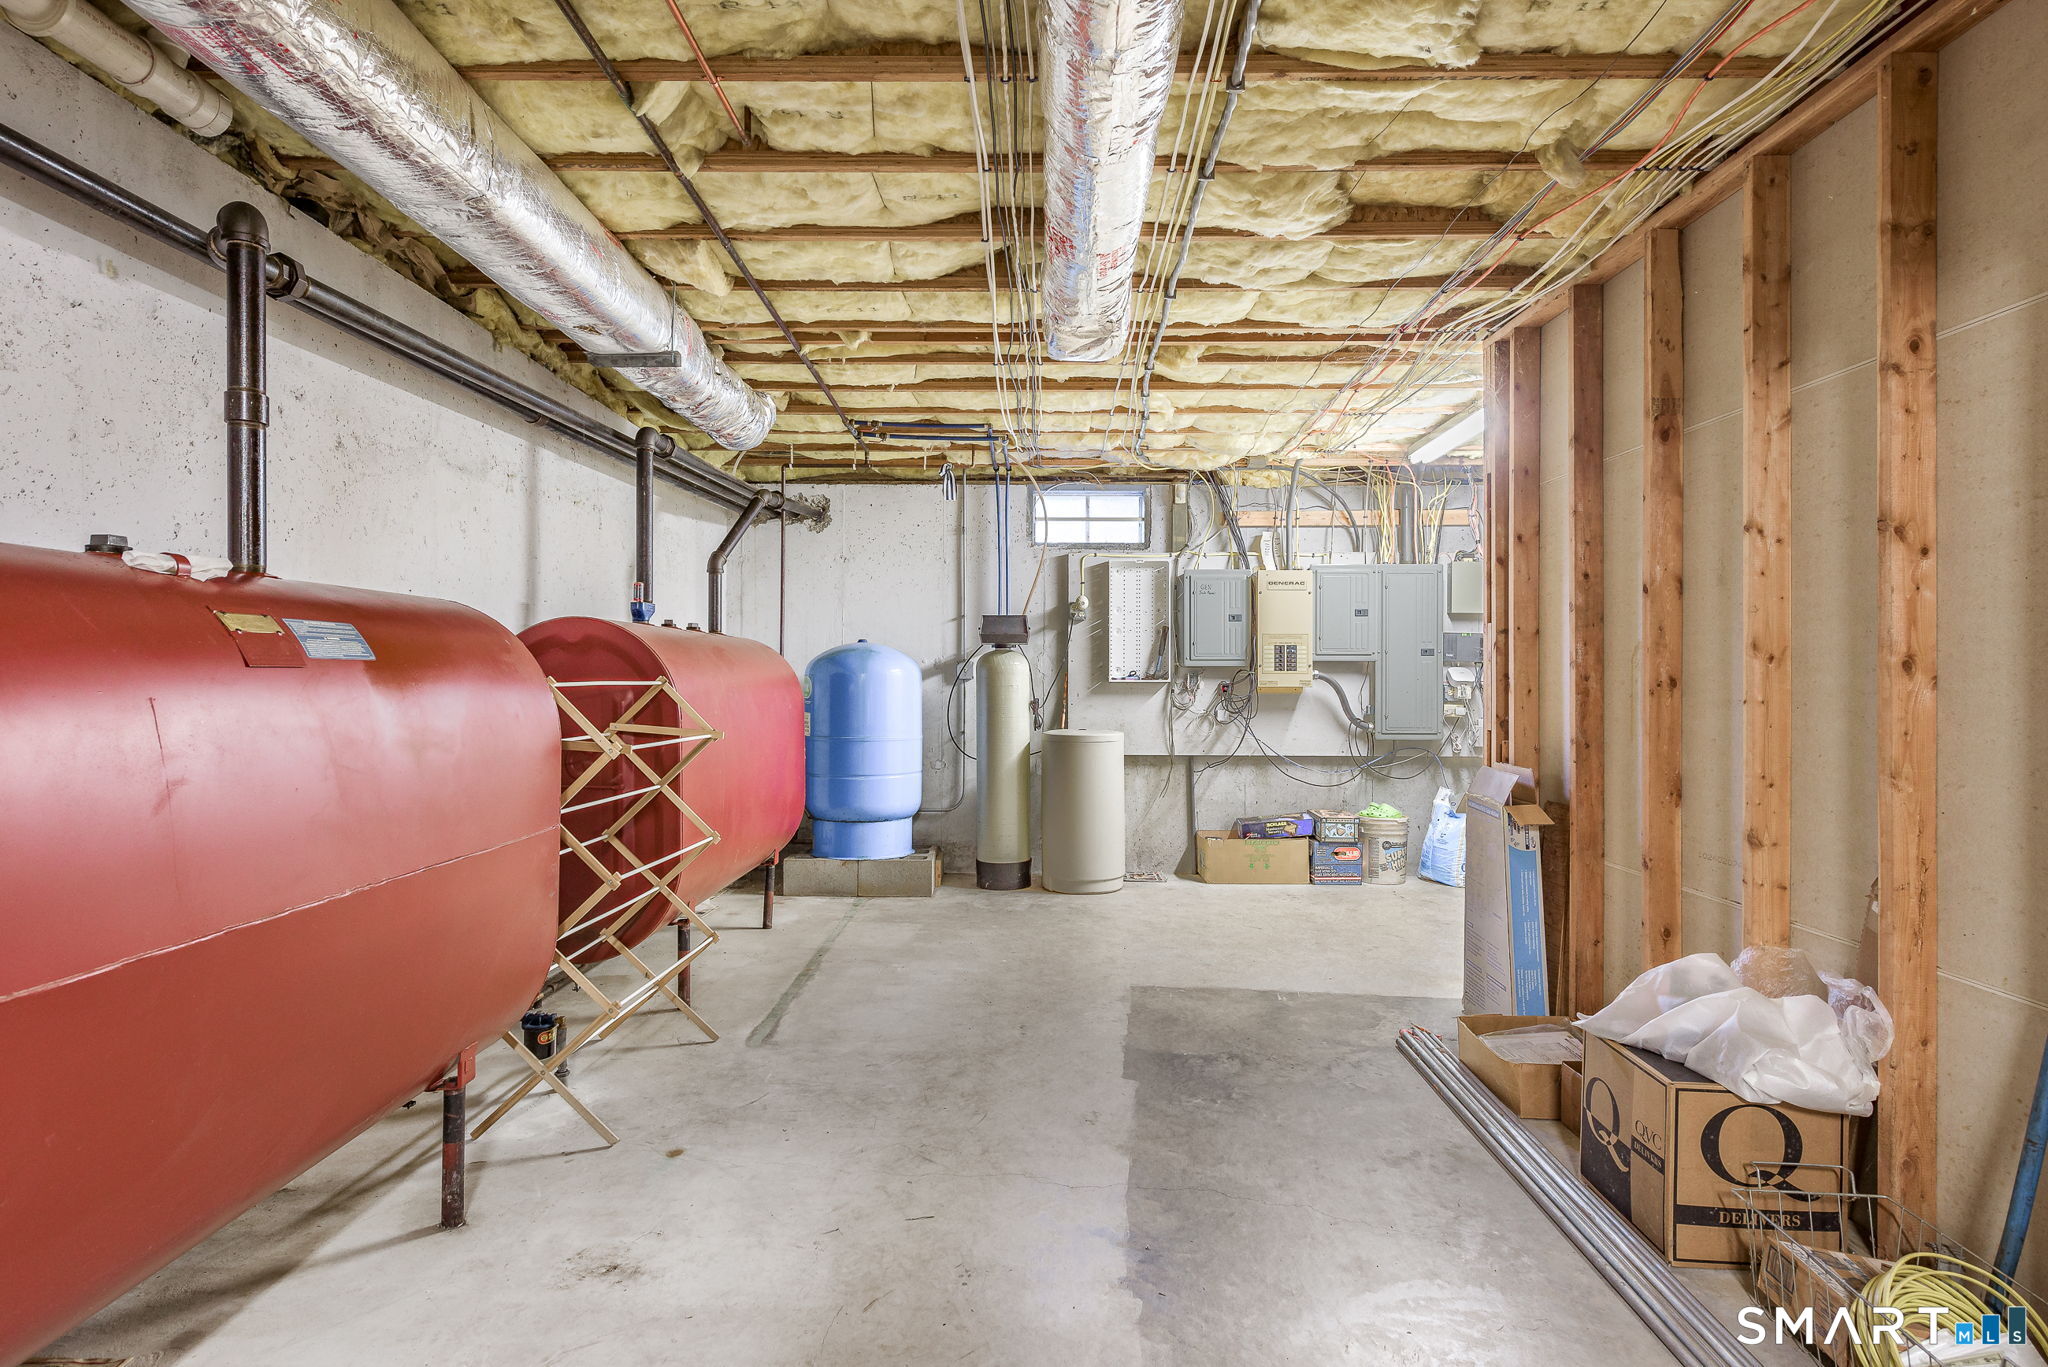
Fuel Tank Location : In Basement
Garage Parking : Attached Garage, Detached Garage, Barn
Garage Slots : 4
Description : Secluded, Lightly Wooded, Farm Land, Level Lot
Neighborhood : N/A
Parcel : 2402660
Postal Code : 06422
Roof : Asphalt Shingle
Sewage System : Septic
Total SqFt : 2988
Tax Year : July 2025-June 2026
Total Rooms : 8
Watersource : Private Well
weeb : RPR, IDX Sites, Realtor.com
Phone
860-384-7624
Address
20 Hopmeadow St, Unit 821, Weatogue, CT 06089
