
Bedrooms
Bathrooms
Sq Ft
Price
Stonington, Connecticut
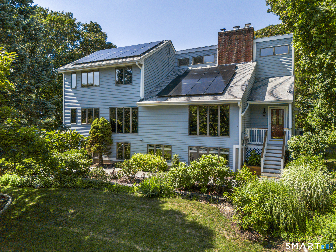
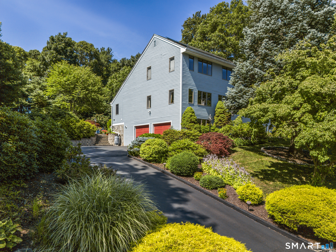
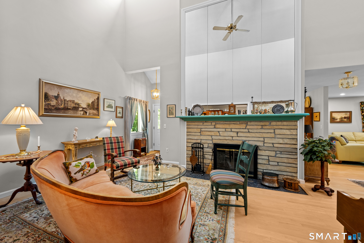
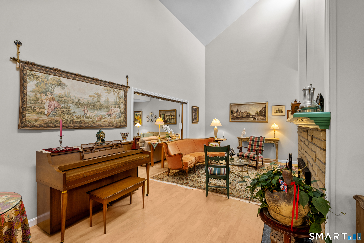
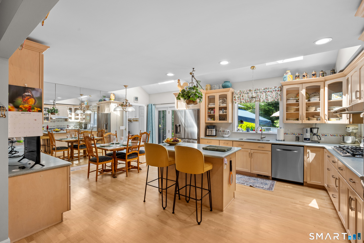
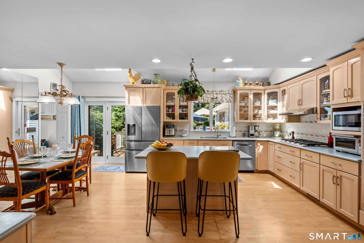
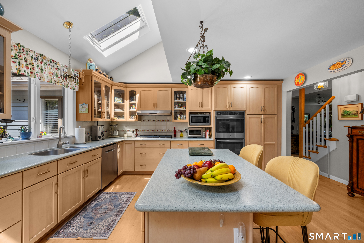
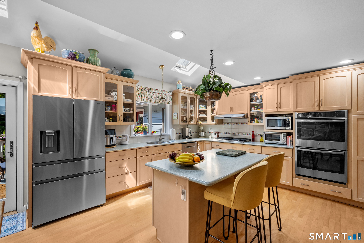
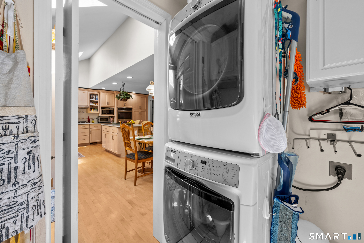
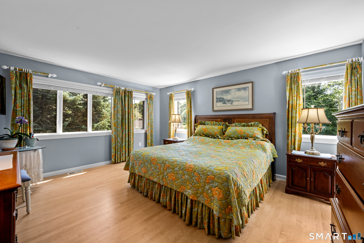
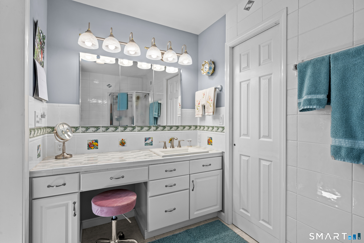
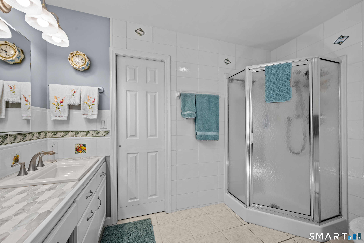
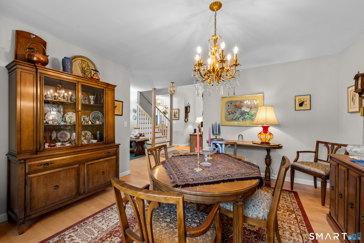
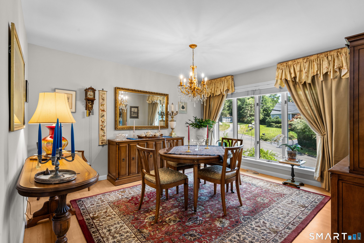
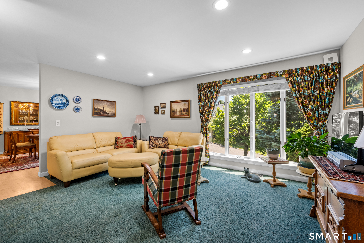
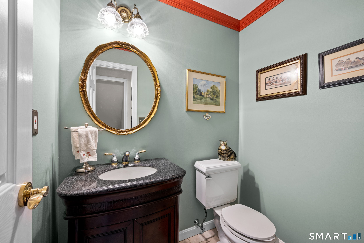
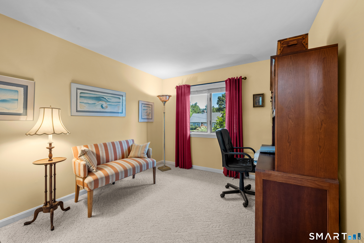
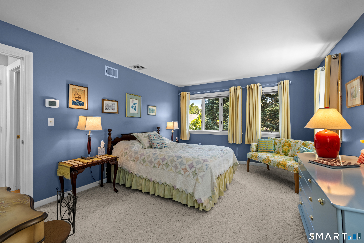
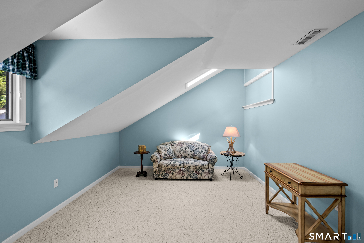
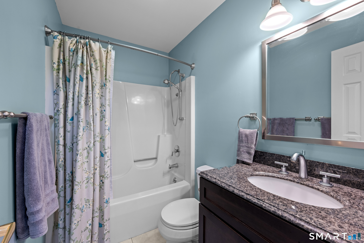
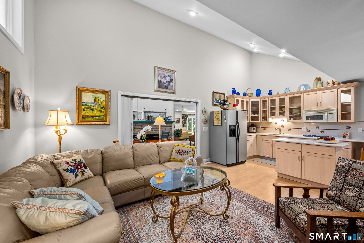
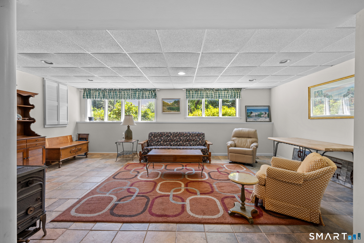
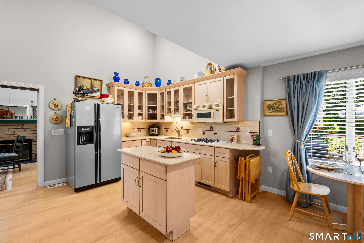
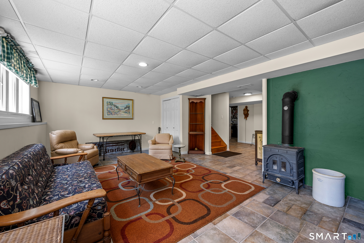
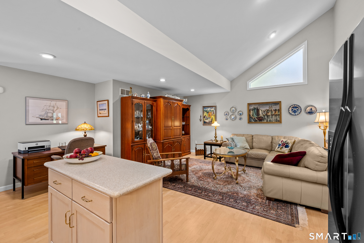
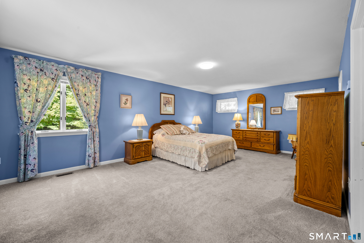
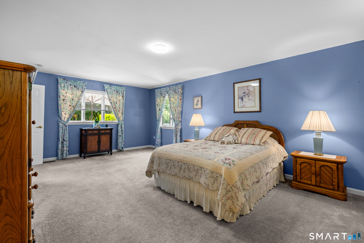
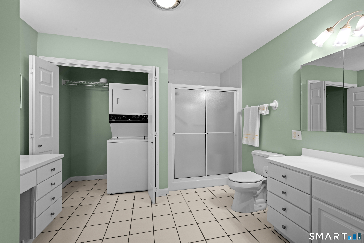
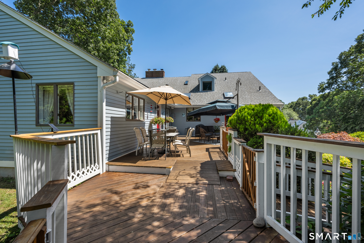
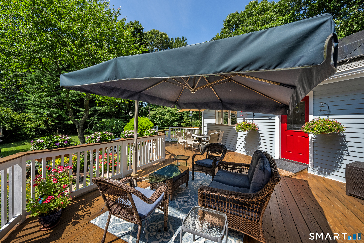
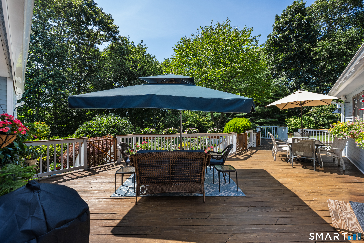
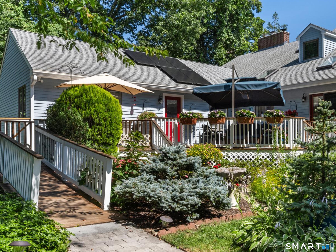
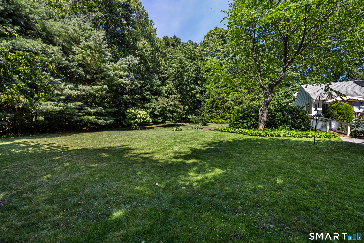
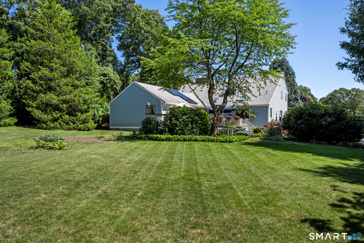
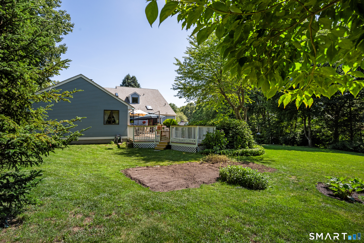
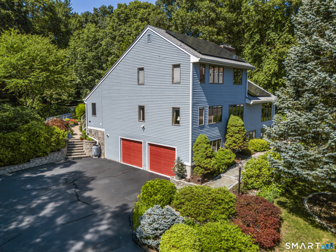
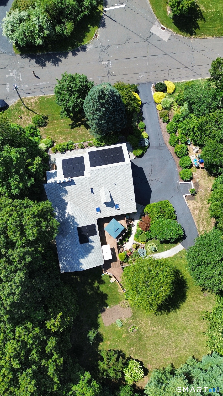
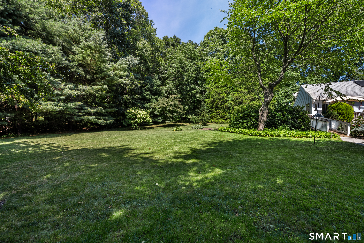
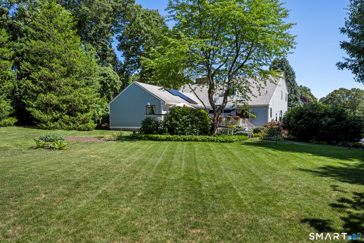
Welcome to a truly one-of-a-kind, multi-generational home nestled on over an acre in a Pawcatuck/Stonington cul-de-sac. The primary residence underwent a total redesign in 1997, completing a full modernization at the exact same time the premium 1,200 SQFT main-level addition was built. The front entryway leads into a spacious living room centered around a 20-foot cathedral ceiling and a natural stone fireplace. This custom Contemporary Colonial includes central air throughout the entire home and features over 4,000 square feet of maintained living space with generously sized rooms, maple hardwood flooring, a modern kitchen, a main-level primary bedroom, and a dedicated laundry room off the kitchen. A finished lower level provides an ideal space for a recreation room, home gym, or office. This fully handicap-accessible addition offers its own private entrance, a spacious bedroom, an accessible full bathroom, and its own private laundry. This portion of the home showcases a unified open-concept kitchen, dining room, and living room all framed beneath a cathedral ceiling, with a private walkout to a large shared deck and driveway ramp-perfect for an in-law suite or independent dual-living. Outside, enjoy over an acre of green grass, a private backyard, perennial gardens, mature landscaping, and a built-in underground irrigation system. Located just a short distance from the Westerly train station and local beaches, experience space, versatility, and coastal living on Rose Ridge!
Listing Courtesy of RE/MAX Coast and Country
Our team consists of dedicated real estate professionals passionate about helping our clients achieve their goals. Every client receives personalized attention, expert guidance, and unparalleled service. Meet our team:

Broker/Owner
860-214-8008
Email
Broker/Owner
843-614-7222
Email
Associate Broker
860-383-5211
Email
Realtor®
860-919-7376
Email
Realtor®
860-538-7567
Email
Realtor®
860-222-4692
Email
Realtor®
860-539-5009
Email
Realtor®
860-681-7373
Email
Acres : 1.02
Appliances Included : Oven/Range, Microwave, Refrigerator, Dishwasher, Washer, Dryer
Attic : Access Via Hatch
Basement : Full, Partially Finished
Full Baths : 3
Half Baths : 1
Baths Total : 4
Beds Total : 5
City : Stonington
Cooling : Central Air, Heat Pump
County : New London
Elementary School : West Vine
Fireplaces : 1
Foundation : Concrete
Fuel Tank Location : Above Ground
Garage Parking : Attached Garage
Garage Slots : 2
Description : Secluded, Treed, On Cul-De-Sac
Middle School : Stonington
Neighborhood : Castle Hill
Parcel : 2079941
Postal Code : 06379
Roof : Asphalt Shingle
Sewage System : Septic
Total SqFt : 3514
Tax Year : July 2026-June 2027
Total Rooms : 11
Watersource : Public Water Connected
weeb : RPR, IDX Sites, Realtor.com
Phone
860-384-7624
Address
20 Hopmeadow St, Unit 821, Weatogue, CT 06089
