
Total Rooms
Units
Sq Ft
Price
Stonington, Connecticut
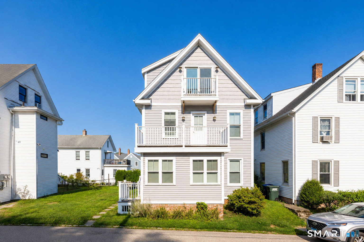
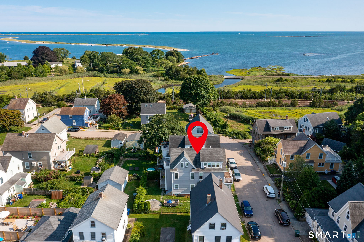
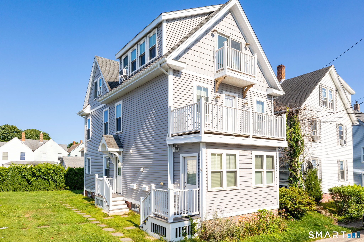
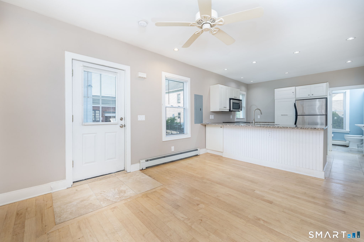
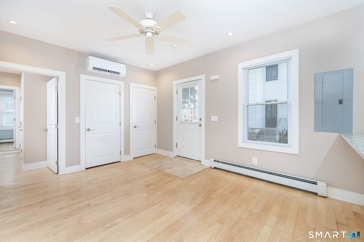
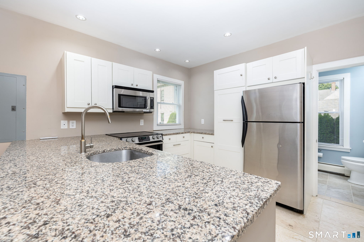
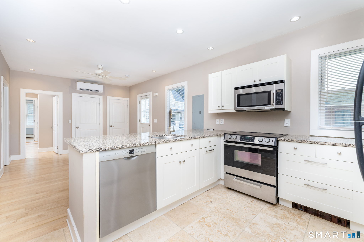
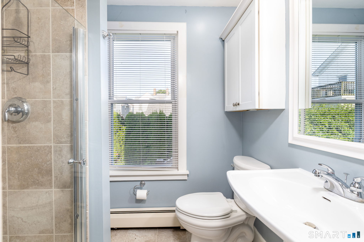
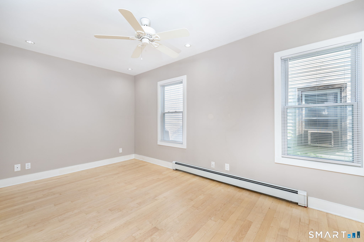
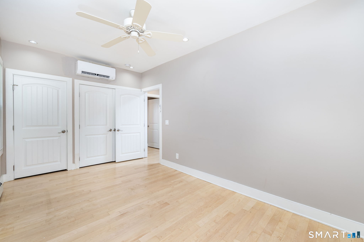
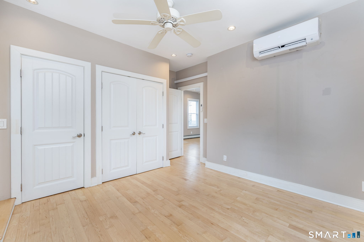
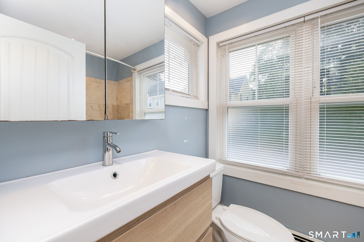
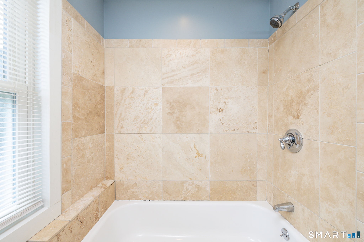
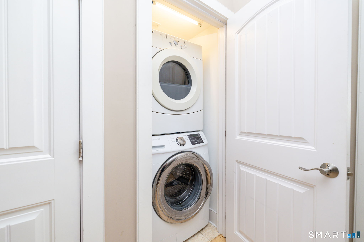
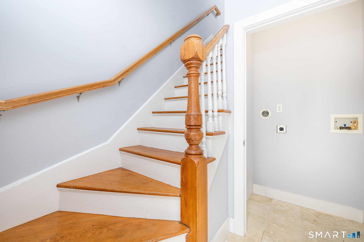
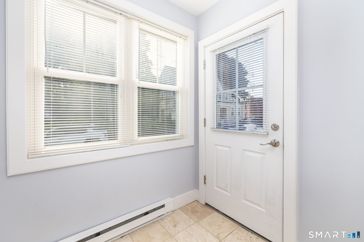
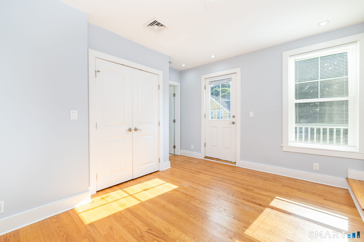
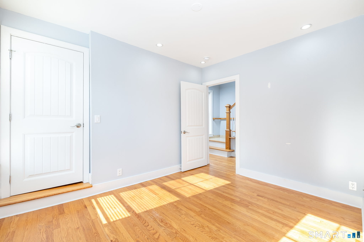
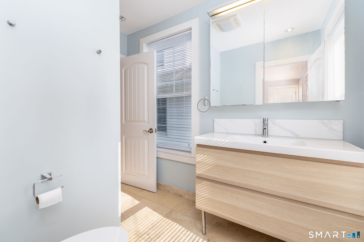
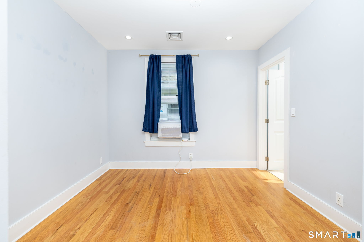
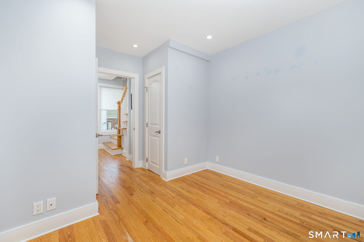
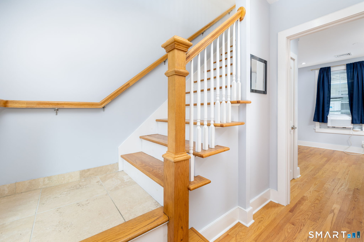
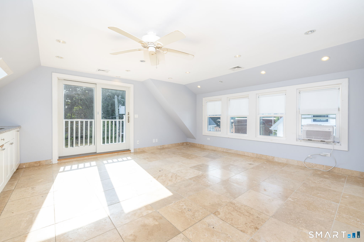
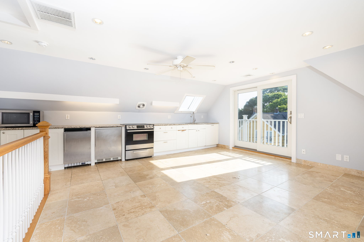
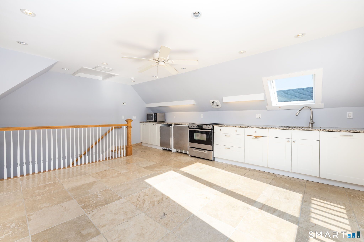
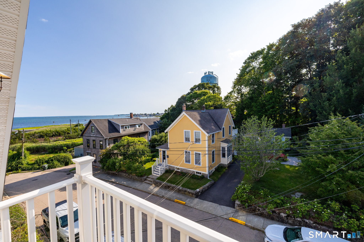
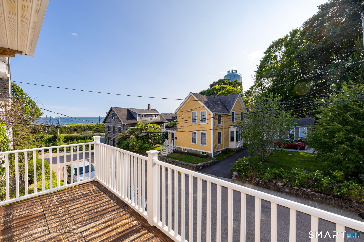
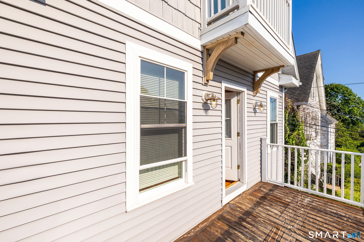
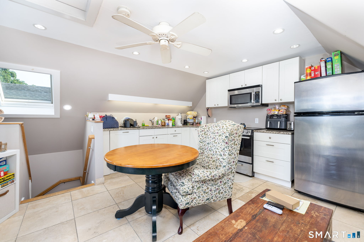
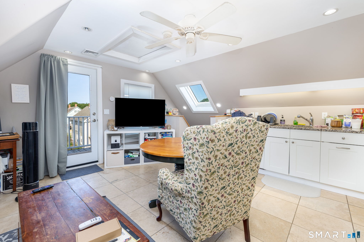
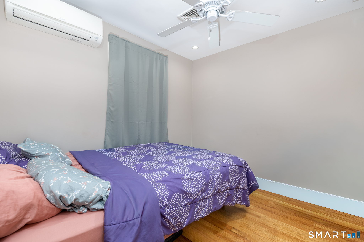
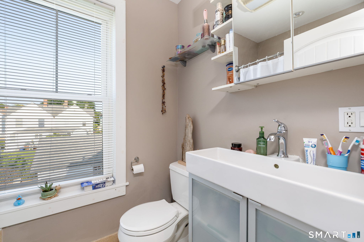
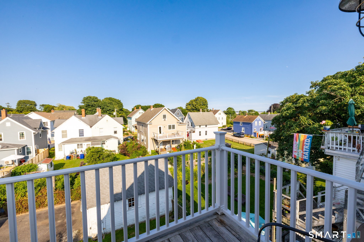
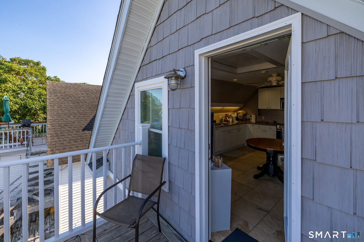
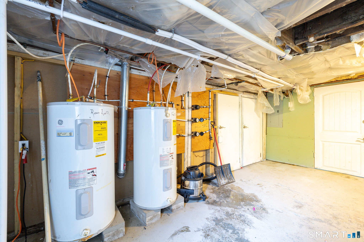
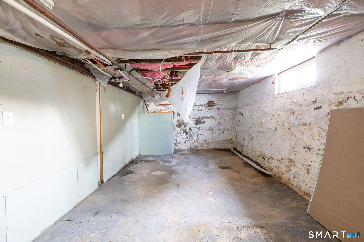
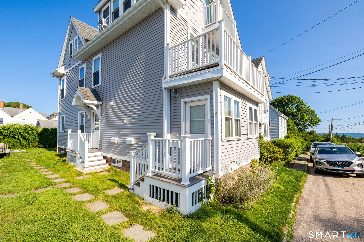
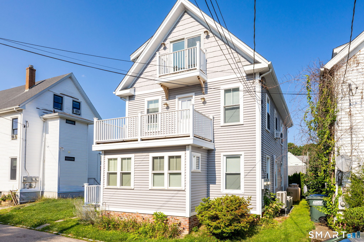
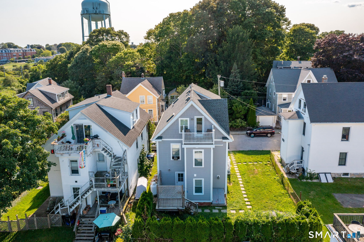
Turn-key 3-family investment opportunity in the heart of Stonington Borough, just steps from the water. 6 Mins from Dubois Beach. Built in 1895 with tons of modern updates throughout, offering 2,495 square feet across 12 total rooms, this side-by-side three-family features three separate units, each with its own entrance, heating and AC. Unit 1 is one level living (966 sq ft, 2 bedrooms) includes oven/range, microwave, refrigerator, washer, and dryer, with an in-unit laundry hookup. Unit 2 is the front loft (2nd and 3rd floor 764 sq ft, 2 bedrooms) offers oven/range and refrigerator, also with an in-unit laundry hookup. Unit 3 is the back loft (764 sq ft, 2 bedrooms) comes equipped with oven/range, microwave, and refrigerator, with laundry hookup in the basement- currently leased through June 2027, offering immediate cash flow from day one. The building sits on a level lot with water views and offers private decks, gutters, and vinyl siding exterior. A full, unfinished basement with hatchway access provides ample individual storage for tenants. Heating is a mix of hot air and mini split units, fueled by electric and propane, with above-ground fuel tanks and a split-system cooling setup. Public water and sewer service run to the property. Ideally located within walking distance to shops, restaurants, parks, and the Borough's waterfront charm, with nearby amenities including the Velvet Mill, a golf course, putting green, library, medical facilities, and public transportation.
Listing Courtesy of KW Legacy Partners
Our team consists of dedicated real estate professionals passionate about helping our clients achieve their goals. Every client receives personalized attention, expert guidance, and unparalleled service. Meet our team:

Broker/Owner
860-214-8008
Email
Broker/Owner
843-614-7222
Email
Associate Broker
860-383-5211
Email
Realtor®
860-919-7376
Email
Realtor®
860-538-7567
Email
Realtor®
860-222-4692
Email
Realtor®
860-539-5009
Email
Realtor®
860-681-7373
Email
Acres : 0.07
Attic : Unfinished, Access Via Hatch
Basement : Full, Unfinished, Full With Hatchway
Full Baths : 4
Baths Total : 4
Beds Total : 6
City : Stonington
Cooling : Split System
County : New London
Elementary School : Deans Mill
Foundation : Brick, Concrete
Fuel Tank Location : Above Ground
Description : Level Lot, Water View
Amenities : Golf Course, Library, Medical Facilities, Park, Private School(s), Public Transportation, Putting Green, Shopping/Mall
Neighborhood : Stonington Borough
Parcel : 2075450
Postal Code : 06378
Roof : Asphalt Shingle
Sewage System : Public Sewer Connected
Total SqFt : 2495
Tax Year : July 2026-June 2027
Total Rooms : 12
Watersource : Public Water Connected
weeb : RPR, IDX Sites, Realtor.com
Phone
860-384-7624
Address
20 Hopmeadow St, Unit 821, Weatogue, CT 06089
