
Bedrooms
Bathrooms
Sq Ft
Price
Manchester, Connecticut
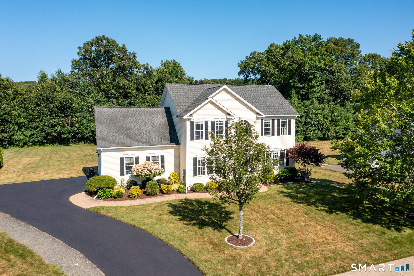
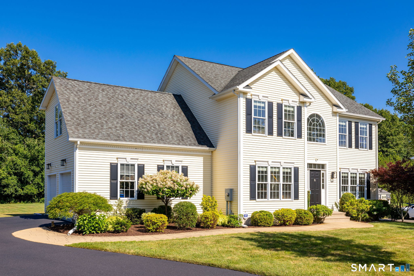
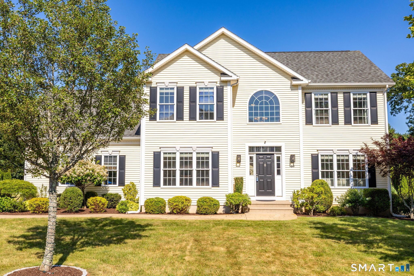
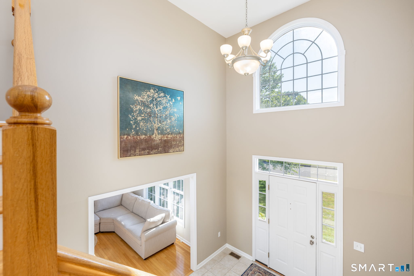
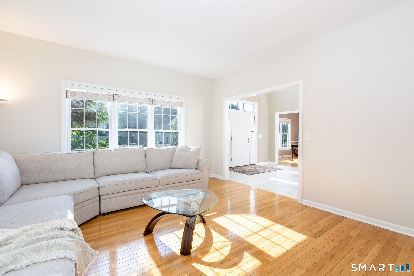
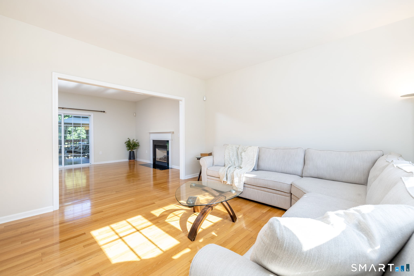
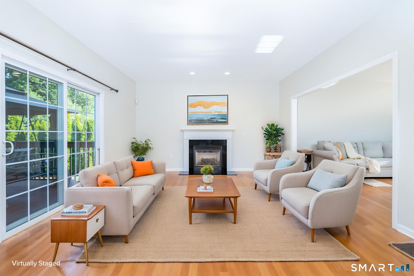
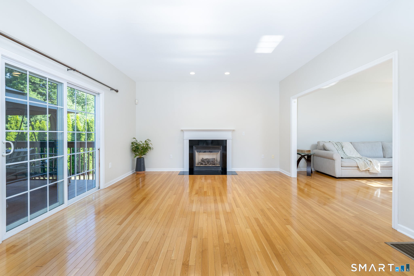
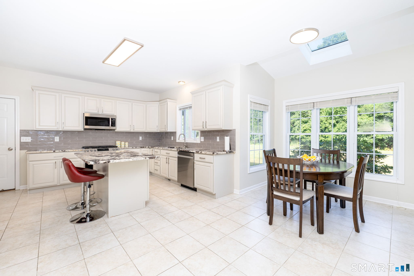
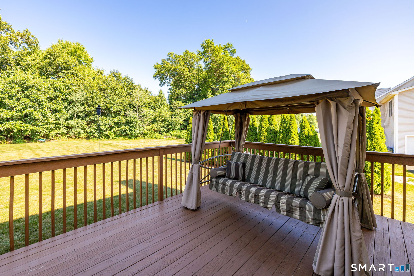
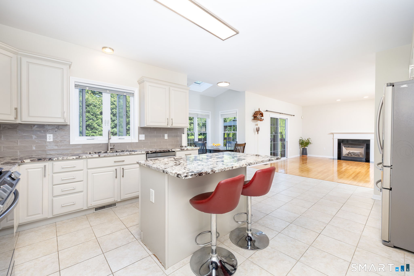
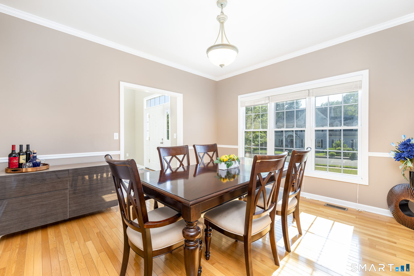
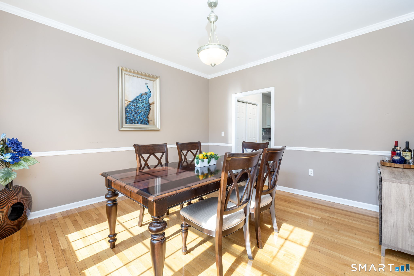
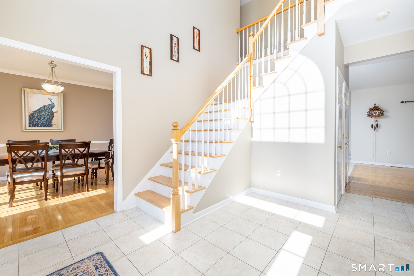
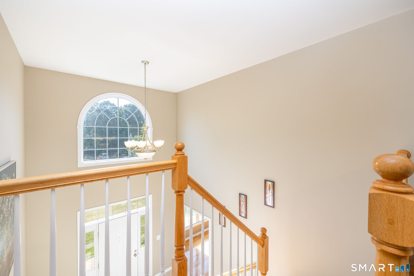
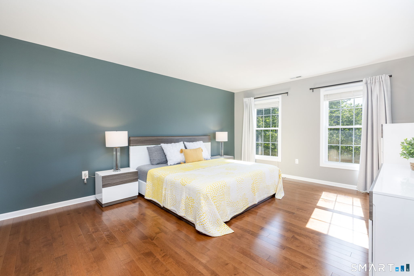
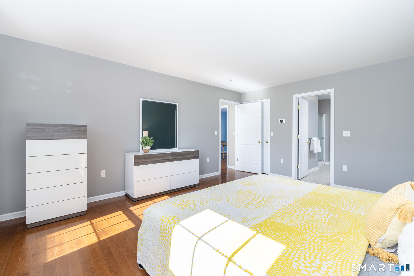
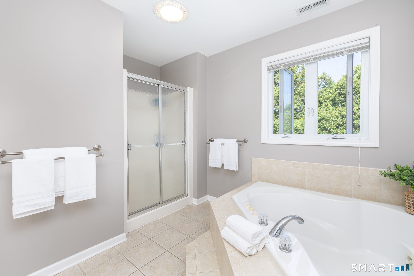
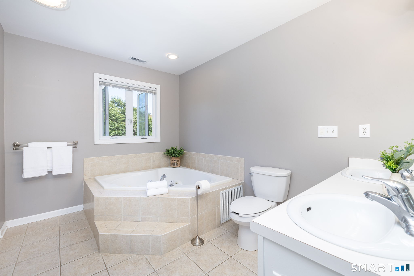
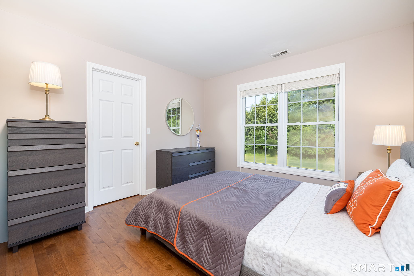
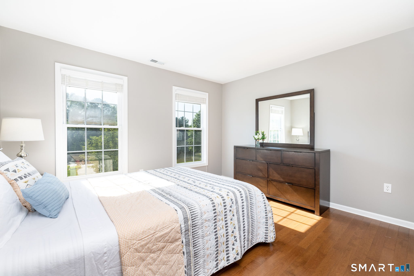
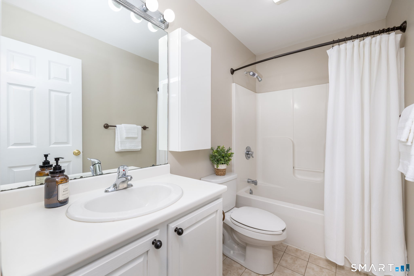
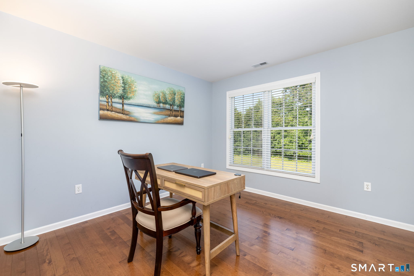
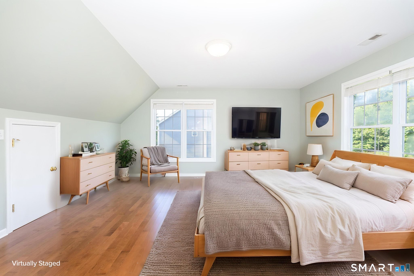
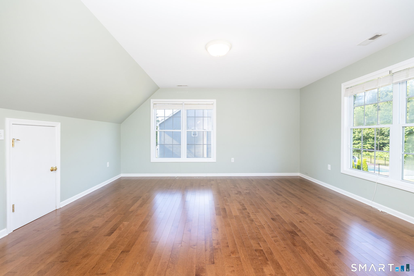
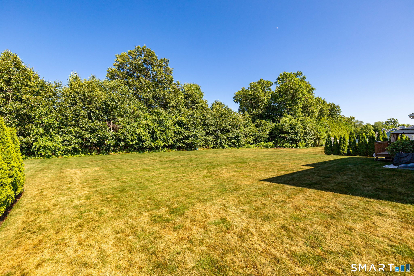
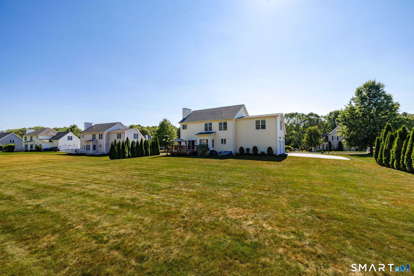
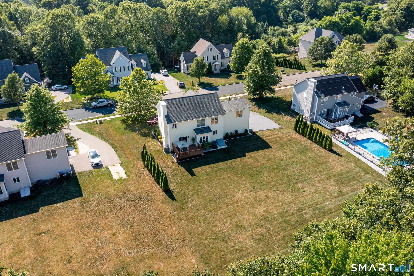
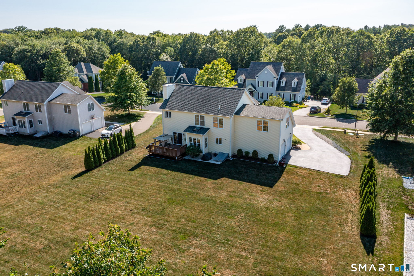
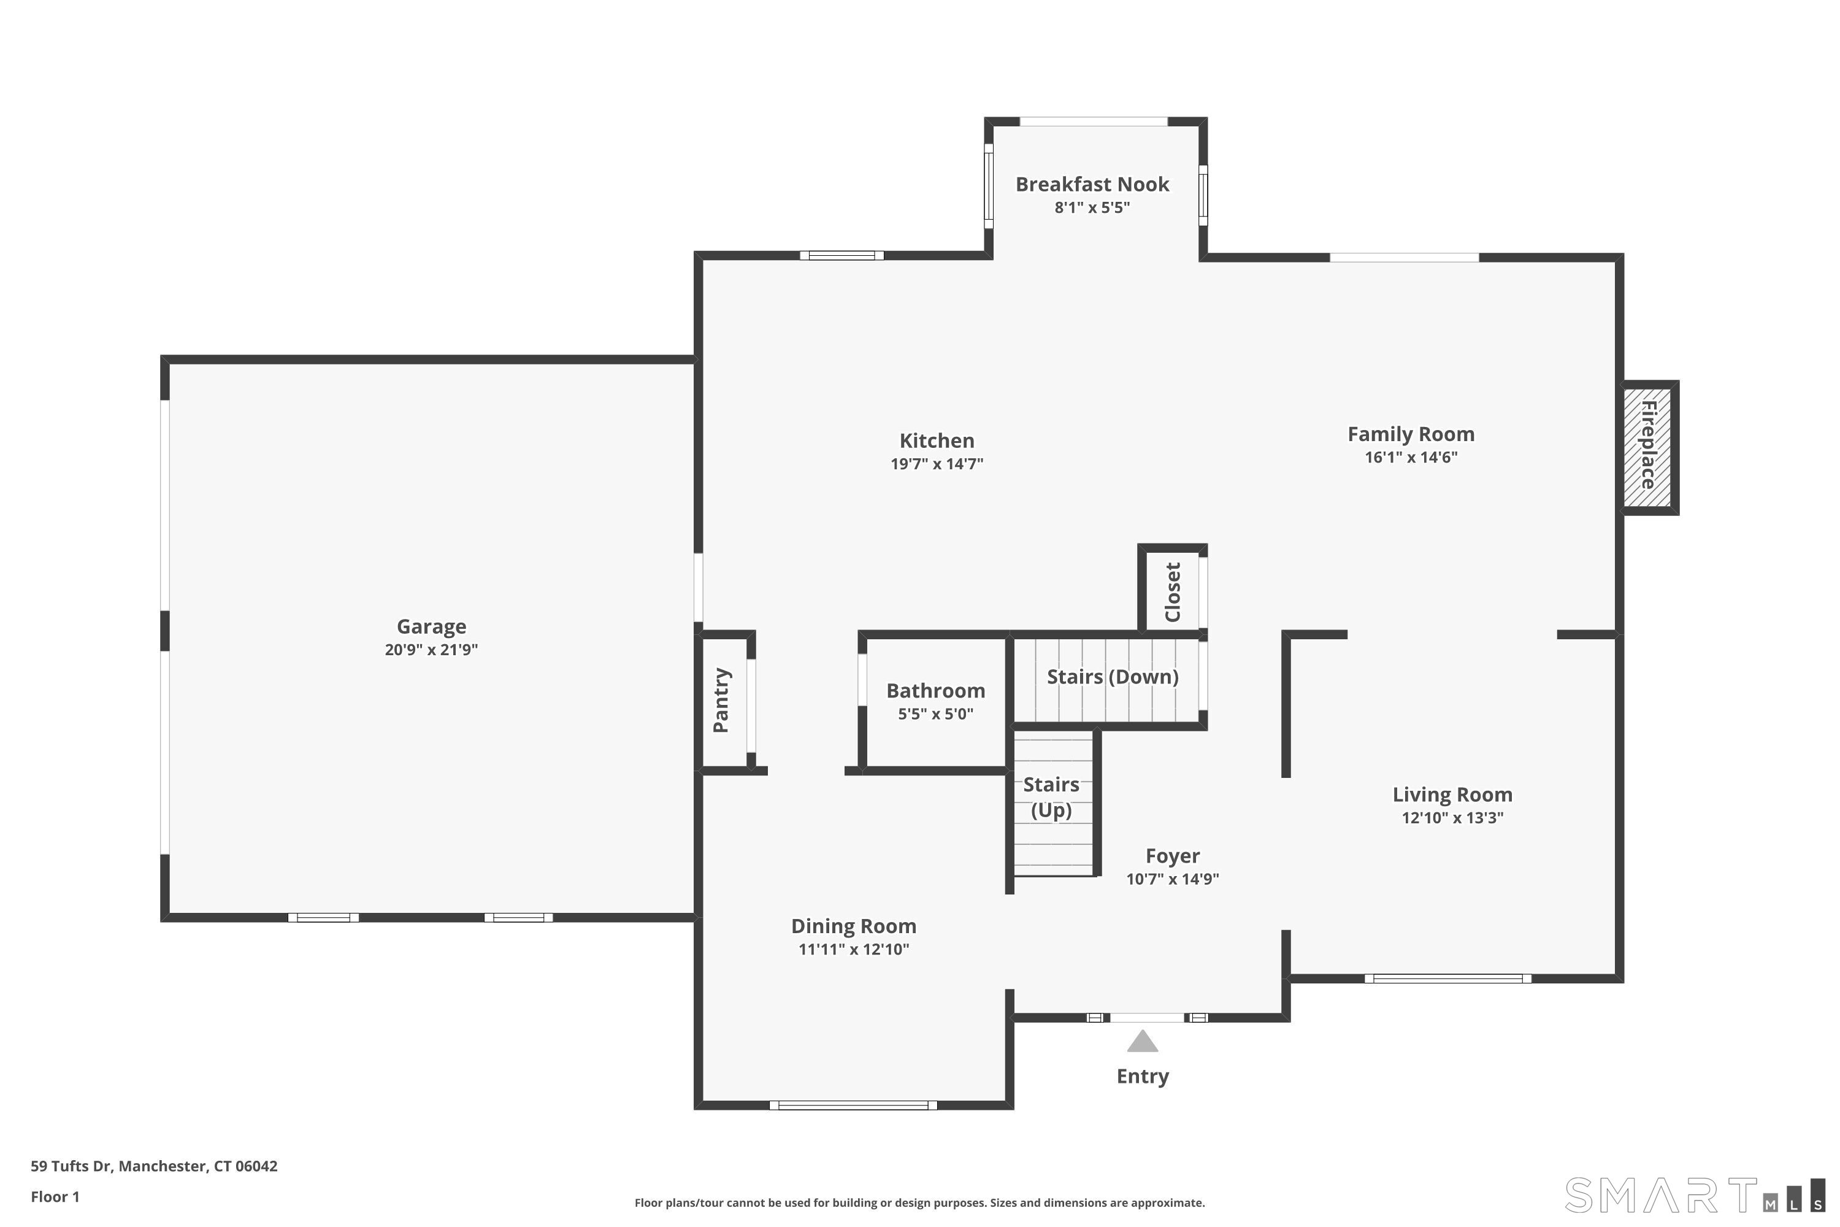
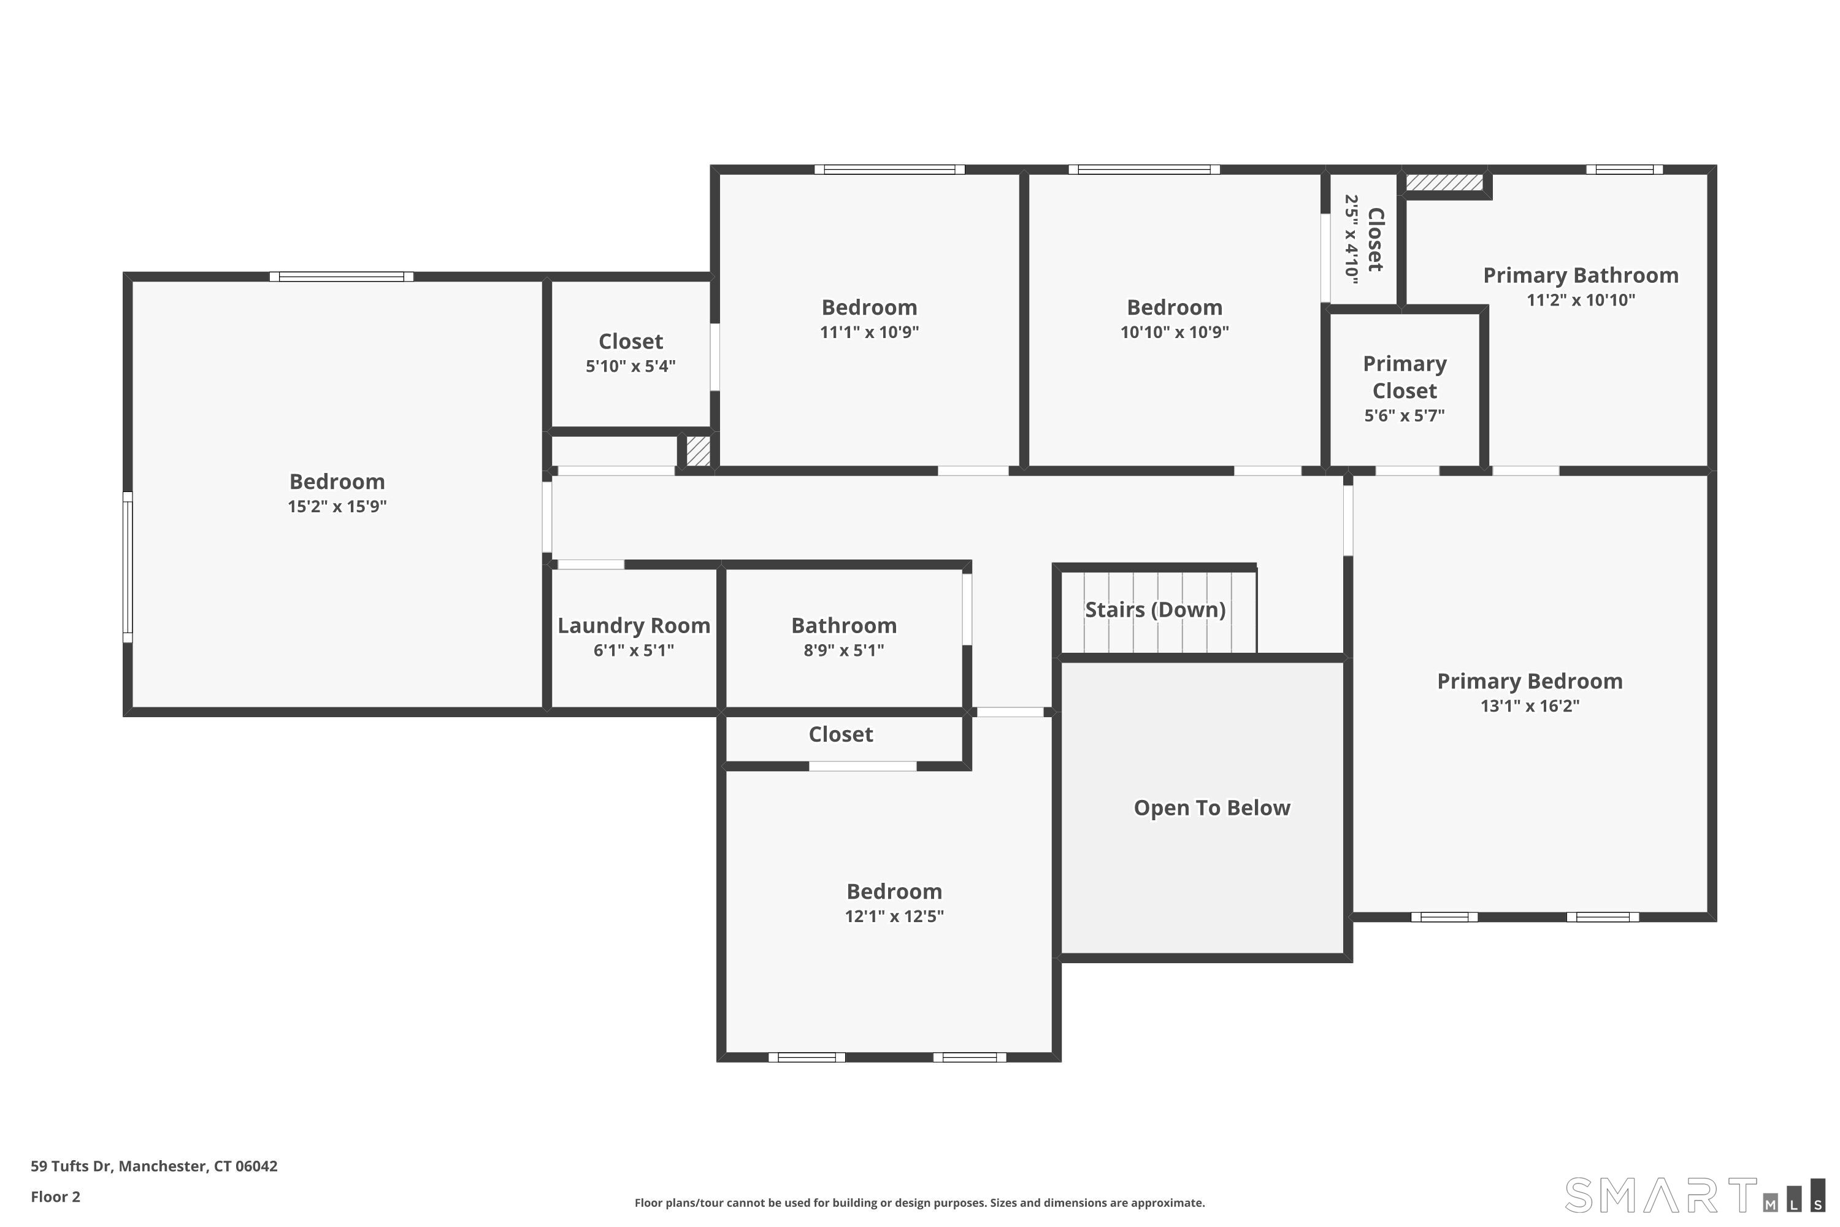
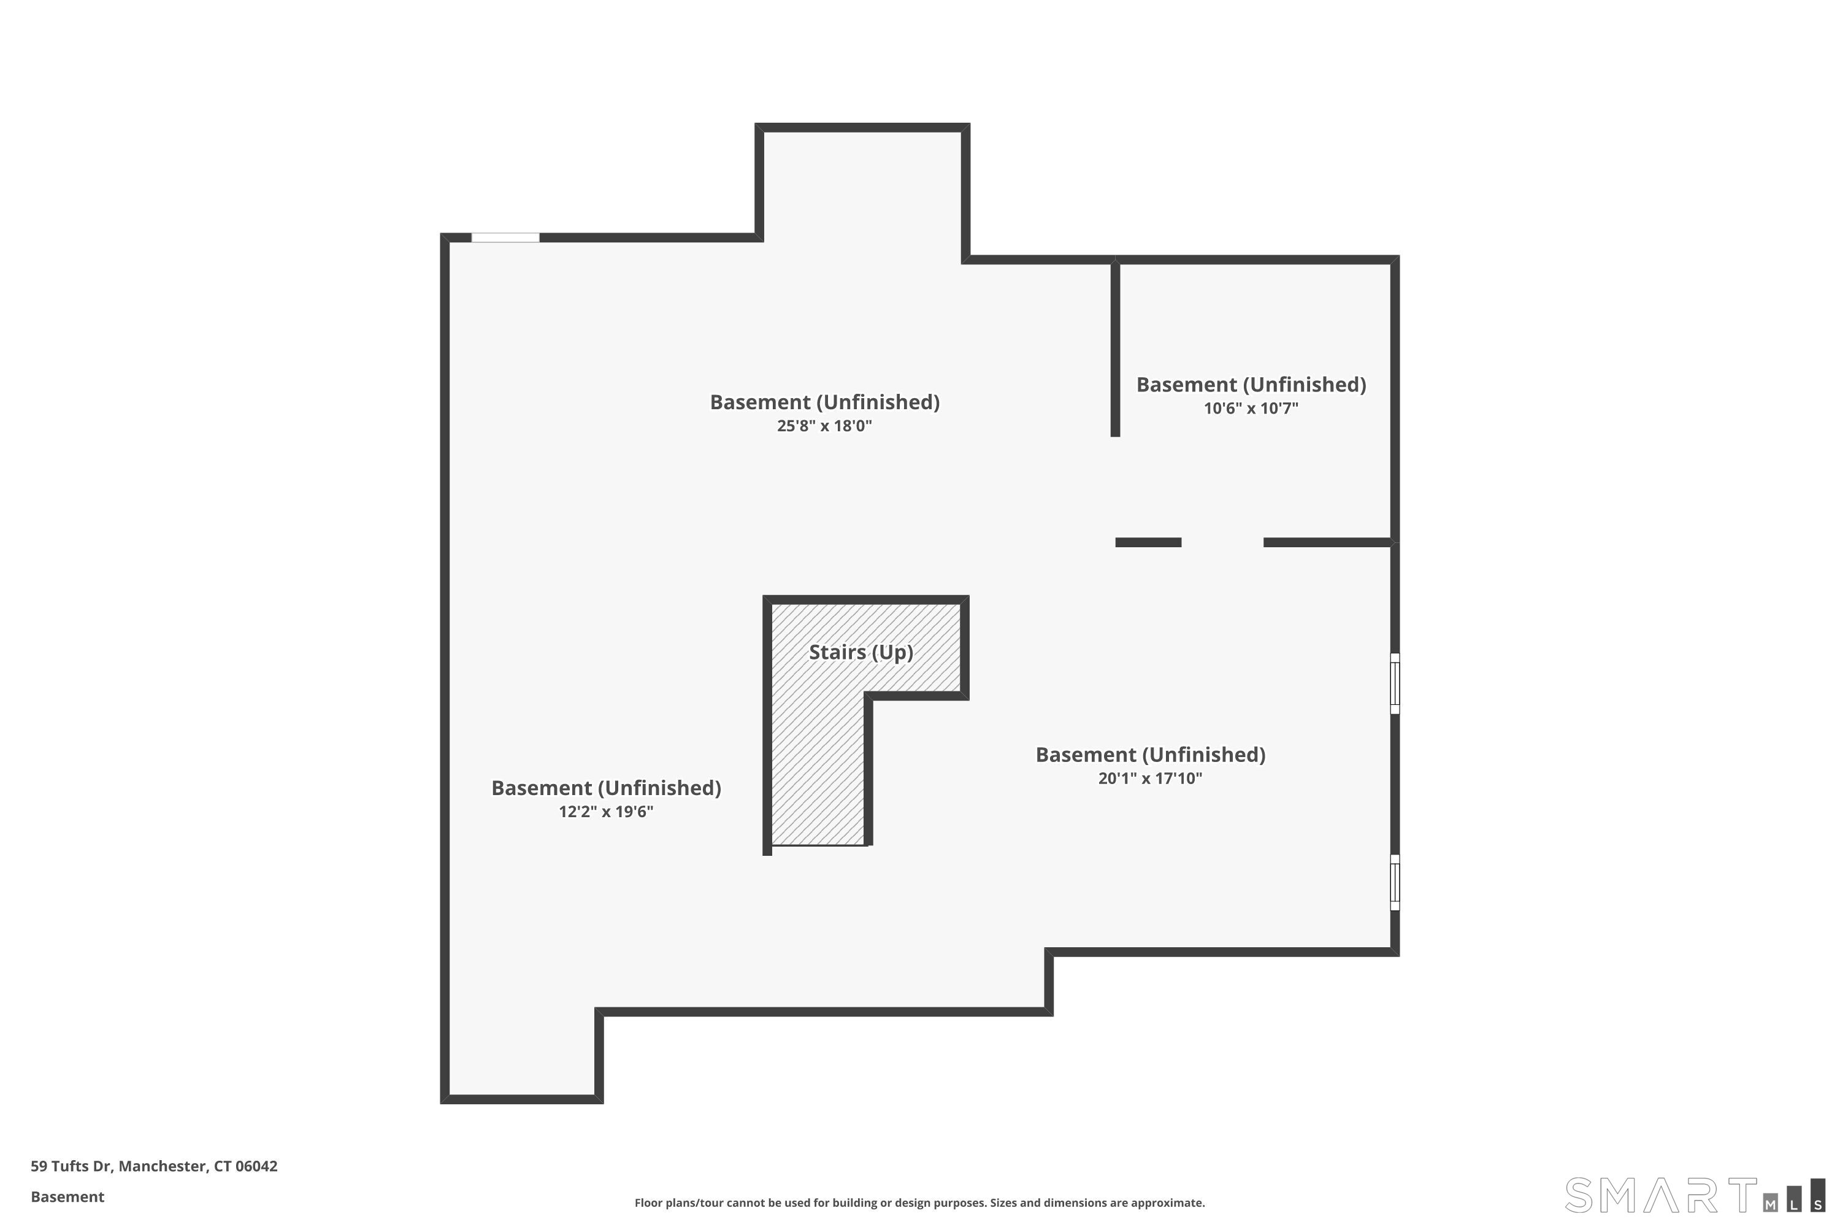
Come discover 59 Tufts Drive in Manchester, where exceptional craftsmanship, generous living space, and a prime location come together in one remarkable custom-built home. Nestled in a sought-after neighborhood, this spacious 5-bedroom residence offers flexibility and comfort. The main level features a bright, open-concept floor plan where the kitchen flows seamlessly into the living room, perfect for everyday living and entertaining. Step onto the deck overlooking the expansive backyard-an ideal spot for grilling, relaxing, or hosting guests. Upstairs, you'll find five generously sized bedrooms with ample closet space. The primary suite offers a large walk-in closet and private bath, while second-floor laundry adds everyday convenience. The oversized garage provides room for vehicles and a workbench, and the full basement offers outstanding potential for storage, a gym, or future finishing. Outside, professionally landscaped grounds surround a large, level, private backyard framed by mature trees. Meticulously maintained, the home features numerous updates, including kitchen improvements with newer appliances, refreshed cabinetry, updated countertops, a newer furnace and water heater, a Tesla universal EV charger, and a security system with exterior cameras. Town water, town sewer, and efficient natural gas heat provide ultimate peace of mind. Schedule your private showing today and experience everything this home has to offer!
Listing Courtesy of Rockoff Realty
Our team consists of dedicated real estate professionals passionate about helping our clients achieve their goals. Every client receives personalized attention, expert guidance, and unparalleled service. Meet our team:

Broker/Owner
860-214-8008
Email
Broker/Owner
843-614-7222
Email
Associate Broker
860-383-5211
Email
Realtor®
860-919-7376
Email
Realtor®
860-538-7567
Email
Realtor®
860-222-4692
Email
Realtor®
860-539-5009
Email
Realtor®
860-681-7373
Email
Acres : 0.66
Appliances Included : Oven/Range, Range Hood, Refrigerator, Freezer, Dishwasher, Disposal, Washer, Dryer
Attic : Access Via Hatch
Basement : Full, Storage, Interior Access, Full With Hatchway
Full Baths : 2
Half Baths : 1
Baths Total : 3
Beds Total : 5
City : Manchester
Cooling : Central Air
County : Hartford
Elementary School : Per Board of Ed
Fireplaces : 1
Foundation : Concrete
Garage Parking : Attached Garage
Garage Slots : 2
Description : Lightly Wooded, Level Lot, Professionally Landscaped
Neighborhood : N/A
Parcel : 2531878
Postal Code : 06042
Roof : Asphalt Shingle
Sewage System : Public Sewer Connected
Total SqFt : 2616
Tax Year : July 2025-June 2026
Total Rooms : 10
Watersource : Public Water Connected
weeb : RPR, IDX Sites, Realtor.com
Phone
860-384-7624
Address
20 Hopmeadow St, Unit 821, Weatogue, CT 06089
