
Bedrooms
Bathrooms
Sq Ft
Price
Washington, Connecticut
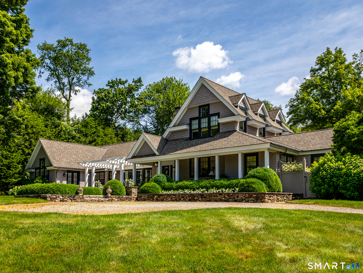
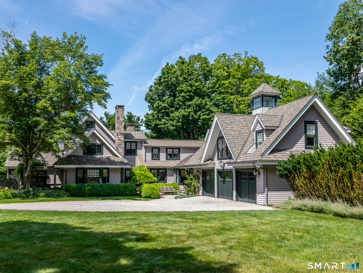
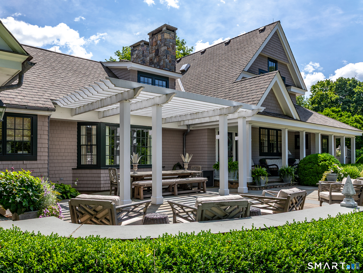
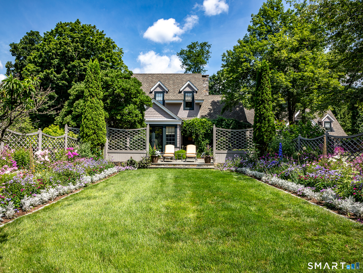
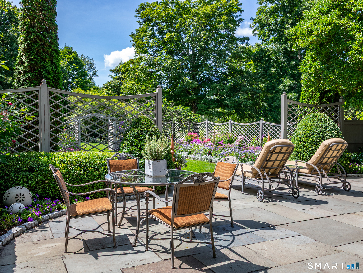
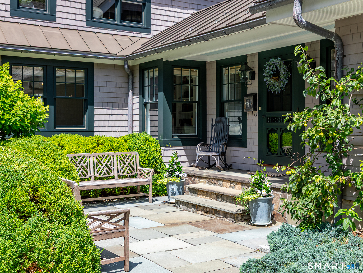
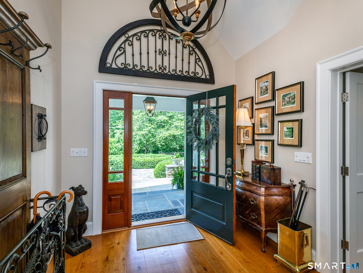
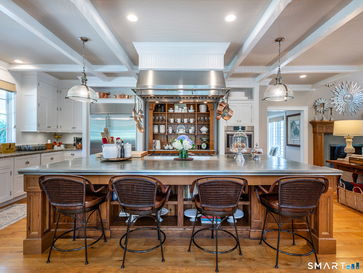
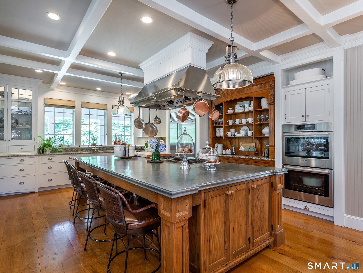
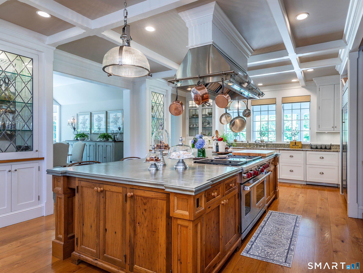
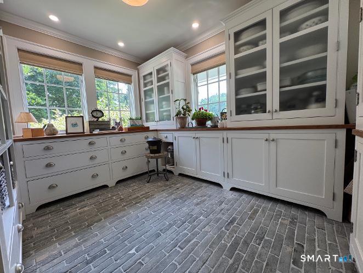
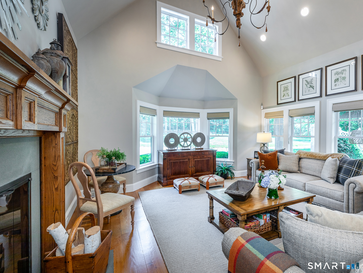
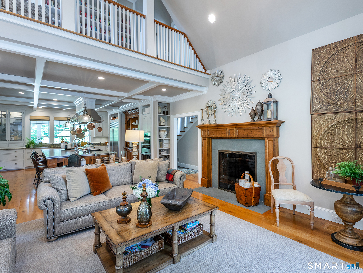
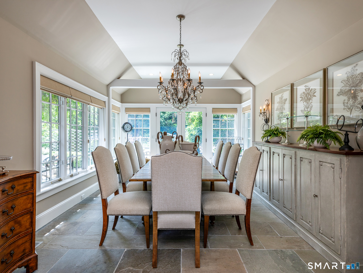
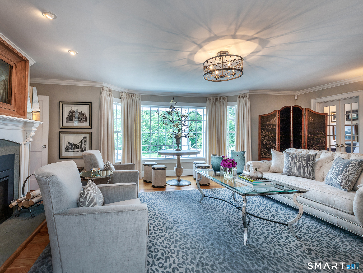
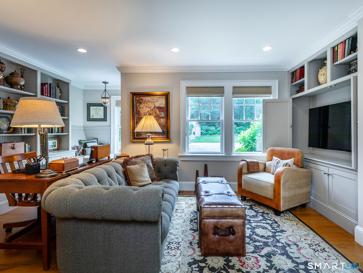
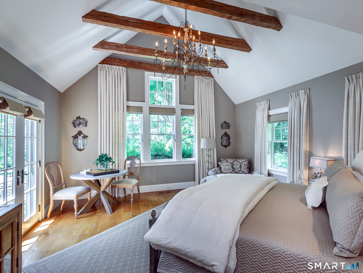
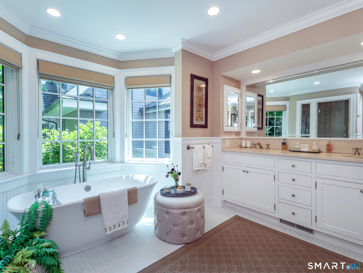
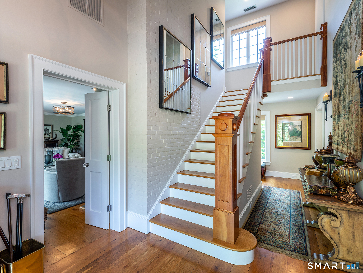
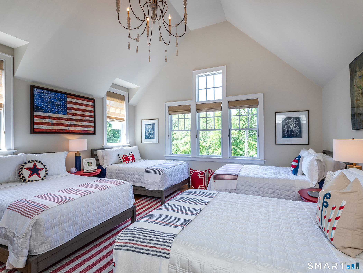
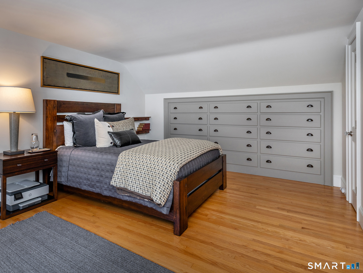
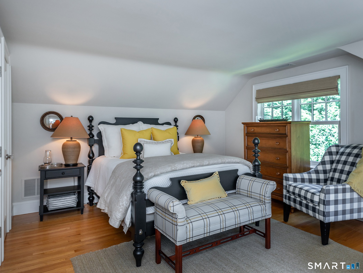
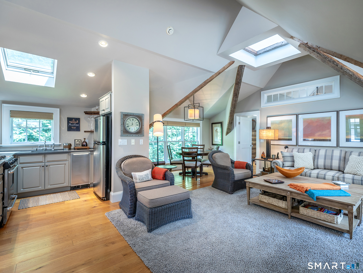
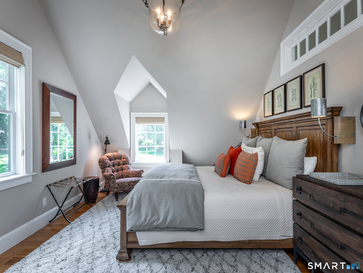
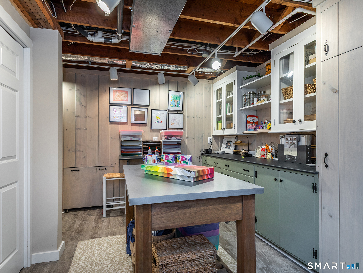
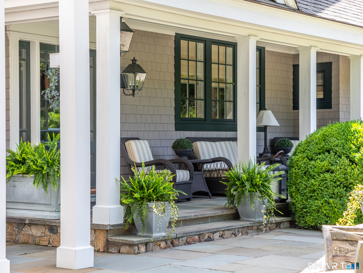
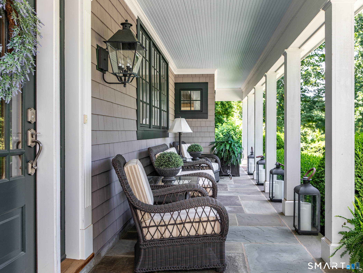
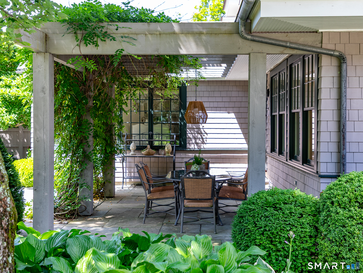
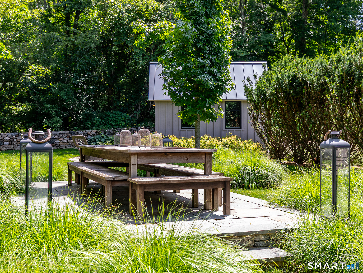
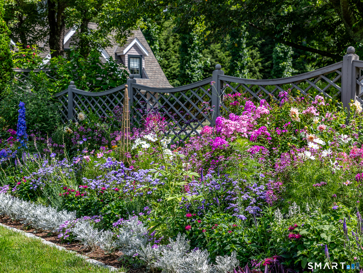
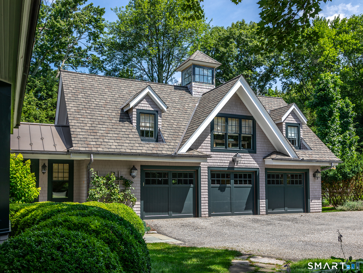
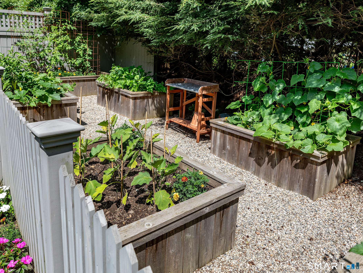
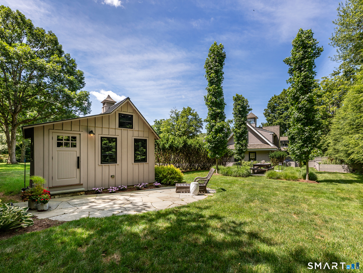
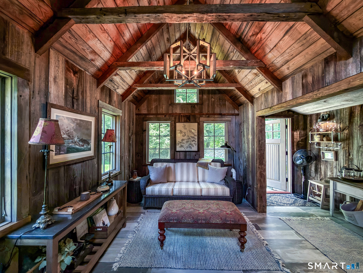
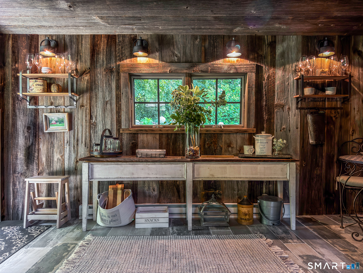
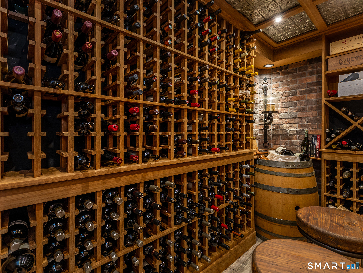
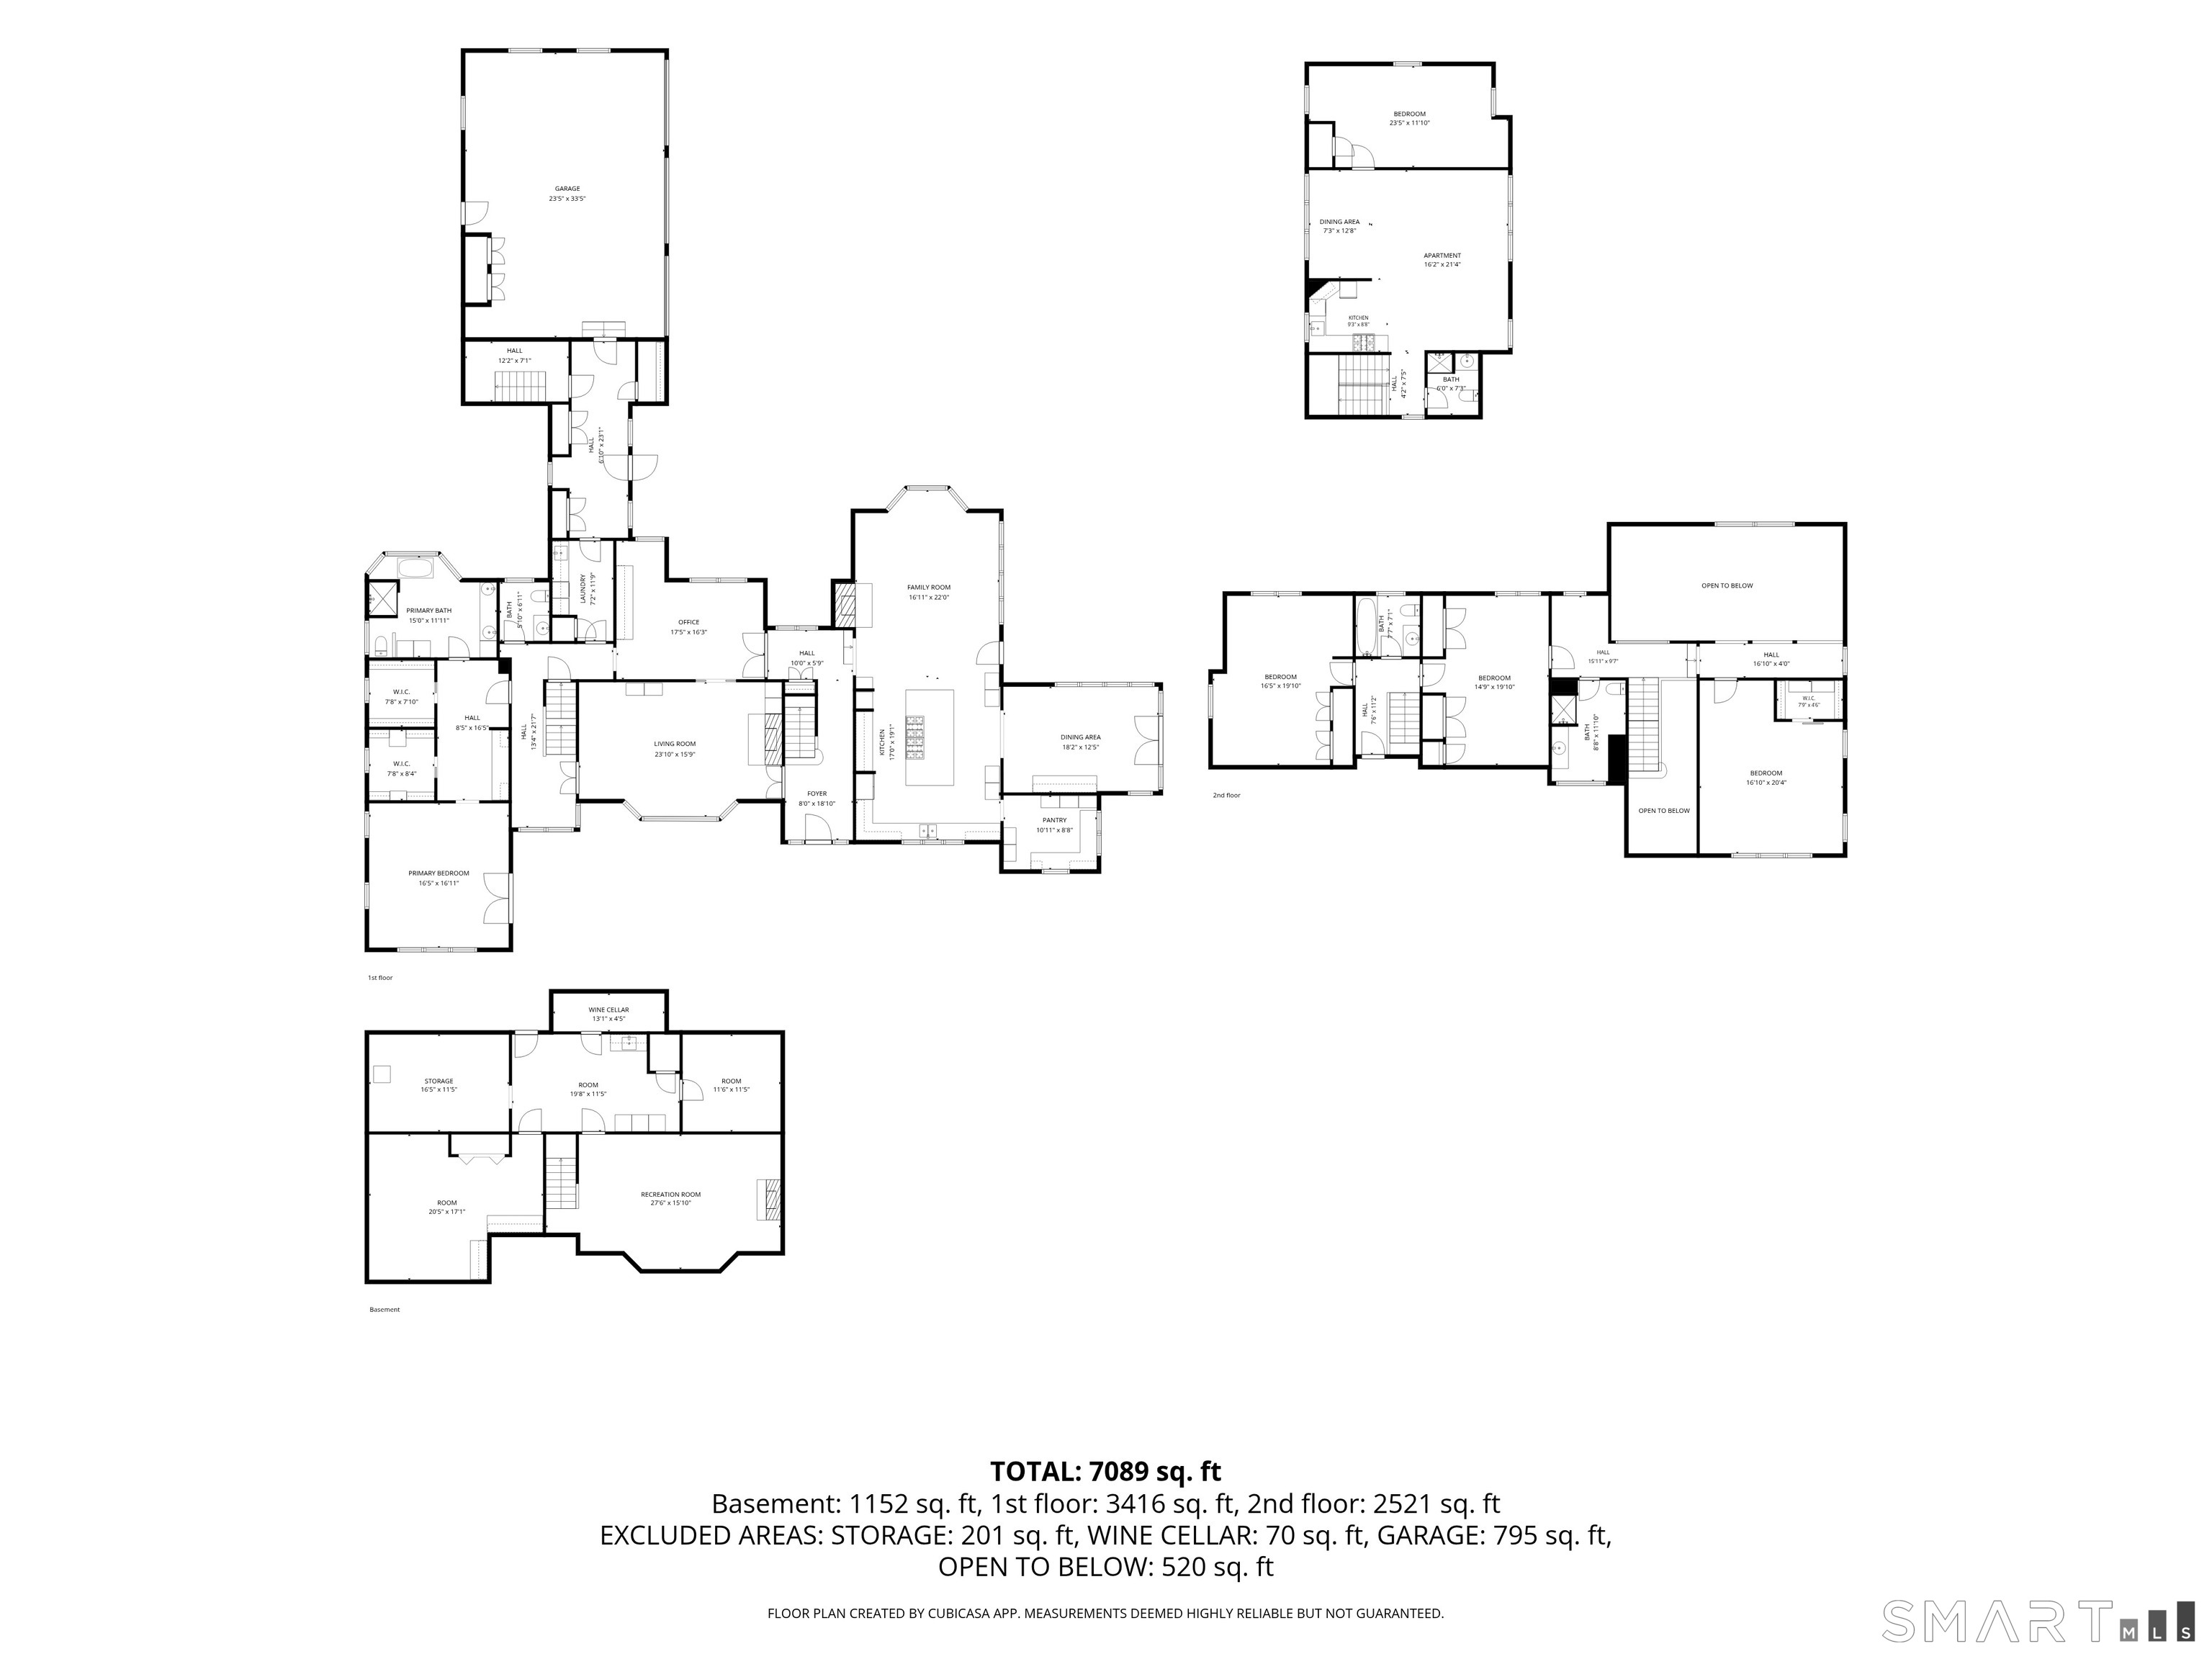
Discover exceptional luxury living in this beautifully appointed 5-bedroom, 4-bath residence, thoughtfully designed with elegant living spaces, sophisticated finishes, and seamless indoor-outdoor living. At the heart of the home is a spectacular gourmet kitchen featuring a massive zinc-topped center island, top-of-the-line appliances, and a custom walk-in pantry. The kitchen flows effortlessly into the inviting family room, creating the perfect setting for everyday living and entertaining. The formal dining room opens directly onto expansive terraces and breathtaking gardens, allowing gatherings to extend naturally outdoors. The spacious main-level primary suite serves as a private retreat, offering direct access to the terraces, a luxurious dressing area, and two walk-in closets. Multiple sitting rooms, office spaces, and cozy reading nooks provide exceptional flexibility for today's lifestyle, whether working from home, relaxing, or hosting guests. A 1 bedroom in-law apartment above the 3 car garage offers comfortable accommodations for extended family, visitors, or an au pair. The finished lower level expands the living space with a game room, dedicated craft room, and a custom wine cellar designed for collectors and entertainers alike.
Listing Courtesy of W. Raveis Lifestyles Realty
Our team consists of dedicated real estate professionals passionate about helping our clients achieve their goals. Every client receives personalized attention, expert guidance, and unparalleled service. Meet our team:

Broker/Owner
860-214-8008
Email
Broker/Owner
843-614-7222
Email
Associate Broker
860-383-5211
Email
Realtor®
860-919-7376
Email
Realtor®
860-538-7567
Email
Realtor®
860-222-4692
Email
Realtor®
860-539-5009
Email
Realtor®
860-681-7373
Email
Acres : 2.35
Appliances Included : Gas Range, Wall Oven, Refrigerator, Dishwasher, Washer, Dryer, Wine Chiller
Basement : Partial, Partially Finished
Full Baths : 4
Half Baths : 1
Baths Total : 5
Beds Total : 5
City : Washington
Cooling : Central Air
County : Litchfield
Elementary School : Washington
Fireplaces : 3
Foundation : Concrete
Fuel Tank Location : In Basement
Garage Parking : Attached Garage
Garage Slots : 3
Description : Level Lot, Professionally Landscaped, Open Lot
Middle School : Shepaug
Amenities : Golf Course, Health Club, Lake, Library, Park, Private School(s), Stables/Riding, Tennis Courts
Neighborhood : N/A
Parcel : 2139149
Postal Code : 06793
Roof : Asphalt Shingle, Metal
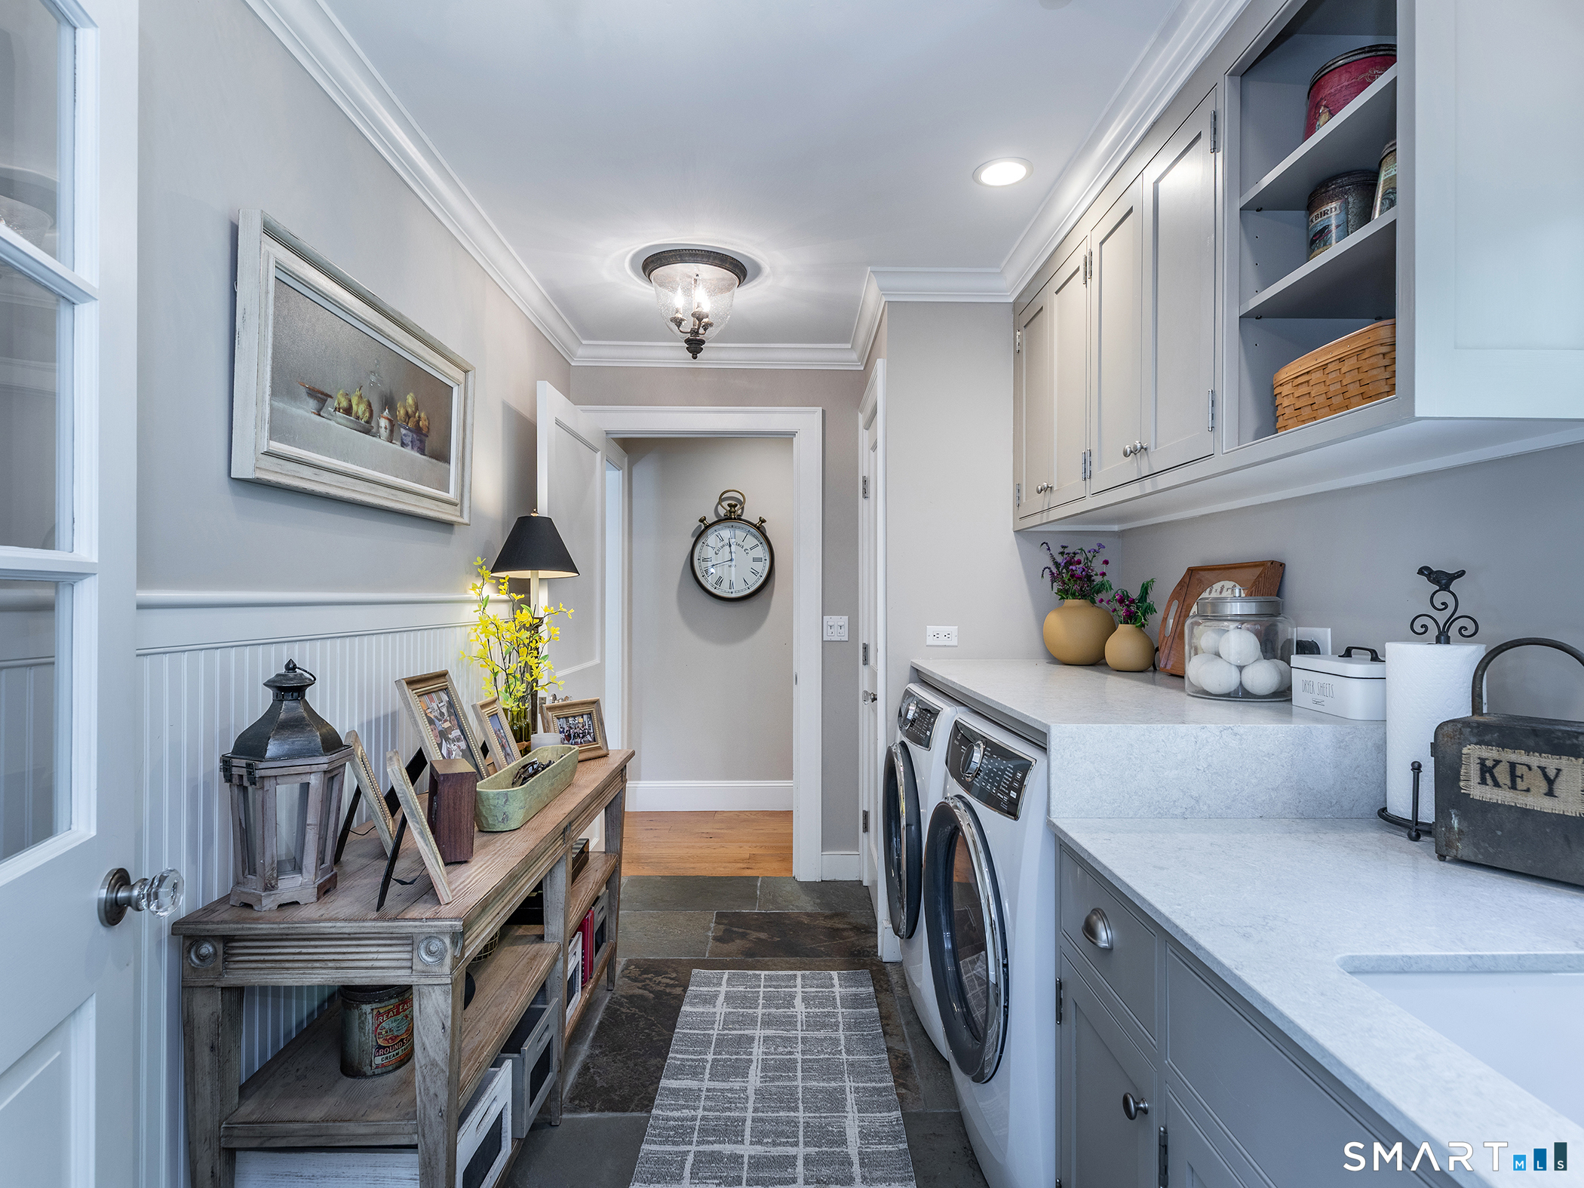
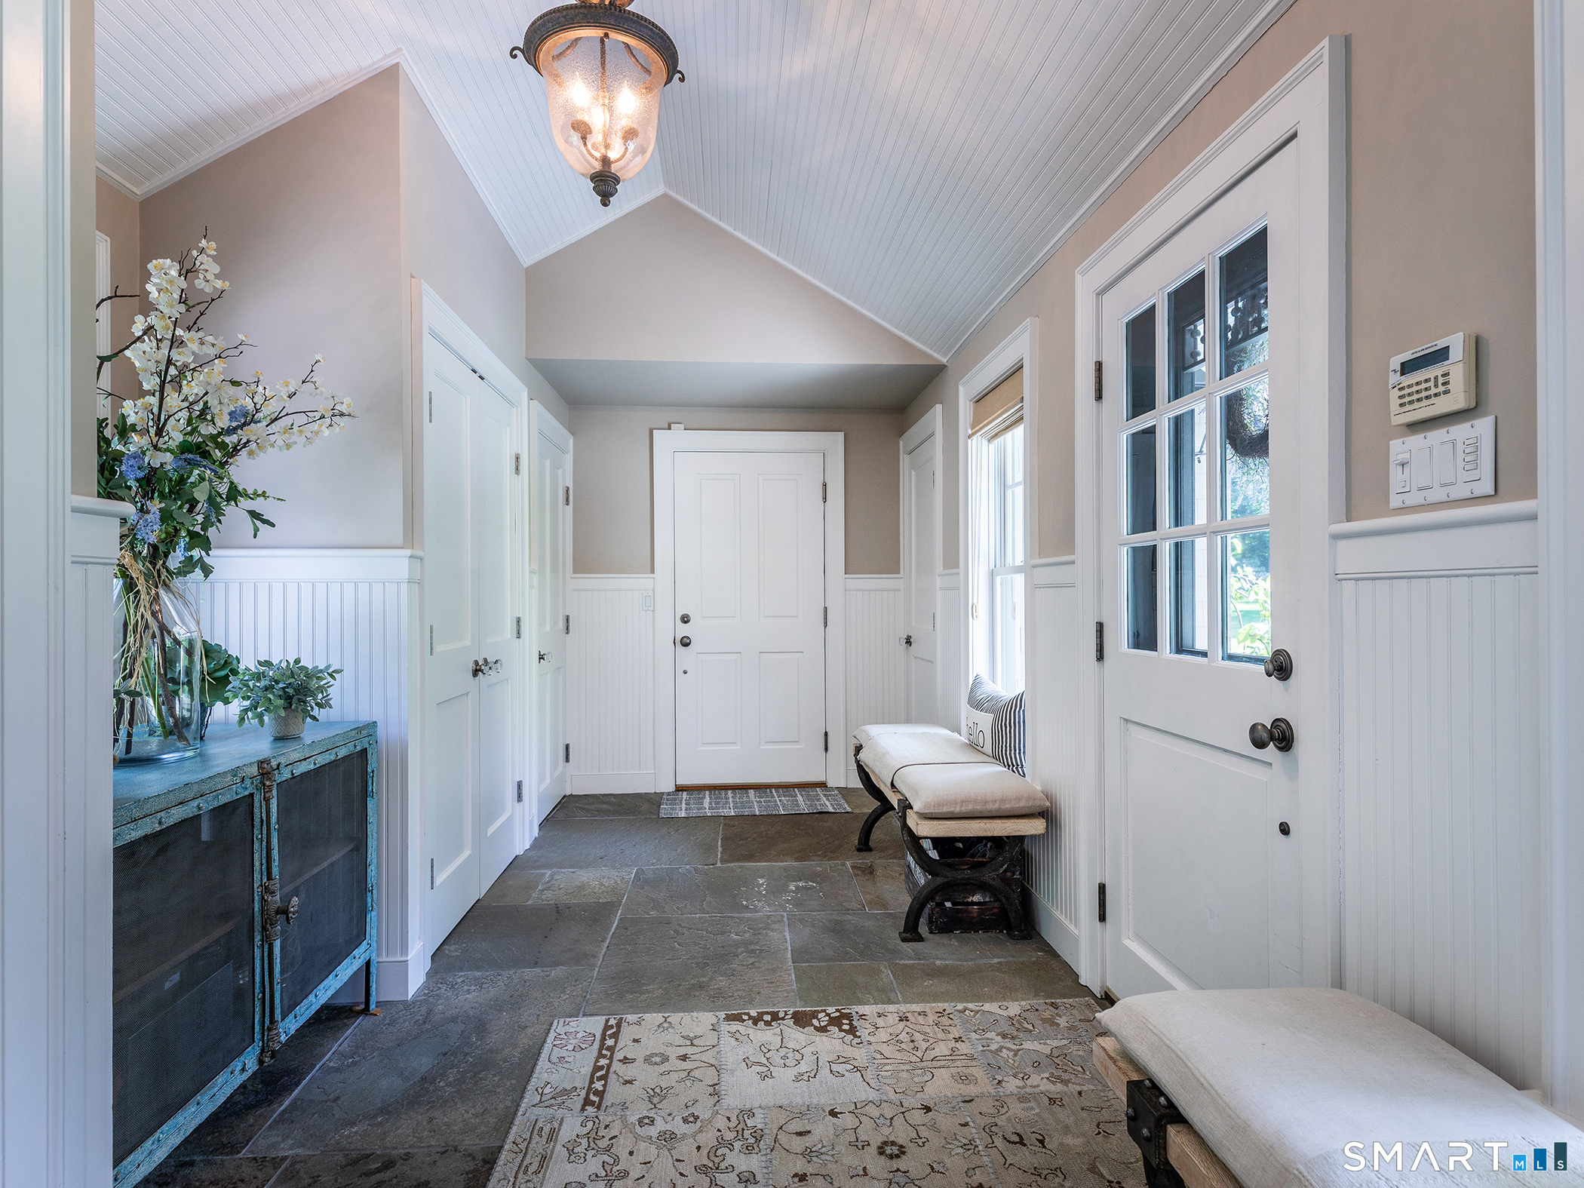
Additional Room Information : Laundry Room, Mud Room, Wine Cellar, Workshop
Sewage System : Septic
SgFt Description : Main section of house 4284 - Garage apartment 756 Approx finished basement area 600
Total SqFt : 5440
Tax Year : July 2026-June 2027
Total Rooms : 11
Watersource : Private Well
weeb : RPR, IDX Sites, Realtor.com
Phone
860-384-7624
Address
20 Hopmeadow St, Unit 821, Weatogue, CT 06089
