
Bedrooms
Bathrooms
Sq Ft
Price
Franklin, Connecticut
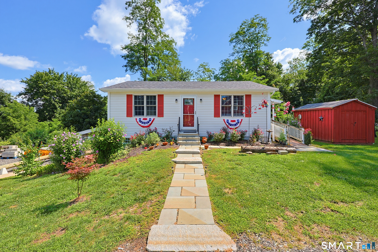
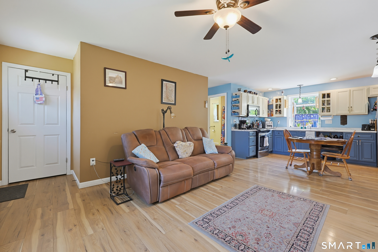
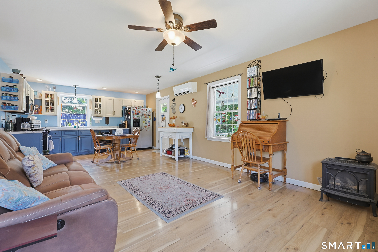
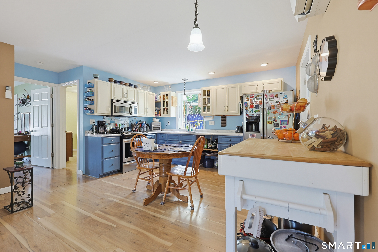
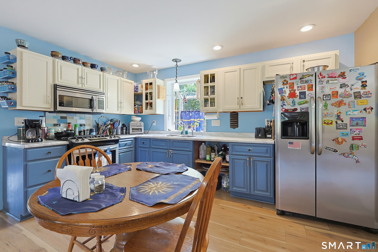
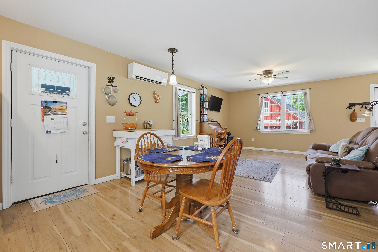
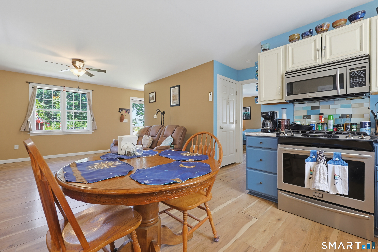
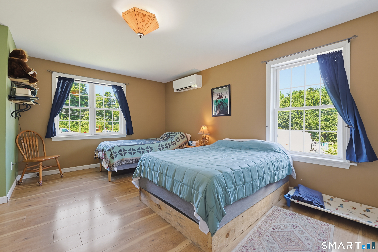
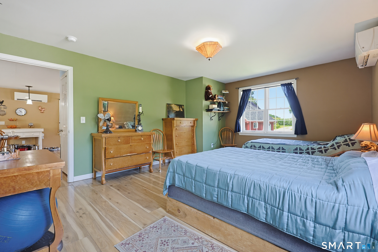
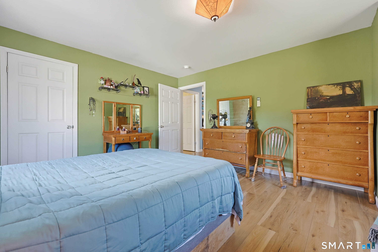
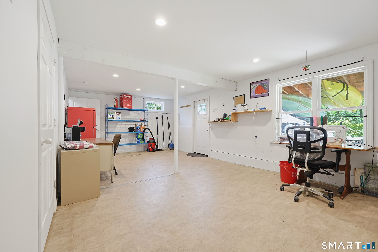
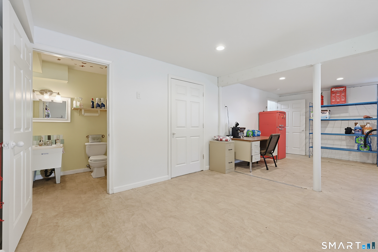
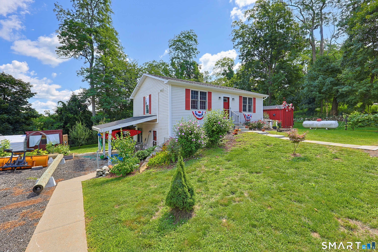
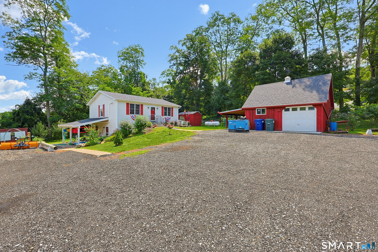
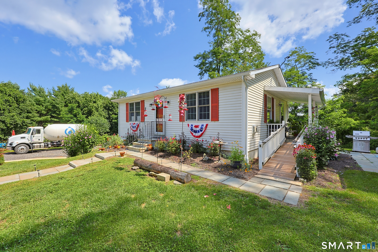
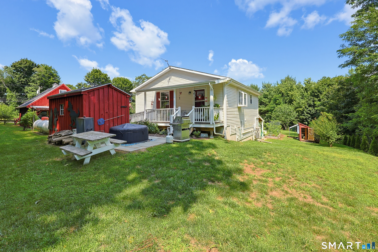
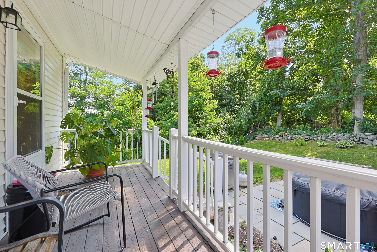
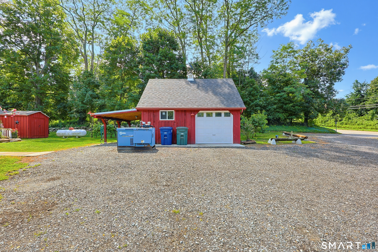
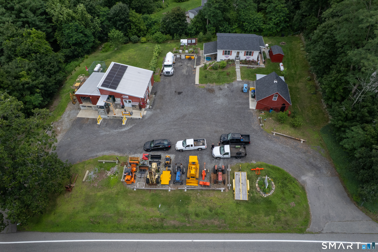
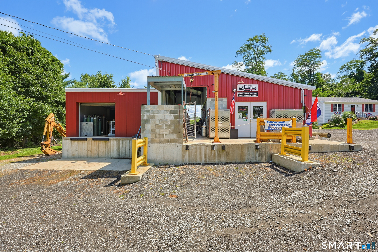
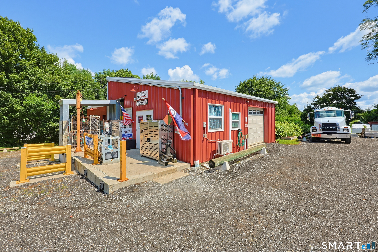
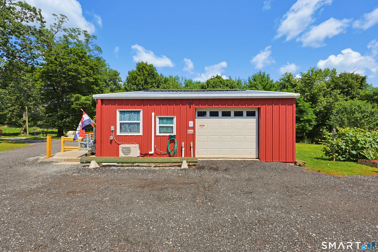
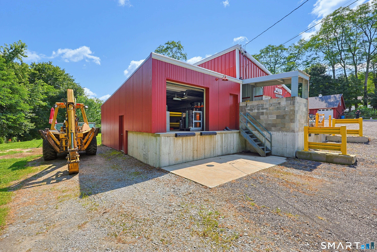
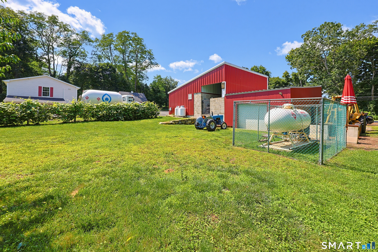
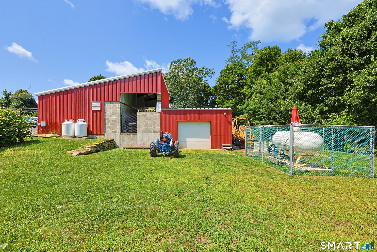
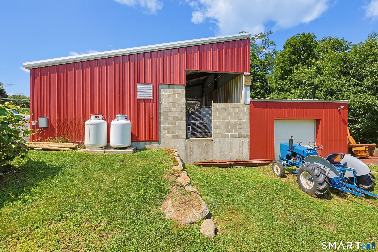
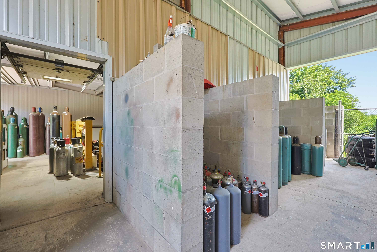
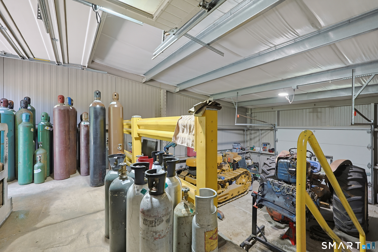
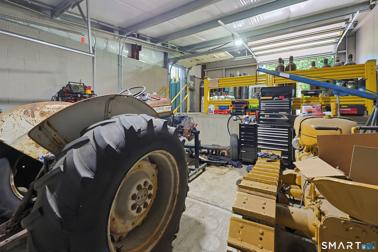
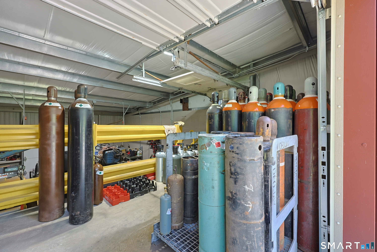
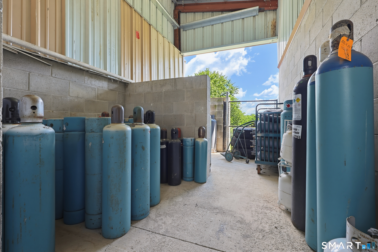
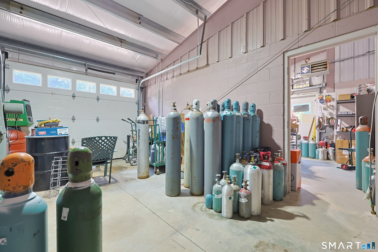
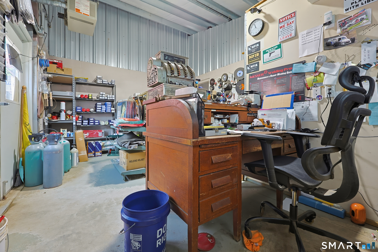
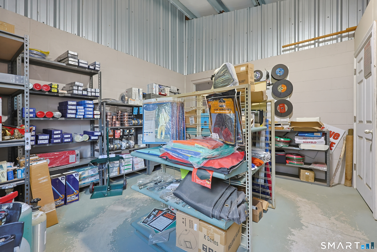
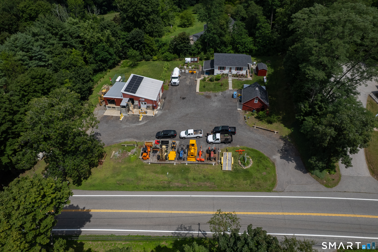
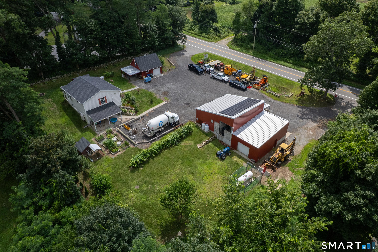
Rare Live-Work Opportunity - Available as Real Estate Only or Complete Turnkey Business. A truly unique opportunity to own one of Eastern Connecticut's premier mixed-use properties. Whether you're looking for a highly visible commercial property with on-site living or an established, profitable business, this property offers exceptional flexibility. The commercial portion is currently home to a long-established industrial gas distribution business serving welding, industrial, medical, and beverage gas customers throughout the region. The facility is well-equipped with loading docks, three oversized bay doors, ample warehouse space, generous parking, and outstanding visibility along a high-traffic corridor. The attached residential component features a spacious, open floor plan, ranch-style home with convenient one-level living and a partially finished basement that was previously licensed and operated as a daycare, providing additional flexibility for office space, home business, recreation, or extended family living. A detached barn/garage with loft offers even more storage, workshop, or equipment space.
Listing Courtesy of Coldwell Banker Realty
Our team consists of dedicated real estate professionals passionate about helping our clients achieve their goals. Every client receives personalized attention, expert guidance, and unparalleled service. Meet our team:

Broker/Owner
860-214-8008
Email
Broker/Owner
843-614-7222
Email
Associate Broker
860-383-5211
Email
Realtor®
860-919-7376
Email
Realtor®
860-538-7567
Email
Realtor®
860-222-4692
Email
Realtor®
860-539-5009
Email
Realtor®
860-681-7373
Email
Acres : 1
Appliances Included : Oven/Range, Microwave, Refrigerator, Washer, Dryer
Attic : Access Via Hatch
Basement : Full, Partially Finished
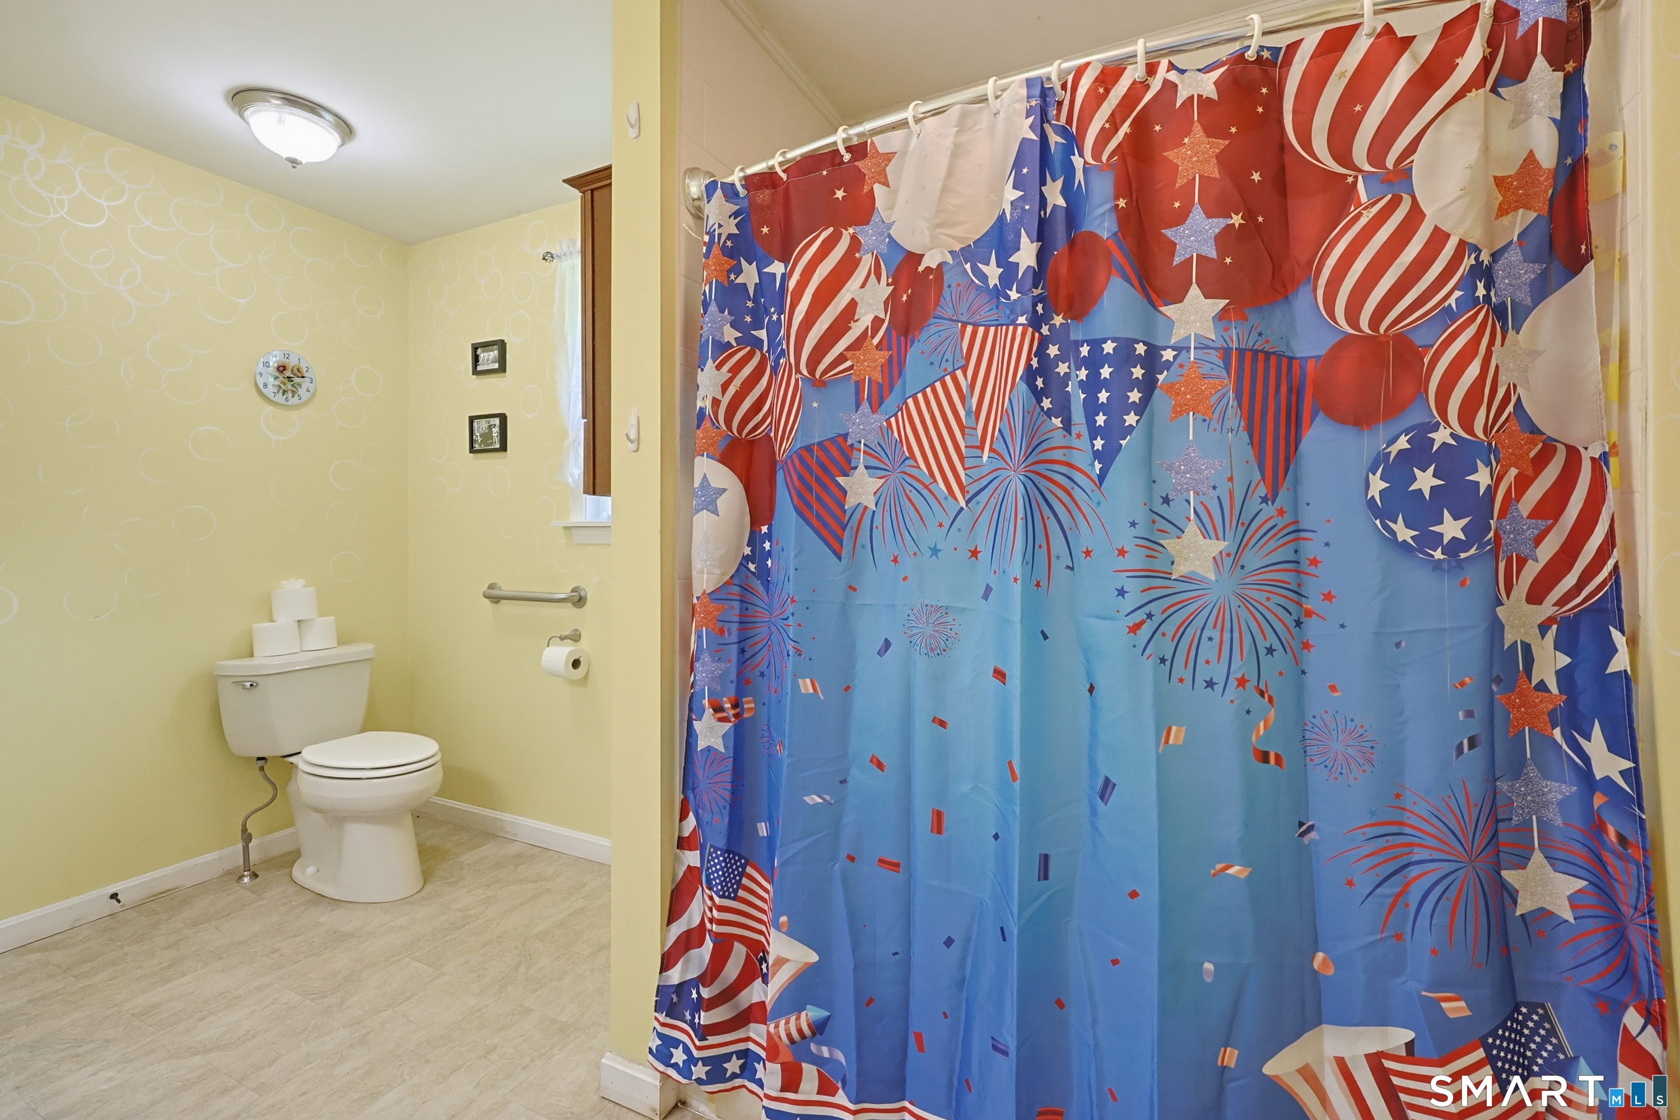
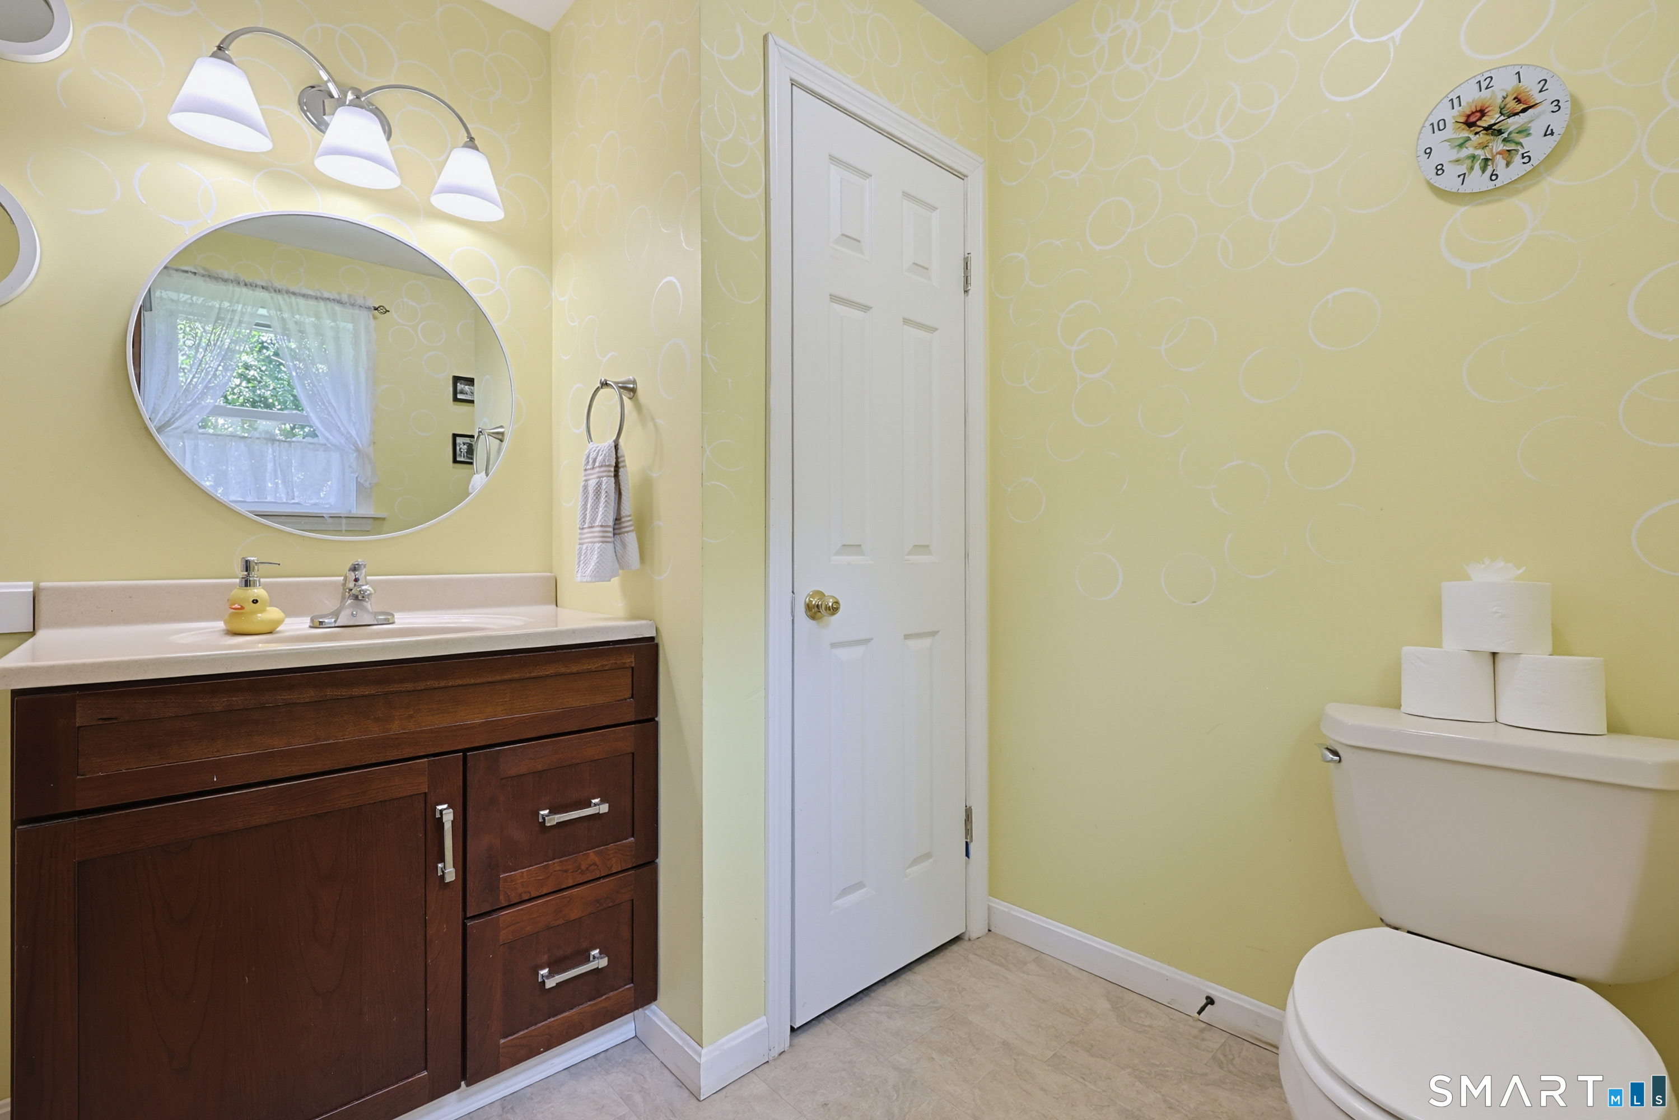
Full Baths : 1
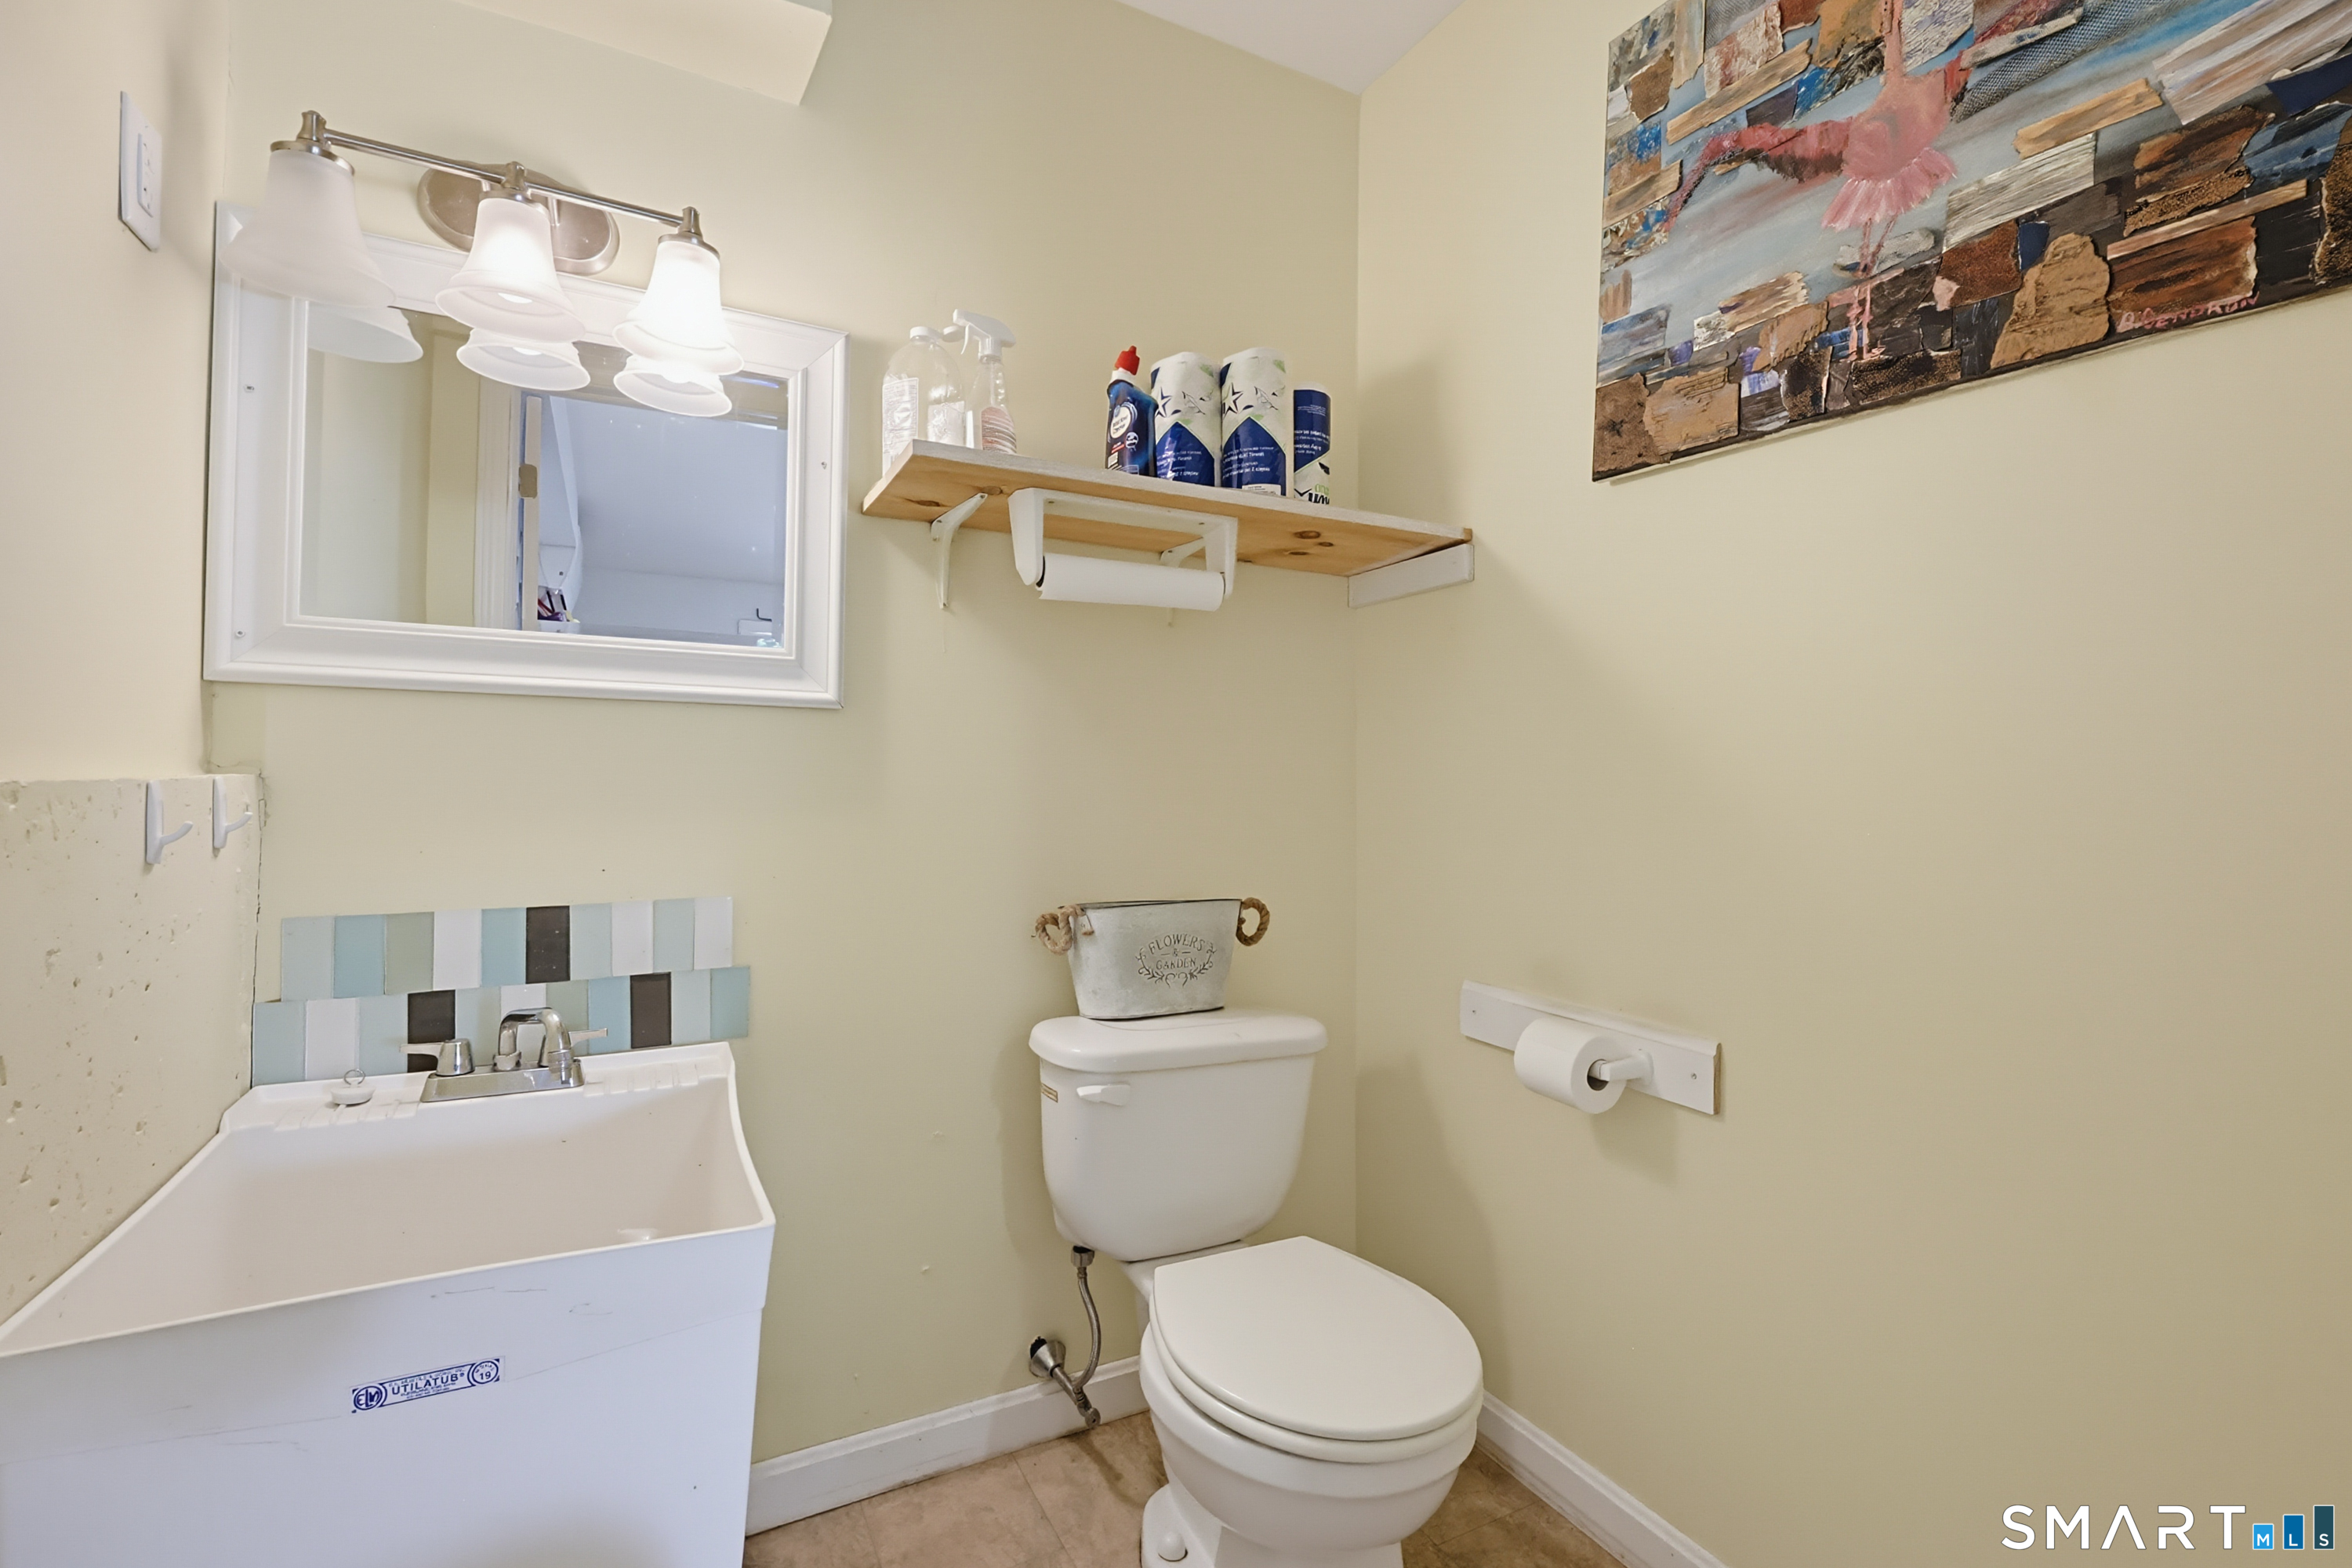
Half Baths : 1
Baths Total : 2
Beds Total : 1
City : Franklin
Cooling : Ductless
County : New London
Elementary School : Franklin
Foundation : Concrete
Garage Parking : Detached Garage, Off Street Parking
Garage Slots : 1
Description : Level Lot, Cleared
Neighborhood : N/A
Parcel : 1478015
Total Parking Spaces : 15
Postal Code : 06254
Roof : Asphalt Shingle
Sewage System : Septic
SgFt Description : 1144 sqft above ground for residential building only. Partial finished basement & 1200sqft retail sp
Total SqFt : 1144
Tax Year : July 2026-June 2027
Total Rooms : 4
Watersource : Private Well
weeb : RPR, IDX Sites, Realtor.com
Phone
860-384-7624
Address
20 Hopmeadow St, Unit 821, Weatogue, CT 06089
