
Bedrooms
Bathrooms
Sq Ft
Price
Prospect, Connecticut
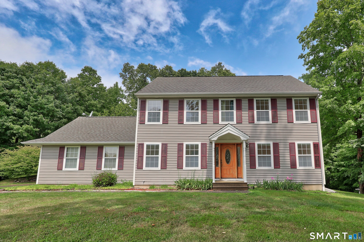
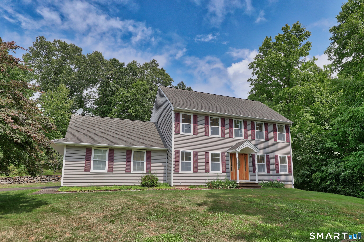
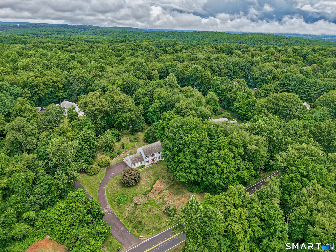
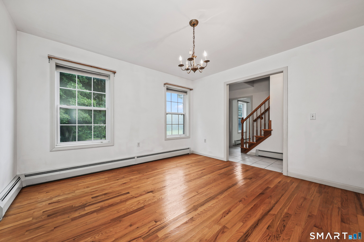
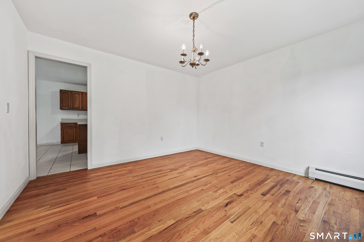
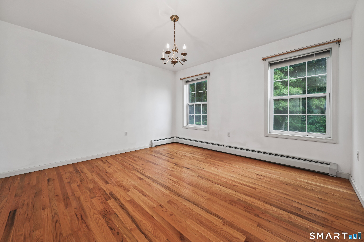
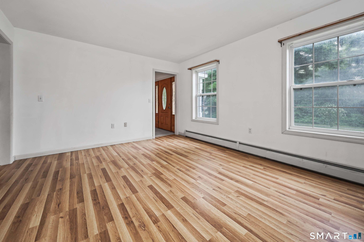
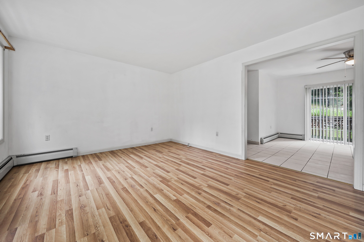
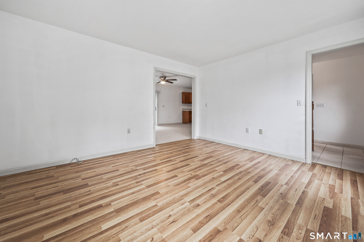
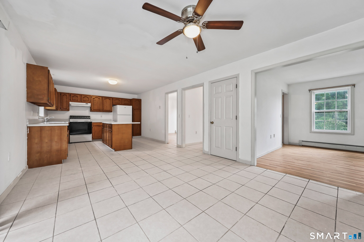
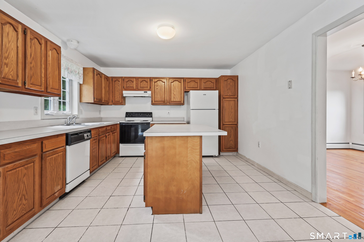
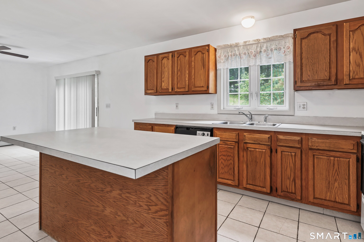
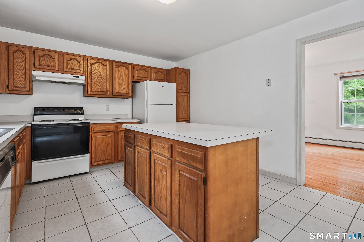
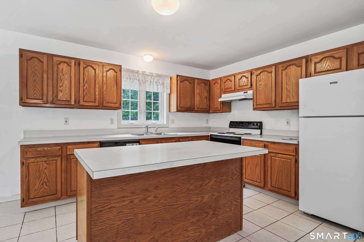
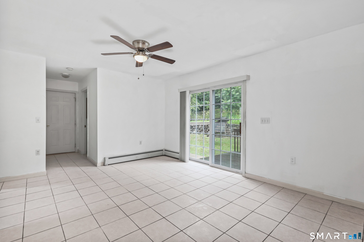
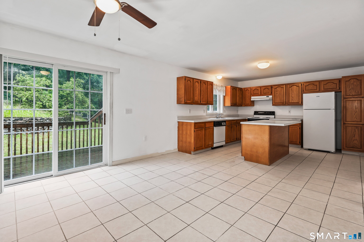
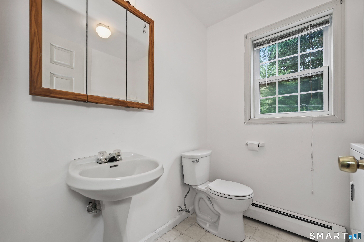
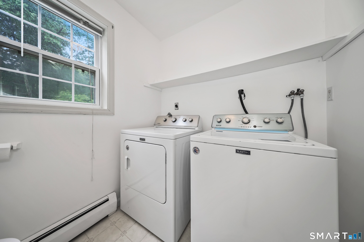
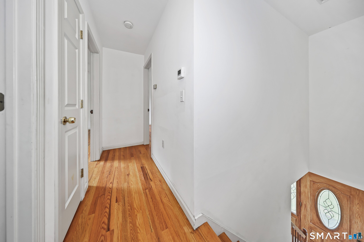
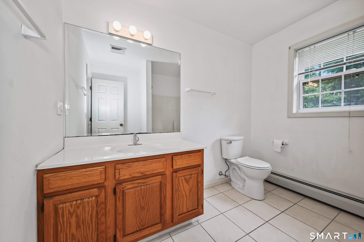
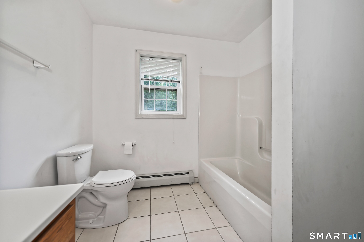
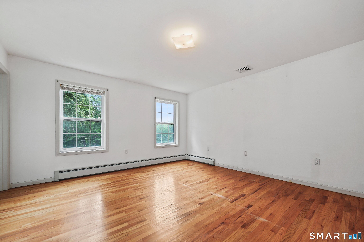
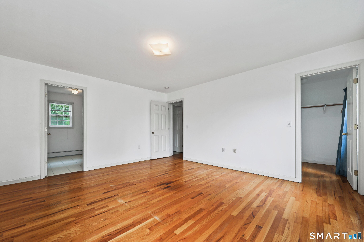
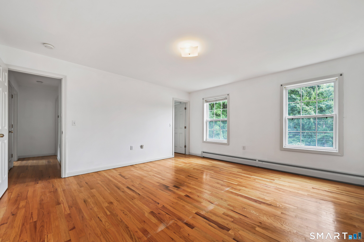
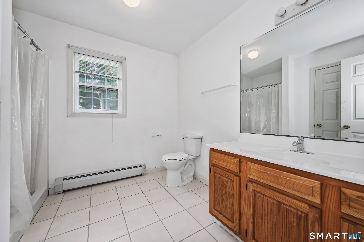
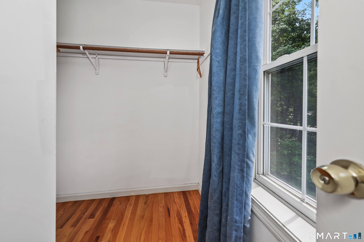
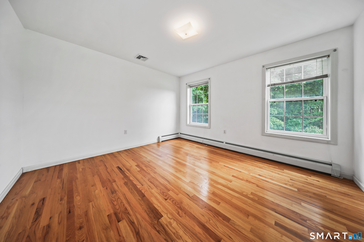
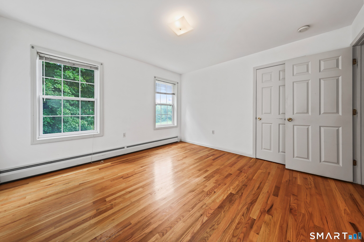
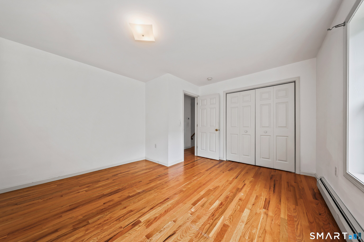
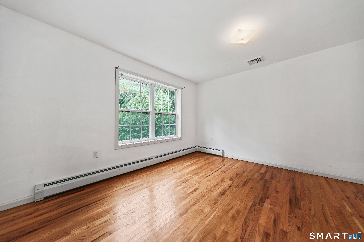
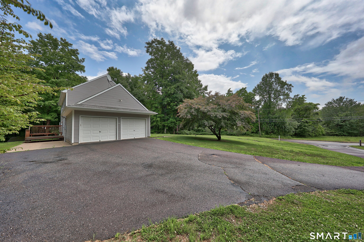
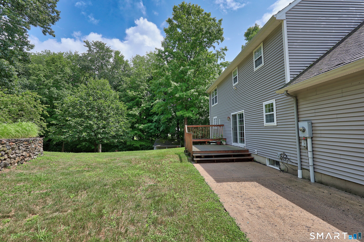
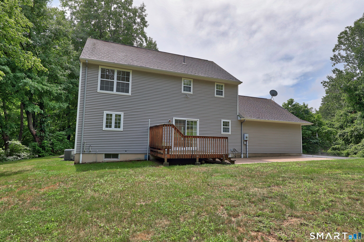
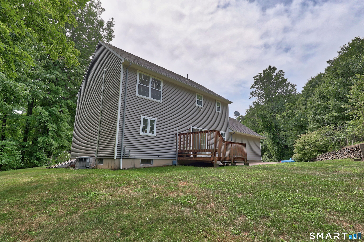
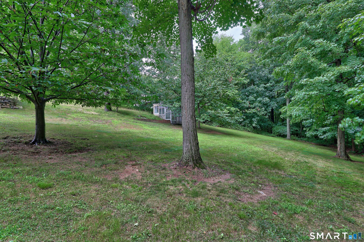
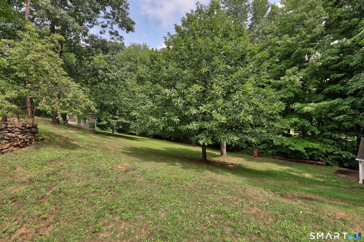
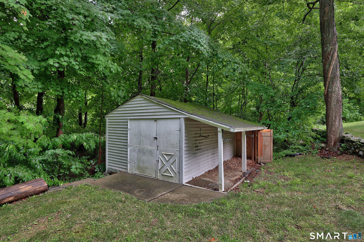
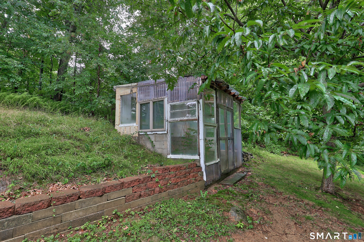
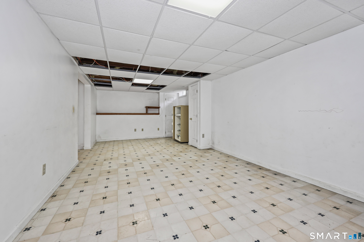
Welcome to this Colonial located in the lovely town of Prospect! Offering a fantastic floor plan and endless potential, this well-built home is ready for its next owner. The main level features a spacious kitchen with tile flooring, center island, and plenty of room for an eating area, along with a formal dining room, comfortable living room, and a convenient half bath with laundry. The second floor offers 3 generously sized bedrooms, including a primary suite with a walk-in closet and full bathroom, plus an additional full bath. The lower level includes a finished area perfect for entertaining, a family room, game room, or home office, along with ample storage space. Outside, you'll find a large yard, oversized shed, and a second structure ideal for chickens or hobby farming. Solidly constructed and full of opportunity, this home is a blank canvas waiting for your personal touches. A must-see property!
Listing Courtesy of RE/MAX RISE
Our team consists of dedicated real estate professionals passionate about helping our clients achieve their goals. Every client receives personalized attention, expert guidance, and unparalleled service. Meet our team:

Broker/Owner
860-214-8008
Email
Broker/Owner
843-614-7222
Email
Associate Broker
860-383-5211
Email
Realtor®
860-919-7376
Email
Realtor®
860-538-7567
Email
Realtor®
860-222-4692
Email
Realtor®
860-539-5009
Email
Realtor®
860-681-7373
Email
Acres : 1.48
Appliances Included : Electric Range, Refrigerator, Dishwasher
Attic : Unfinished, Storage Space, Floored, Access Via Hatch
Basement : Full, Storage, Partially Finished, Full With Walk-Out
Full Baths : 2
Half Baths : 1
Baths Total : 3
Beds Total : 3
City : Prospect
Cooling : Central Air
County : New Haven
Elementary School : Prospect
Foundation : Concrete
Fuel Tank Location : In Basement
Garage Parking : Attached Garage, Paved, Off Street Parking, Driveway
Garage Slots : 2
Description : Secluded, Treed, Open Lot
Middle School : Long River
Amenities : Basketball Court, Library, Park, Shopping/Mall
Neighborhood : N/A
Parcel : 1793241
Total Parking Spaces : 4
Postal Code : 06712
Roof : Asphalt Shingle
Sewage System : Septic
Total SqFt : 1872
Tax Year : July 2026-June 2027
Total Rooms : 6
Watersource : Private Well
weeb : RPR, IDX Sites, Realtor.com
Phone
860-384-7624
Address
20 Hopmeadow St, Unit 821, Weatogue, CT 06089
