
Bedrooms
Bathrooms
Sq Ft
Price
Easton, Connecticut
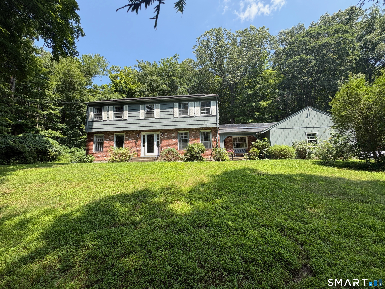
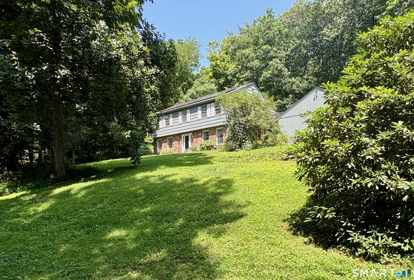
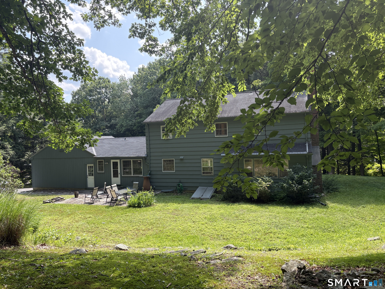
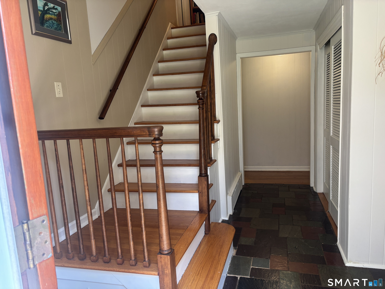
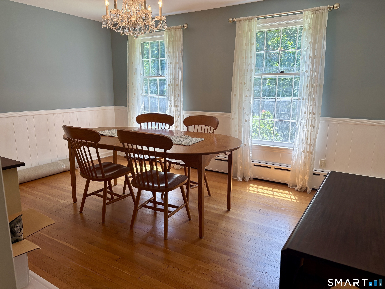
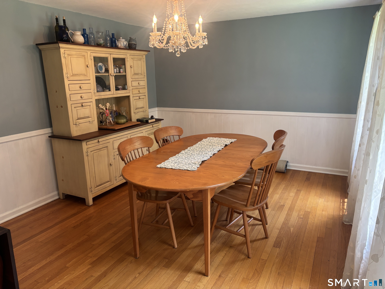
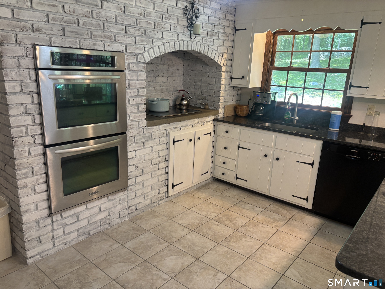
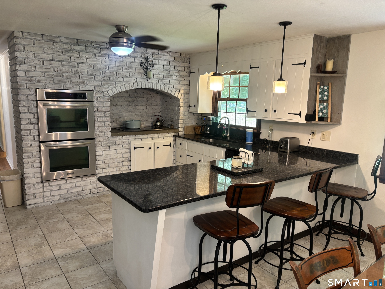
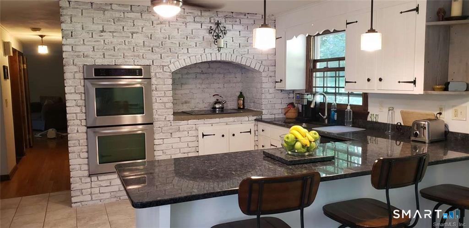
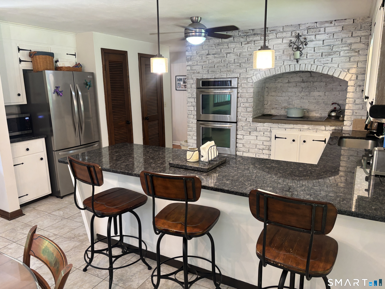
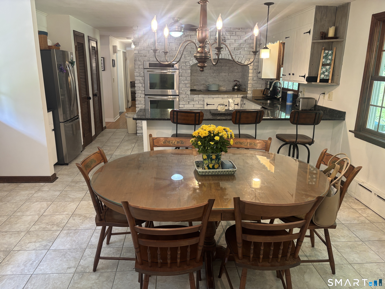
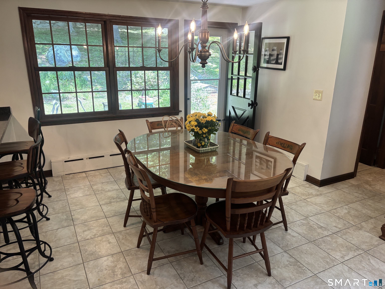
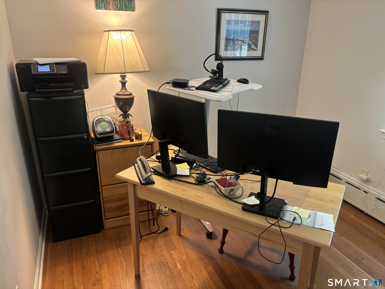
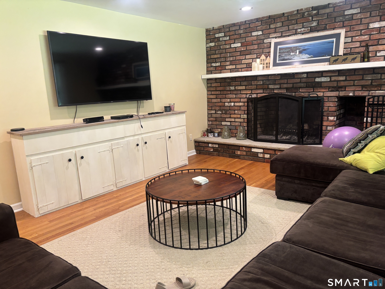
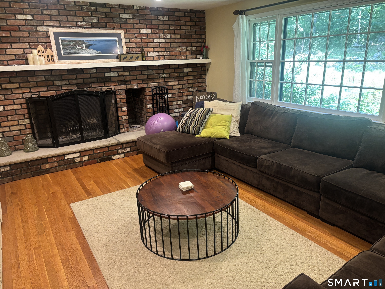
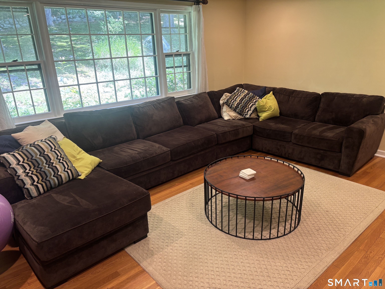
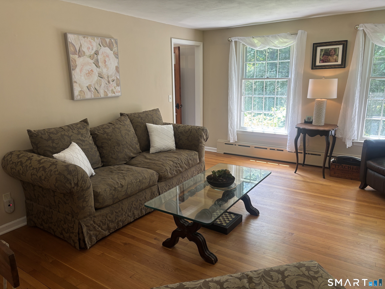
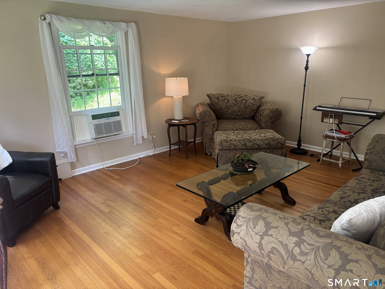
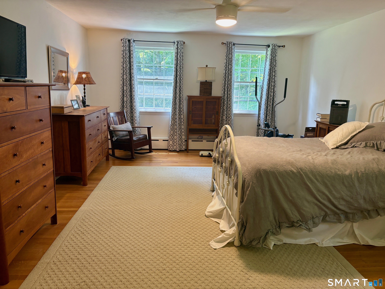
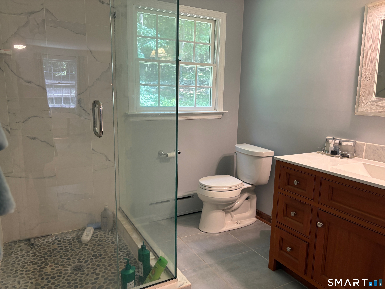
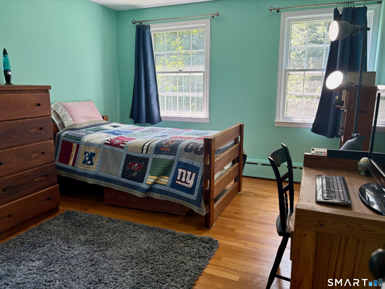
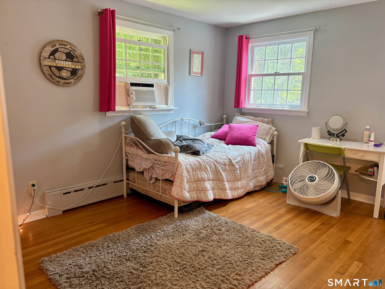
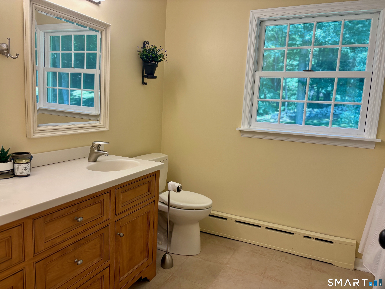
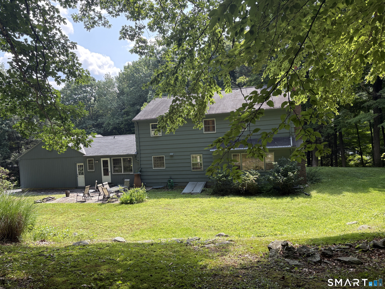
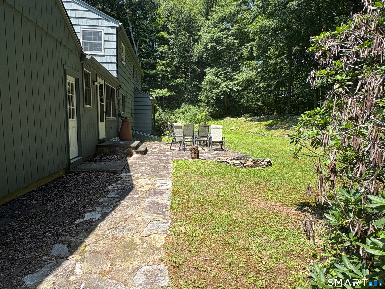
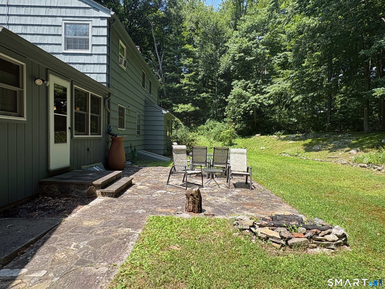
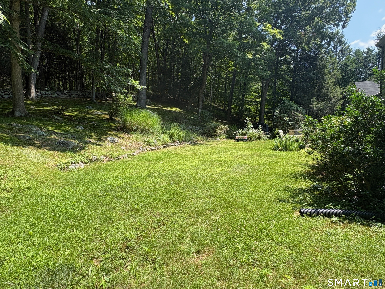
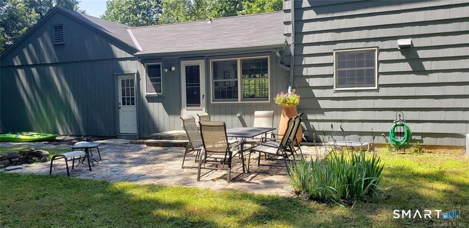
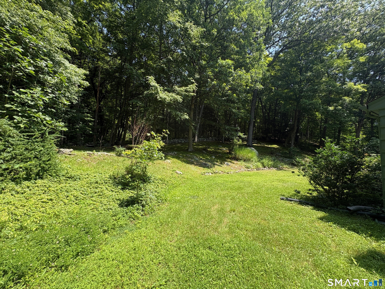
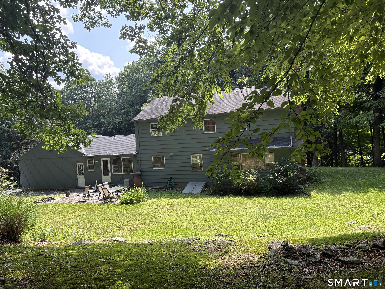
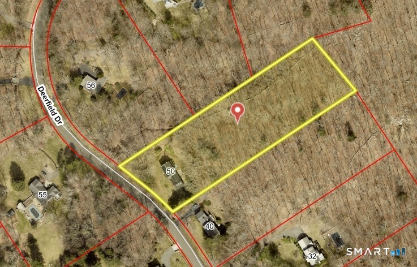
Lowestpriced Colonial in Easton - motivated sellers and a rare opportunity to build instant equity in the highly desirable Aspetuck Valley. Beautifully sited on 3 private acres on a quiet culdesac, this wellmaintained Center Hall Colonial is ready for its next owner. The main level offers formal living and dining rooms, an office/library, and a spacious family room with fireplace. A large eatin kitchen provides generous workspace, natural light, and views of the private grounds, with a mudroom and excellent everyday flow. Upstairs are four bedrooms, including a primary suite with full bath and walkin closet, plus abundant storage throughout. Hardwood floors add warmth across much of the home. Solar panels help to keep your energy costs down. Nestled by mature trees, natural privacy, and a peaceful neighborhood setting complete this exceptional value in Easton. Don't miss this and be settled for the holidays!
Listing Courtesy of William Pitt Sotheby's Int'l
Our team consists of dedicated real estate professionals passionate about helping our clients achieve their goals. Every client receives personalized attention, expert guidance, and unparalleled service. Meet our team:

Broker/Owner
860-214-8008
Email
Broker/Owner
843-614-7222
Email
Associate Broker
860-383-5211
Email
Realtor®
860-919-7376
Email
Realtor®
860-538-7567
Email
Realtor®
860-222-4692
Email
Realtor®
860-539-5009
Email
Realtor®
860-681-7373
Email
Acres : 3
Appliances Included : Cook Top, Wall Oven, Refrigerator, Washer, Dryer
Attic : Pull-Down Stairs
Basement : Full, Storage, Interior Access, Partially Finished
Full Baths : 2
Half Baths : 1
Baths Total : 3
Beds Total : 4
City : Easton
Cooling : Ceiling Fans
County : Fairfield
Elementary School : Samuel Staples
Fireplaces : 1
Foundation : Concrete
Fuel Tank Location : In Basement
Garage Parking : Attached Garage, Paved
Garage Slots : 2
Description : Secluded, Treed, On Cul-De-Sac
Middle School : Helen Keller
Amenities : Lake, Library, Playground/Tot Lot, Stables/Riding
Neighborhood : N/A
Parcel : 115299
Total Parking Spaces : 5
Postal Code : 06612
Roof : Asphalt Shingle
Additional Room Information : Mud Room
Sewage System : Septic
Total SqFt : 3050
Tax Year : July 2026-June 2027
Total Rooms : 11
Watersource : Private Well
weeb : RPR, IDX Sites, Realtor.com
Phone
860-384-7624
Address
20 Hopmeadow St, Unit 821, Weatogue, CT 06089
