
Bedrooms
Bathrooms
Sq Ft
Per Month
Greenwich, Connecticut
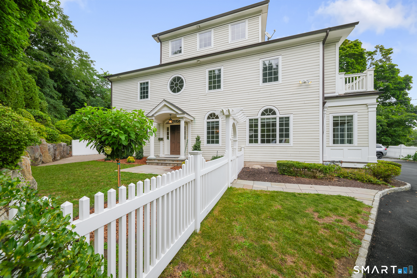
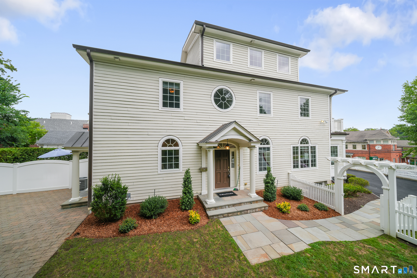
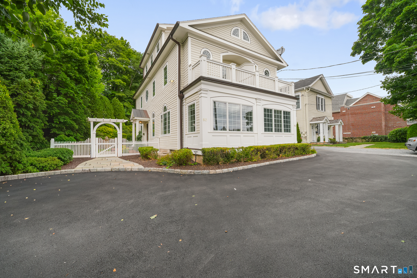
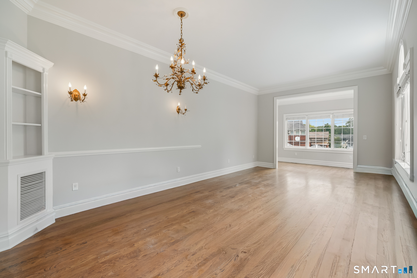
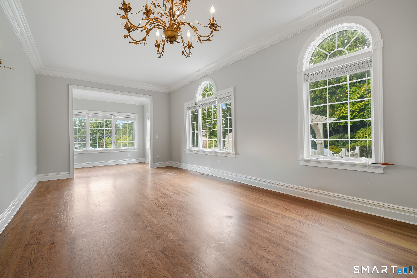
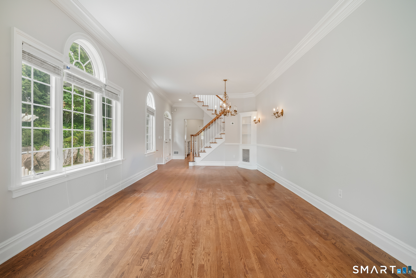
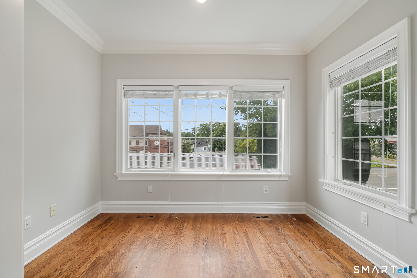
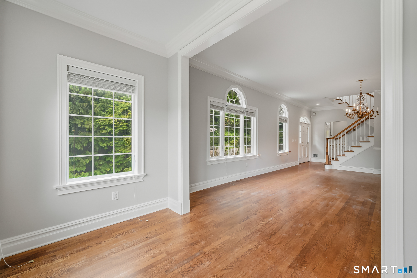
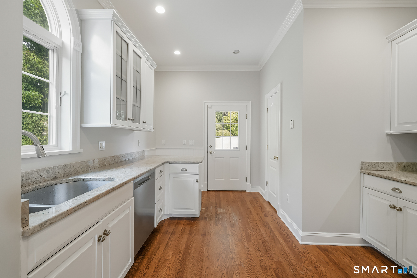
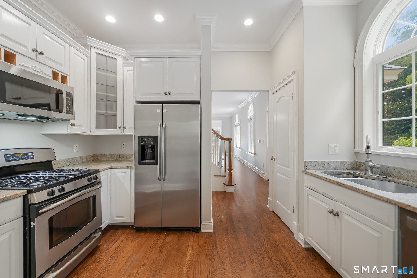
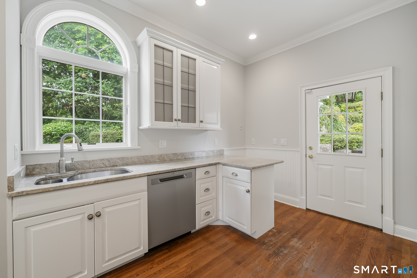
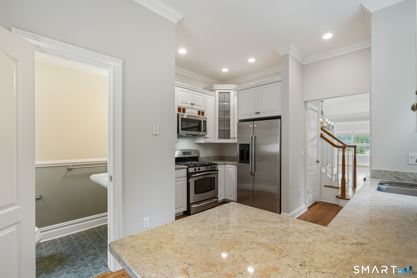
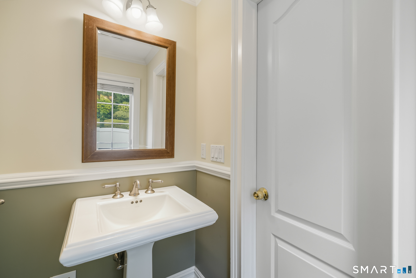
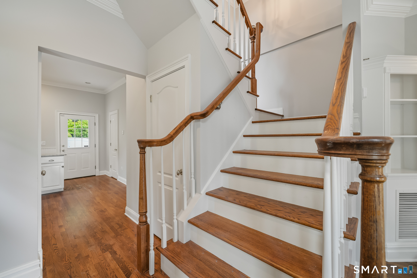
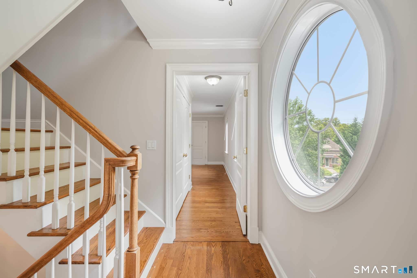
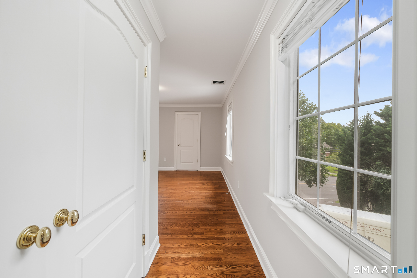
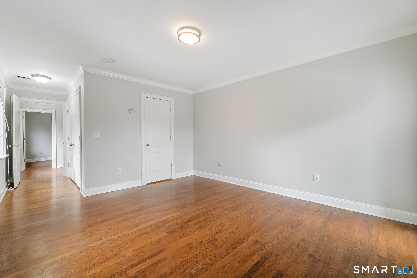
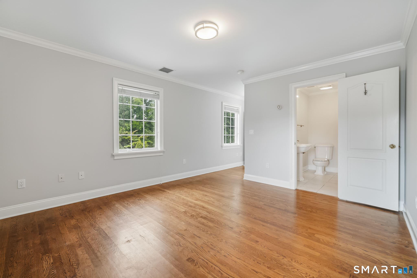
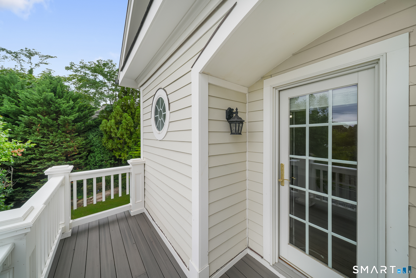
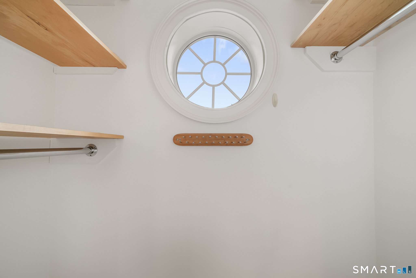
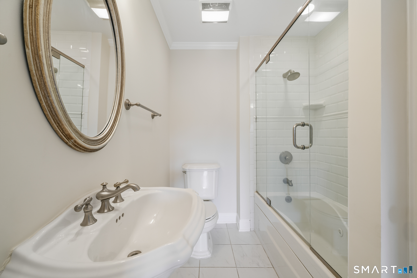
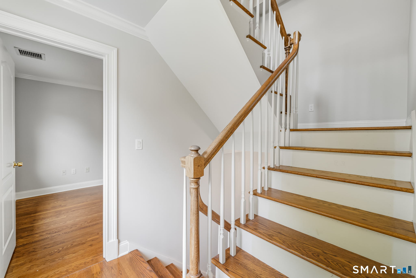
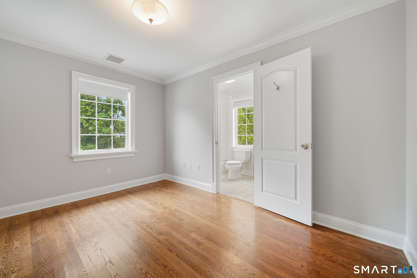
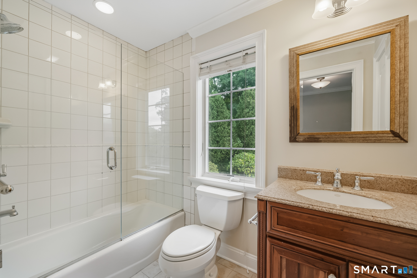
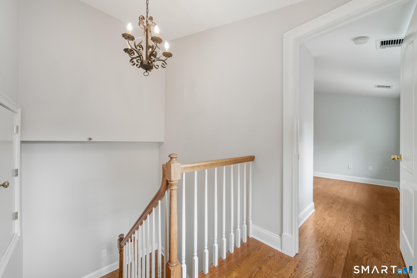
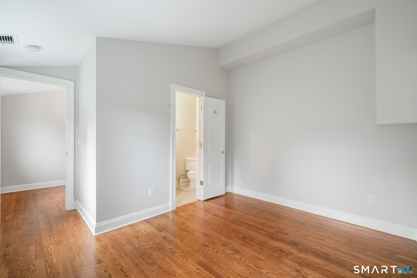
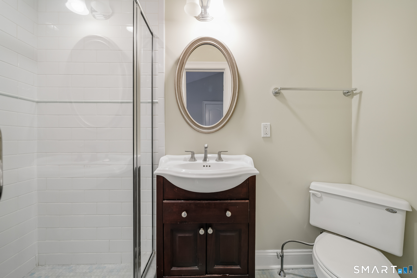
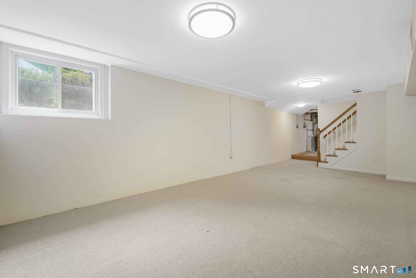
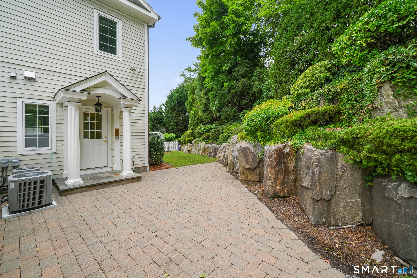
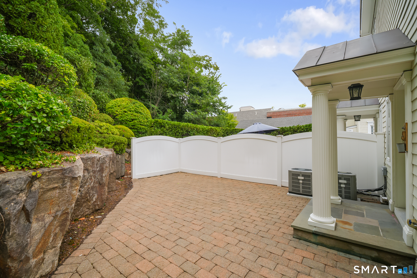
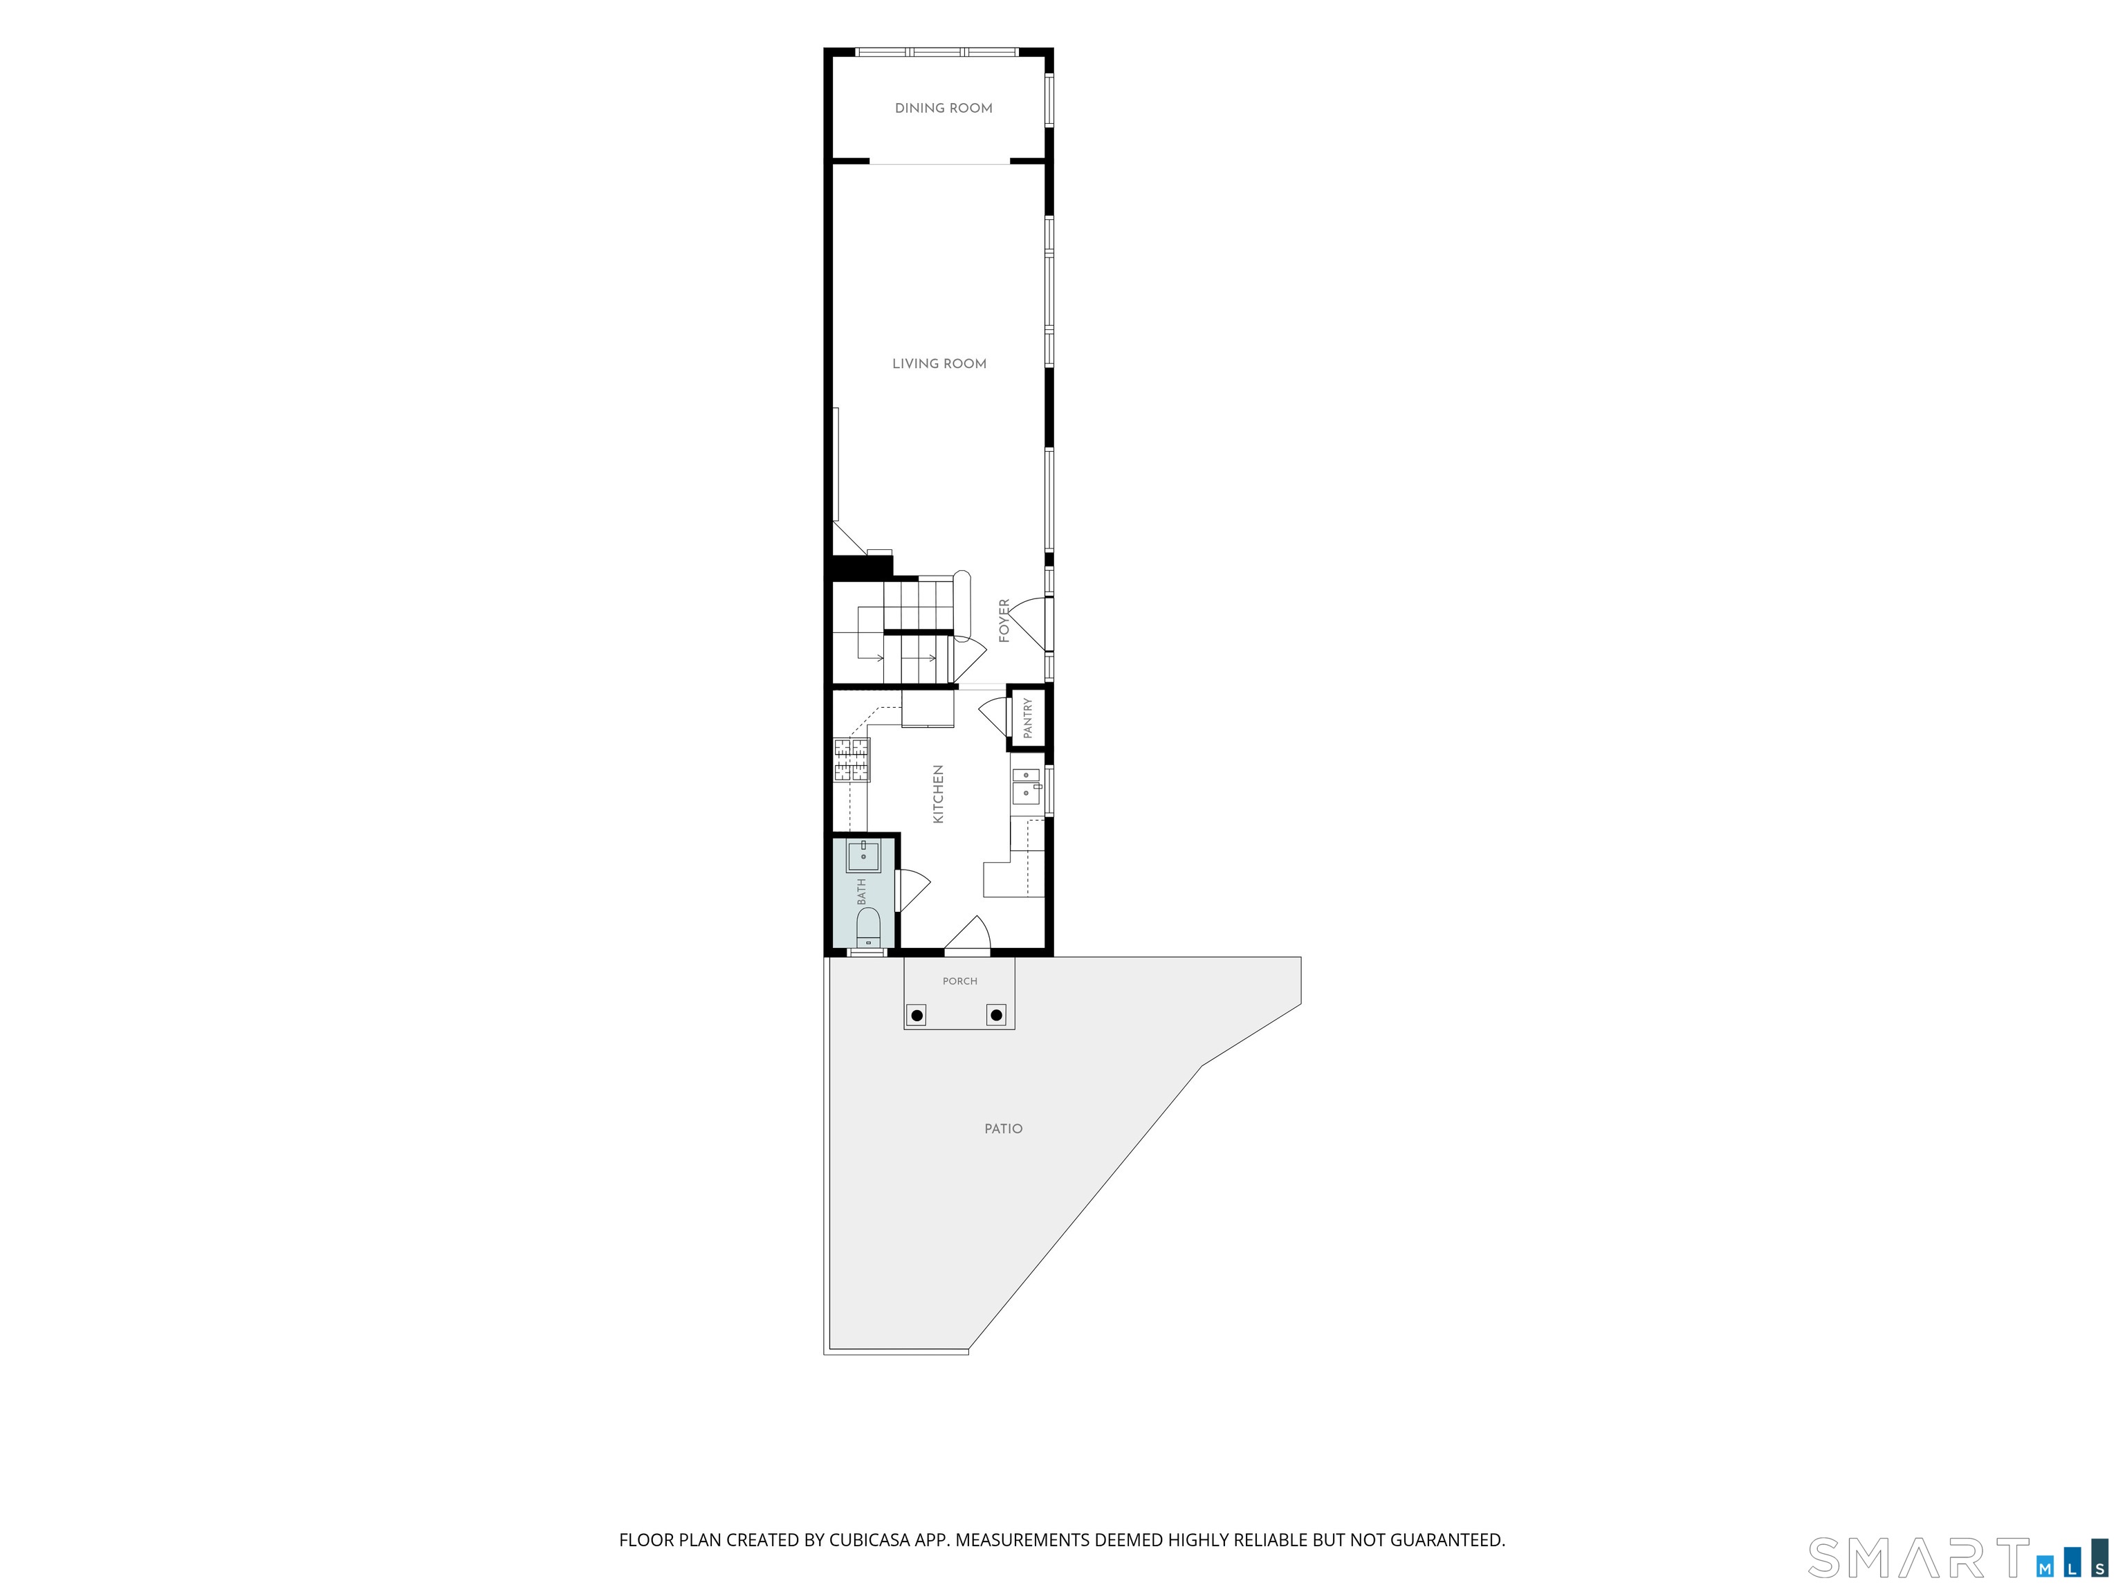
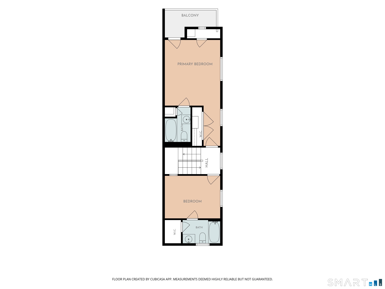
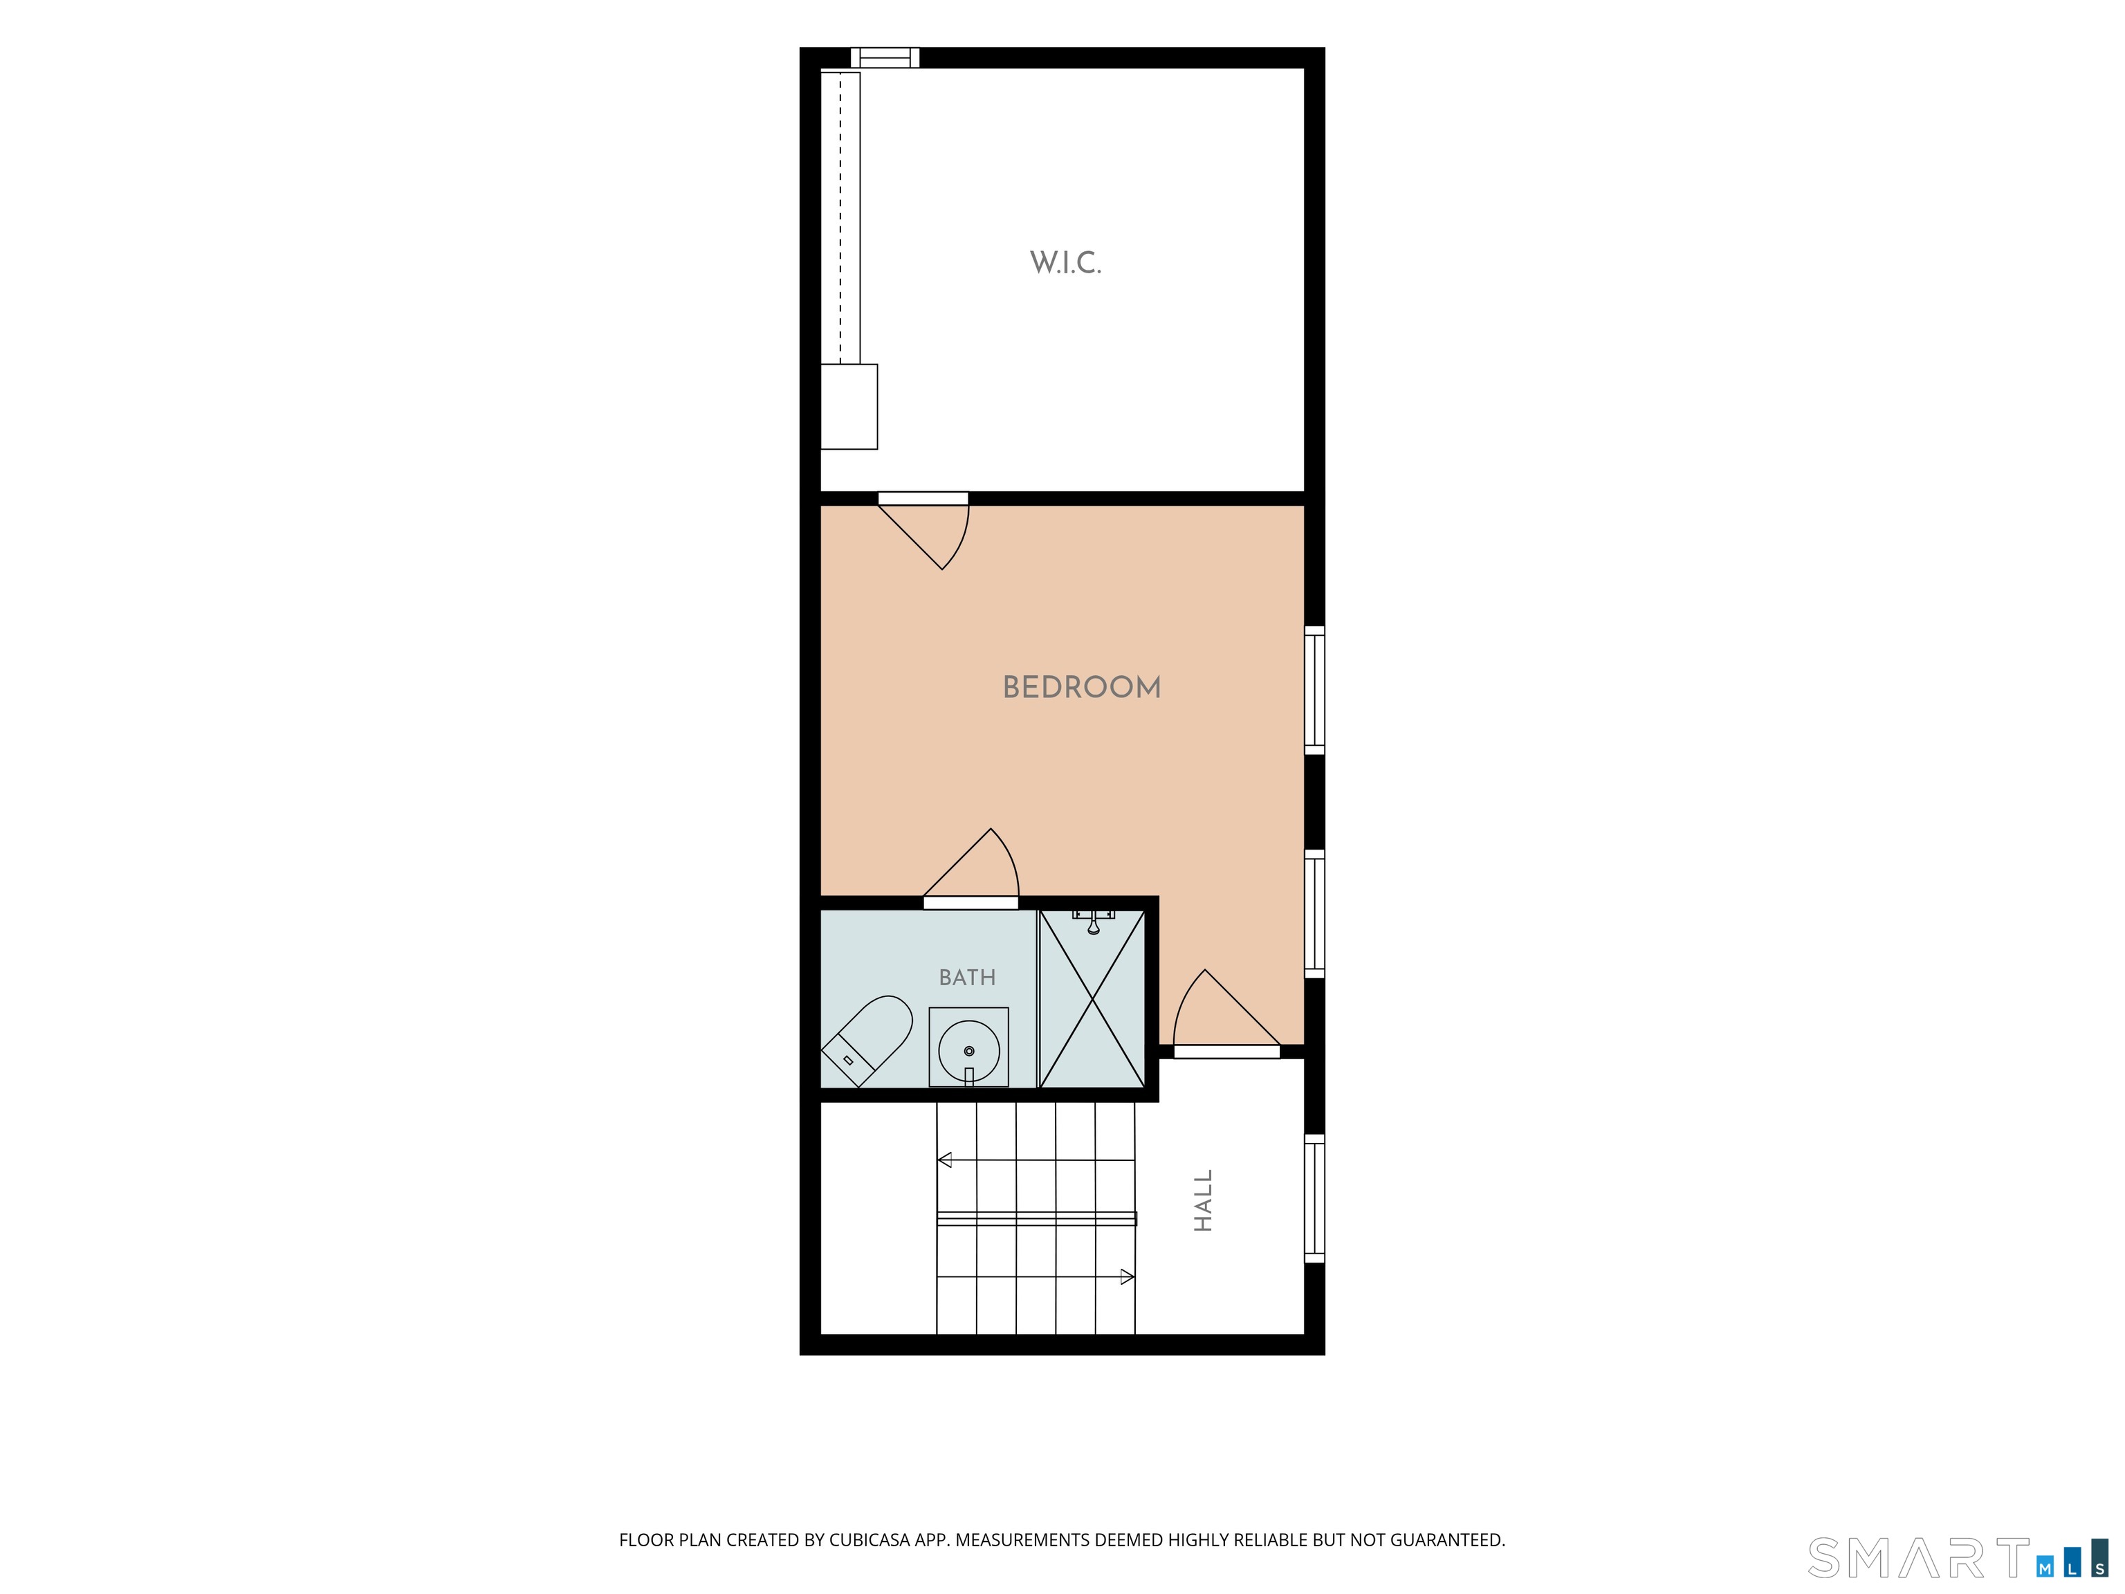
Welcome to this bright and sun-filled 3-bedroom, 4-bath townhome offering 1,465 square feet of thoughtfully designed living space. Featuring hardwood floors, elegant crown molding, central air, and quality finishes throughout, this home offers the perfect combination of comfort and style. The updated kitchen is equipped with granite countertops, stainless steel appliances, and direct access to a private terrace-ideal for outdoor dining, entertaining, or simply relaxing. A flexible office/sunroom provides the perfect space to work from home or unwind, while the finished lower level adds valuable living space that can be customized to fit your needs. The spacious primary suite features a private en-suite bath and its own balcony, creating a comfortable retreat at the end of the day. Outside, enjoy a private outdoor area along with parking for up to three vehicles. Please note: The photos shown are of the adjacent mirror-image unit. Finishes and layout are substantially similar
Listing Courtesy of Compass Connecticut, LLC
Our team consists of dedicated real estate professionals passionate about helping our clients achieve their goals. Every client receives personalized attention, expert guidance, and unparalleled service. Meet our team:

Broker/Owner
860-214-8008
Email
Broker/Owner
843-614-7222
Email
Associate Broker
860-383-5211
Email
Realtor®
860-919-7376
Email
Realtor®
860-538-7567
Email
Realtor®
860-222-4692
Email
Realtor®
860-539-5009
Email
Realtor®
860-681-7373
Email
Acres : 0.3
Appliances Included : Gas Range, Oven/Range, Microwave, Refrigerator, Dishwasher, Washer, Dryer
Attic : Walk-up
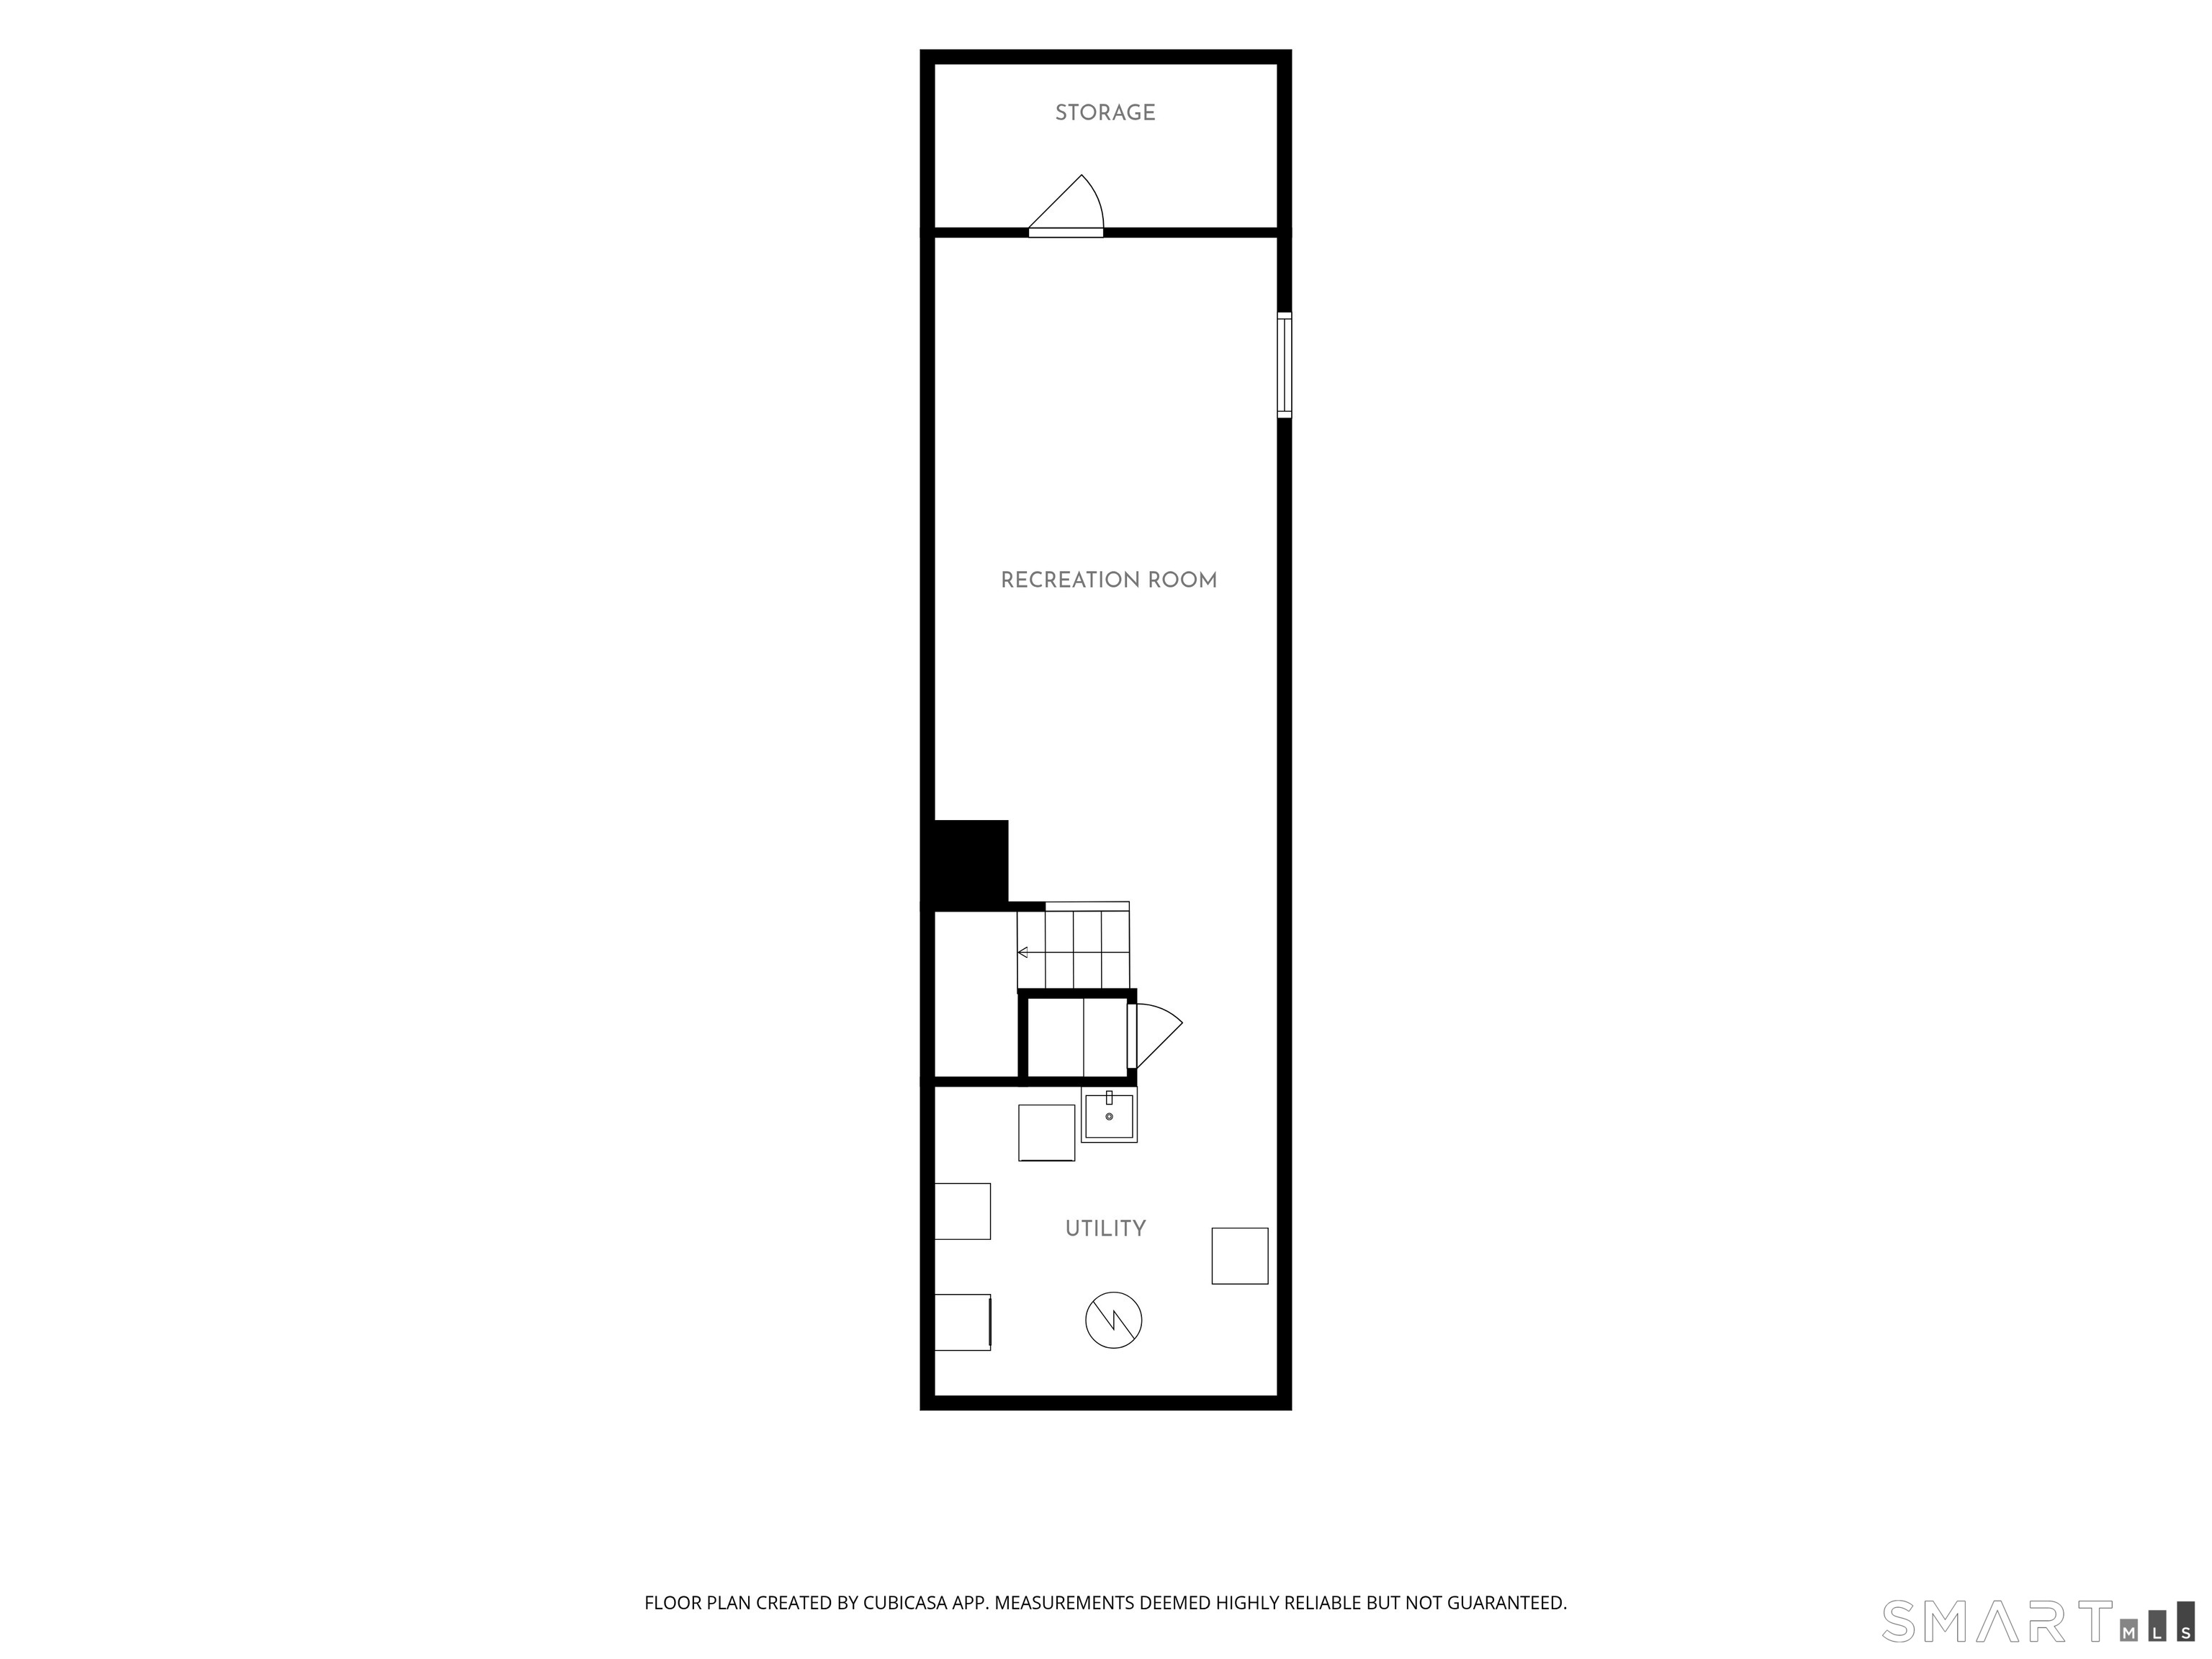
Basement : Full, Storage, Liveable Space
Full Baths : 3
Half Baths : 1
Baths Total : 4
Beds Total : 3
City : Greenwich
Cooling : Central Air
County : Fairfield
Elementary School : Cos Cob
Garage Parking : Parking Lot, Driveway
Description : Level Lot
Middle School : Central
Neighborhood : Cos Cob
Parcel : 1850813
Total Parking Spaces : 3
Pets : Call Listing Agent
Pets Allowed : Restrictions
Postal Code : 06807
Sewage System : Public Sewer Connected
SgFt Description : Sqft does not include basement
Total SqFt : 1934
Total Rooms : 6
Watersource : Public Water Connected
weeb : RPR, IDX Sites, Realtor.com
Phone
860-384-7624
Address
20 Hopmeadow St, Unit 821, Weatogue, CT 06089
