
Bedrooms
Bathrooms
Sq Ft
Price
Cromwell, Connecticut
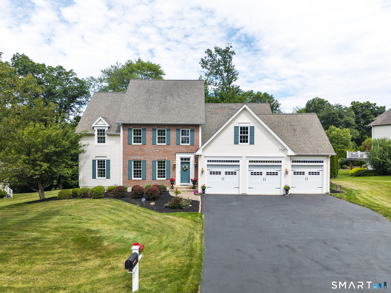
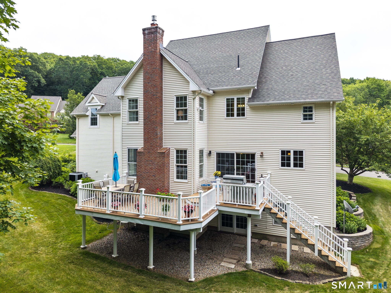
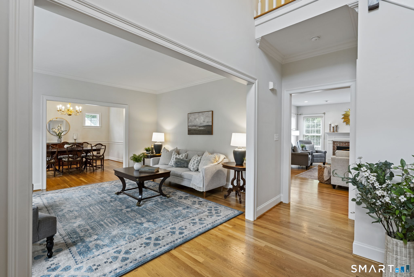
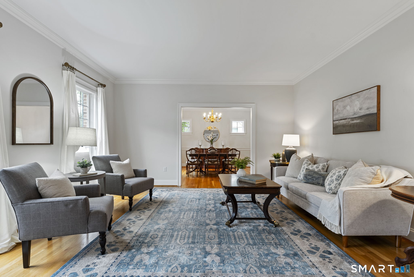
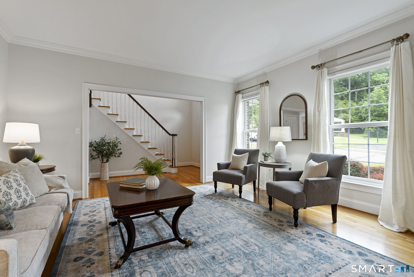
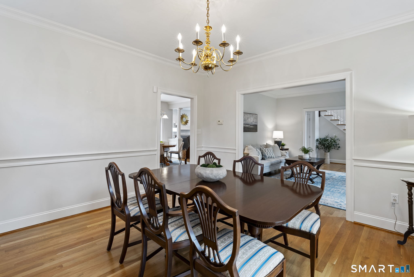
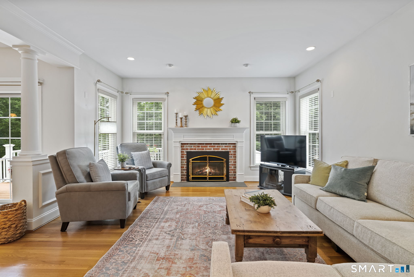
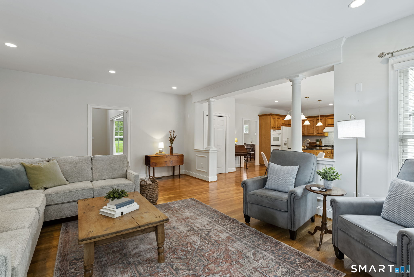
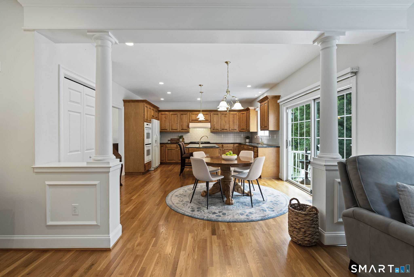
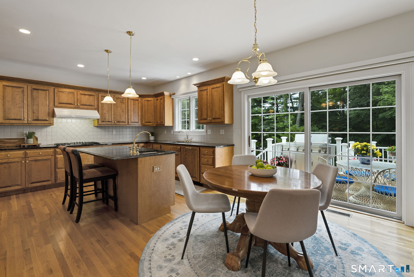
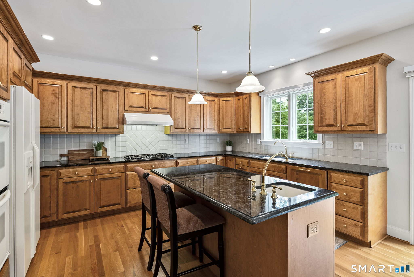
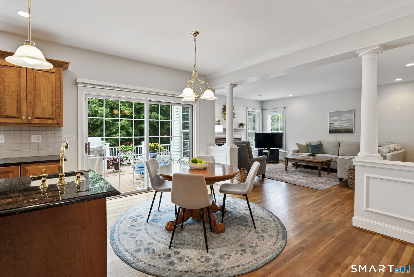
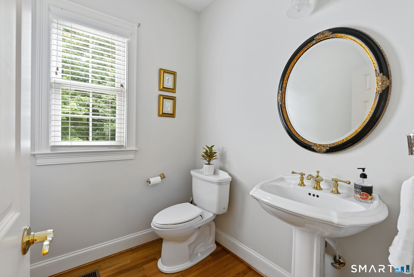
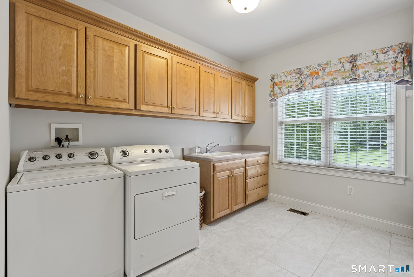
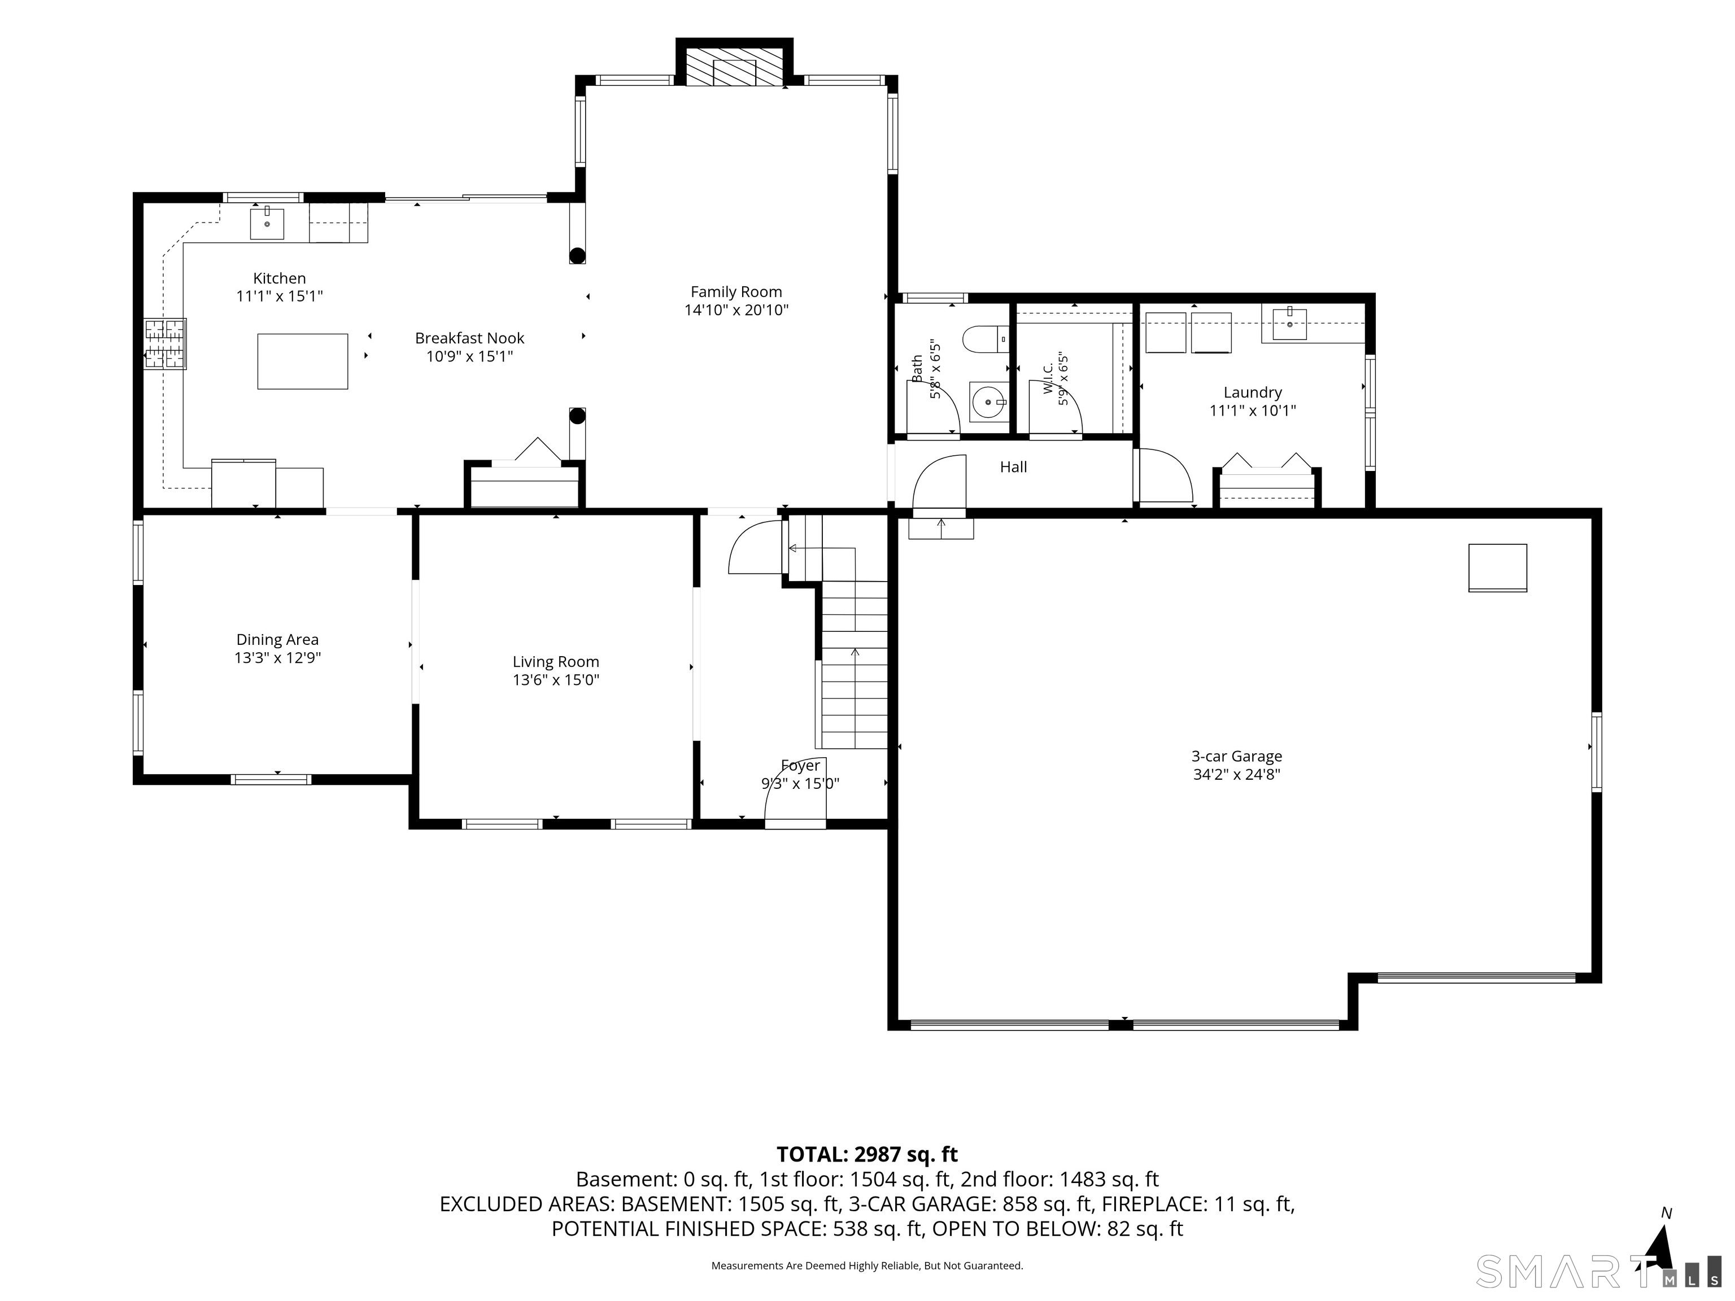
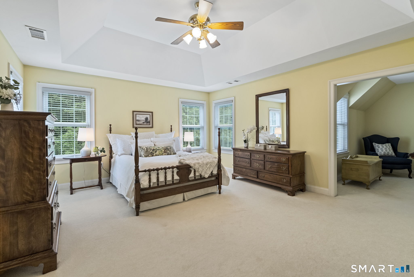
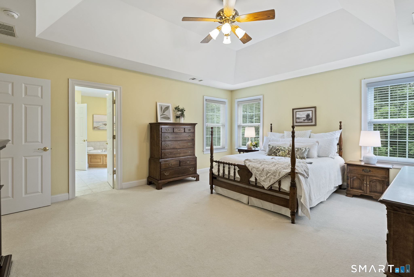
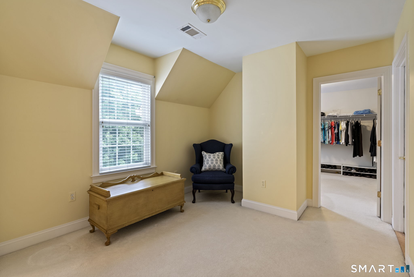
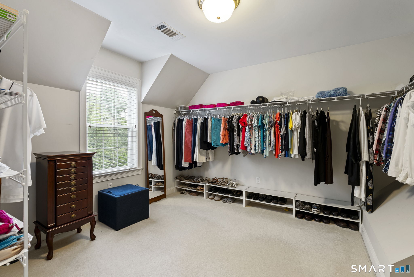
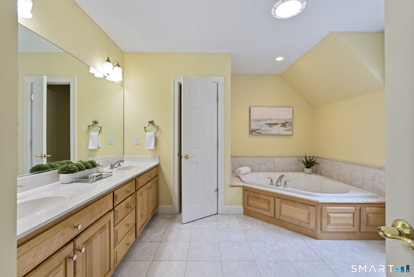
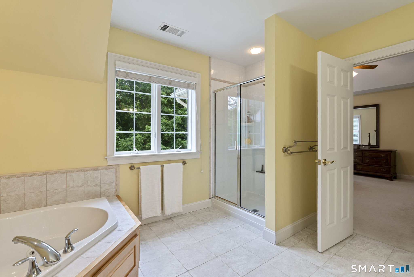
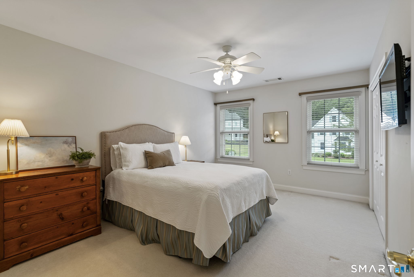
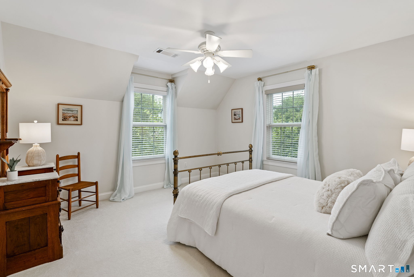
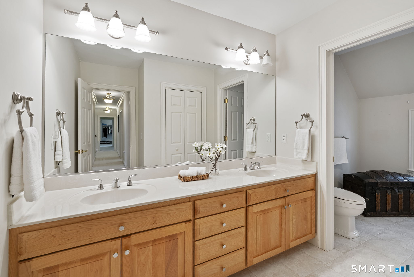
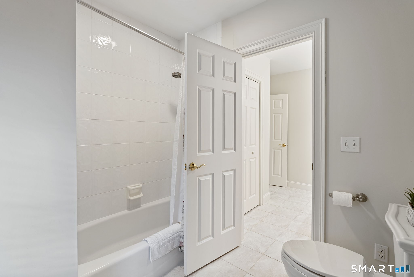
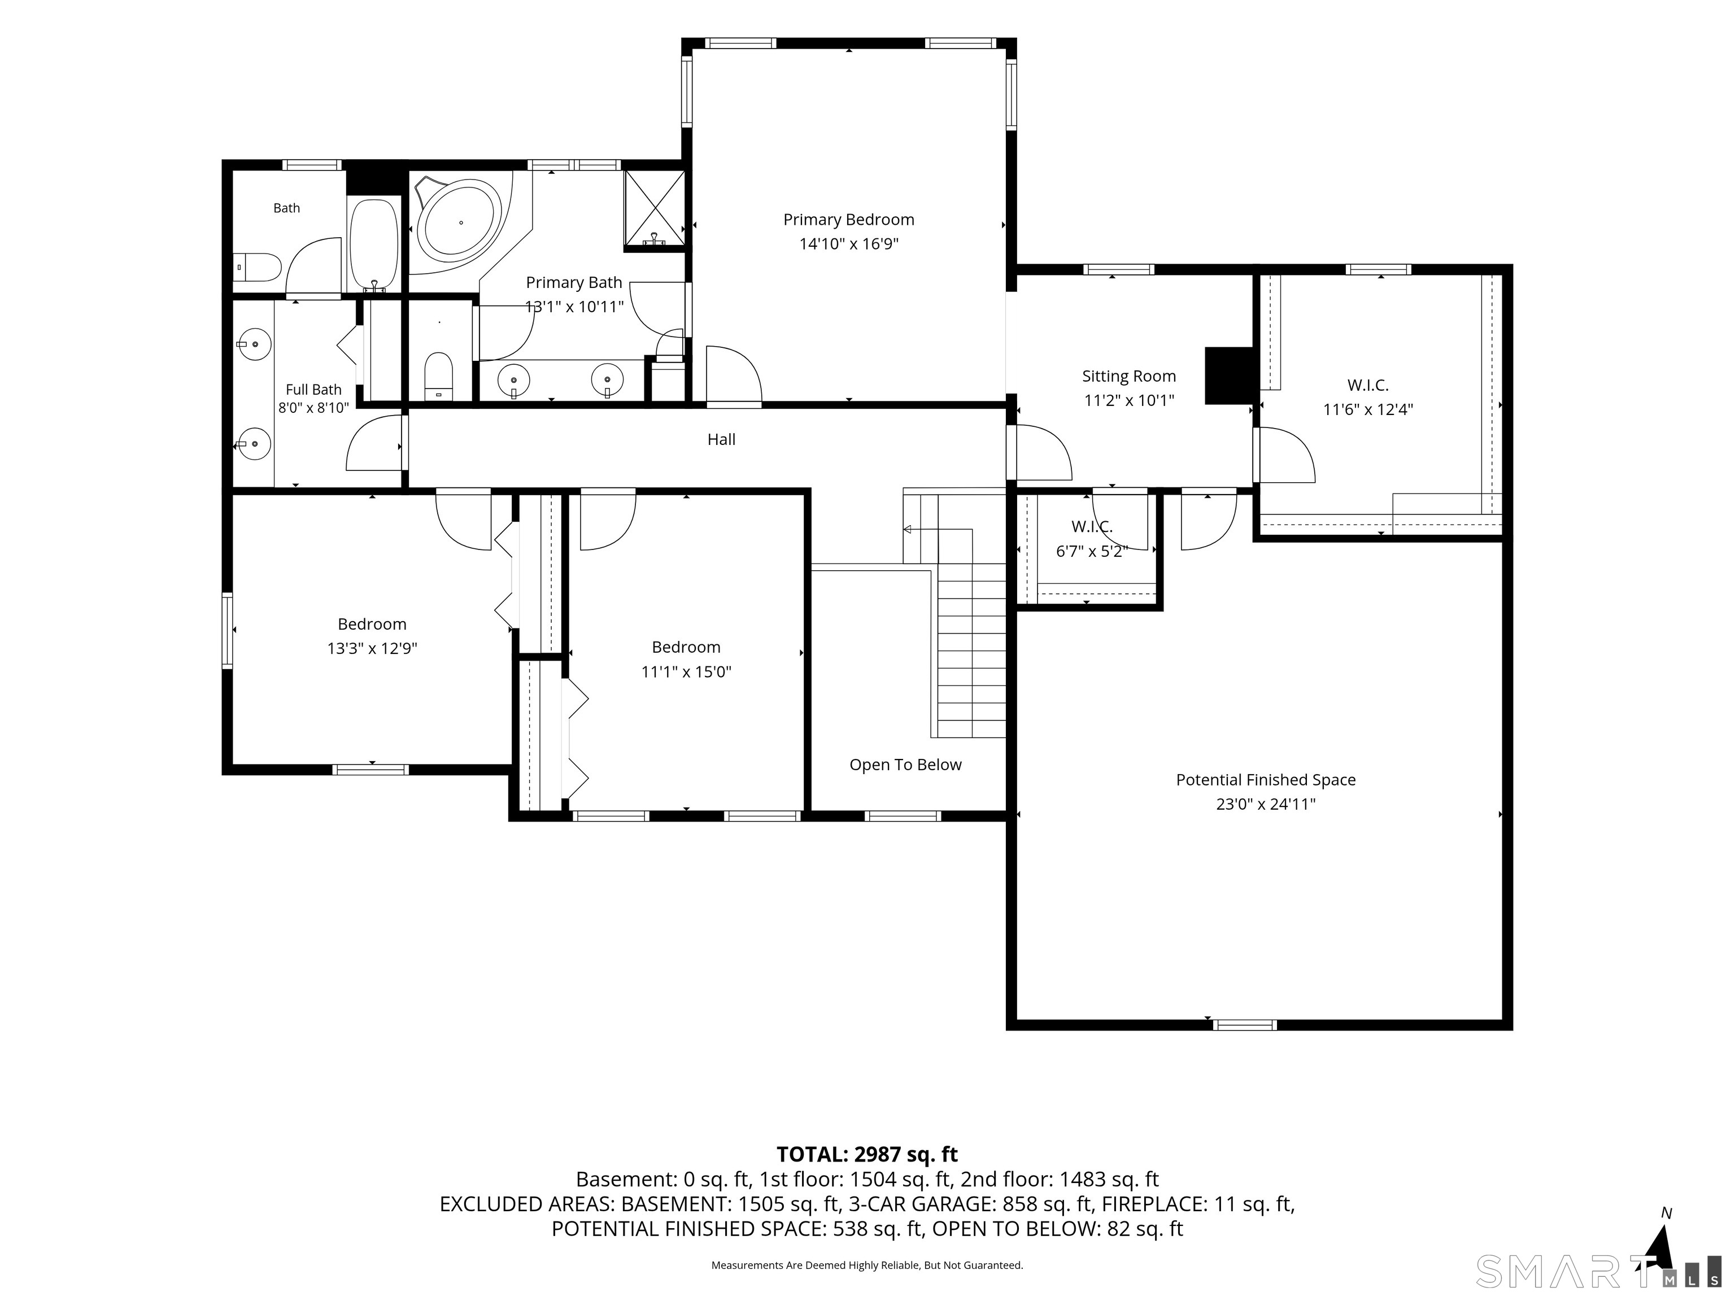
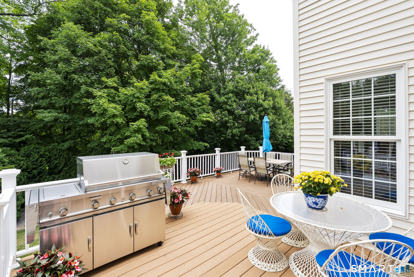
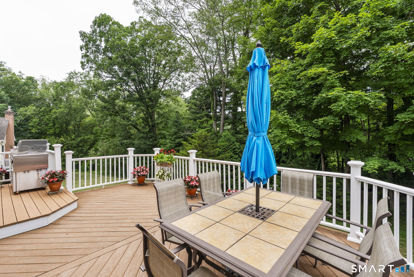
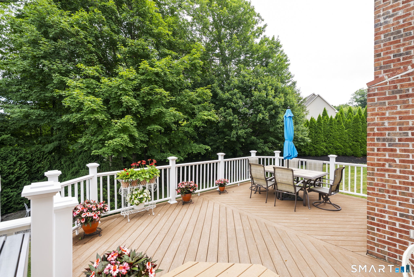
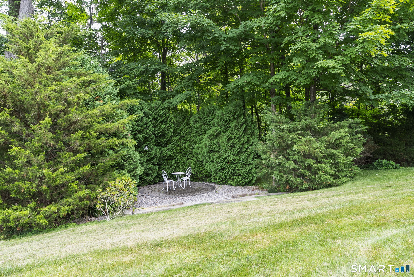
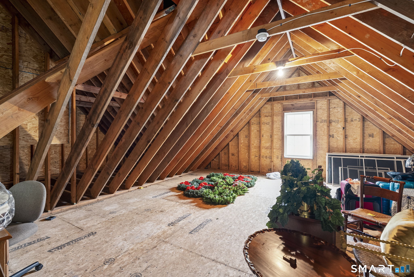
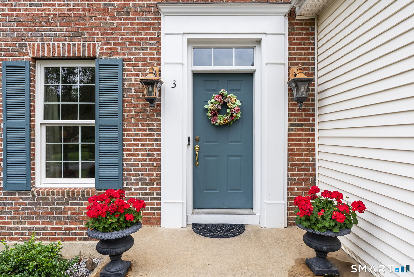
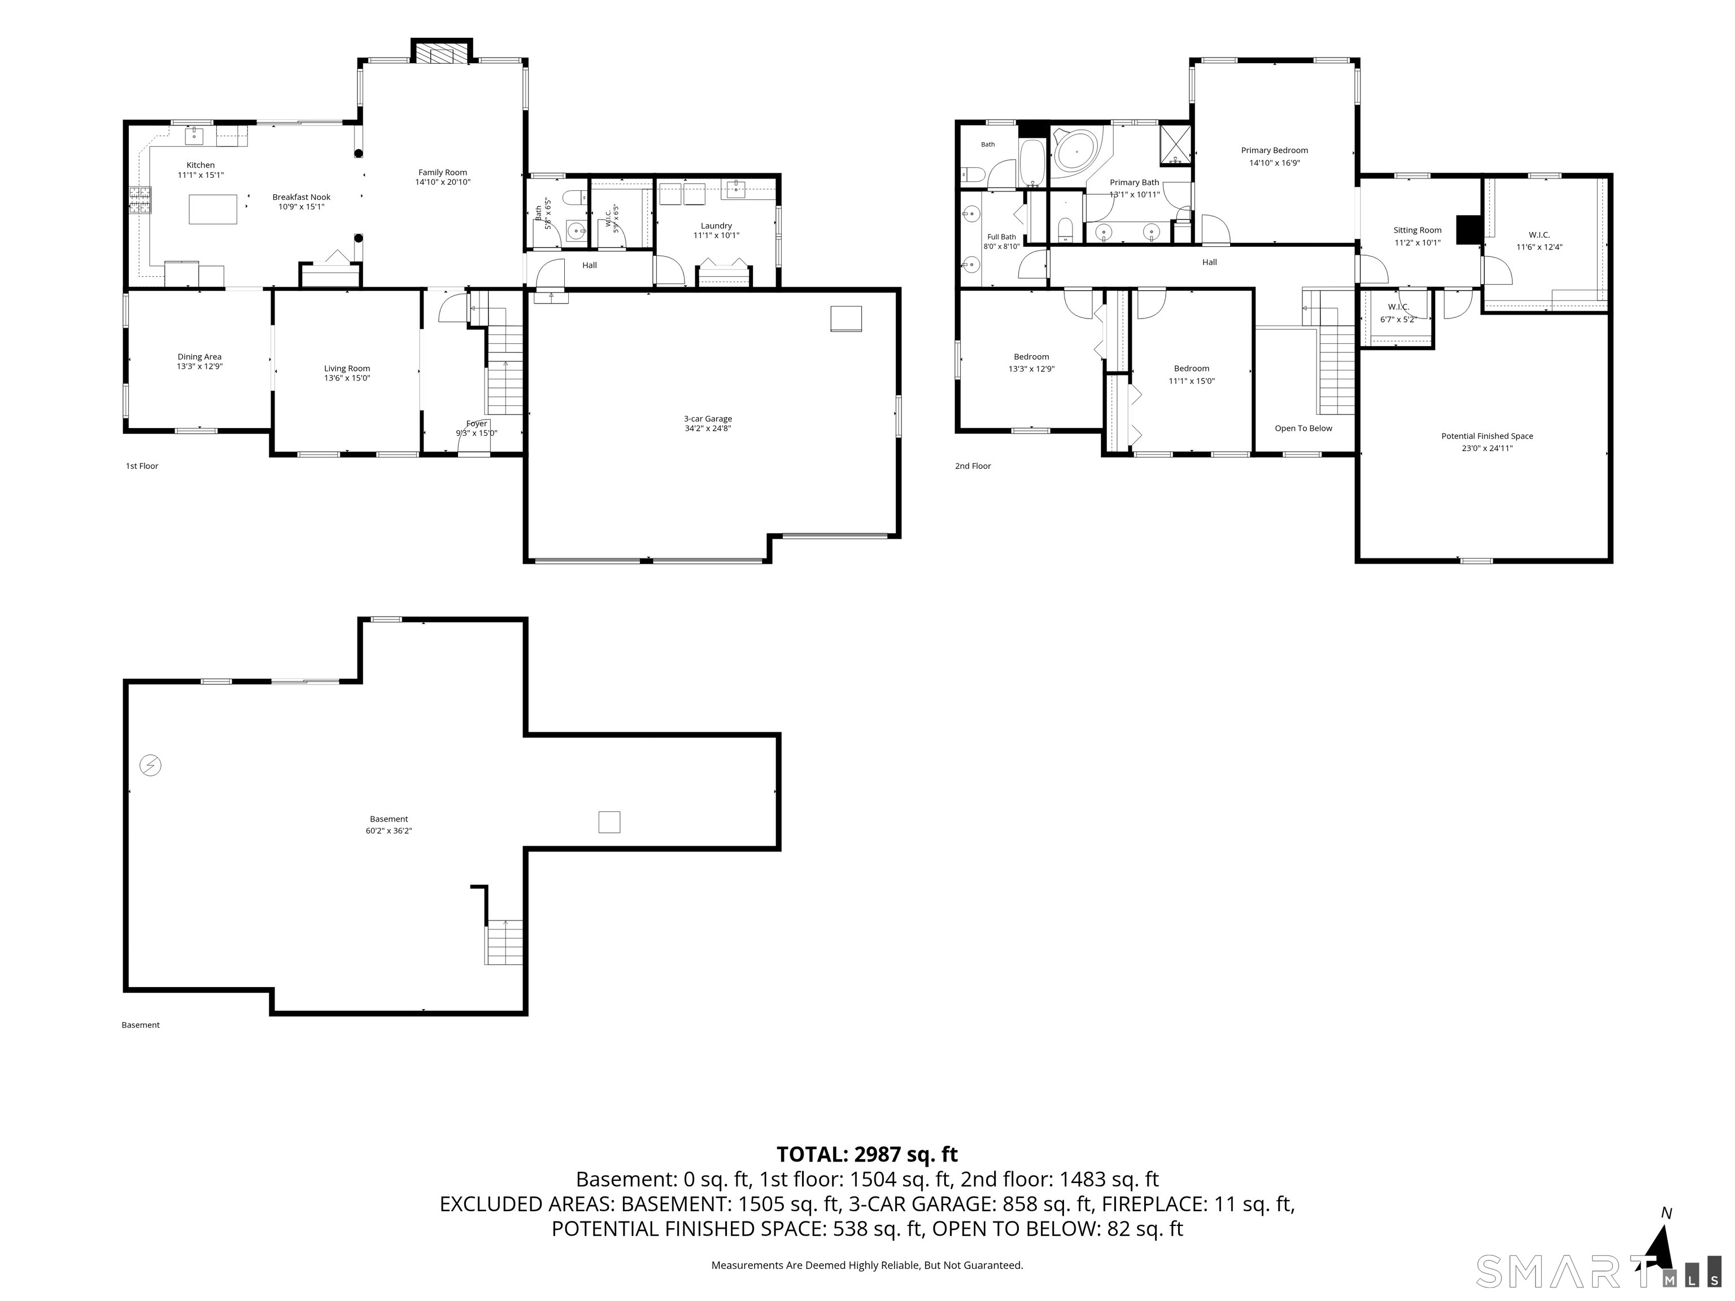
A truly handsome and upgraded home in one of Cromwell's most desirable neighborhoods. The curb appeal is exceptional, featuring tasteful landscaping, an elegant front walkway, tiered retaining walls, and the only three car garage in the neighborhood. Step inside to a grand, sun-filled entry with beautiful sight lines. The main level is designed for effortless living and entertaining, boasting formal dining and sitting rooms with classic crown molding. Hardwood floors guide you into the expansive family room, highlighted by architectural columns and an upgraded gas fireplace. The open concept flow leads right into the kitchen, equipped with upgraded cabinetry, granite countertops, and premium lighting. A convenient first floor laundry room adds thoughtful functionality. Upstairs, two spacious bedrooms with wide closets share a well appointed full bath. The massive primary suite is a private sanctuary featuring an ensuite with a soaking Jacuzzi tub, separate shower, and double vanity. The suite flows into a sitting room, perfect for an office, leading into a huge custom walk in closet. A large subfloored bonus room above the garage offers room for future expansion. Outside, the rear deck was doubled in size with premium Azek railings, stepping down to a patio with a retaining wall and antique granite steps. With a new hot water heater, newer AC, central vac, custom blinds, and top tier gutter guards, this home is entirely turn key.
Listing Courtesy of William Pitt Sotheby's Int'l
Our team consists of dedicated real estate professionals passionate about helping our clients achieve their goals. Every client receives personalized attention, expert guidance, and unparalleled service. Meet our team:

Broker/Owner
860-214-8008
Email
Broker/Owner
843-614-7222
Email
Associate Broker
860-383-5211
Email
Realtor®
860-919-7376
Email
Realtor®
860-538-7567
Email
Realtor®
860-222-4692
Email
Realtor®
860-539-5009
Email
Realtor®
860-681-7373
Email
Acres : 0.52
Appliances Included : Oven/Range, Microwave, Range Hood, Refrigerator, Dishwasher, Disposal, Washer, Dryer
Attic : Access Via Hatch
Basement : Full, Unfinished, Storage, Concrete Floor, Full With Walk-Out
Full Baths : 2
Half Baths : 1
Baths Total : 3
Beds Total : 3
City : Cromwell
Cooling : Central Air
County : Middlesex
Elementary School : Per Board of Ed
Fireplaces : 1
Foundation : Concrete
Garage Parking : Attached Garage
Garage Slots : 3
Description : On Cul-De-Sac, Cleared, Professionally Landscaped, Rolling
Amenities : Commuter Bus, Golf Course, Health Club, Library, Medical Facilities, Shopping/Mall
Neighborhood : N/A
Parcel : 2385535
Postal Code : 06416
Roof : Asphalt Shingle
Sewage System : Public Sewer Connected
Total SqFt : 3014
Subdivison : Summer Wind
Tax Year : July 2025-June 2026
Total Rooms : 9
Watersource : Public Water Connected
weeb : RPR, IDX Sites, Realtor.com
Phone
860-384-7624
Address
20 Hopmeadow St, Unit 821, Weatogue, CT 06089
