
Bedrooms
Bathrooms
Sq Ft
Price
Roxbury, Connecticut
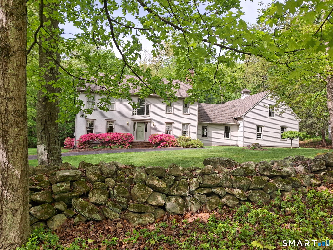
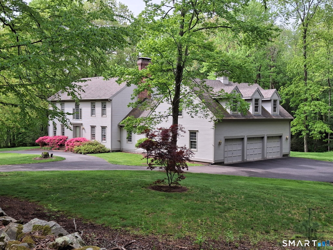
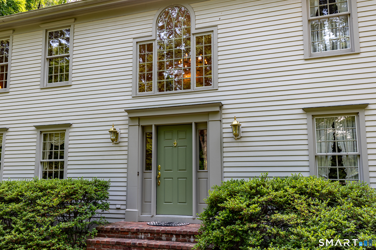
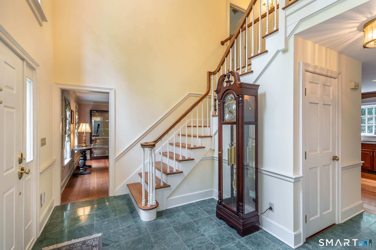
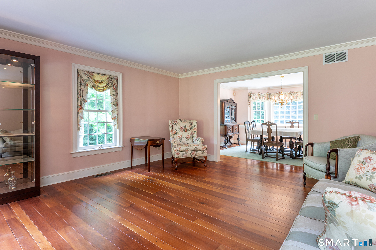
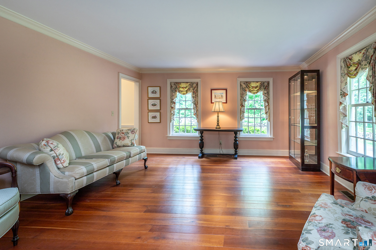
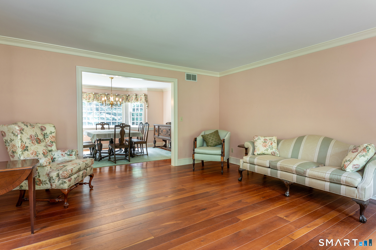
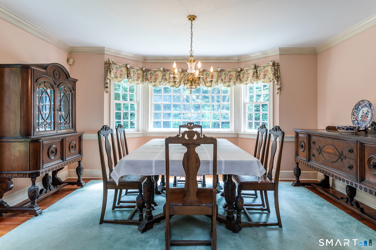
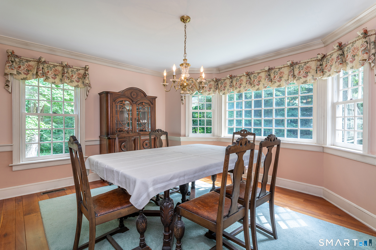
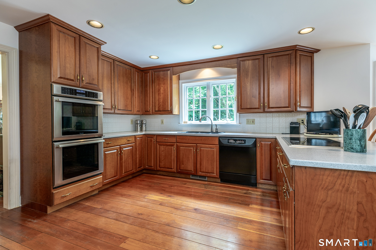
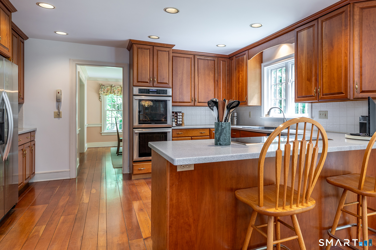
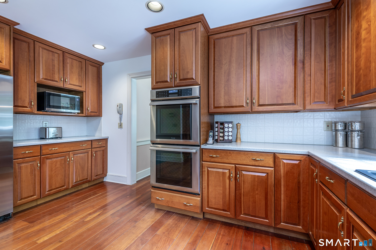
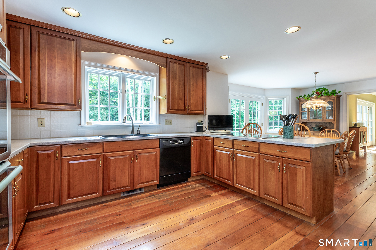
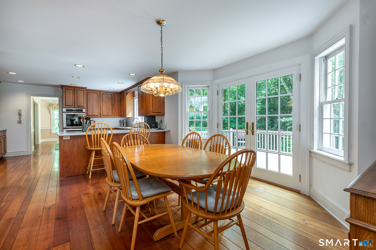
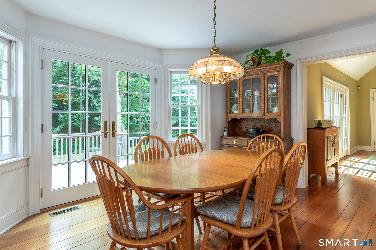
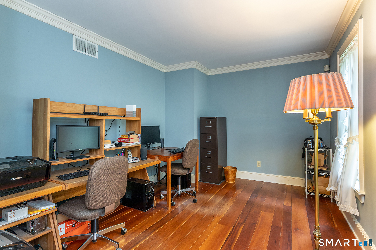
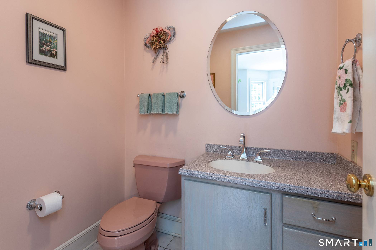
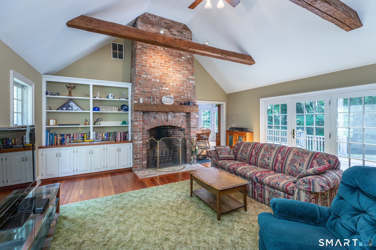
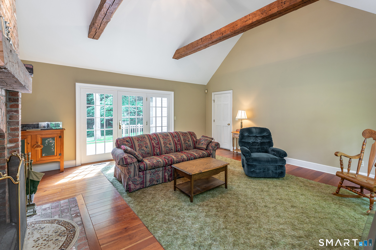
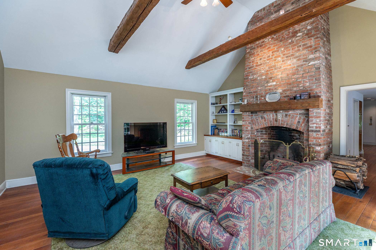
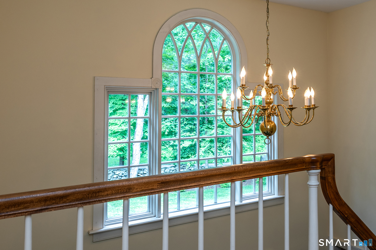
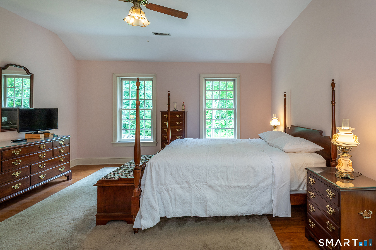
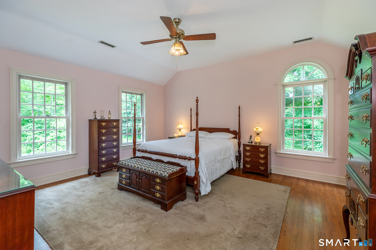
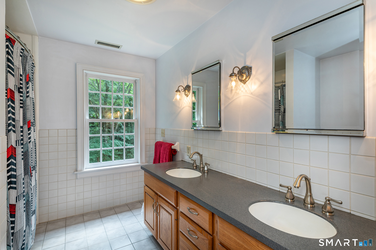
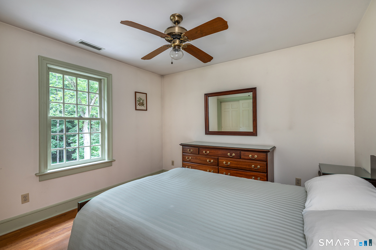
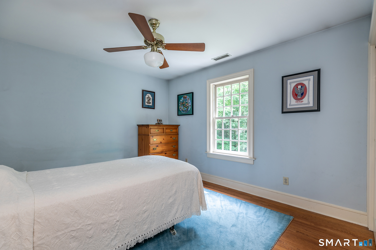
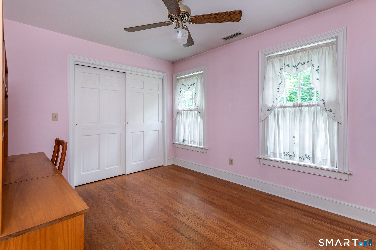
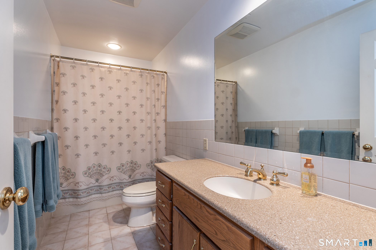
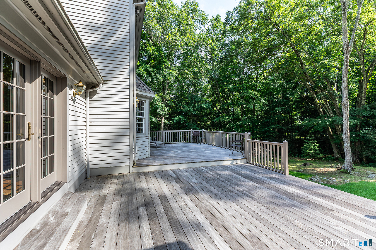
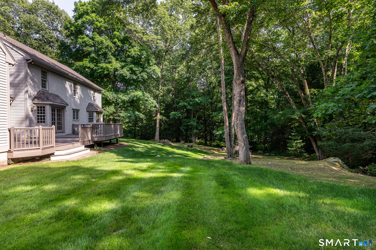
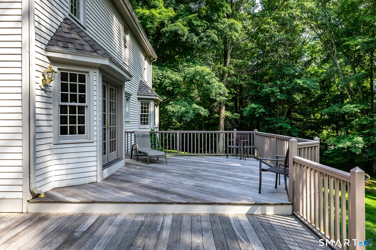
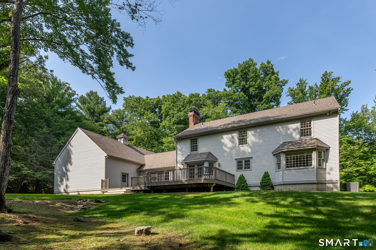
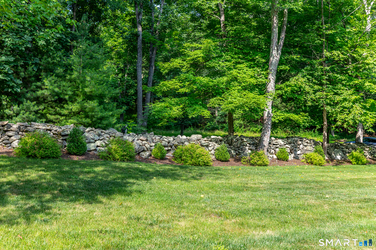
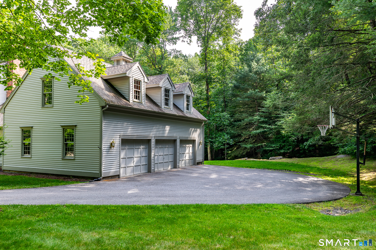
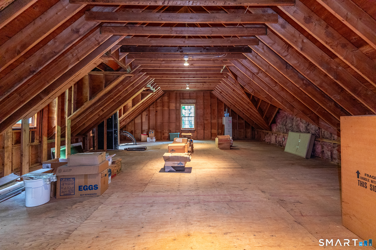
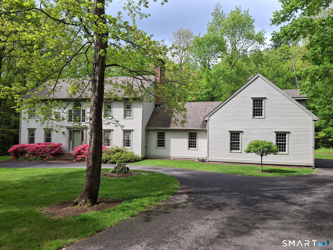
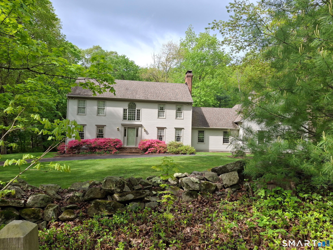
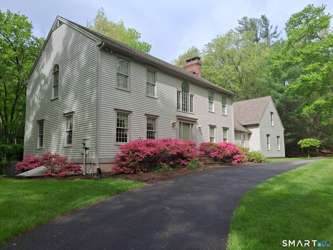
A custom-designed Judds Bridge Colonial in a coveted location, privately set amid mature trees and established plantings. A dramatic double-height marble foyer introduces the home's beautiful architectural millwork and rich cherry floors on the main level. The well-proportioned interiors include formal living and dining rooms, office or bonus room, an open and eat-in kitchen with solid cherry cabinetry, double oven, cook top, peninsula with seating, pantry, powder and laundry room, and a spacious den with vaulted ceilings, antique beams and centered around a soaring Rumford fireplace. The primary suite features a tray ceiling, en-suite bath with double sink, generous walk-in closet, while three additional bedrooms share a full bath. Out the French doors onto Ipe deck provides a refined setting for outdoor living and your private back yard. Additional highlights include a three-car garage, an unfinished bonus room over the garage that offers excellent expansion potential, new UV paned deck doors, updated mechanicals, architectural roof shingles, and a portable generator. Quintessential New England living at it's best!
Listing Courtesy of Klemm Real Estate Inc
Our team consists of dedicated real estate professionals passionate about helping our clients achieve their goals. Every client receives personalized attention, expert guidance, and unparalleled service. Meet our team:

Broker/Owner
860-214-8008
Email
Broker/Owner
843-614-7222
Email
Associate Broker
860-383-5211
Email
Realtor®
860-919-7376
Email
Realtor®
860-538-7567
Email
Realtor®
860-222-4692
Email
Realtor®
860-539-5009
Email
Realtor®
860-681-7373
Email
Acres : 3.65
Appliances Included : Electric Cooktop, Wall Oven, Microwave, Refrigerator, Freezer, Icemaker, Dishwasher, Washer, Electric Dryer
Attic : Pull-Down Stairs
Basement : Full
Full Baths : 2
Half Baths : 1
Baths Total : 3
Beds Total : 4
City : Roxbury
Cooling : Central Air
County : Litchfield
Elementary School : Per Board of Ed
Fireplaces : 1
Foundation : Concrete
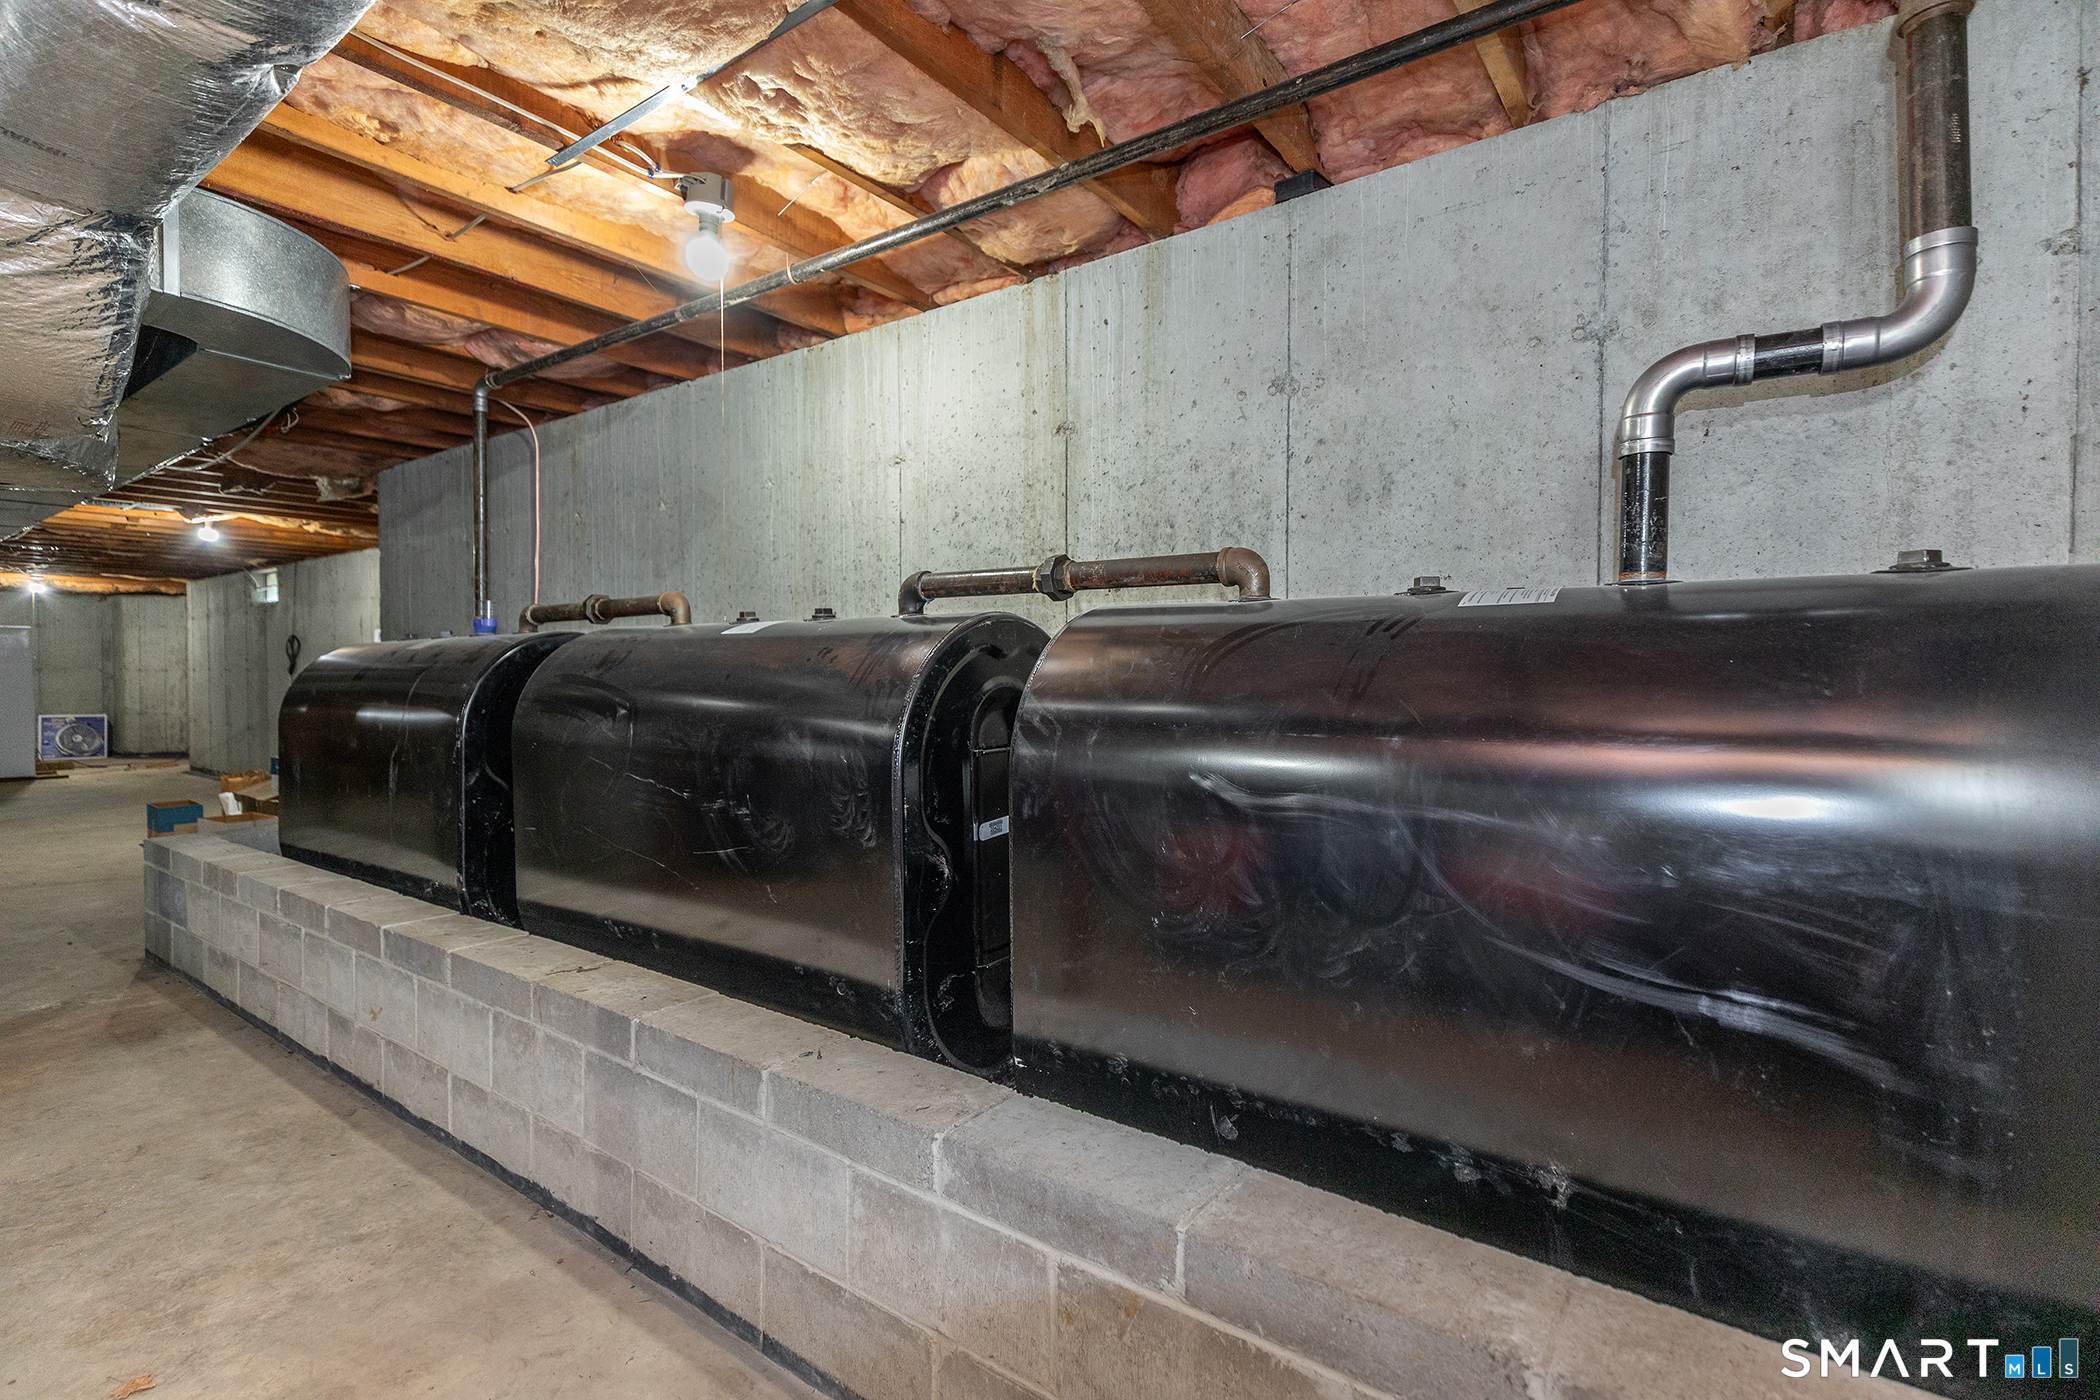
Fuel Tank Location : In Basement
Garage Parking : Attached Garage
Garage Slots : 3
Description : Level Lot
Amenities : Golf Course, Health Club, Library, Medical Facilities, Park, Private School(s), Stables/Riding, Tennis Courts
Neighborhood : Judd's Bridge
Parcel : 866308
Postal Code : 06783
Roof : Asphalt Shingle
Sewage System : Septic
Total SqFt : 2901
Tax Year : July 2025-June 2026
Total Rooms : 10
Watersource : Private Well
weeb : RPR, IDX Sites, Realtor.com
Phone
860-384-7624
Address
20 Hopmeadow St, Unit 821, Weatogue, CT 06089
