
Bedrooms
Bathrooms
Sq Ft
Price
Cheshire, Connecticut
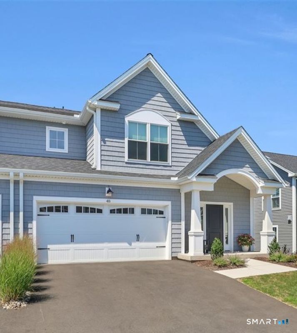
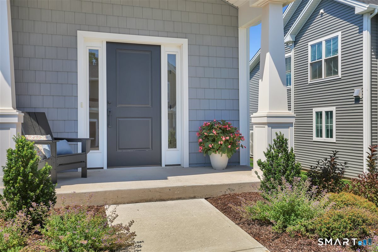
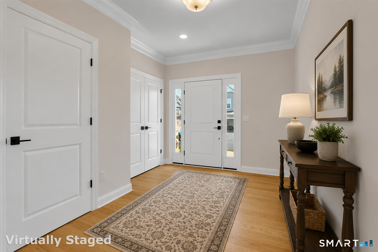
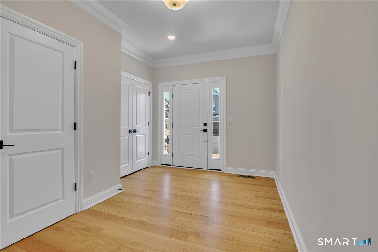
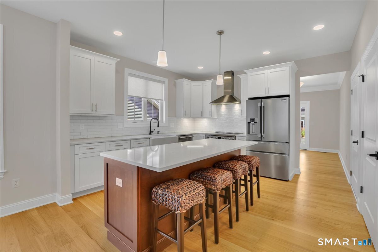
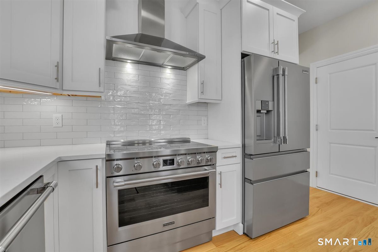
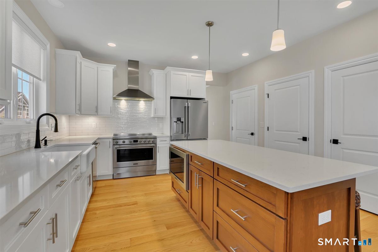
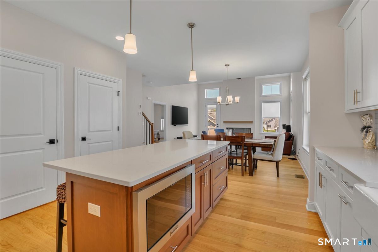
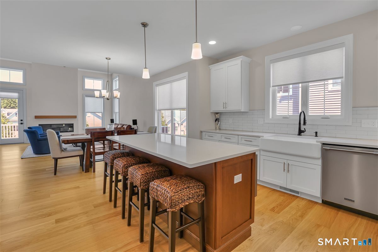
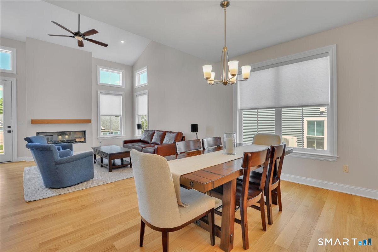
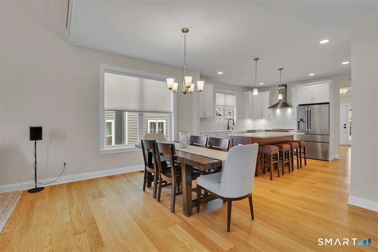
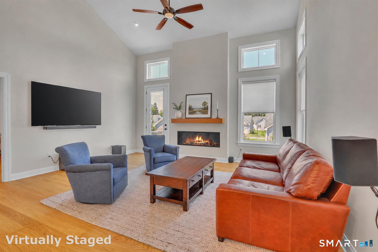
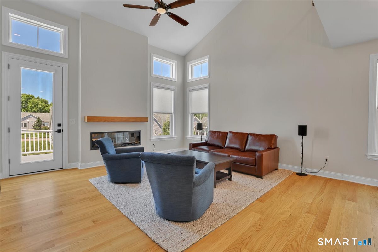
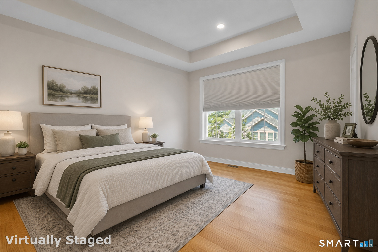
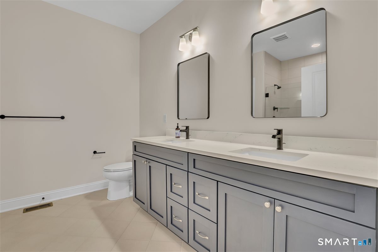
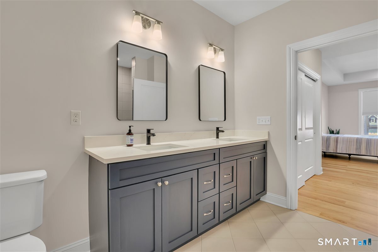
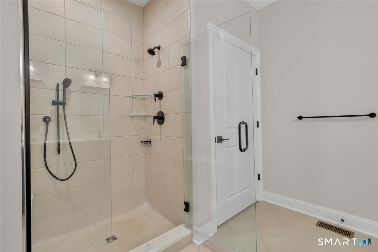
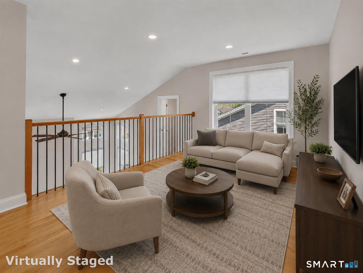
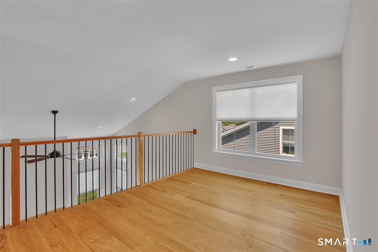
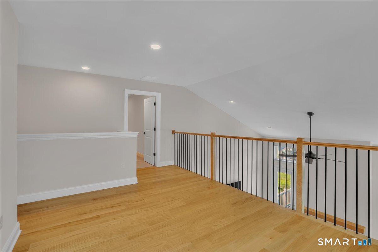
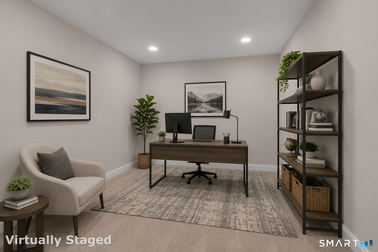
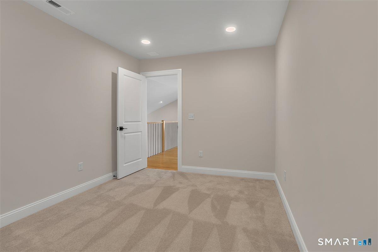
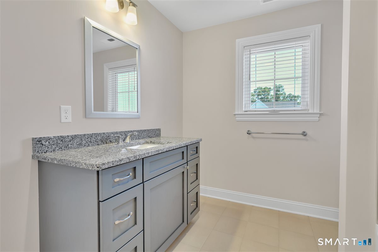
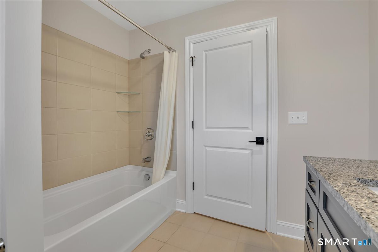
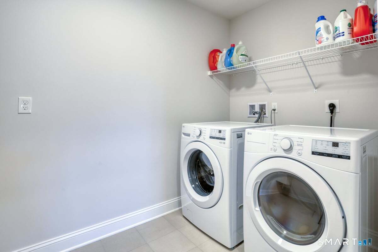
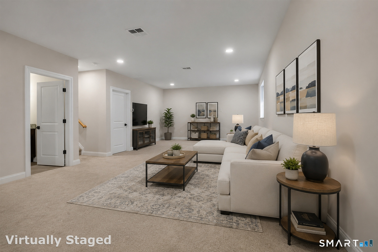
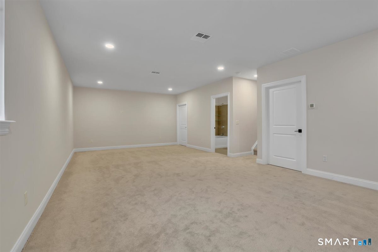
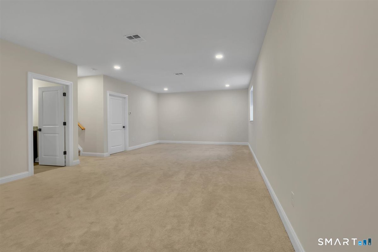
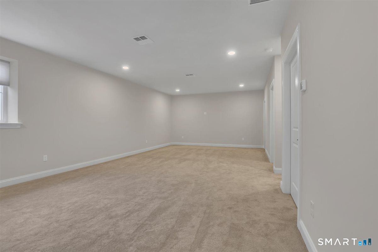
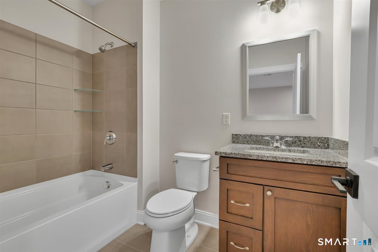
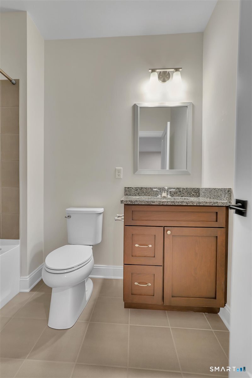
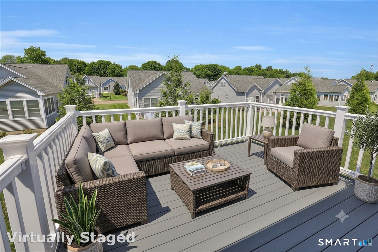
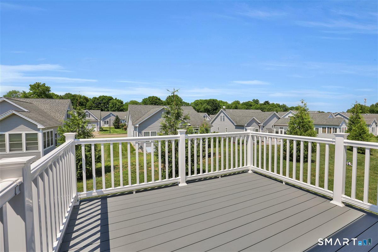
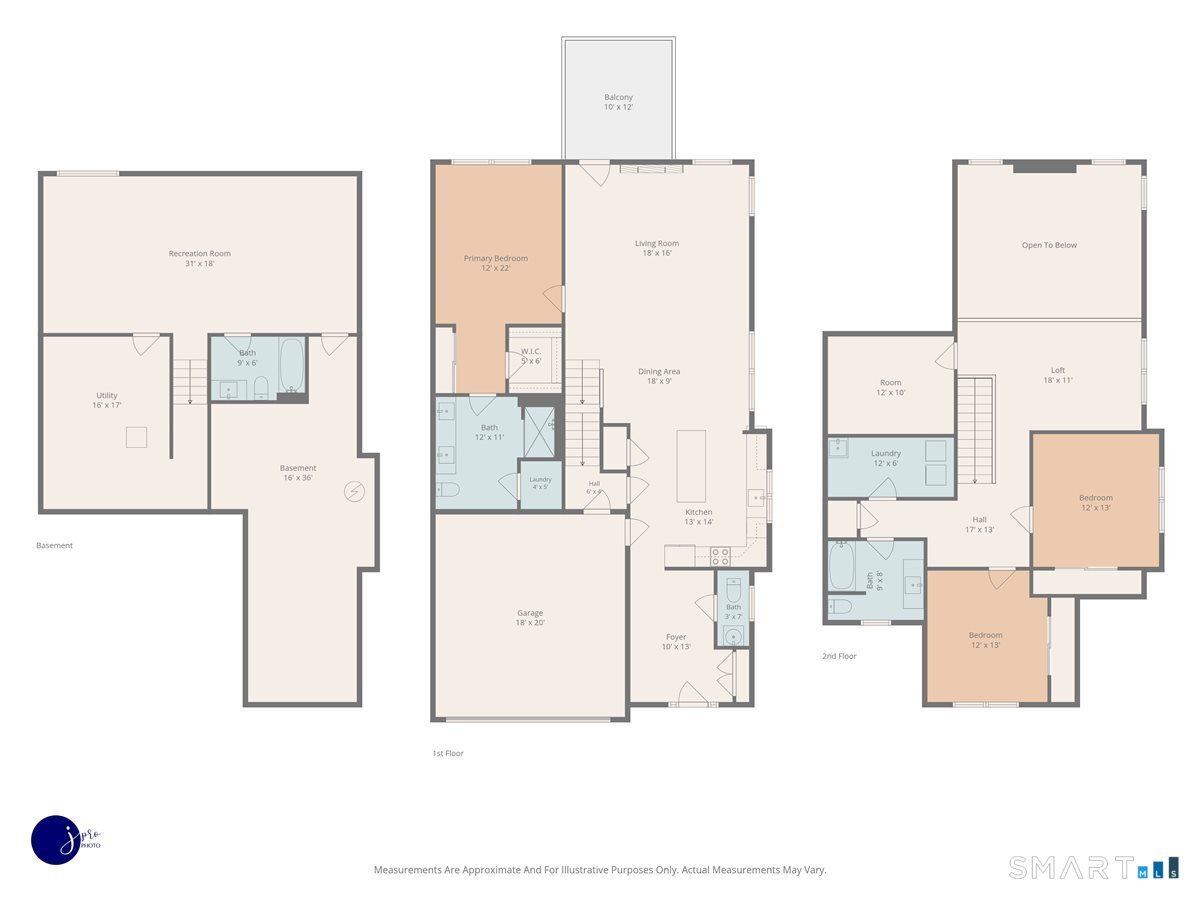
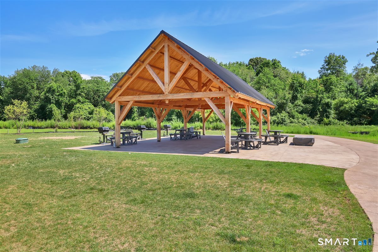
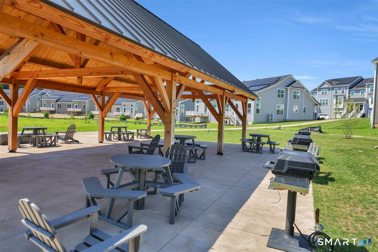
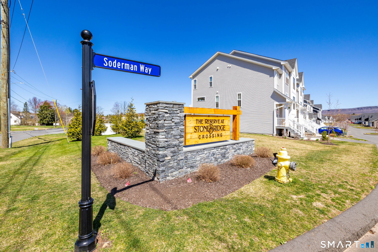
Step into low-maintenance luxury at The Reserve at Stonebridge Crossing, where this immaculate 2024 Carriage Home offers the appeal of new construction without the wait. This home provides nearly 3,000 square feet of beautifully designed and flexible living space. The open-concept main level features engineered hardwood flooring, a welcoming foyer with double-stacked crown molding, soaring vaulted great room, and an upgraded kitchen with a contrasting stained island and Frigidaire Professional appliances, including an induction range. The first-floor primary suite offers a tray ceiling, two closets, a double vanity, floor to ceiling tiled walk-in shower, and private laundry hookups. Upstairs are two additional bedrooms, a full bath, a dedicated study ideal for remote work, an open loft perfect for a reading retreat or television area, and a second laundry area with utility sink. The finished 525 sq ft lower level includes another full bathroom and can be adapted as a recreation room, media room, guest suite or comfortable private space for extended family. Enjoy a composite deck, attached garage, electronic blinds, and true lock-and-leave living with landscaping, irrigation, snow removal and ground maintenance included. Residents enjoy a pavilion with gas grills, tables, fire pit and a walking loop that connects to a trail leading to The Shops at Stone Bridge Crossing. Easy access to highways for commuting. This carriage home offers value and lifestyle that makes living easy.
Listing Courtesy of Berkshire Hathaway NE Prop.
Our team consists of dedicated real estate professionals passionate about helping our clients achieve their goals. Every client receives personalized attention, expert guidance, and unparalleled service. Meet our team:

Broker/Owner
860-214-8008
Email
Broker/Owner
843-614-7222
Email
Associate Broker
860-383-5211
Email
Realtor®
860-919-7376
Email
Realtor®
860-538-7567
Email
Realtor®
860-222-4692
Email
Realtor®
860-539-5009
Email
Realtor®
860-681-7373
Email
Appliances Included : Electric Range, Microwave, Range Hood, Refrigerator, Dishwasher, Disposal
Association Fee Includes : Grounds Maintenance, Snow Removal, Property Management, Road Maintenance
Attic : Access Via Hatch
Basement : Full, Heated, Sump Pump, Storage, Cooled, Partially Finished
Full Baths : 3
Half Baths : 1
Baths Total : 4
Beds Total : 3
City : Cheshire
Complex : The Reserve at Stonebridge Crossing
Cooling : Central Air, Heat Pump, Zoned
County : New Haven
Elementary School : Per Board of Ed
Fireplaces : 1
Garage Parking : Attached Garage, Driveway
Garage Slots : 2
Description : Level Lot
Amenities : Medical Facilities, Park, Playground/Tot Lot, Public Rec Facilities, Shopping/Mall, Tennis Courts
Neighborhood : N/A
Parcel : 2818821
Total Parking Spaces : 4
Pets : No more than 2 pets
Pets Allowed : Yes
Postal Code : 06410
Sewage System : Public Sewer Connected
SgFt Description : 2450 sq ft above grade and 525 finished below grade based on previous builder listing and model
Total SqFt : 2975
Tax Year : July 2026-June 2027
Total Rooms : 7
Watersource : Public Water Connected
weeb : RPR, IDX Sites, Realtor.com
Phone
860-384-7624
Address
20 Hopmeadow St, Unit 821, Weatogue, CT 06089
