
Bedrooms
Bathrooms
Sq Ft
Price
Coventry, Connecticut
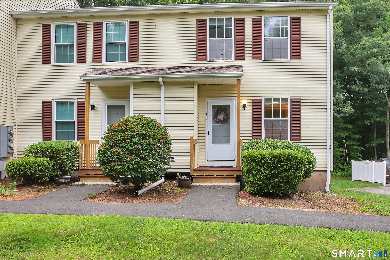
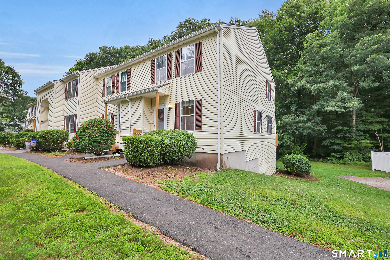
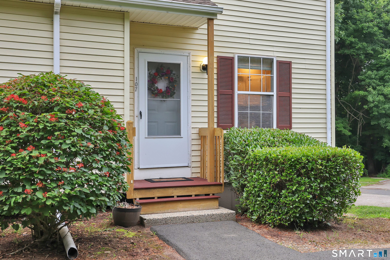
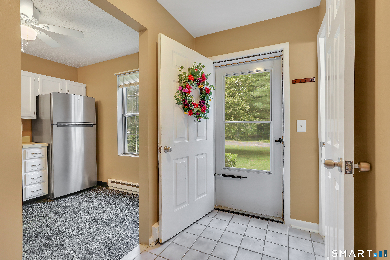
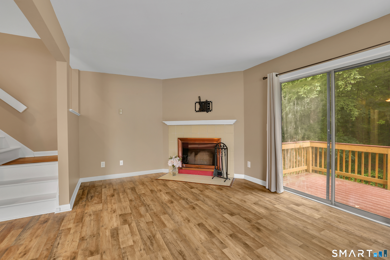
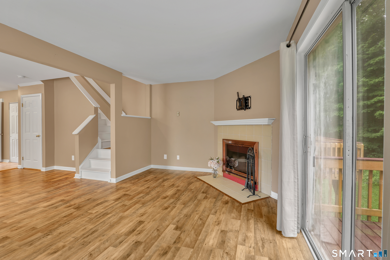
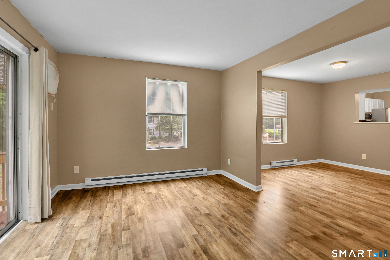
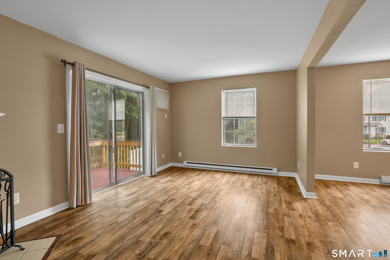
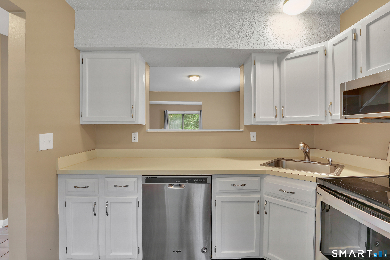
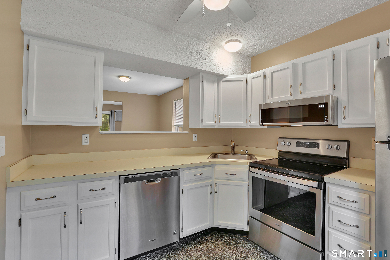
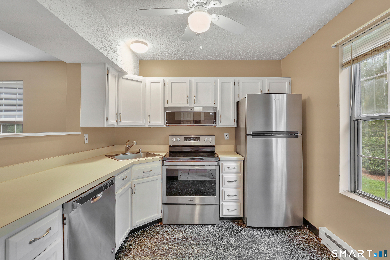
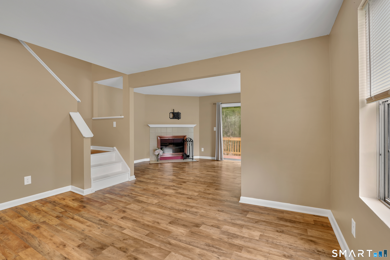
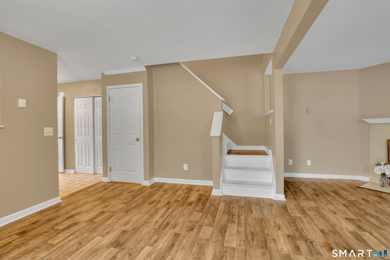
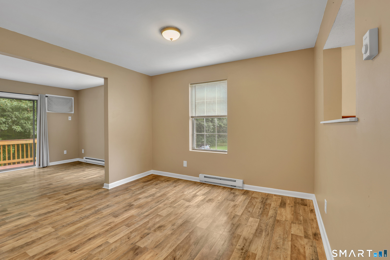
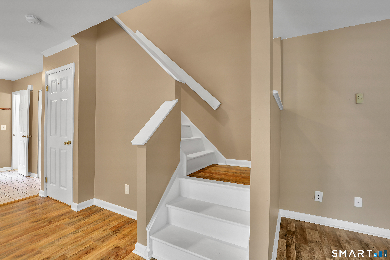
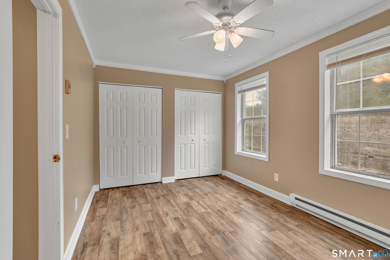
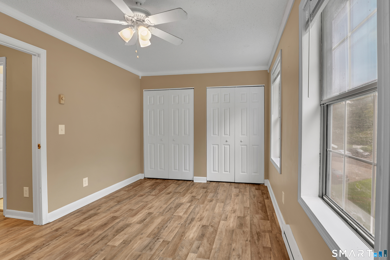
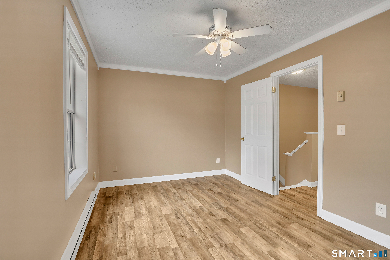
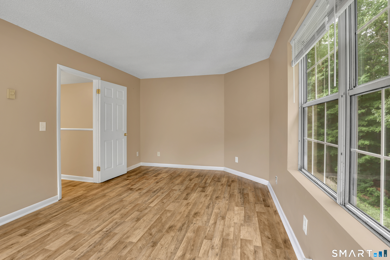
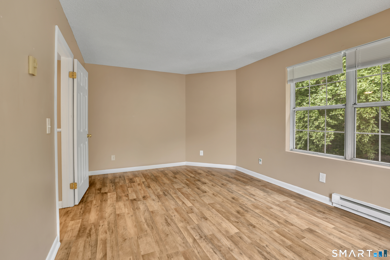
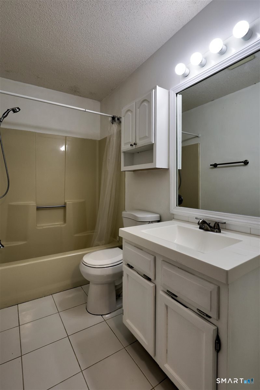
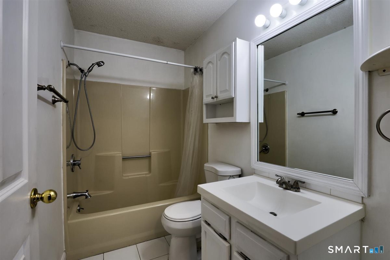
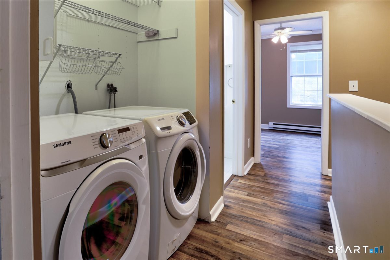
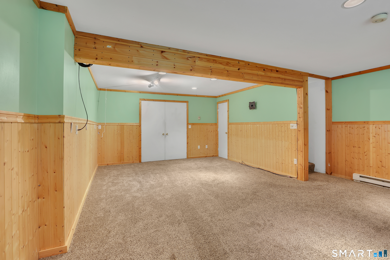
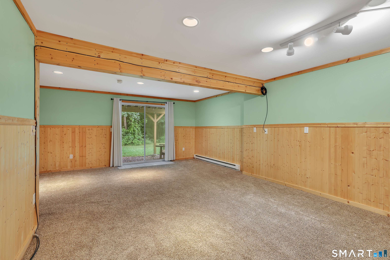
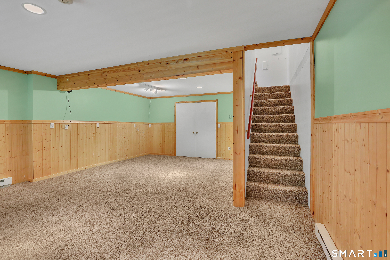
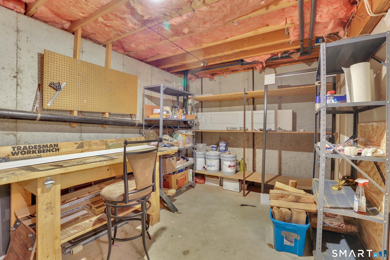
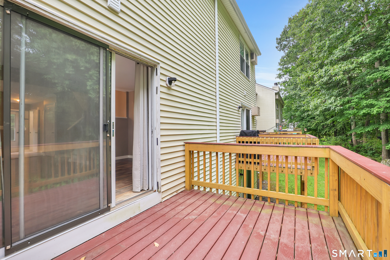
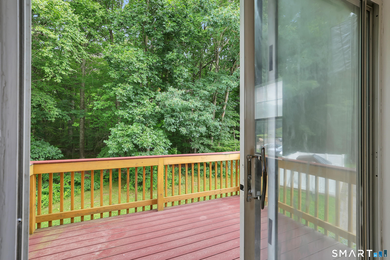
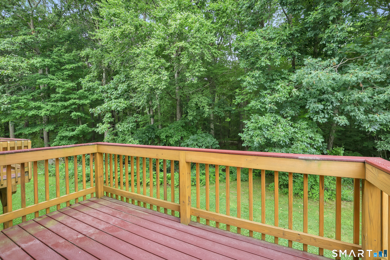
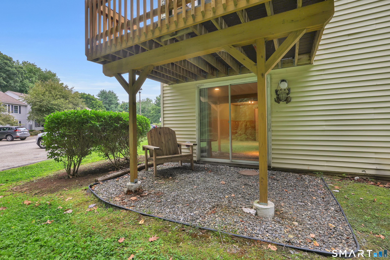
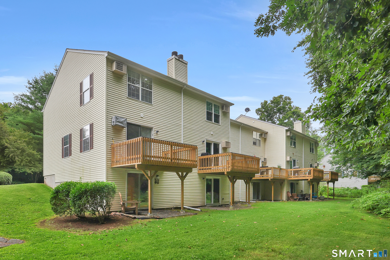
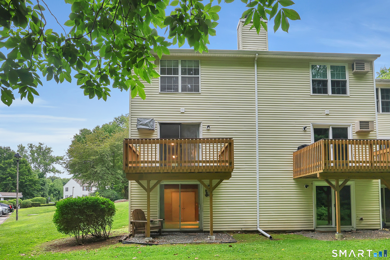
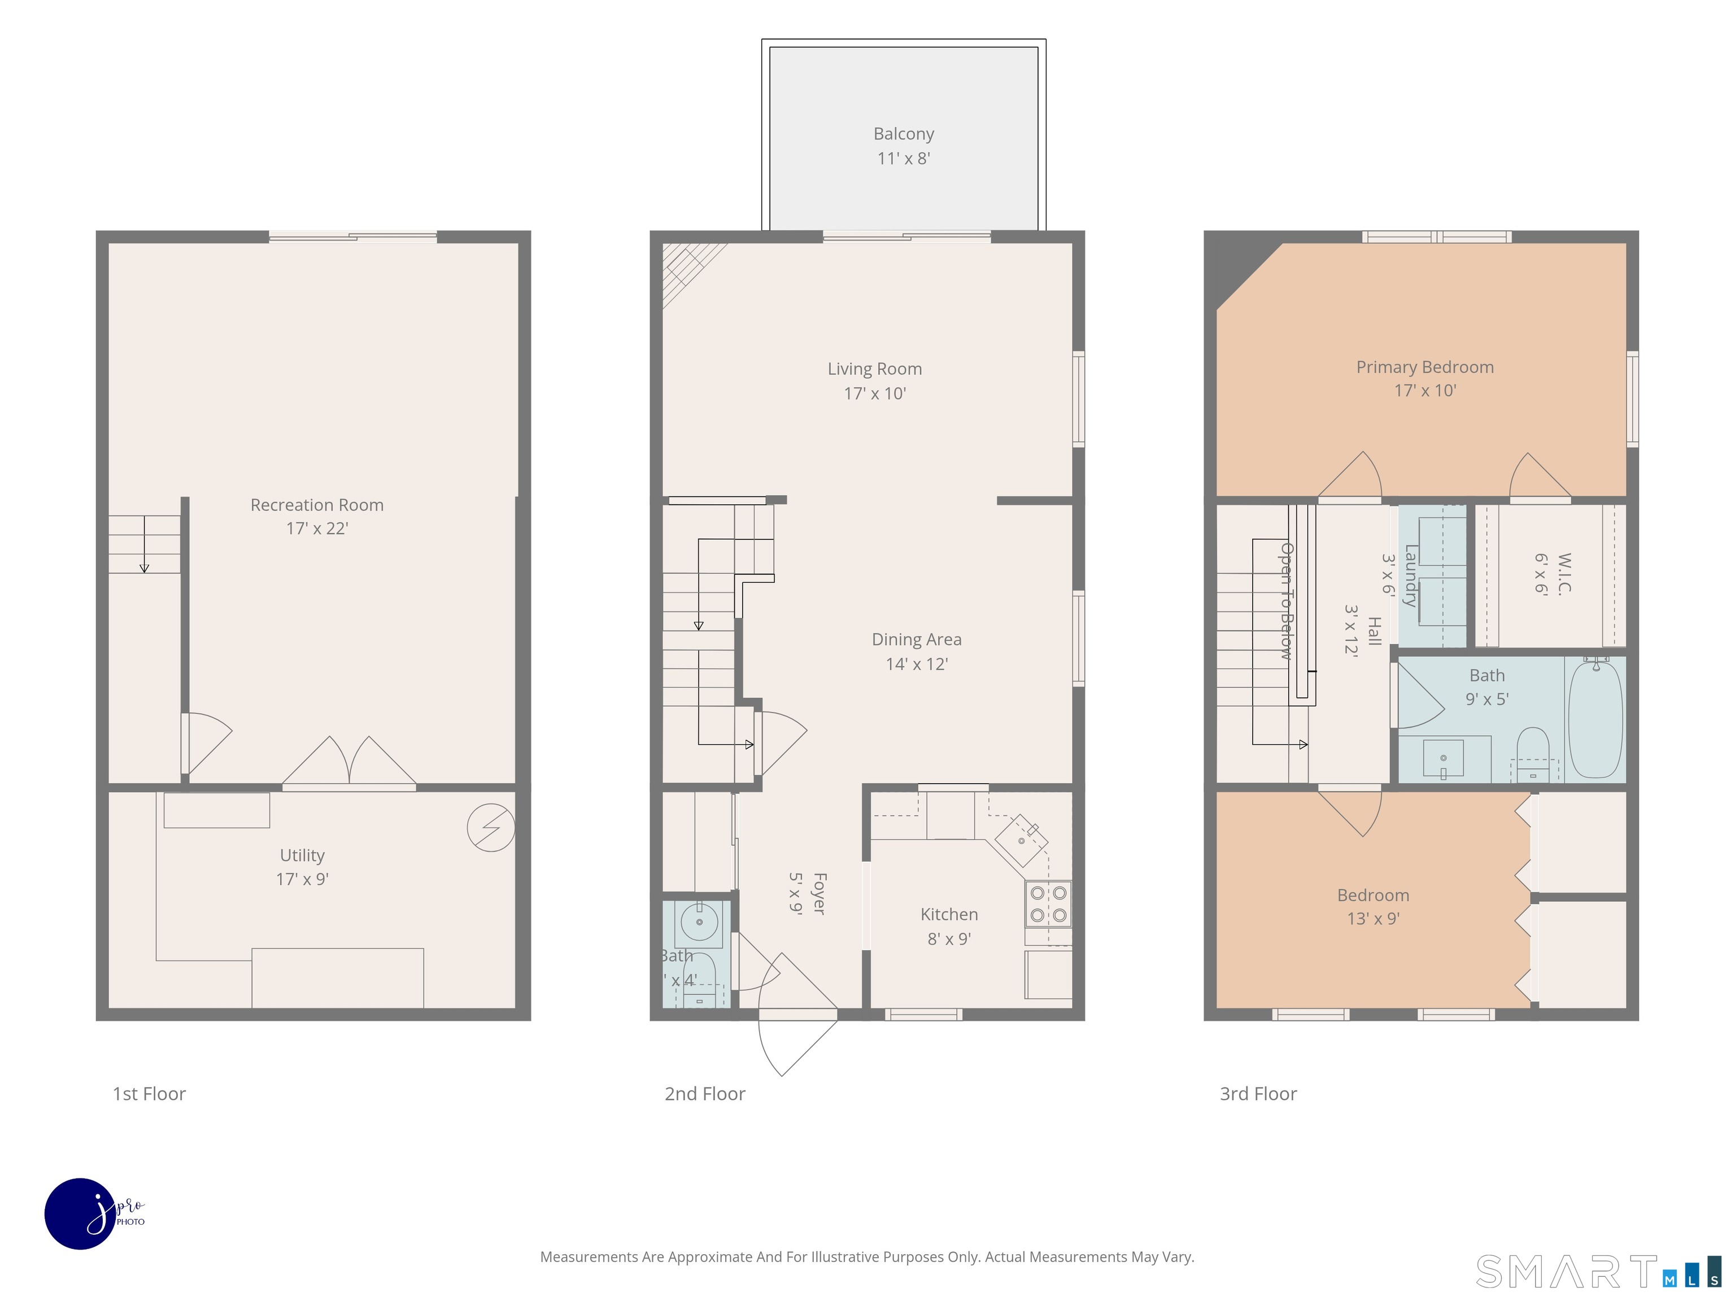
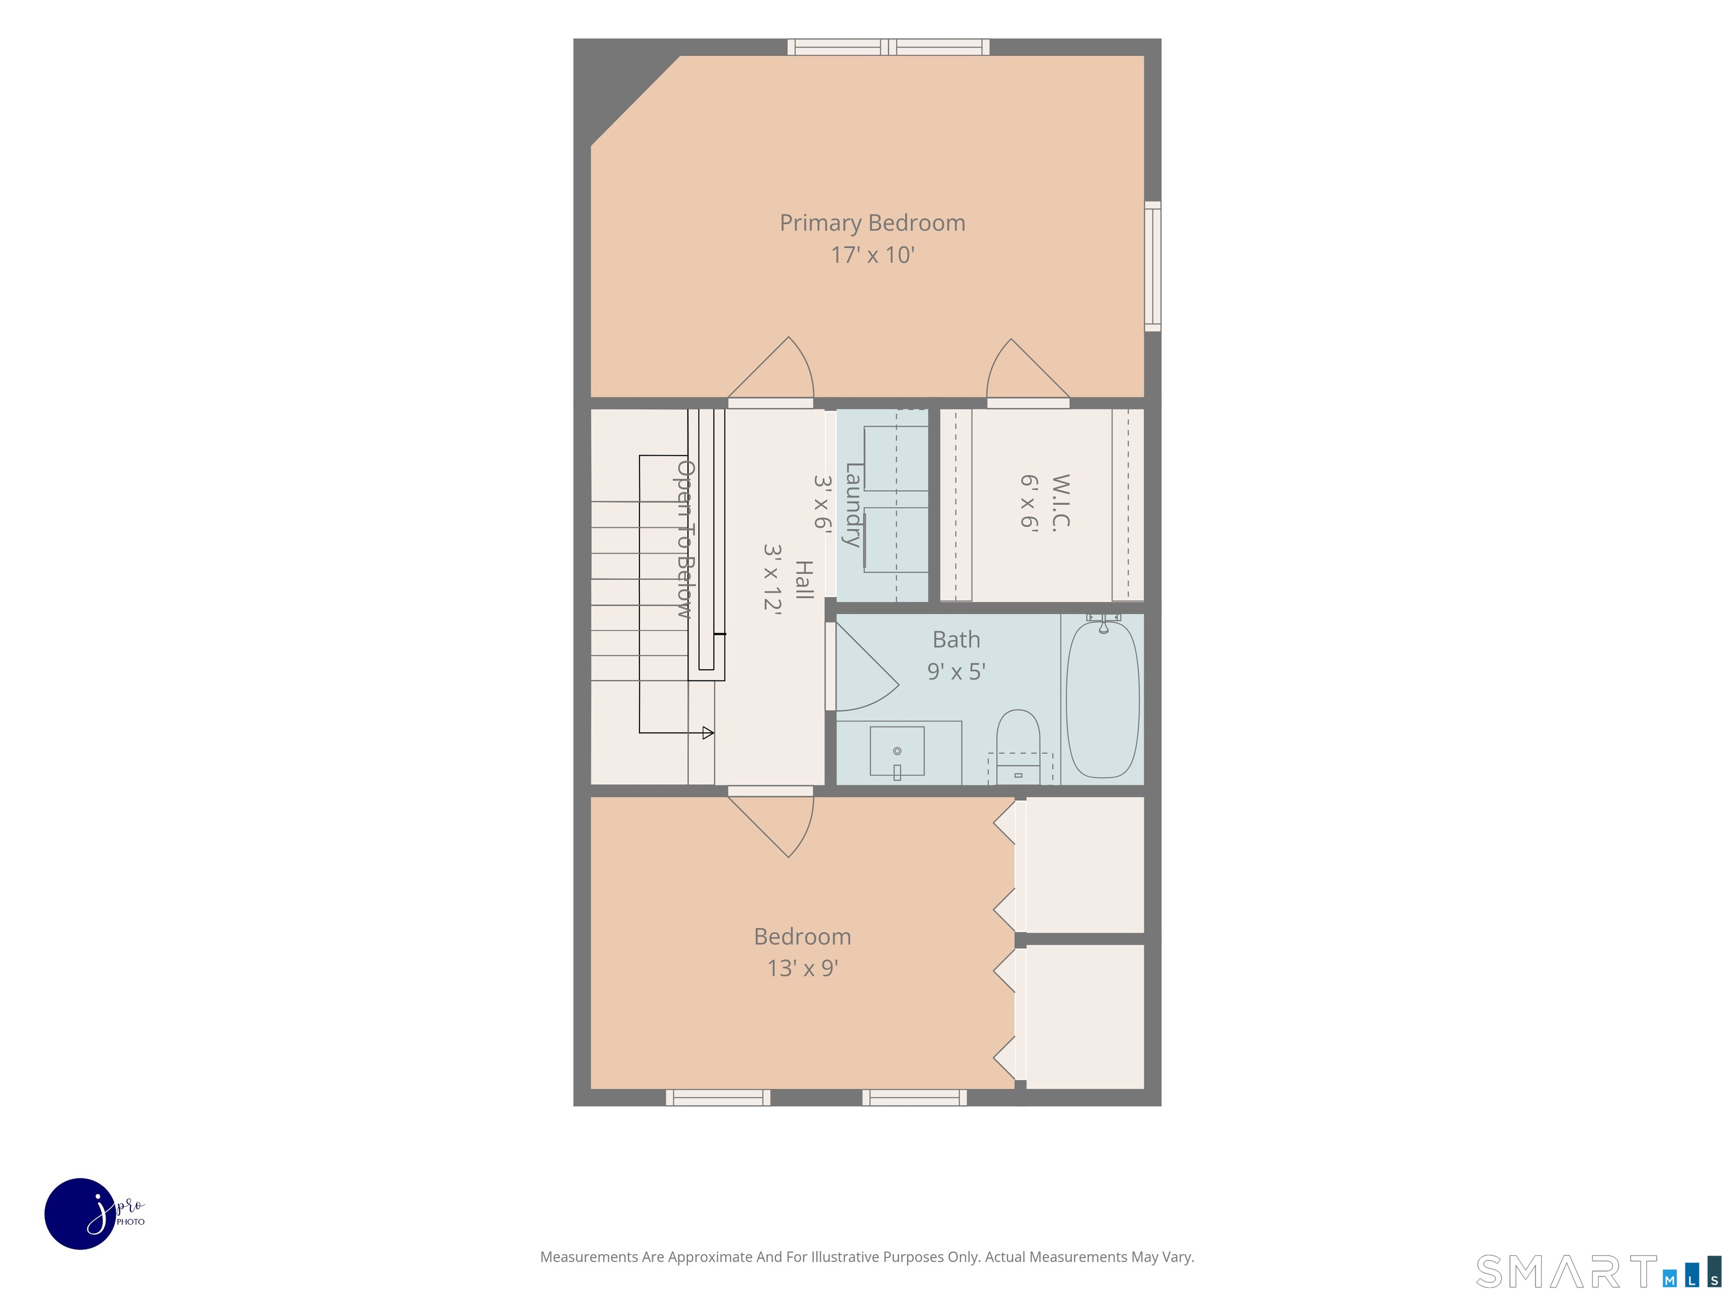
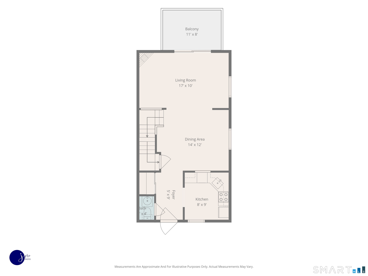
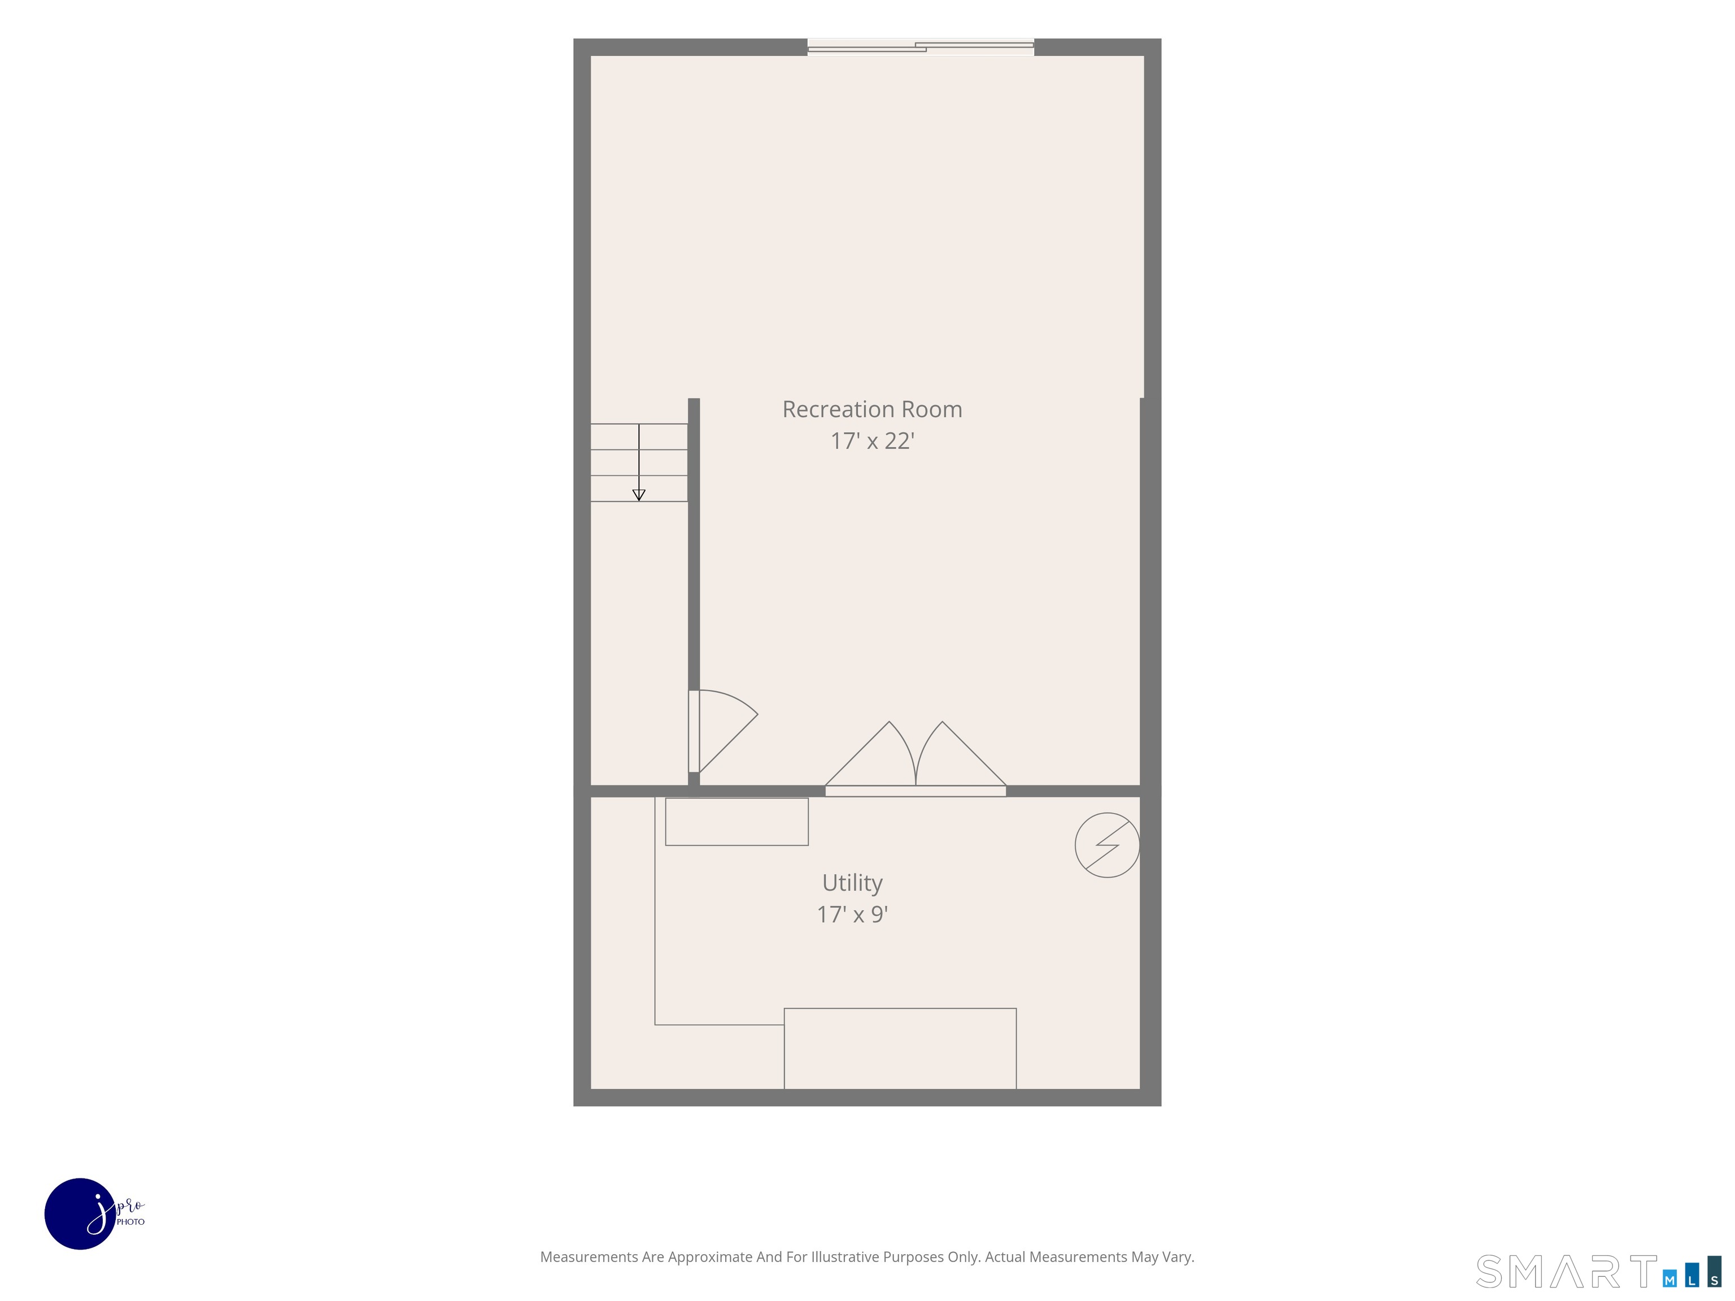
Rarely available end-unit townhouse offering privacy, natural light, with over 1200 square feet of comfortable living space! The main level features updated flooring and a bright, functional kitchen with white cabinetry, stainless steel appliances, and a convenient pass-through to the dining area. The spacious living room opens through sliding doors to a private deck overlooking a peaceful wooded setting-perfect for relaxing or entertaining. Upstairs are two generously sized bedrooms, including a primary bedroom with a walk-in closet, an updated full bathroom, and a conveniently located laundry closet. The finished walk-out lower level provides approximately 400 additional square feet of versatile living space, ideal for a family room, home office, gym, or recreation area. A separate storage area with a workbench offers plenty of room for tools, hobbies, and seasonal items. Conveniently located near shopping, dining, parks, schools, Lake, UConn, ECSU, and major highways, this inviting Coventry townhouse delivers the perfect combination of space, comfort, and convenience.
Listing Courtesy of Berkshire Hathaway NE Prop.
Our team consists of dedicated real estate professionals passionate about helping our clients achieve their goals. Every client receives personalized attention, expert guidance, and unparalleled service. Meet our team:

Broker/Owner
860-214-8008
Email
Broker/Owner
843-614-7222
Email
Associate Broker
860-383-5211
Email
Realtor®
860-919-7376
Email
Realtor®
860-538-7567
Email
Realtor®
860-222-4692
Email
Realtor®
860-539-5009
Email
Realtor®
860-681-7373
Email
Appliances Included : Electric Cooktop, Microwave, Refrigerator, Dishwasher
Association Fee Includes : Grounds Maintenance, Trash Pickup, Snow Removal, Property Management, Road Maintenance
Attic : Access Via Hatch
Basement : Full
Full Baths : 1
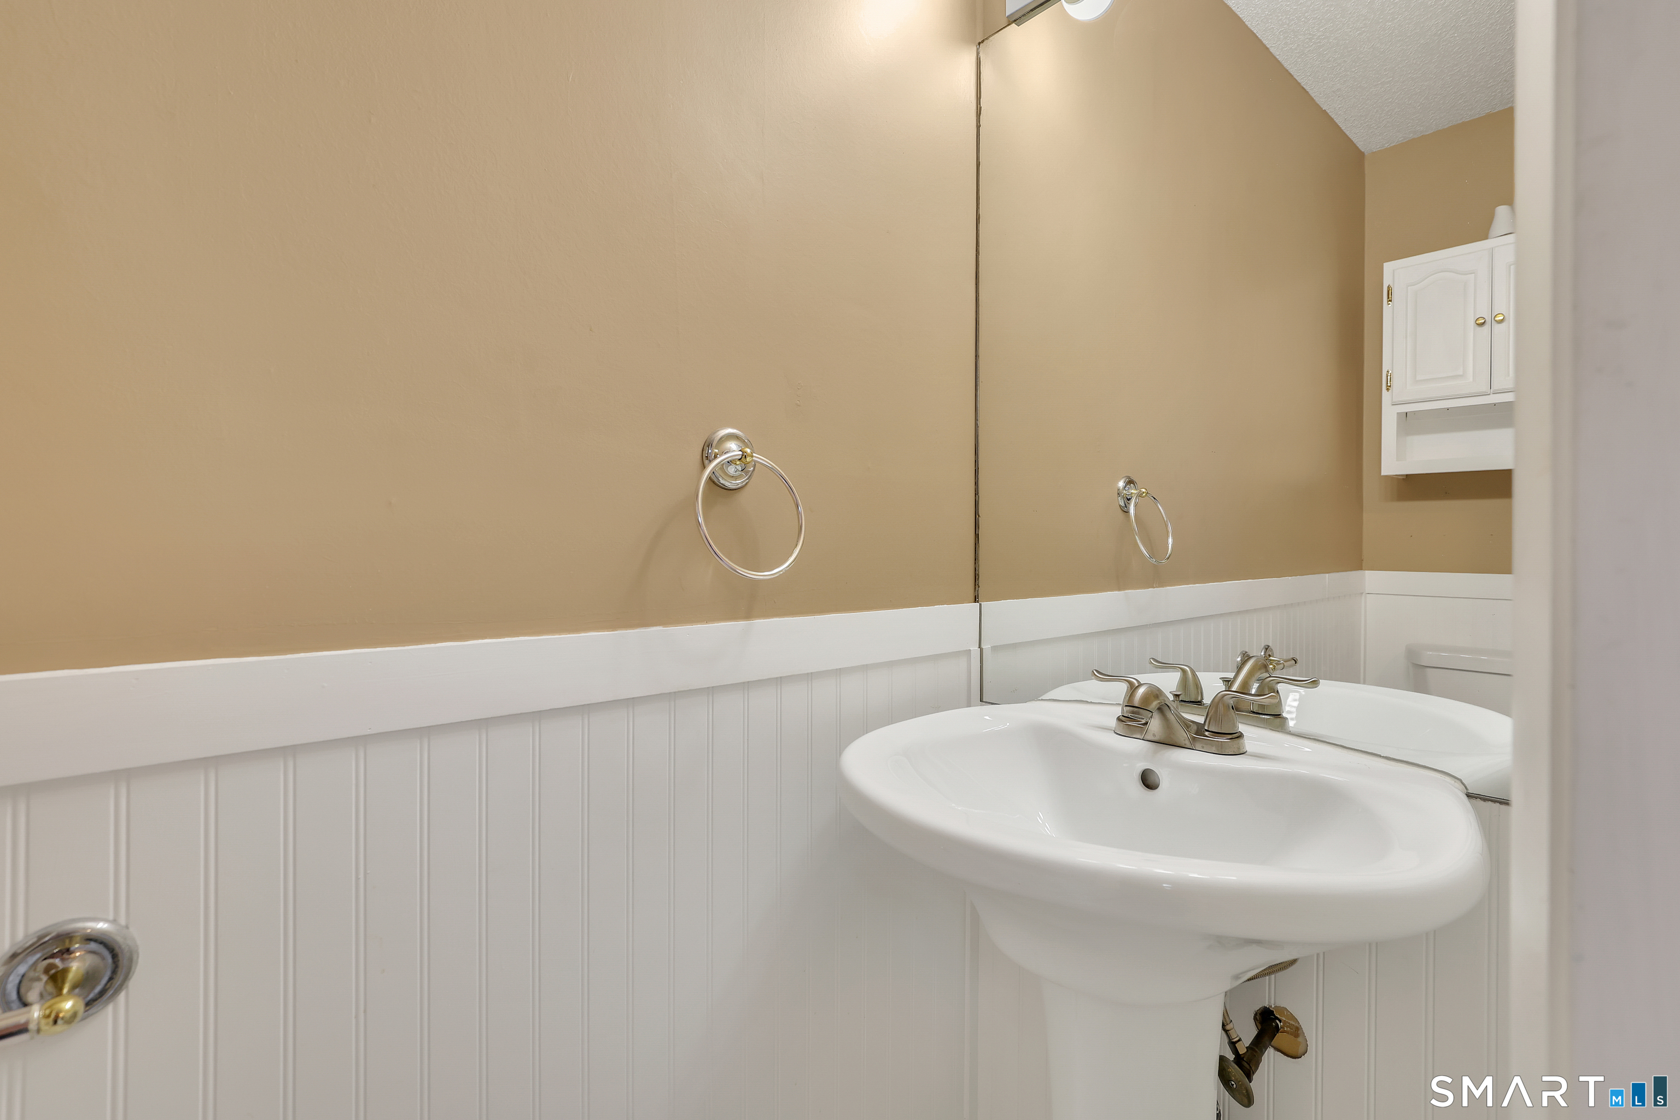
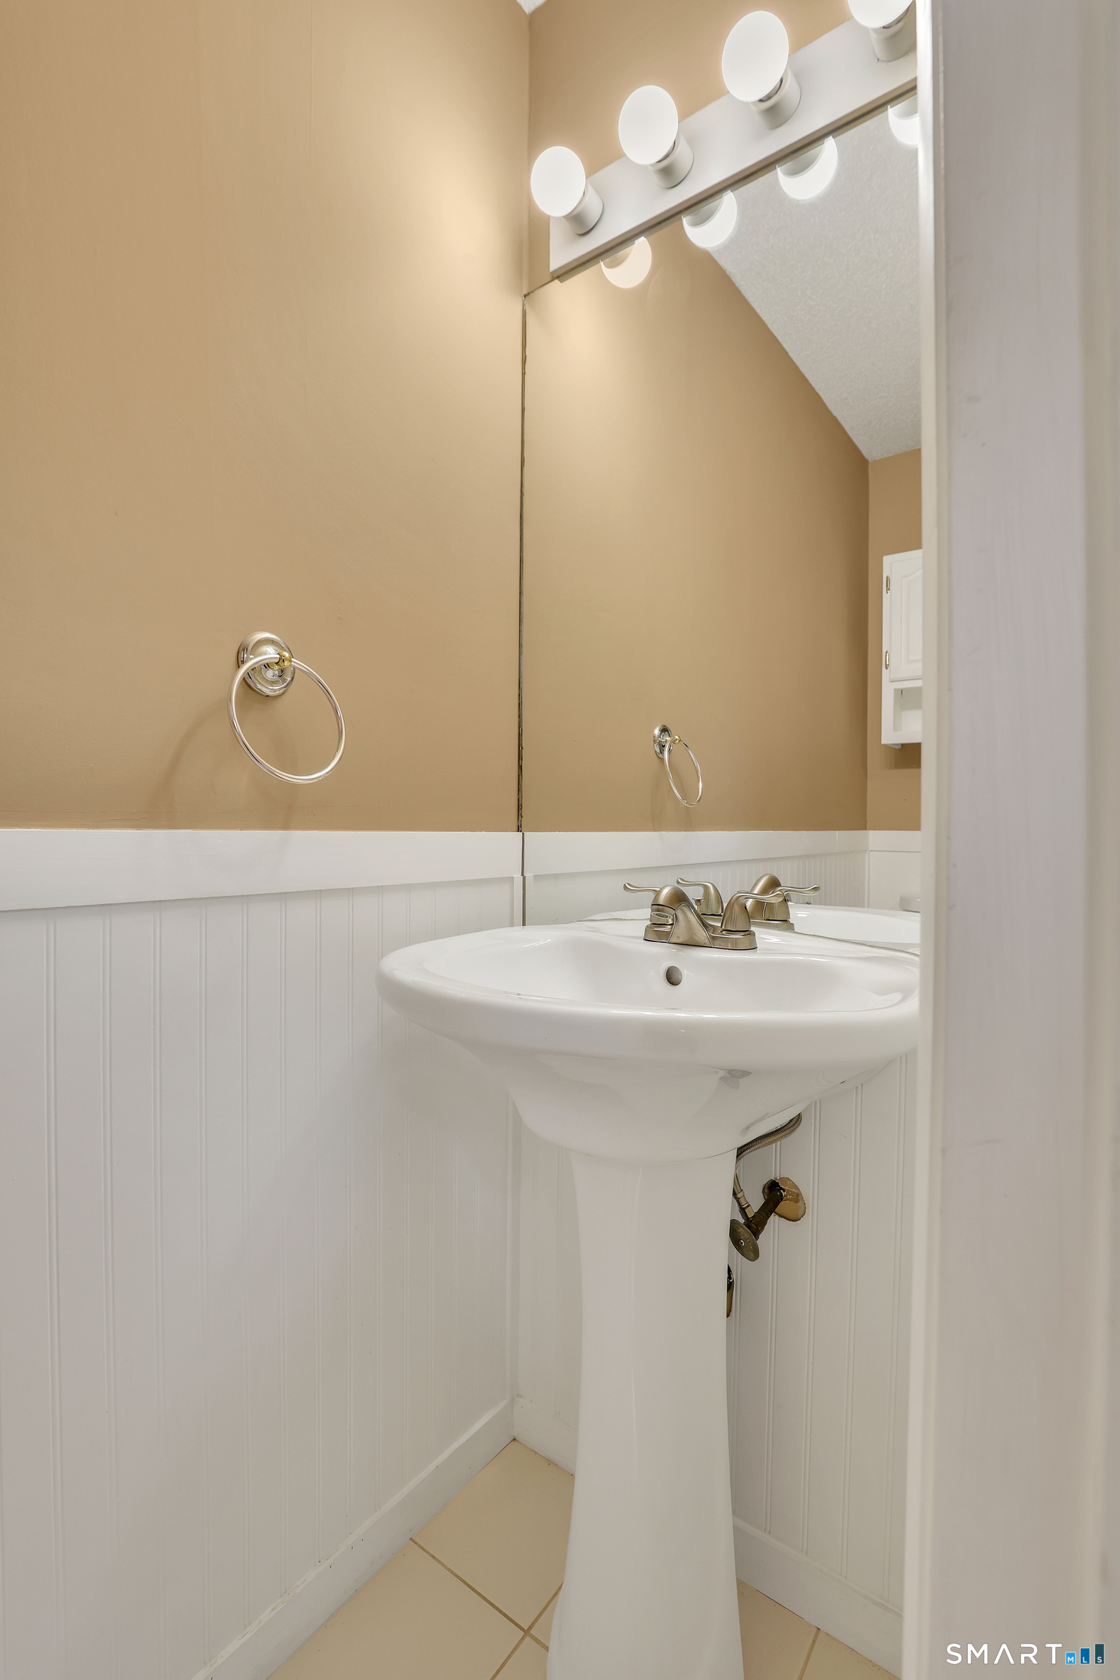
Half Baths : 1
Baths Total : 2
Beds Total : 2
City : Coventry
Complex : Country Place
Cooling : Ceiling Fans, Wall Unit
County : Tolland
Elementary School : Per Board of Ed
Fireplaces : 1
Garage Parking : Paved, Parking Lot, Assigned Parking
Description : Secluded, Lightly Wooded, Level Lot
Neighborhood : N/A
Parcel : 1607989
Total Parking Spaces : 2
Pets : per Condo Rules
Pets Allowed : Yes
Postal Code : 06238
Sewage System : Shared Septic
SgFt Description : Public Records lists total living Sq Ft of 11230 and gross basement Sq Ft 400
Total SqFt : 1630
Tax Year : July 2025-June 2026
Total Rooms : 4
Watersource : Public Water Connected
weeb : RPR, IDX Sites, Realtor.com
Phone
860-384-7624
Address
20 Hopmeadow St, Unit 821, Weatogue, CT 06089
