
Bedrooms
Bathrooms
Sq Ft
Price
Guilford, Connecticut
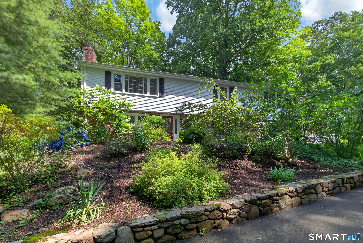
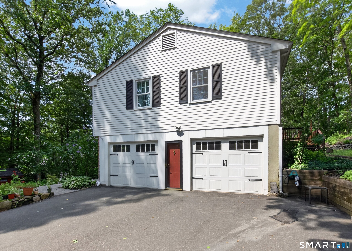
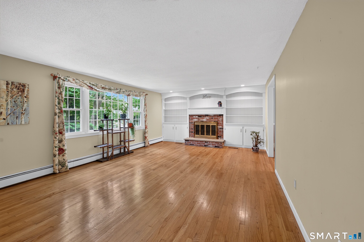
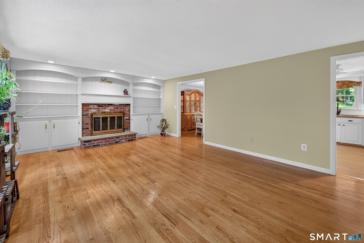
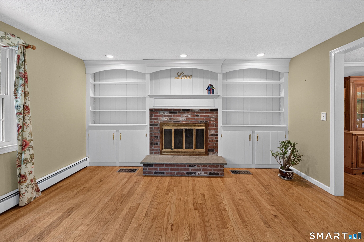
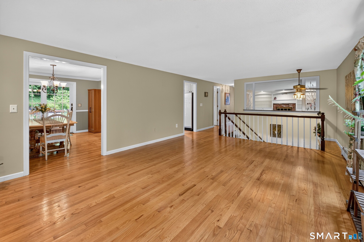
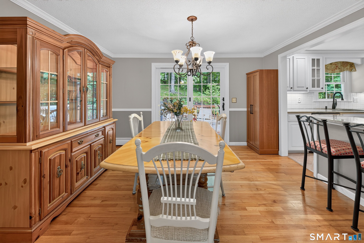
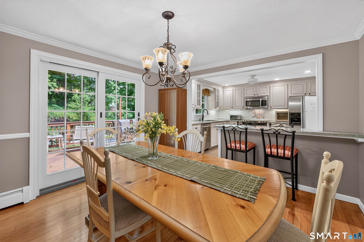
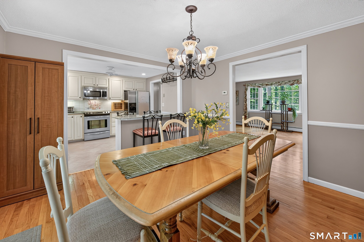
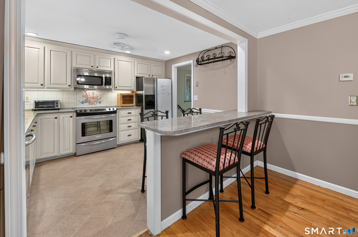
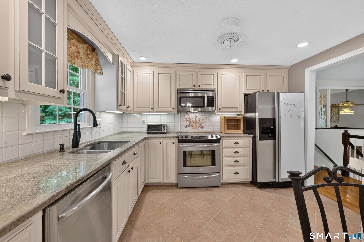
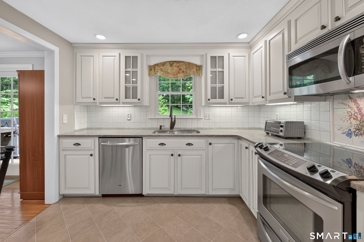
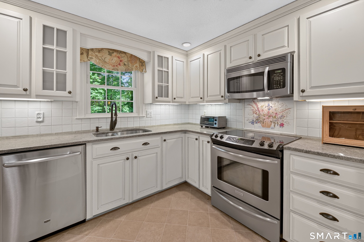
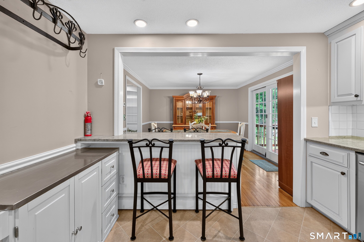
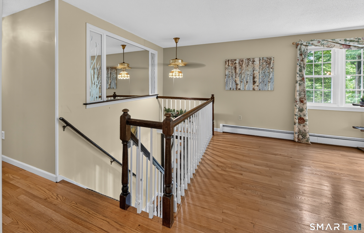
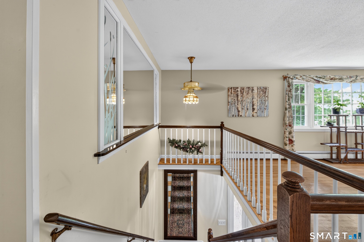
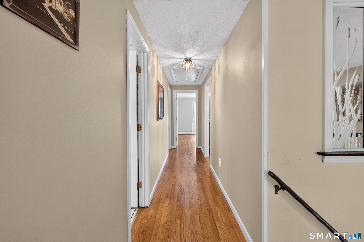
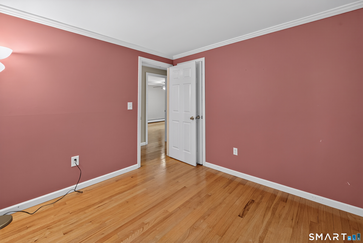
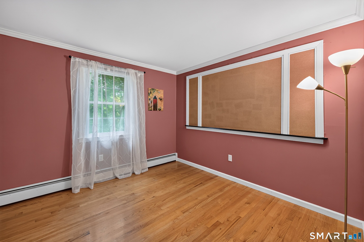
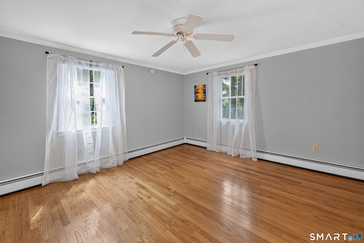
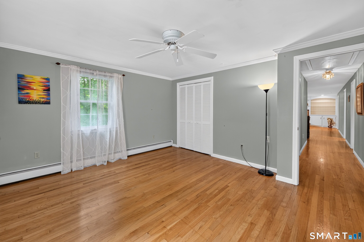
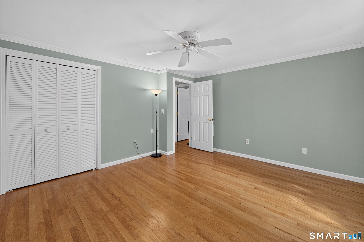
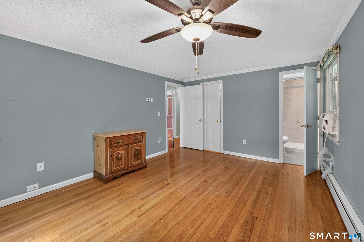
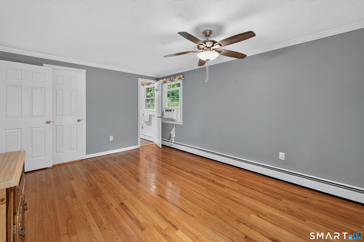
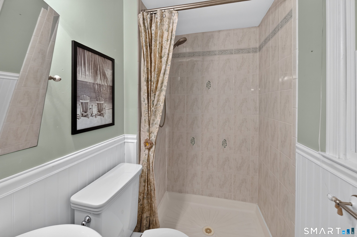
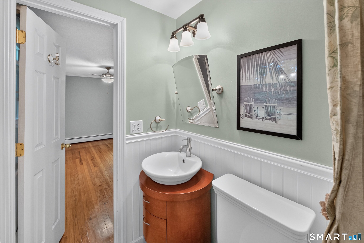
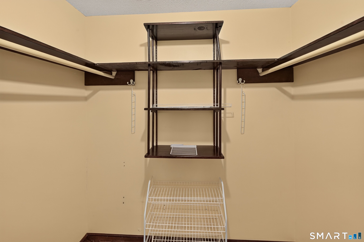
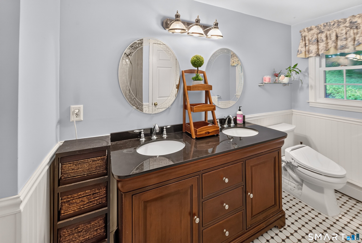
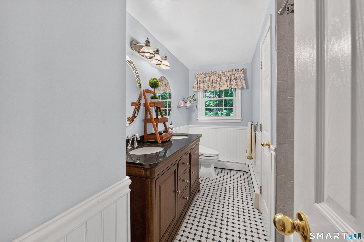
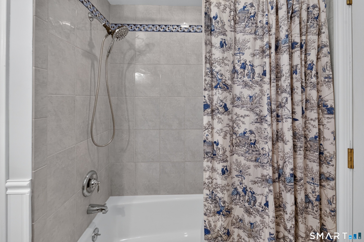
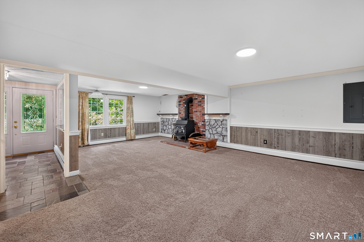
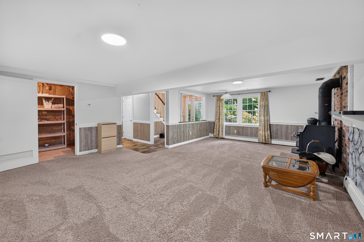
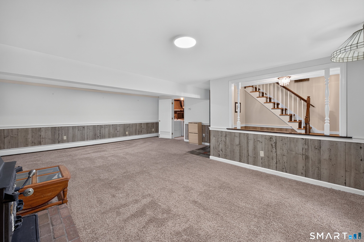
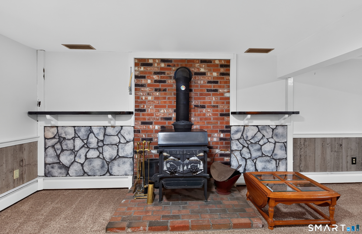
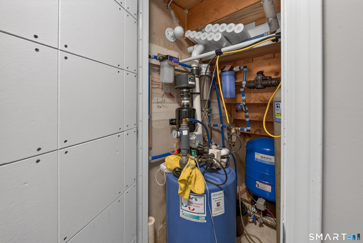
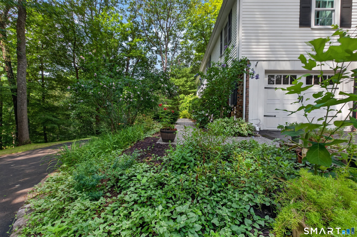
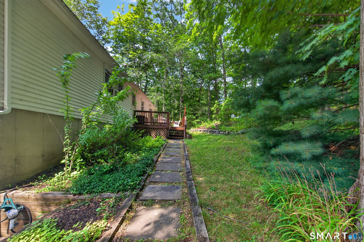
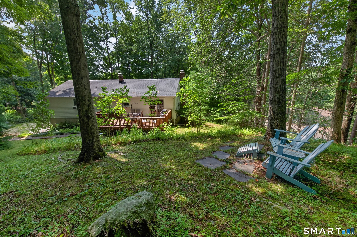
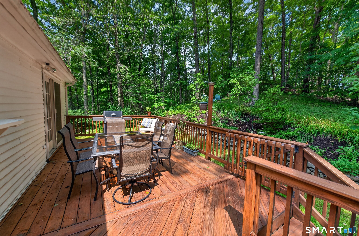
Beautifully maintained 3-bedroom Raised Colonial nestled on 1.5 private acres at the end of a quiet cul-de-sac. This move-in ready home offers an open, sun-filled floor plan ideal for everyday living and entertaining. The welcoming lower-level family room features a cozy wood stove, while upstairs the spacious living room is highlighted by a striking brick wood-burning fireplace framed by custom floor-to-ceiling built-ins. Hardwood floors and crown molding lead into the renovated kitchen featuring solid wood cabinetry, granite countertops, tile backsplash, stainless steel appliances, and a breakfast bar. Sliding doors open to a spacious deck overlooking the private wooded backyard. The primary suite offers a walk-in closet and updated full bath, while two additional bedrooms and a second renovated full bath complete the main level. Recent improvements include a complete roof replacement with a 30-year warranty, new chimney cap, crown and damper, exterior power washing and painting, freshly stained and sealed deck, portable generator hookup, water pressure tank replacement, and a full interior deep clean. Additional features include a partially floored attic, generous storage, a two-car garage, and a storage shed. Back on market through no fault of the property. The change in status was unrelated to the home or inspections. A new opportunity awaits at 123 Janeway Drive!
Listing Courtesy of RE/MAX Alliance
Our team consists of dedicated real estate professionals passionate about helping our clients achieve their goals. Every client receives personalized attention, expert guidance, and unparalleled service. Meet our team:

Broker/Owner
860-214-8008
Email
Broker/Owner
843-614-7222
Email
Associate Broker
860-383-5211
Email
Realtor®
860-919-7376
Email
Realtor®
860-538-7567
Email
Realtor®
860-222-4692
Email
Realtor®
860-539-5009
Email
Realtor®
860-681-7373
Email
Acres : 1.5
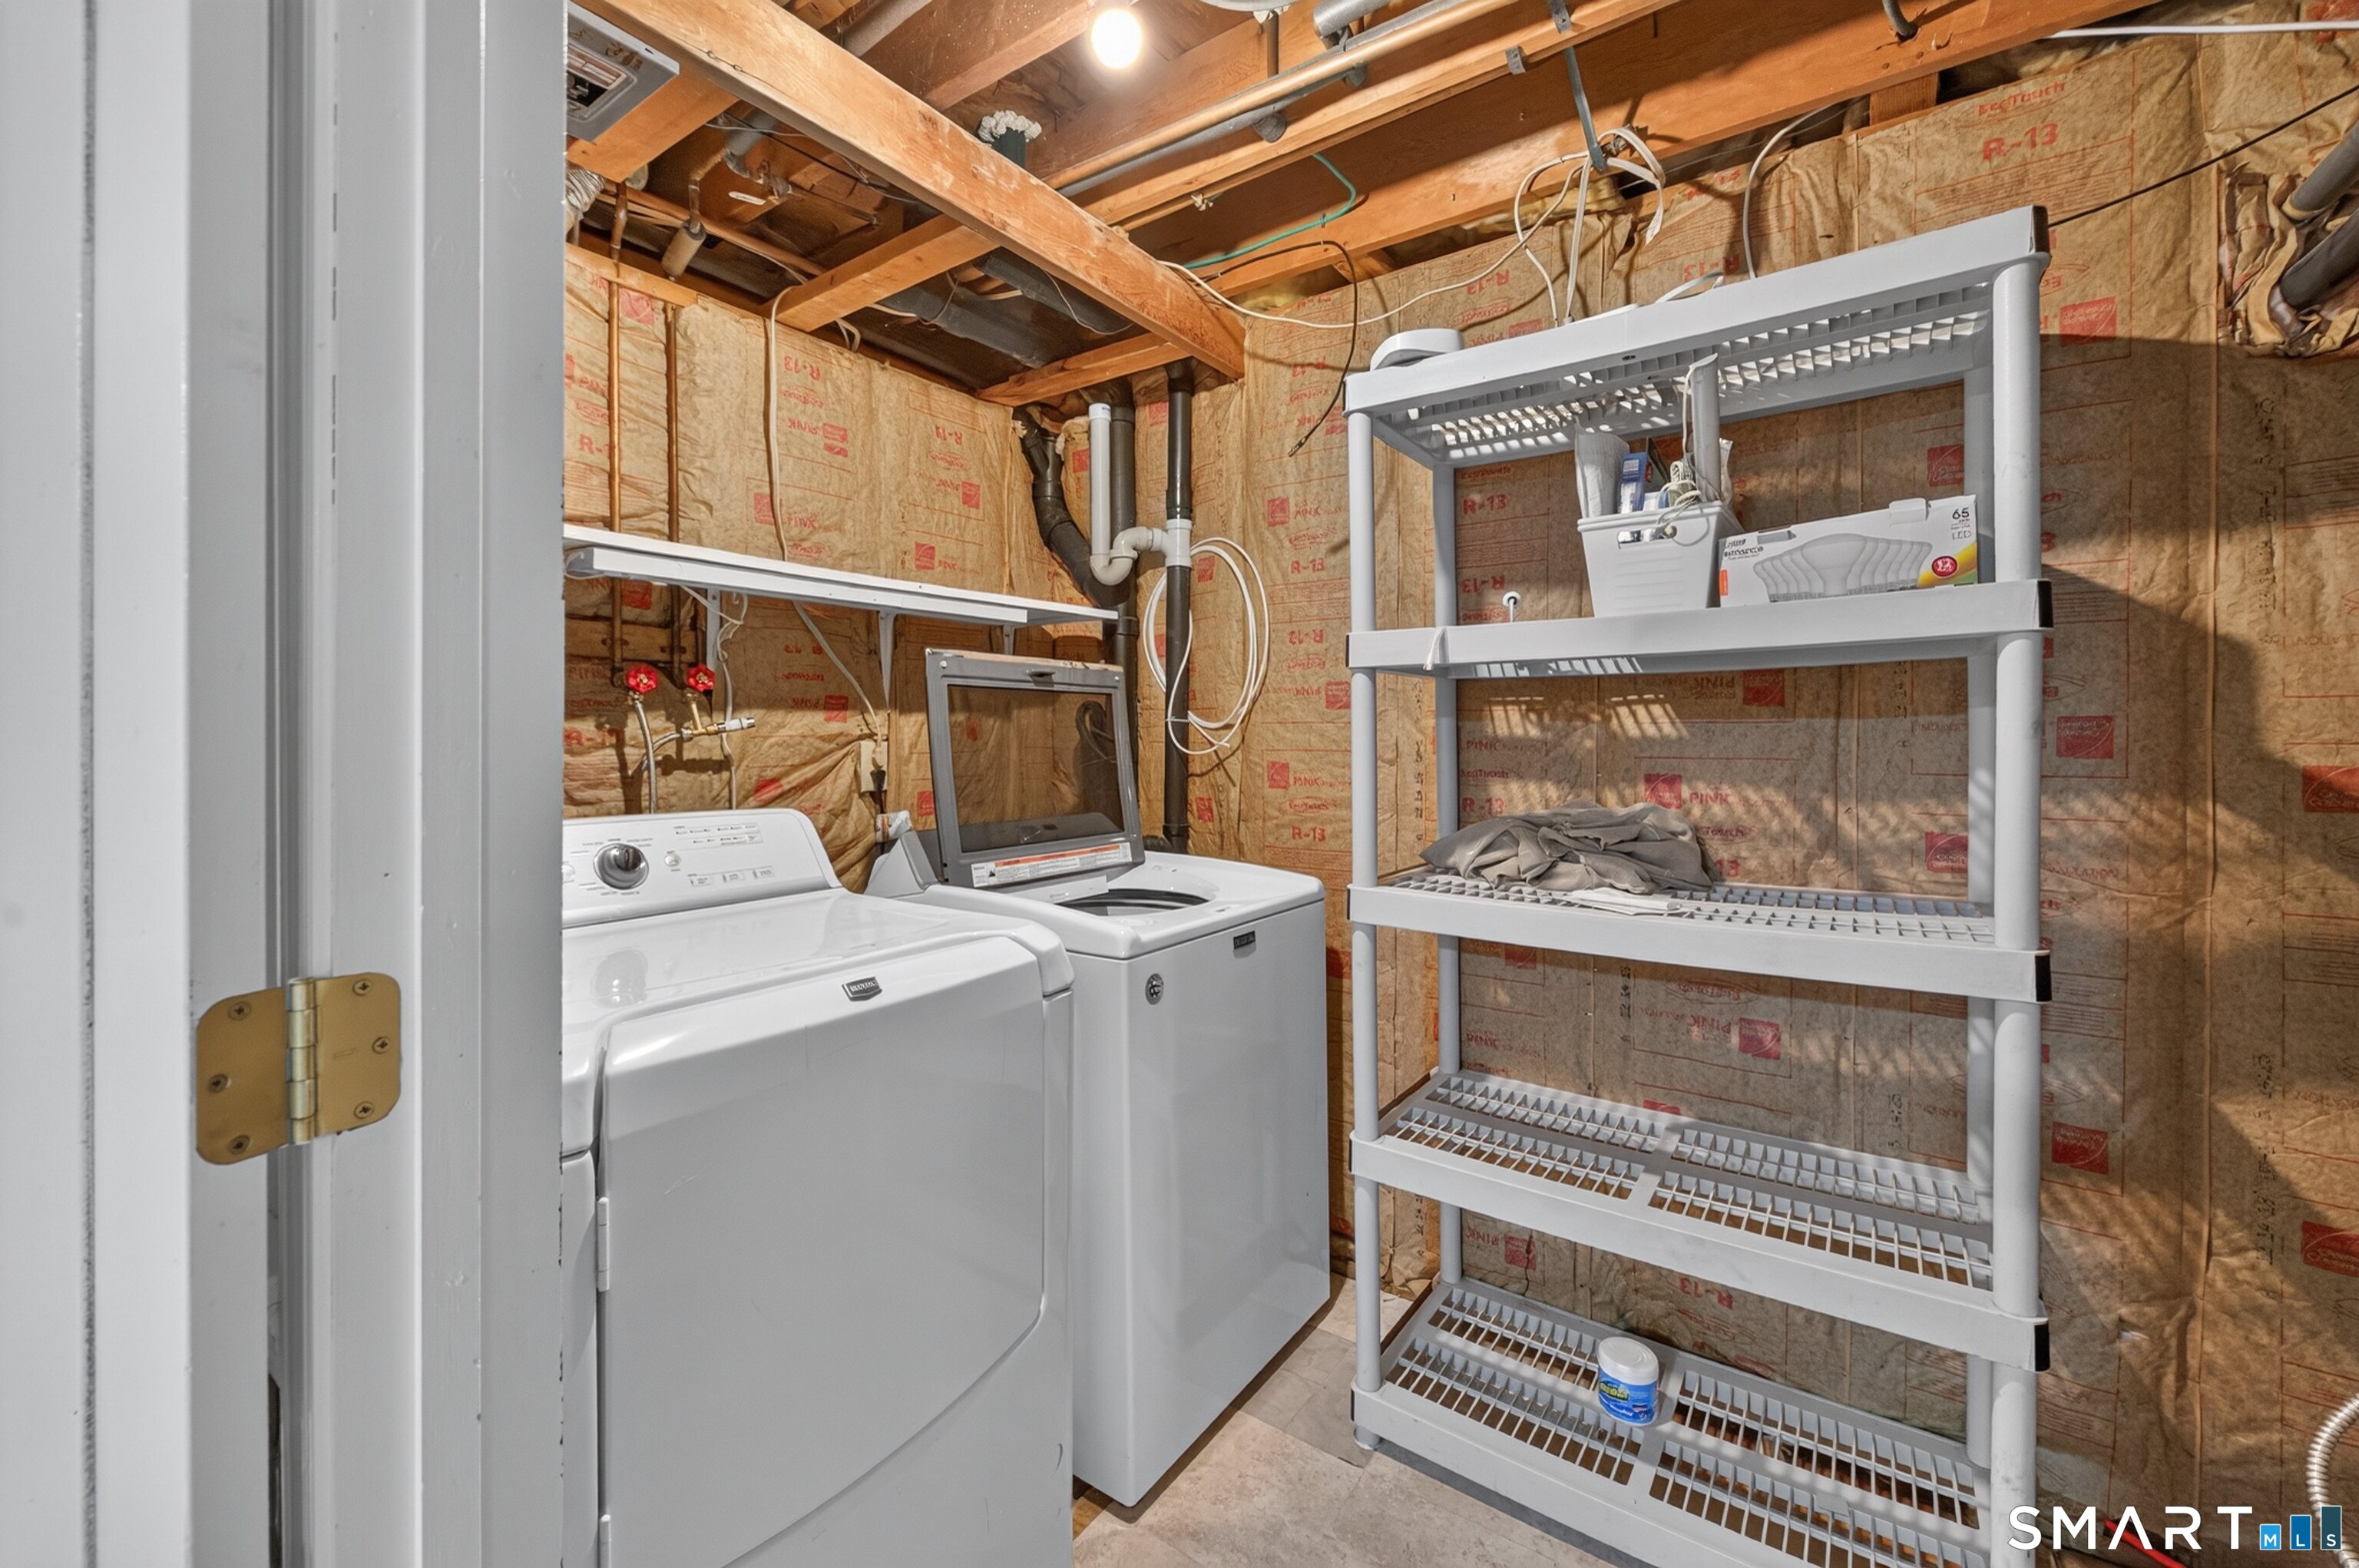
Appliances Included : Oven/Range, Microwave, Refrigerator, Dishwasher, Washer, Dryer
Attic : Pull-Down Stairs
Basement : Partial, Garage Access, Interior Access, Partially Finished, Liveable Space, Partial With Walk-Out
Full Baths : 2
Baths Total : 2
Beds Total : 3
City : Guilford
Cooling : Window Unit
County : New Haven
Elementary School : Per Board of Ed
Fireplaces : 2
Foundation : Concrete
Garage Parking : Under House Garage, Paved, Driveway
Garage Slots : 2
Description : Secluded, Lightly Wooded, On Cul-De-Sac
Amenities : Golf Course, Health Club, Lake, Library, Medical Facilities, Park, Public Rec Facilities, Shopping/Mall
Neighborhood : N/A
Parcel : 1118871
Total Parking Spaces : 2
Postal Code : 06437
Roof : Asphalt Shingle
Sewage System : Septic
Total SqFt : 2756
Tax Year : July 2026-June 2027
Total Rooms : 7
Watersource : Private Well
weeb : RPR, IDX Sites, Realtor.com
Phone
860-384-7624
Address
20 Hopmeadow St, Unit 821, Weatogue, CT 06089
