
Bedrooms
Bathrooms
Sq Ft
Price
Windsor, Connecticut
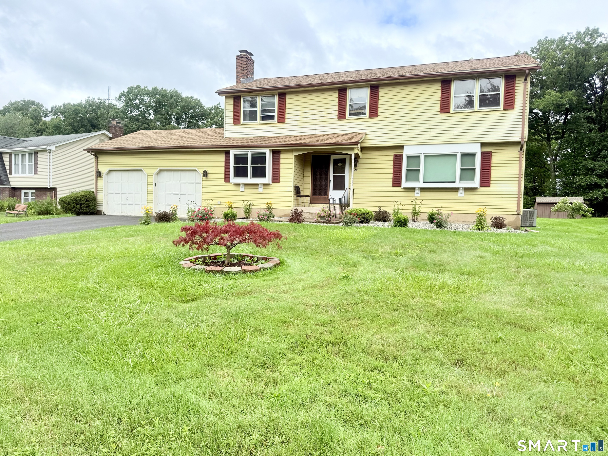
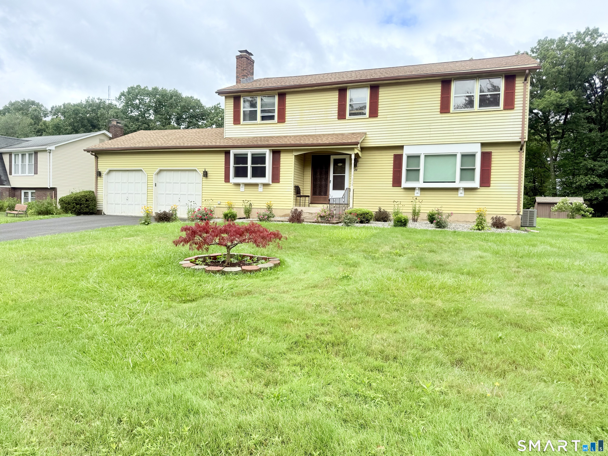
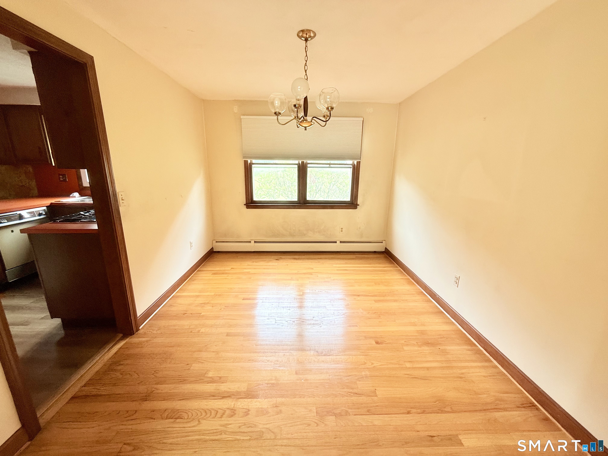
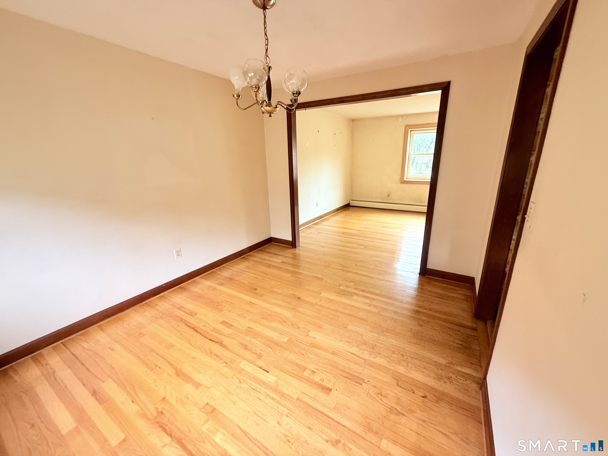
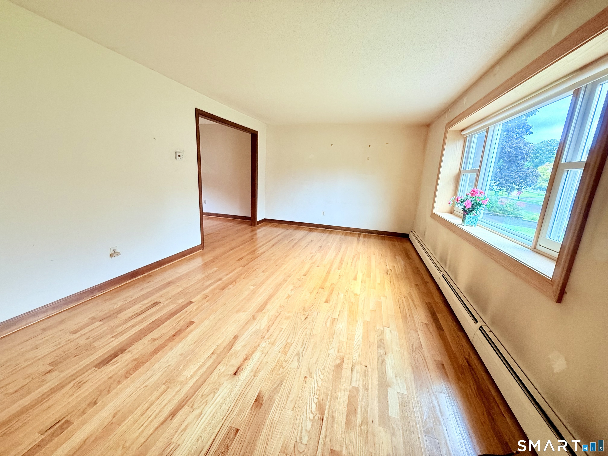
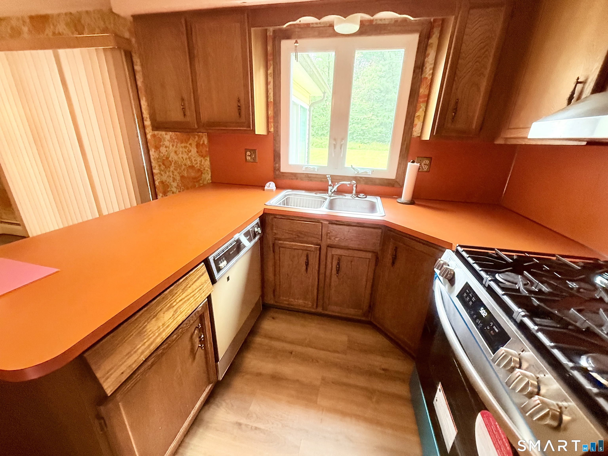
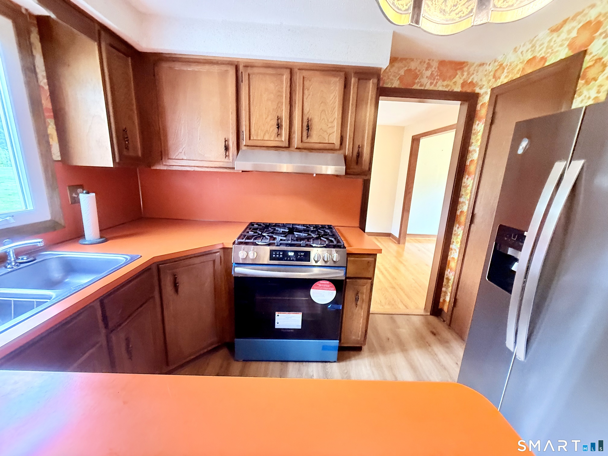
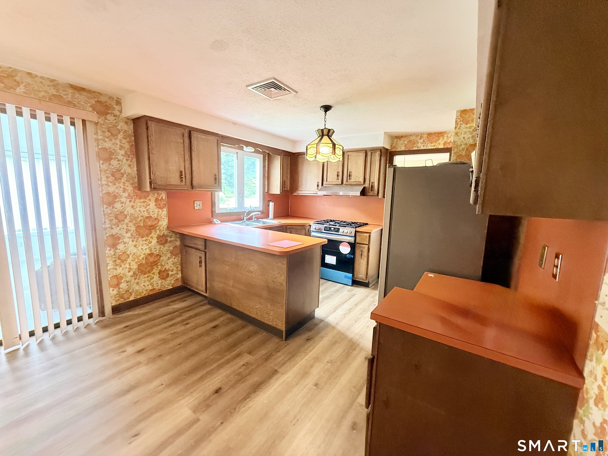
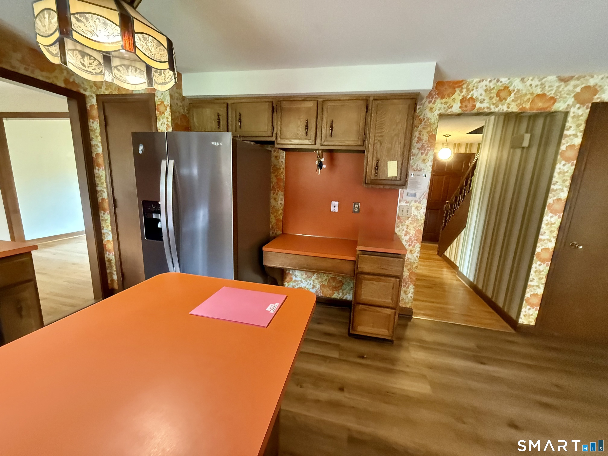
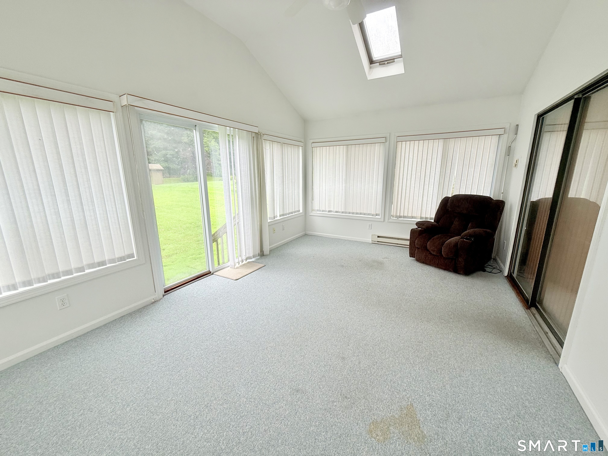
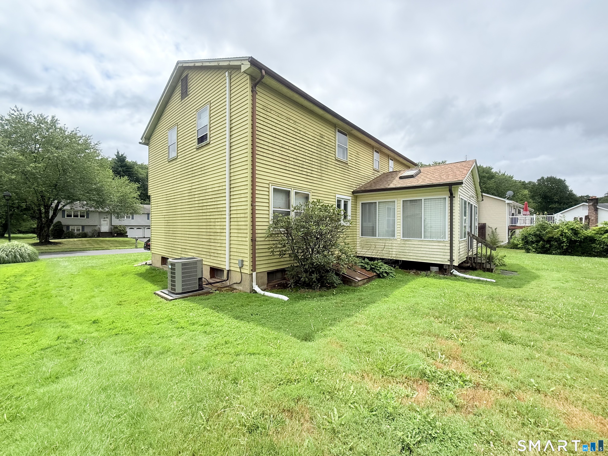
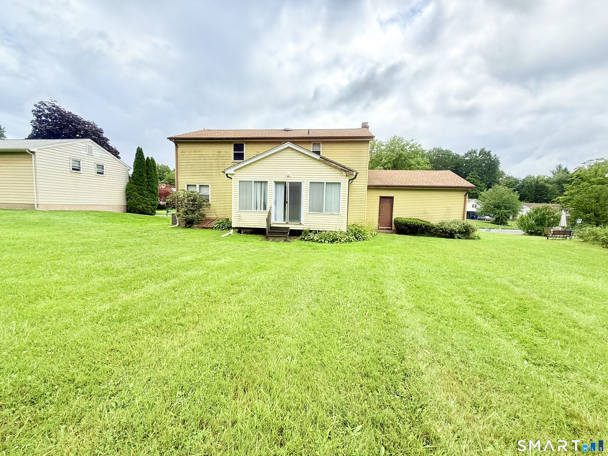
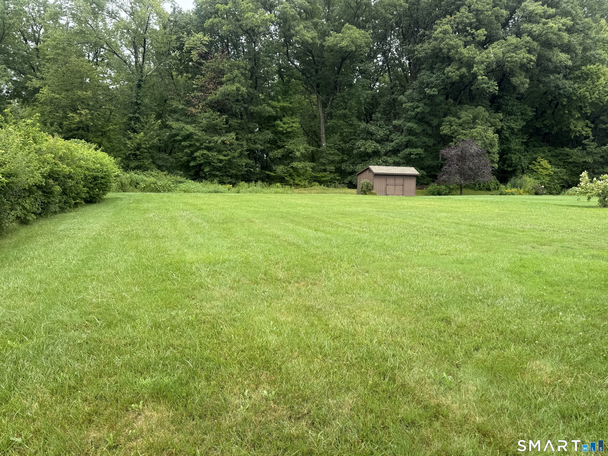
Welcome to this spacious 4-bedroom, 21/2-bath Colonial located in one of Windsor's established neighborhoods. Offering generous living space, a functional floor plan, and solid bones, this home presents an excellent opportunity for buyers looking to add their own personal style and updates. The main level features a welcoming foyer, a bright living room, formal dining room, a spacious eat-in kitchen, and a comfortable family room that's perfect for everyday living or entertaining. Upstairs, you'll find four generously sized bedrooms, including a primary suite with a private full bath, along with ample closet space throughout. Outside, enjoy a private backyard with plenty of room for outdoor gatherings, gardening, or simply relaxing. An attached two-car garage and full basement provide additional storage and endless possibilities. While the home would benefit from cosmetic updates such as fresh paint, flooring, and modern finishes, it has been well maintained and offers a fantastic opportunity to build equity in a highly desirable Windsor location. Conveniently located near parks, schools, shopping, restaurants, Bradley International Airport, and major highways, this home combines space, location, and value.
Listing Courtesy of Surf Realty LLC
Our team consists of dedicated real estate professionals passionate about helping our clients achieve their goals. Every client receives personalized attention, expert guidance, and unparalleled service. Meet our team:

Broker/Owner
860-214-8008
Email
Broker/Owner
843-614-7222
Email
Associate Broker
860-383-5211
Email
Realtor®
860-919-7376
Email
Realtor®
860-538-7567
Email
Realtor®
860-222-4692
Email
Realtor®
860-539-5009
Email
Realtor®
860-681-7373
Email
Acres : 0.48
Appliances Included : Oven/Range, Microwave, Range Hood, Refrigerator, Freezer, Dishwasher, Washer, Dryer
Basement : Full, Unfinished
Full Baths : 2
Half Baths : 1
Baths Total : 3
Beds Total : 4
City : Windsor
Cooling : Central Air
County : Hartford
Elementary School : Poquonock
Fireplaces : 1
Foundation : Concrete
Garage Parking : Attached Garage, Driveway
Garage Slots : 2
Description : Level Lot
Middle School : Per Board of Ed
Neighborhood : Poquonock
Parcel : 774499
Total Parking Spaces : 4
Postal Code : 06095
Roof : Asphalt Shingle
Sewage System : Public Sewer Connected
Total SqFt : 1928
Tax Year : July 2025-June 2026
Total Rooms : 8
Watersource : Public Water Connected
weeb : RPR, IDX Sites, Realtor.com
Phone
860-384-7624
Address
20 Hopmeadow St, Unit 821, Weatogue, CT 06089
