
Bedrooms
Bathrooms
Sq Ft
Price
Easton, Connecticut
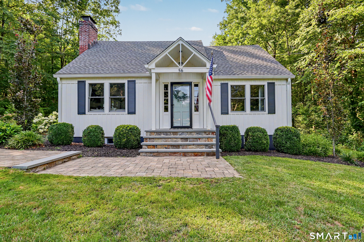
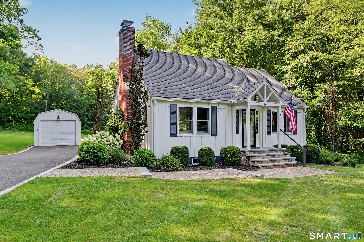
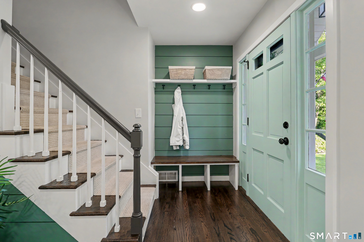
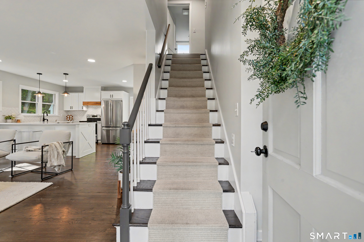
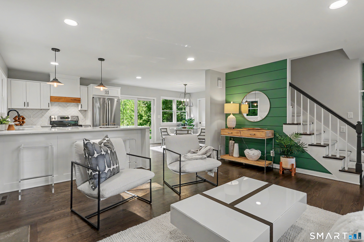
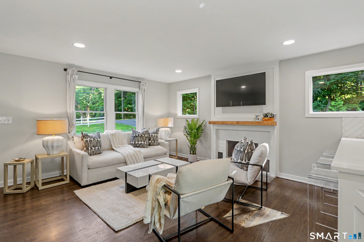
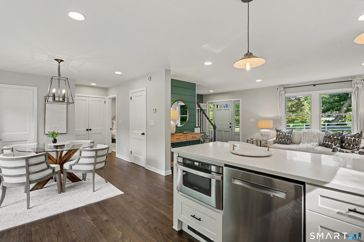
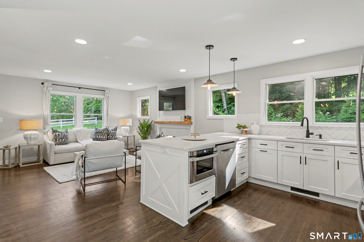
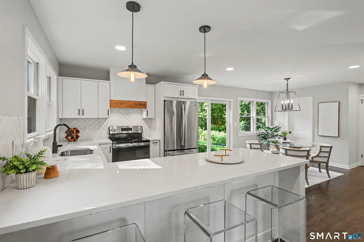
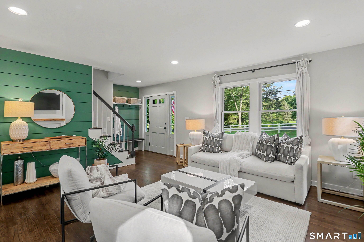
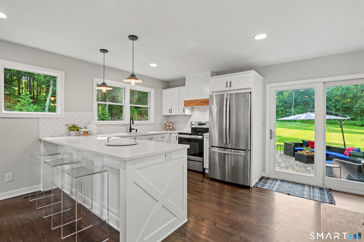
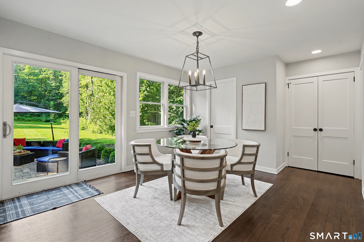
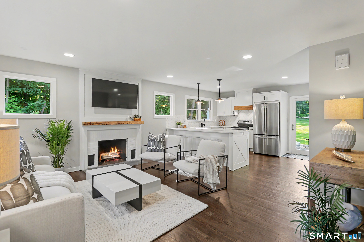
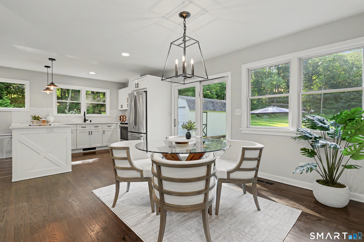
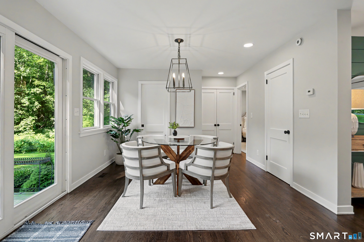
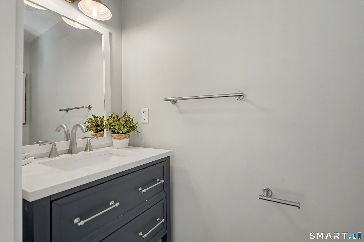
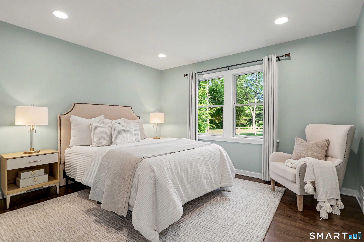
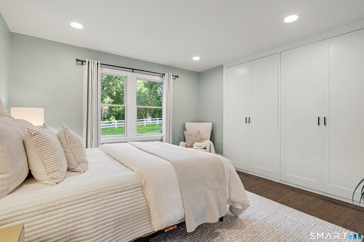
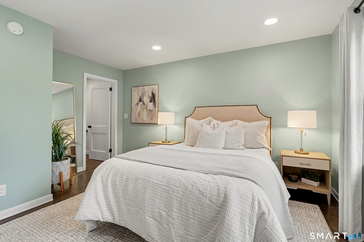
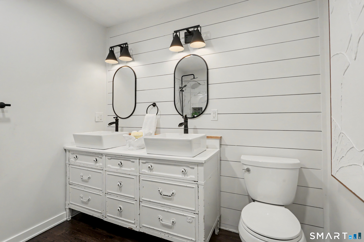
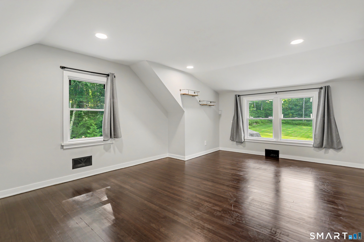
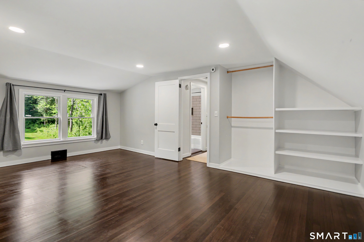
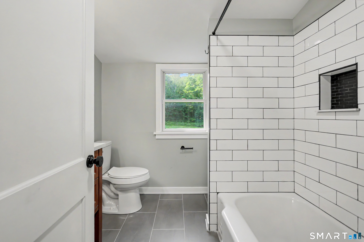
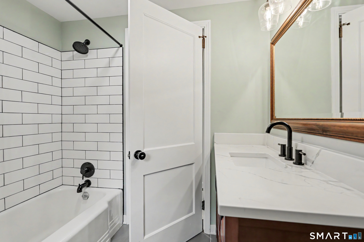
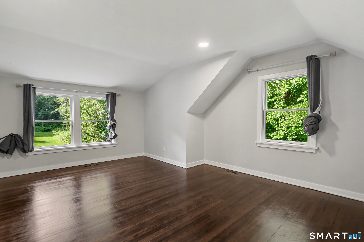
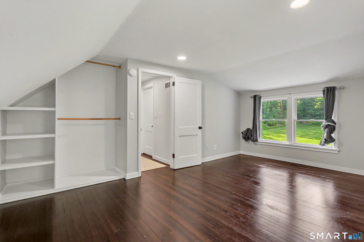
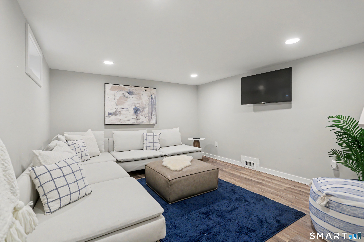
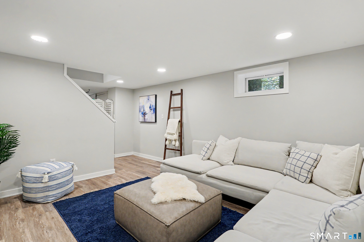
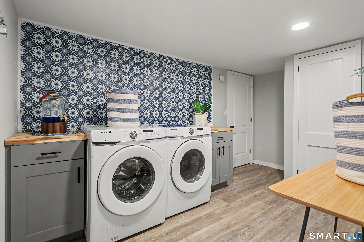
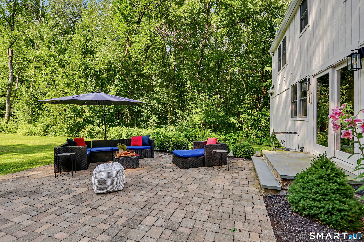
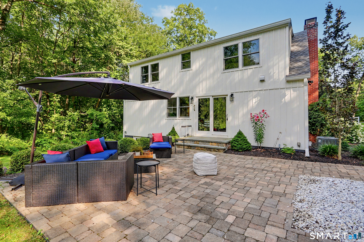
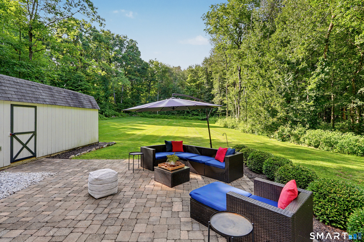
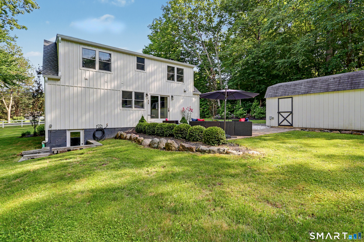
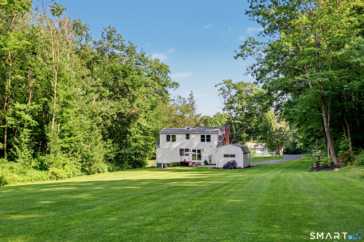
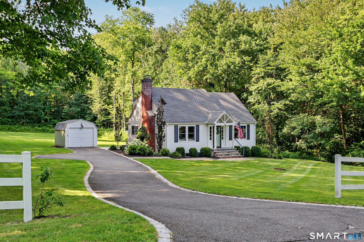
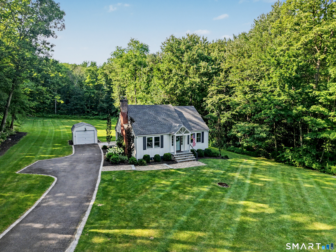
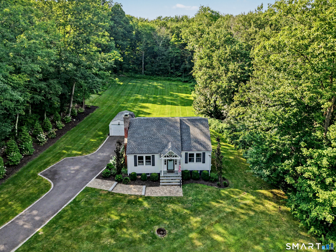
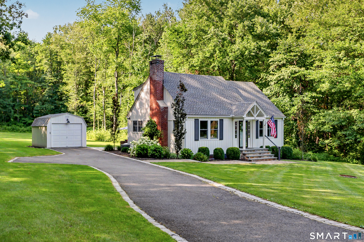
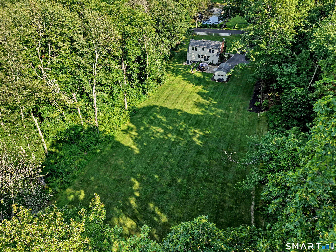
Welcome to 56 Banks Road, Easton, where timeless Cape Cod charm meets modern style. Thoughtfully renovated from top to bottom, this move-in ready home feels like new and offers an open-concept floor plan designed for today's lifestyle. Set on 3-acre parcel of lush, level property, the home provides the perfect blend of privacy, space, and endless possibilities for outdoor living, entertaining, or future expansion. Step inside and find an abundance of natural light, gleaming hardwood floors. The stunning kitchen seamlessly flows into the living area, where a classic fireplace serves as the focal point. The kitchen features an oversized quartz peninsula w/ seating, stainless appliances, and ample workspace. The adjoining dining area opens through sliding glass doors to the backyard patio, creating the perfect indoor-outdoor flow while offering picturesque views of the property.The spacious first-floor primary suite offers a peaceful retreat, complete w/generous closet space & a beautifully appointed en-suite bath featuring dual vanities & a slick tiled shower. Conveniently located powder room completes the main level. Upstairs, you'll find two generously sized bedrooms & full bath w/tub. The finished LL offers flexible living space, ideal for family room, home office, and also features laundry area & ample storage.Outside, features a stone patio perfect for gatherings, one-car garage & plush acreage. A rare opportunity to enjoy peaceful living & walkable to Silverman's & farms!
Listing Courtesy of Coldwell Banker Realty
Our team consists of dedicated real estate professionals passionate about helping our clients achieve their goals. Every client receives personalized attention, expert guidance, and unparalleled service. Meet our team:

Broker/Owner
860-214-8008
Email
Broker/Owner
843-614-7222
Email
Associate Broker
860-383-5211
Email
Realtor®
860-919-7376
Email
Realtor®
860-538-7567
Email
Realtor®
860-222-4692
Email
Realtor®
860-539-5009
Email
Realtor®
860-681-7373
Email
Acres : 3
Appliances Included : Electric Range, Microwave, Refrigerator, Dishwasher, Washer, Dryer
Attic : Unfinished, Access Via Hatch
Basement : Full, Storage, Partially Finished, Full With Hatchway
Full Baths : 2
Half Baths : 1
Baths Total : 3
Beds Total : 3
City : Easton
Cooling : Central Air
County : Fairfield
Elementary School : Samuel Staples
Fireplaces : 1
Foundation : Concrete
Fuel Tank Location : In Basement
Garage Parking : Detached Garage
Garage Slots : 1
Description : Treed, Level Lot, Professionally Landscaped
Middle School : Helen Keller
Amenities : Library, Medical Facilities, Park, Playground/Tot Lot, Shopping/Mall, Stables/Riding, Tennis Courts
Neighborhood : Easton Center
Parcel : 113491
Postal Code : 06612
Roof : Asphalt Shingle
Sewage System : Septic
Total SqFt : 1789
Tax Year : July 2026-June 2027
Total Rooms : 8
Watersource : Private Well
weeb : RPR, IDX Sites, Realtor.com
Phone
860-384-7624
Address
20 Hopmeadow St, Unit 821, Weatogue, CT 06089
