
Bedrooms
Bathrooms
Sq Ft
Price
Vernon, Connecticut
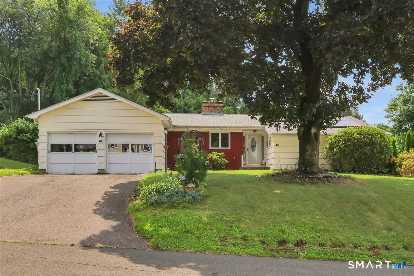
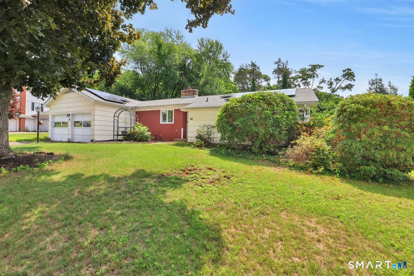
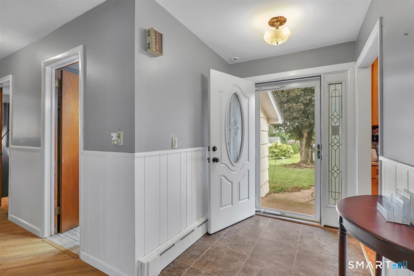
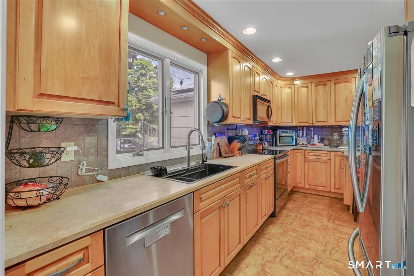
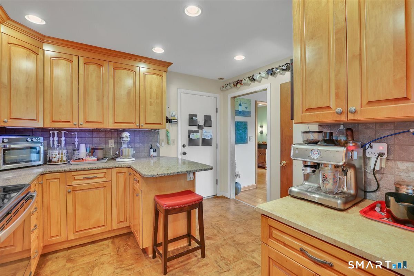
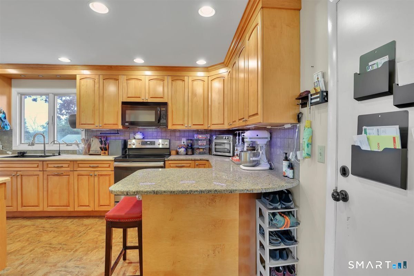
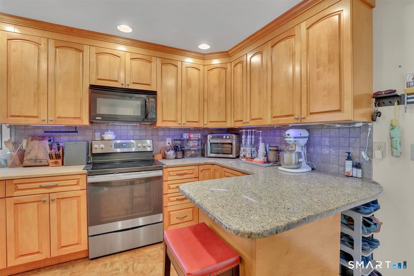
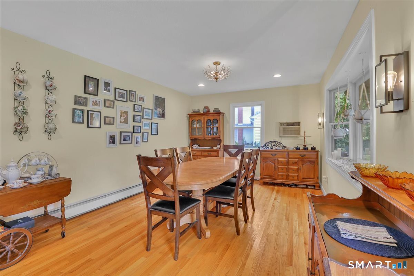
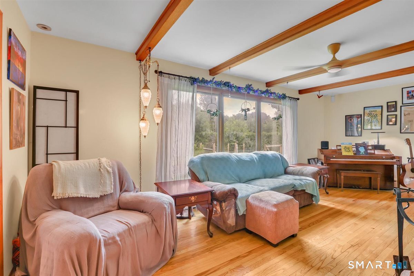
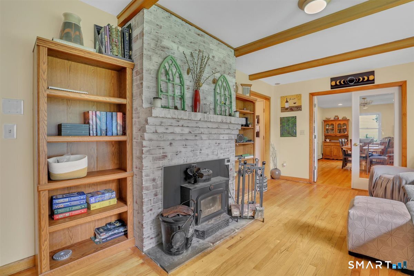
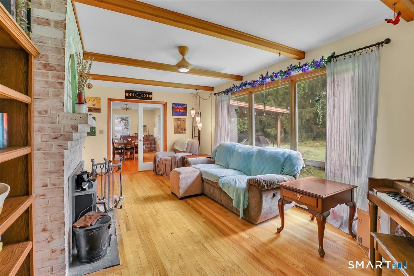
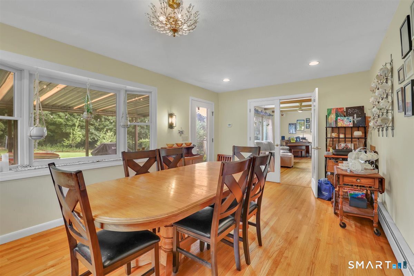
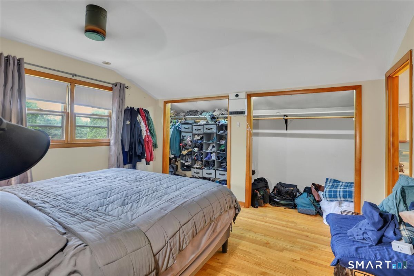
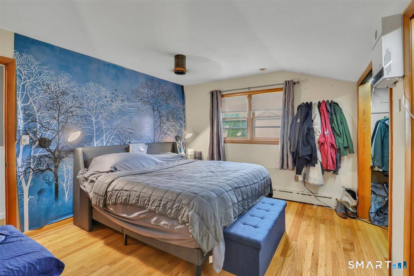
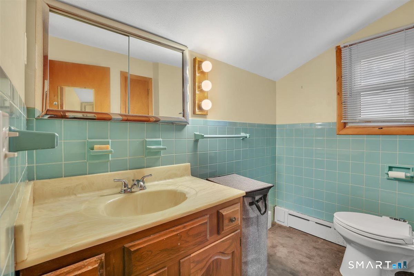
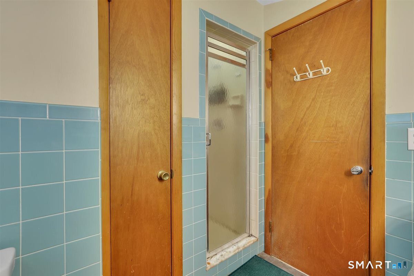
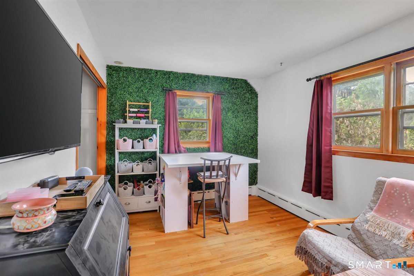
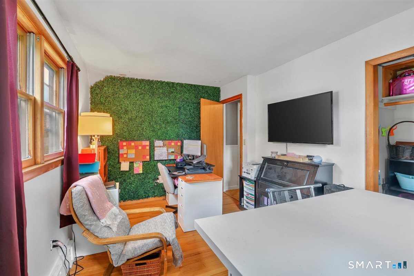
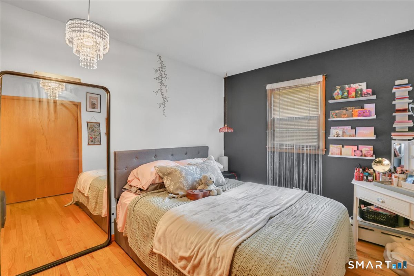
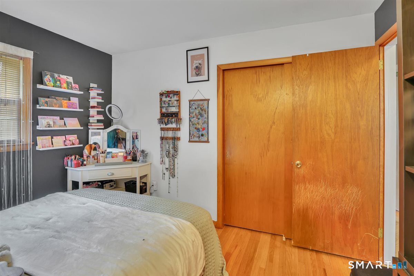
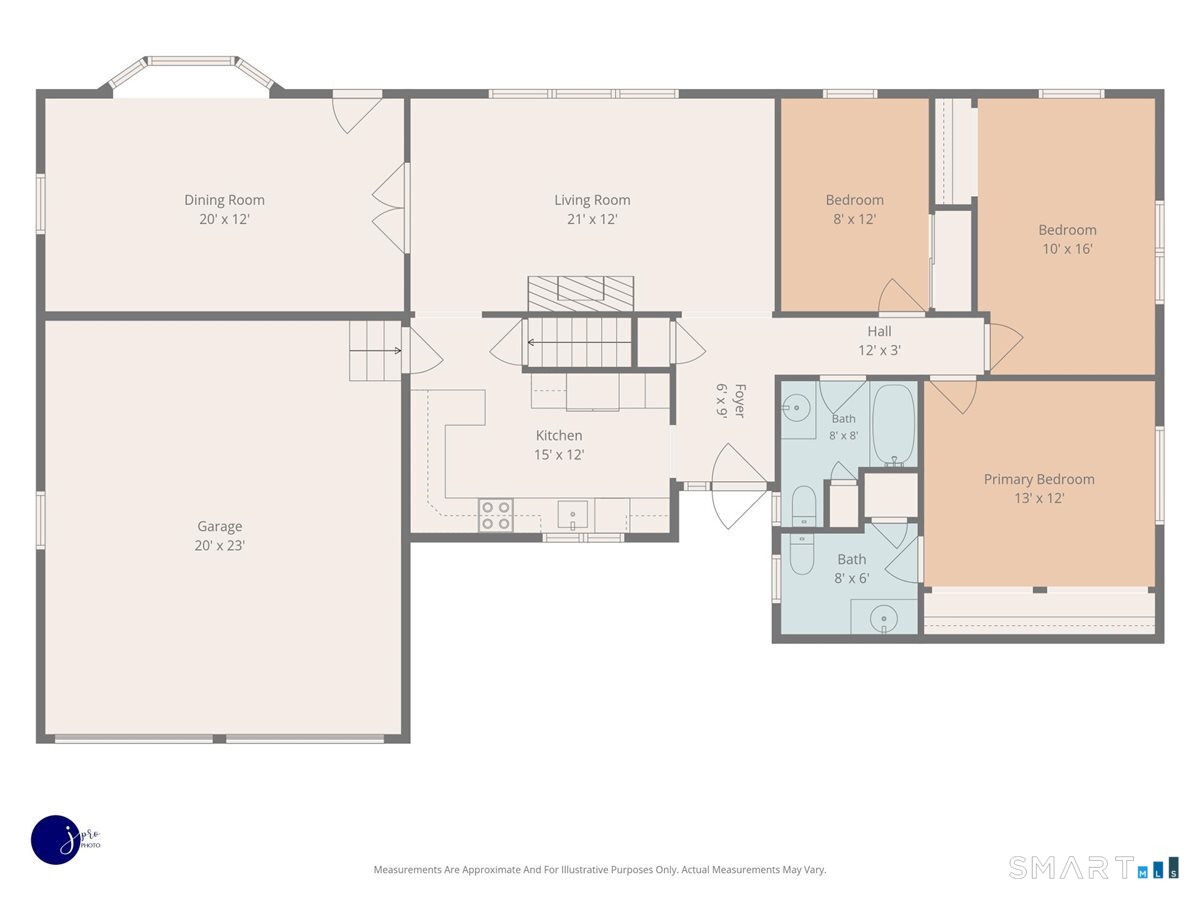
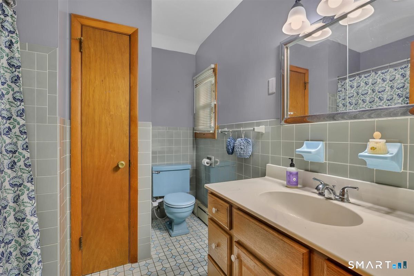
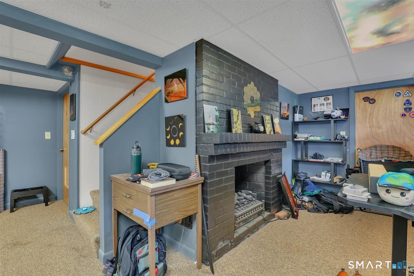
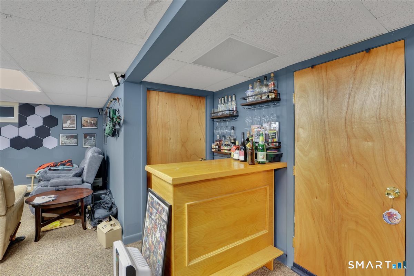
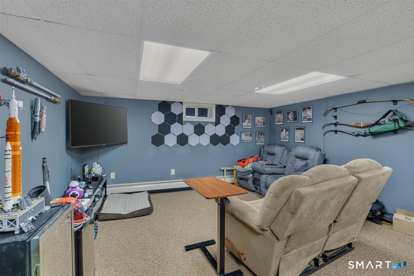
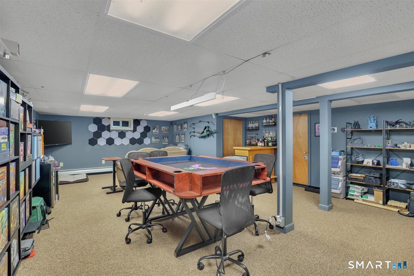
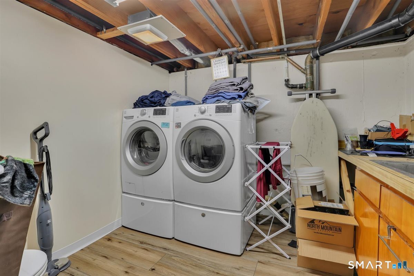
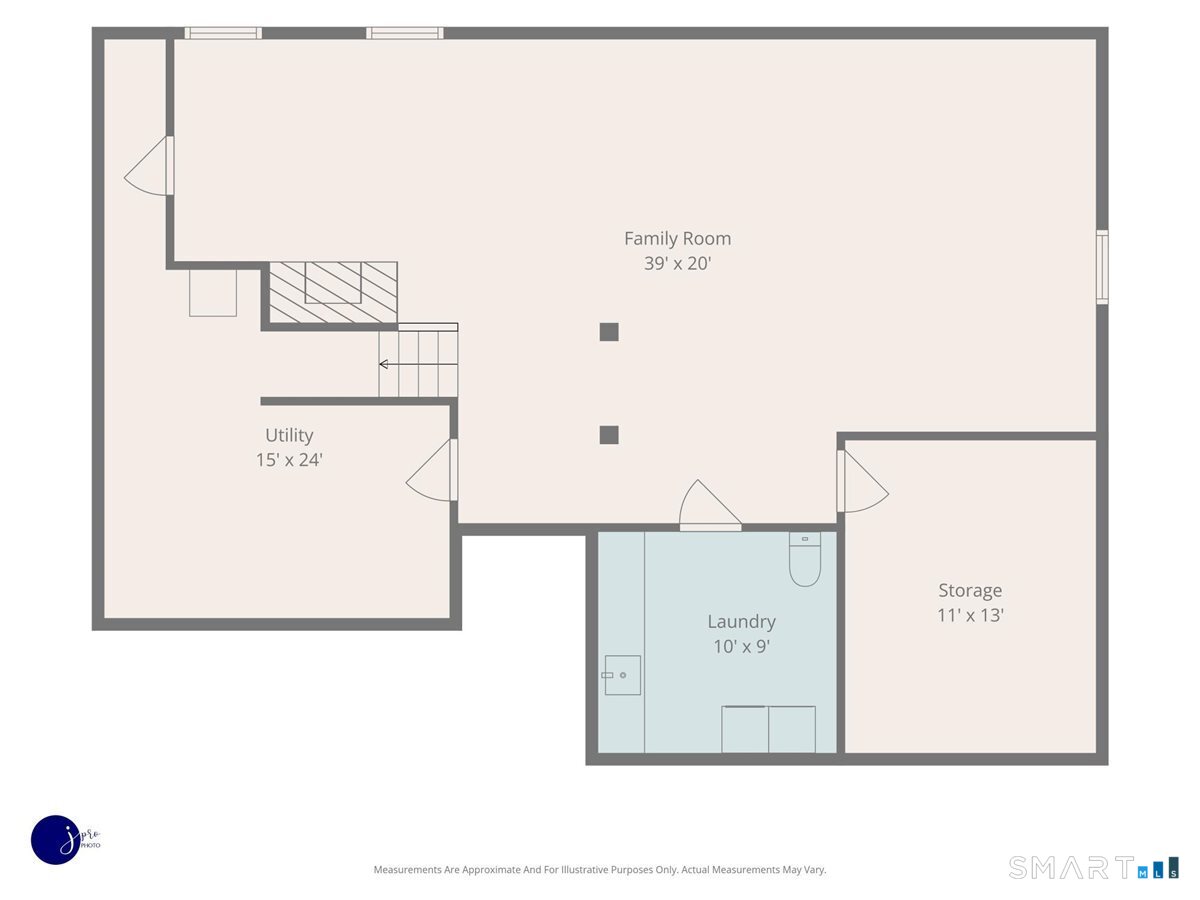
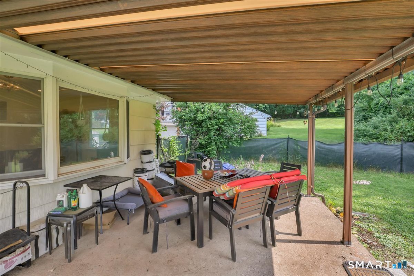
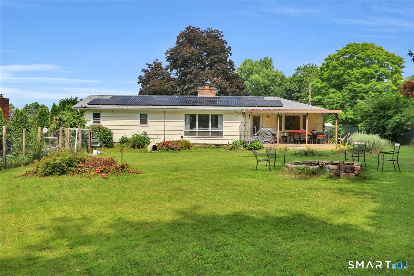
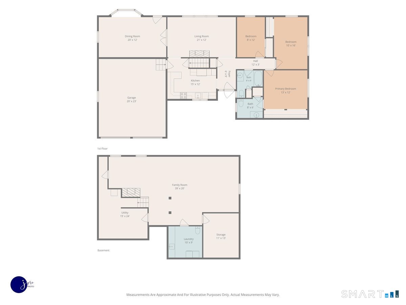
Fabulous mid-century modern 3 bedroom, 2.1 bath ranch on .76 private acres. This lovely home has a flexible floor plan and practical updates. Main living area has a formal living room with fireplace and woodstove insert (which this owner uses as their primary heating source), large formal dining room which leads to back patio, and kitchen with breakfast bar and stainless appliances. The bedroom wing features a primary suite with full bath, two additional bedrooms, and the main full bath. Hardwood oak floors in all of the rooms. The finished basement has a huge rec room, laundry room / half bath, large storage room or potential office, and a separate utility room. The backyard is fully fenced, has a dedicated garden area, fruit trees, open yard, and treed area. Two car attached garage, new architectural roof and active solar installed in 2022, new ROTH oil tank, and central air.
Listing Courtesy of William Raveis Real Estate
Our team consists of dedicated real estate professionals passionate about helping our clients achieve their goals. Every client receives personalized attention, expert guidance, and unparalleled service. Meet our team:

Broker/Owner
860-214-8008
Email
Broker/Owner
843-614-7222
Email
Associate Broker
860-383-5211
Email
Realtor®
860-919-7376
Email
Realtor®
860-538-7567
Email
Realtor®
860-222-4692
Email
Realtor®
860-539-5009
Email
Realtor®
860-681-7373
Email
Acres : 0.76
Appliances Included : Oven/Range, Microwave, Refrigerator, Dishwasher, Disposal, Washer, Dryer
Attic : Access Via Hatch
Basement : Full, Heated, Storage, Interior Access, Partially Finished, Concrete Floor
Full Baths : 2
Half Baths : 1
Baths Total : 3
Beds Total : 3
City : Vernon
Cooling : Ceiling Fans, Central Air, Wall Unit
County : Tolland
Elementary School : Per Board of Ed
Fireplaces : 1
Foundation : Concrete
Fuel Tank Location : In Basement
Garage Parking : Attached Garage
Garage Slots : 2
Description : Fence - Full, In Subdivision
Amenities : Library, Park, Public Rec Facilities, Shopping/Mall
Neighborhood : N/A
Parcel : 1664642
Postal Code : 06066
Roof : Asphalt Shingle
Sewage System : Public Sewer Connected
Total SqFt : 2548
Tax Year : July 2025-June 2026
Total Rooms : 8
Watersource : Public Water Connected
weeb : RPR, IDX Sites, Realtor.com
Phone
860-384-7624
Address
20 Hopmeadow St, Unit 821, Weatogue, CT 06089
