
Total Rooms
Units
Sq Ft
Price
Stafford, Connecticut
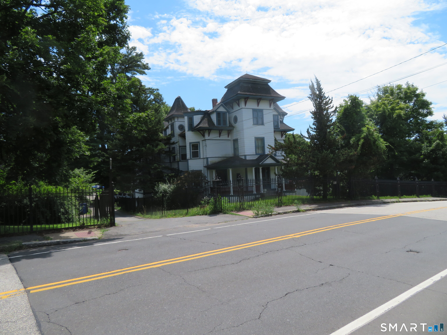
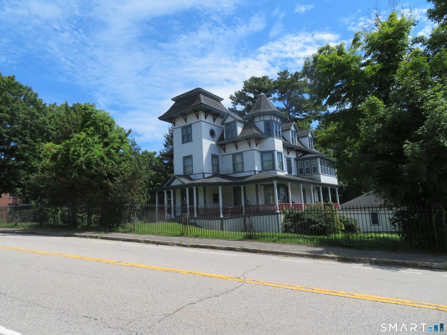
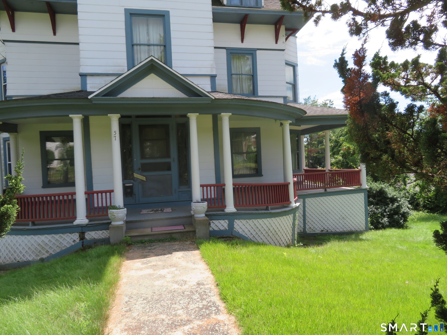
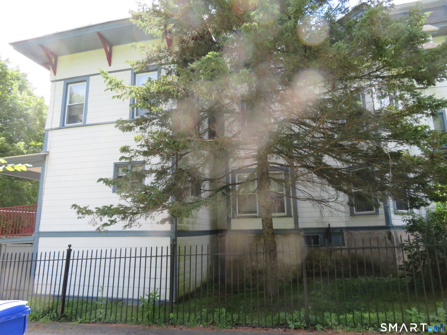
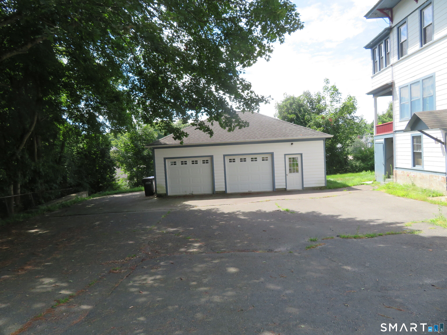
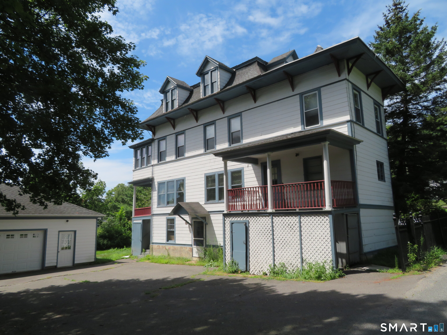
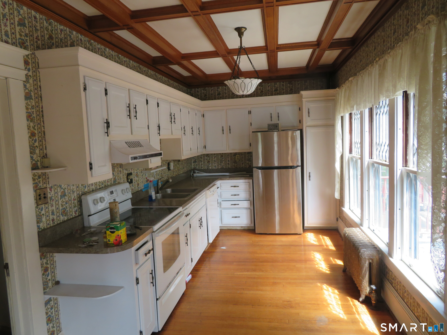
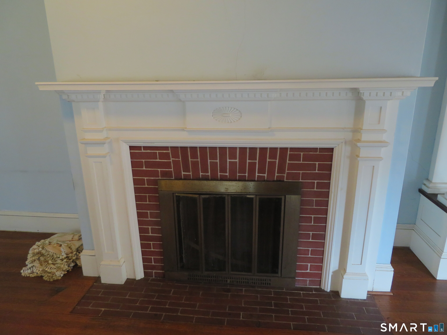
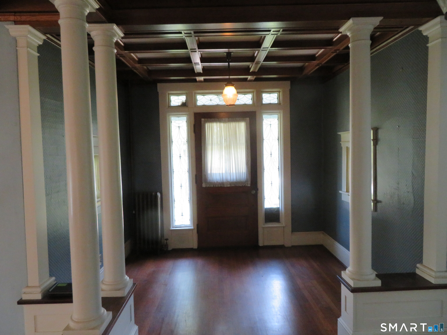
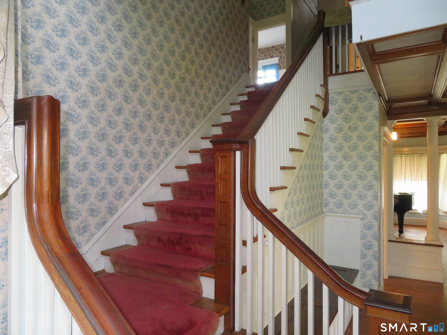
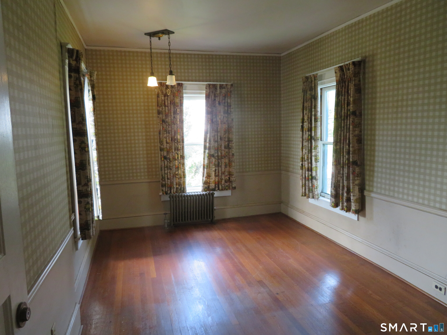
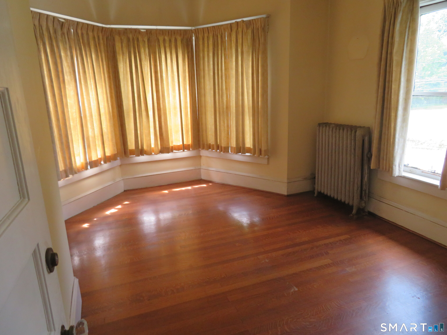
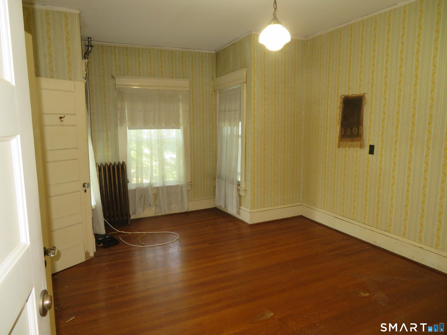
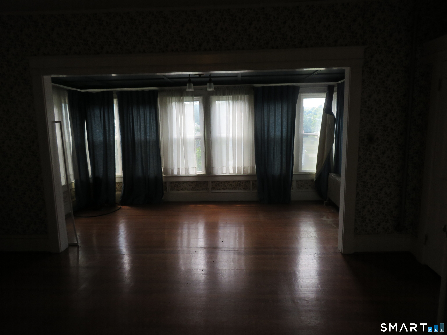
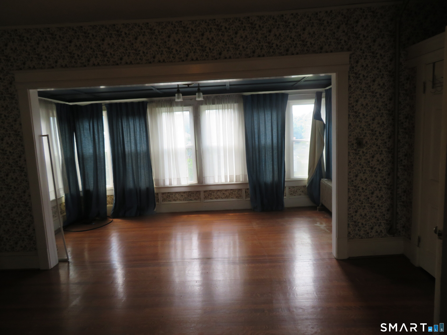
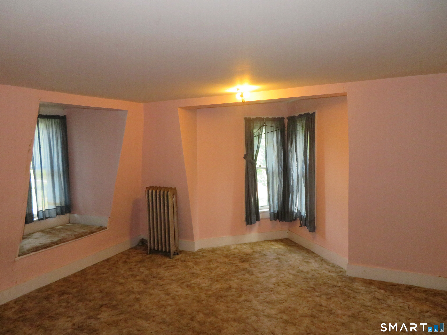
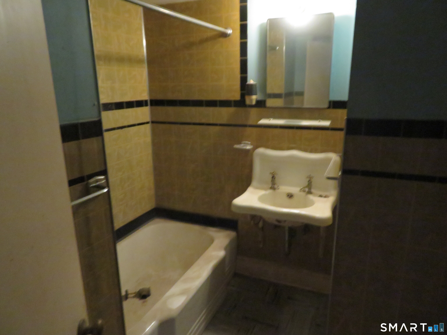
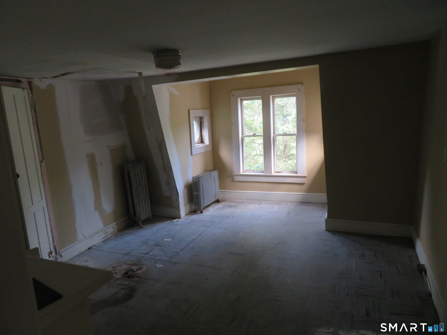
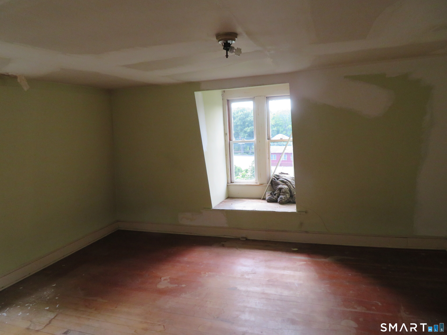
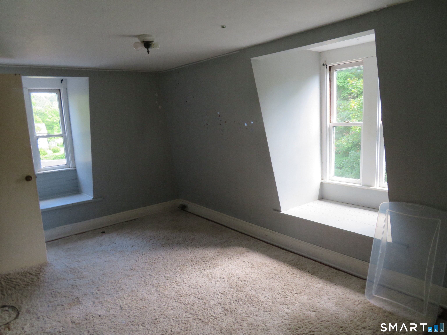
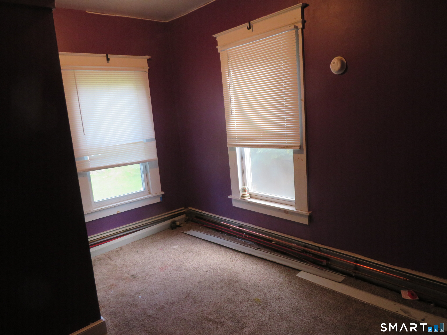
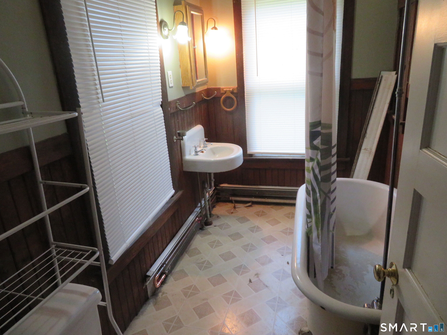
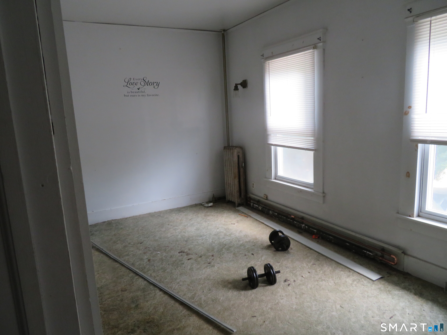
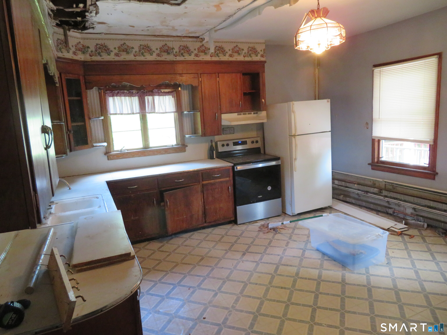
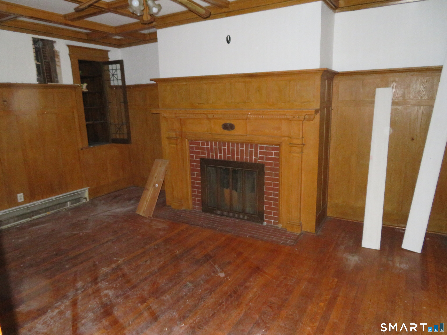
Impressive property now on the market after many years in the family. This in-town location features an architecturally distinct exterior with stunning entrance and includes a mansard roof and wraparound porch as well as oversized two car garage and parking for additional vehicles. The first unit has hardwood floors in many rooms, including the Dining/LR which is 45x12 feet and has exposed wooden ceiling beams and a fireplace. The primary bedroom is 22x16 with a walk-in closet and all BRs on the second floor have hardwood. Additional BRs on the third floor. The second unit has a large kitchen and a living room with fireplace.
Listing Courtesy of The Wilson Company of CT
Our team consists of dedicated real estate professionals passionate about helping our clients achieve their goals. Every client receives personalized attention, expert guidance, and unparalleled service. Meet our team:

Broker/Owner
860-214-8008
Email
Broker/Owner
843-614-7222
Email
Associate Broker
860-383-5211
Email
Realtor®
860-919-7376
Email
Realtor®
860-538-7567
Email
Realtor®
860-222-4692
Email
Realtor®
860-539-5009
Email
Realtor®
860-681-7373
Email
Acres : 0.37
Attic : Access Via Hatch
Basement : Partial
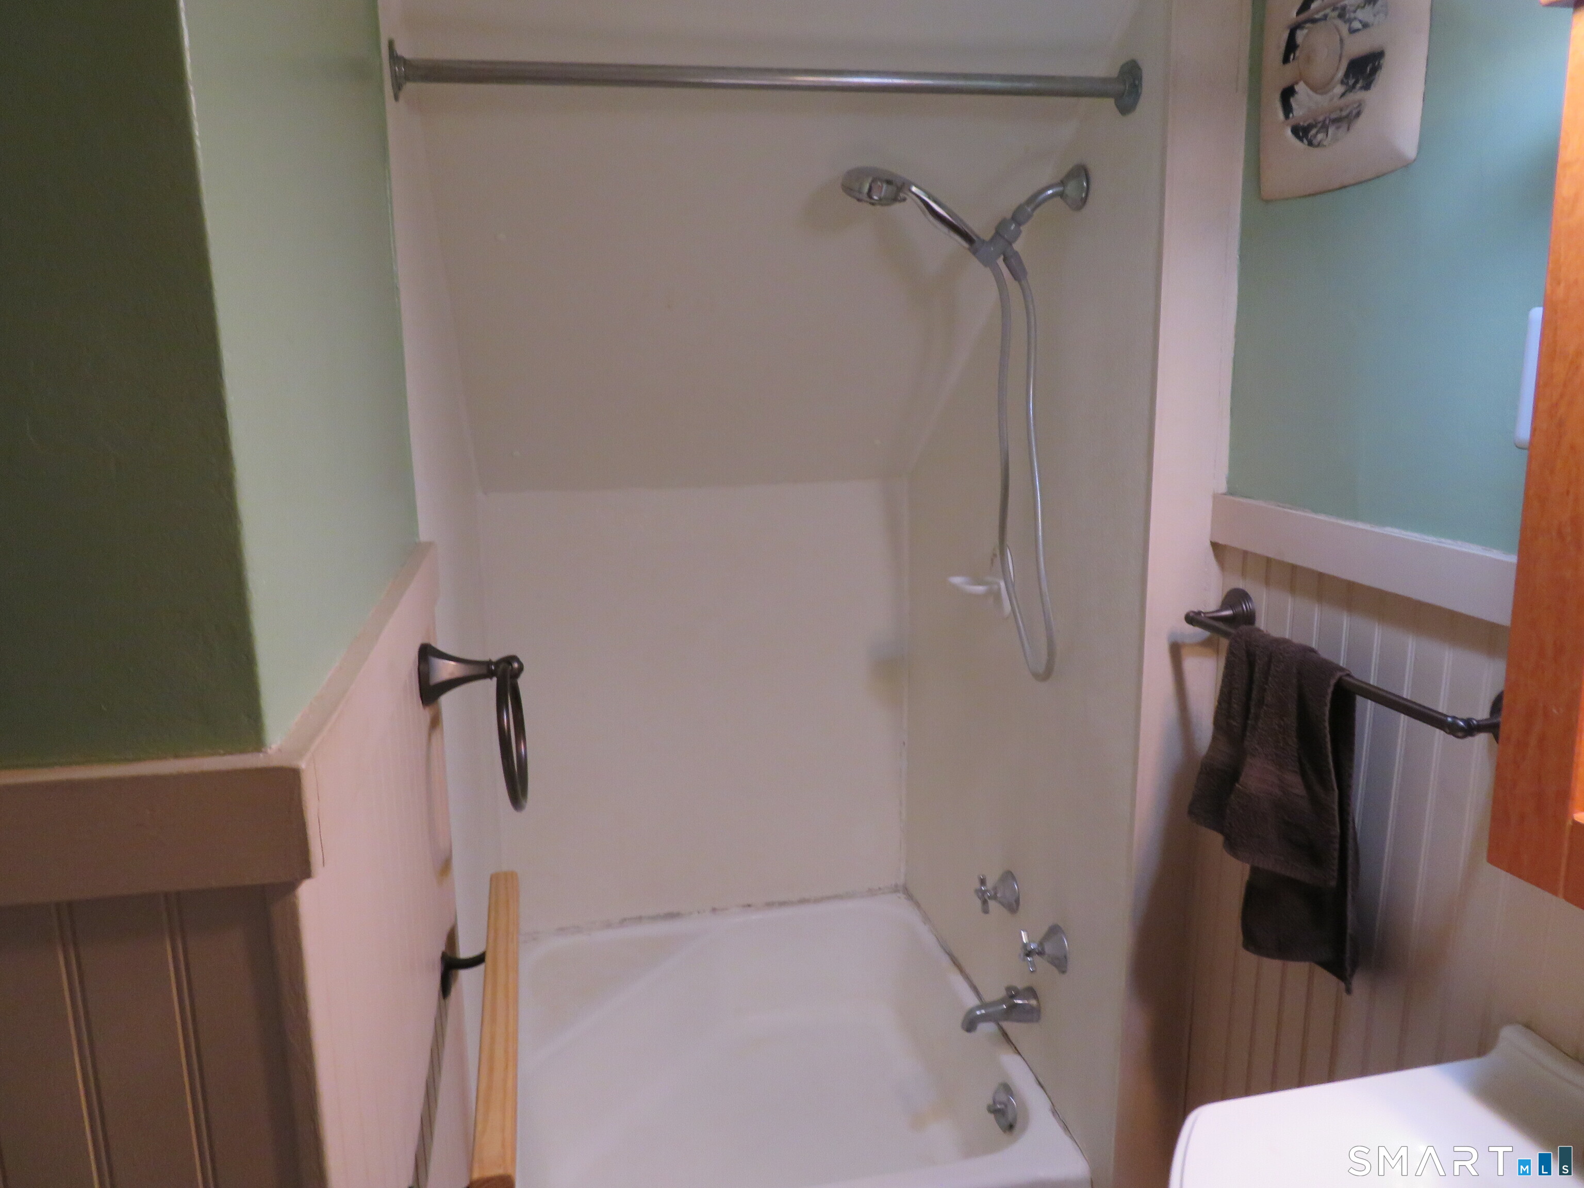
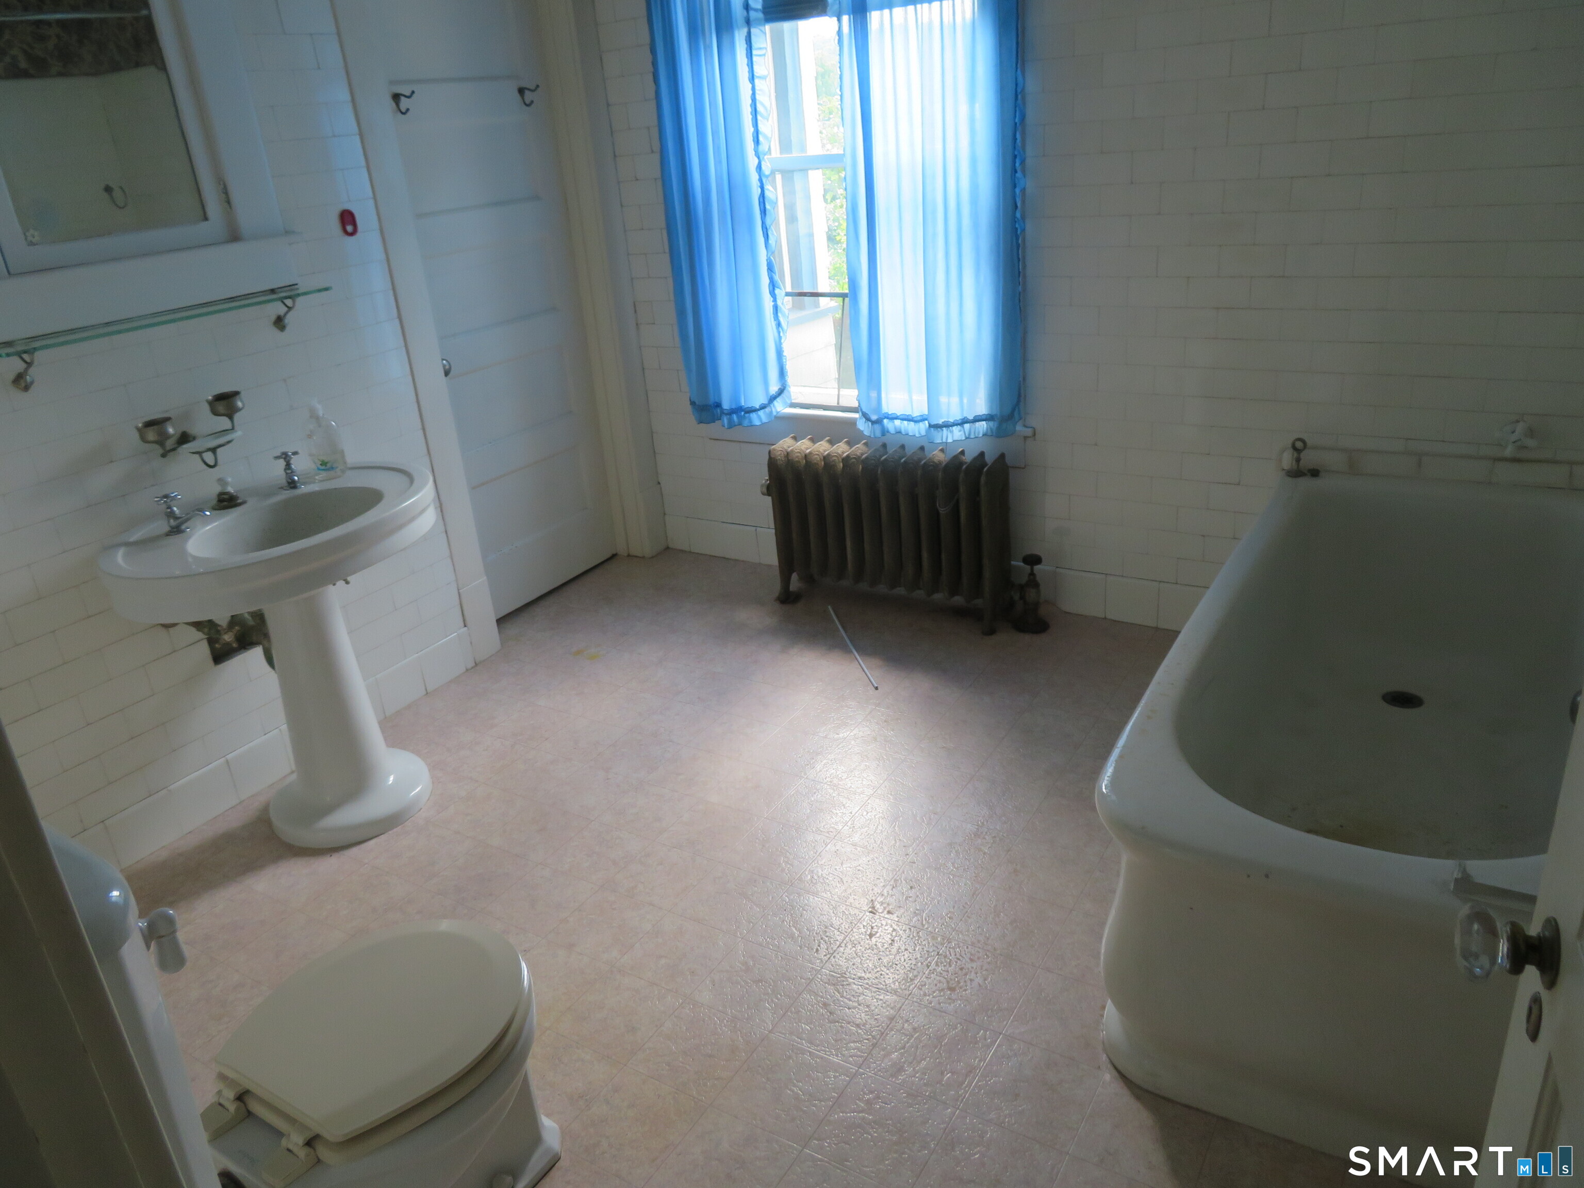
Full Baths : 3
Half Baths : 1
Baths Total : 4
Beds Total : 10
City : Stafford
Cooling : None
County : Tolland
Elementary School : Per Board of Ed
Foundation : Concrete
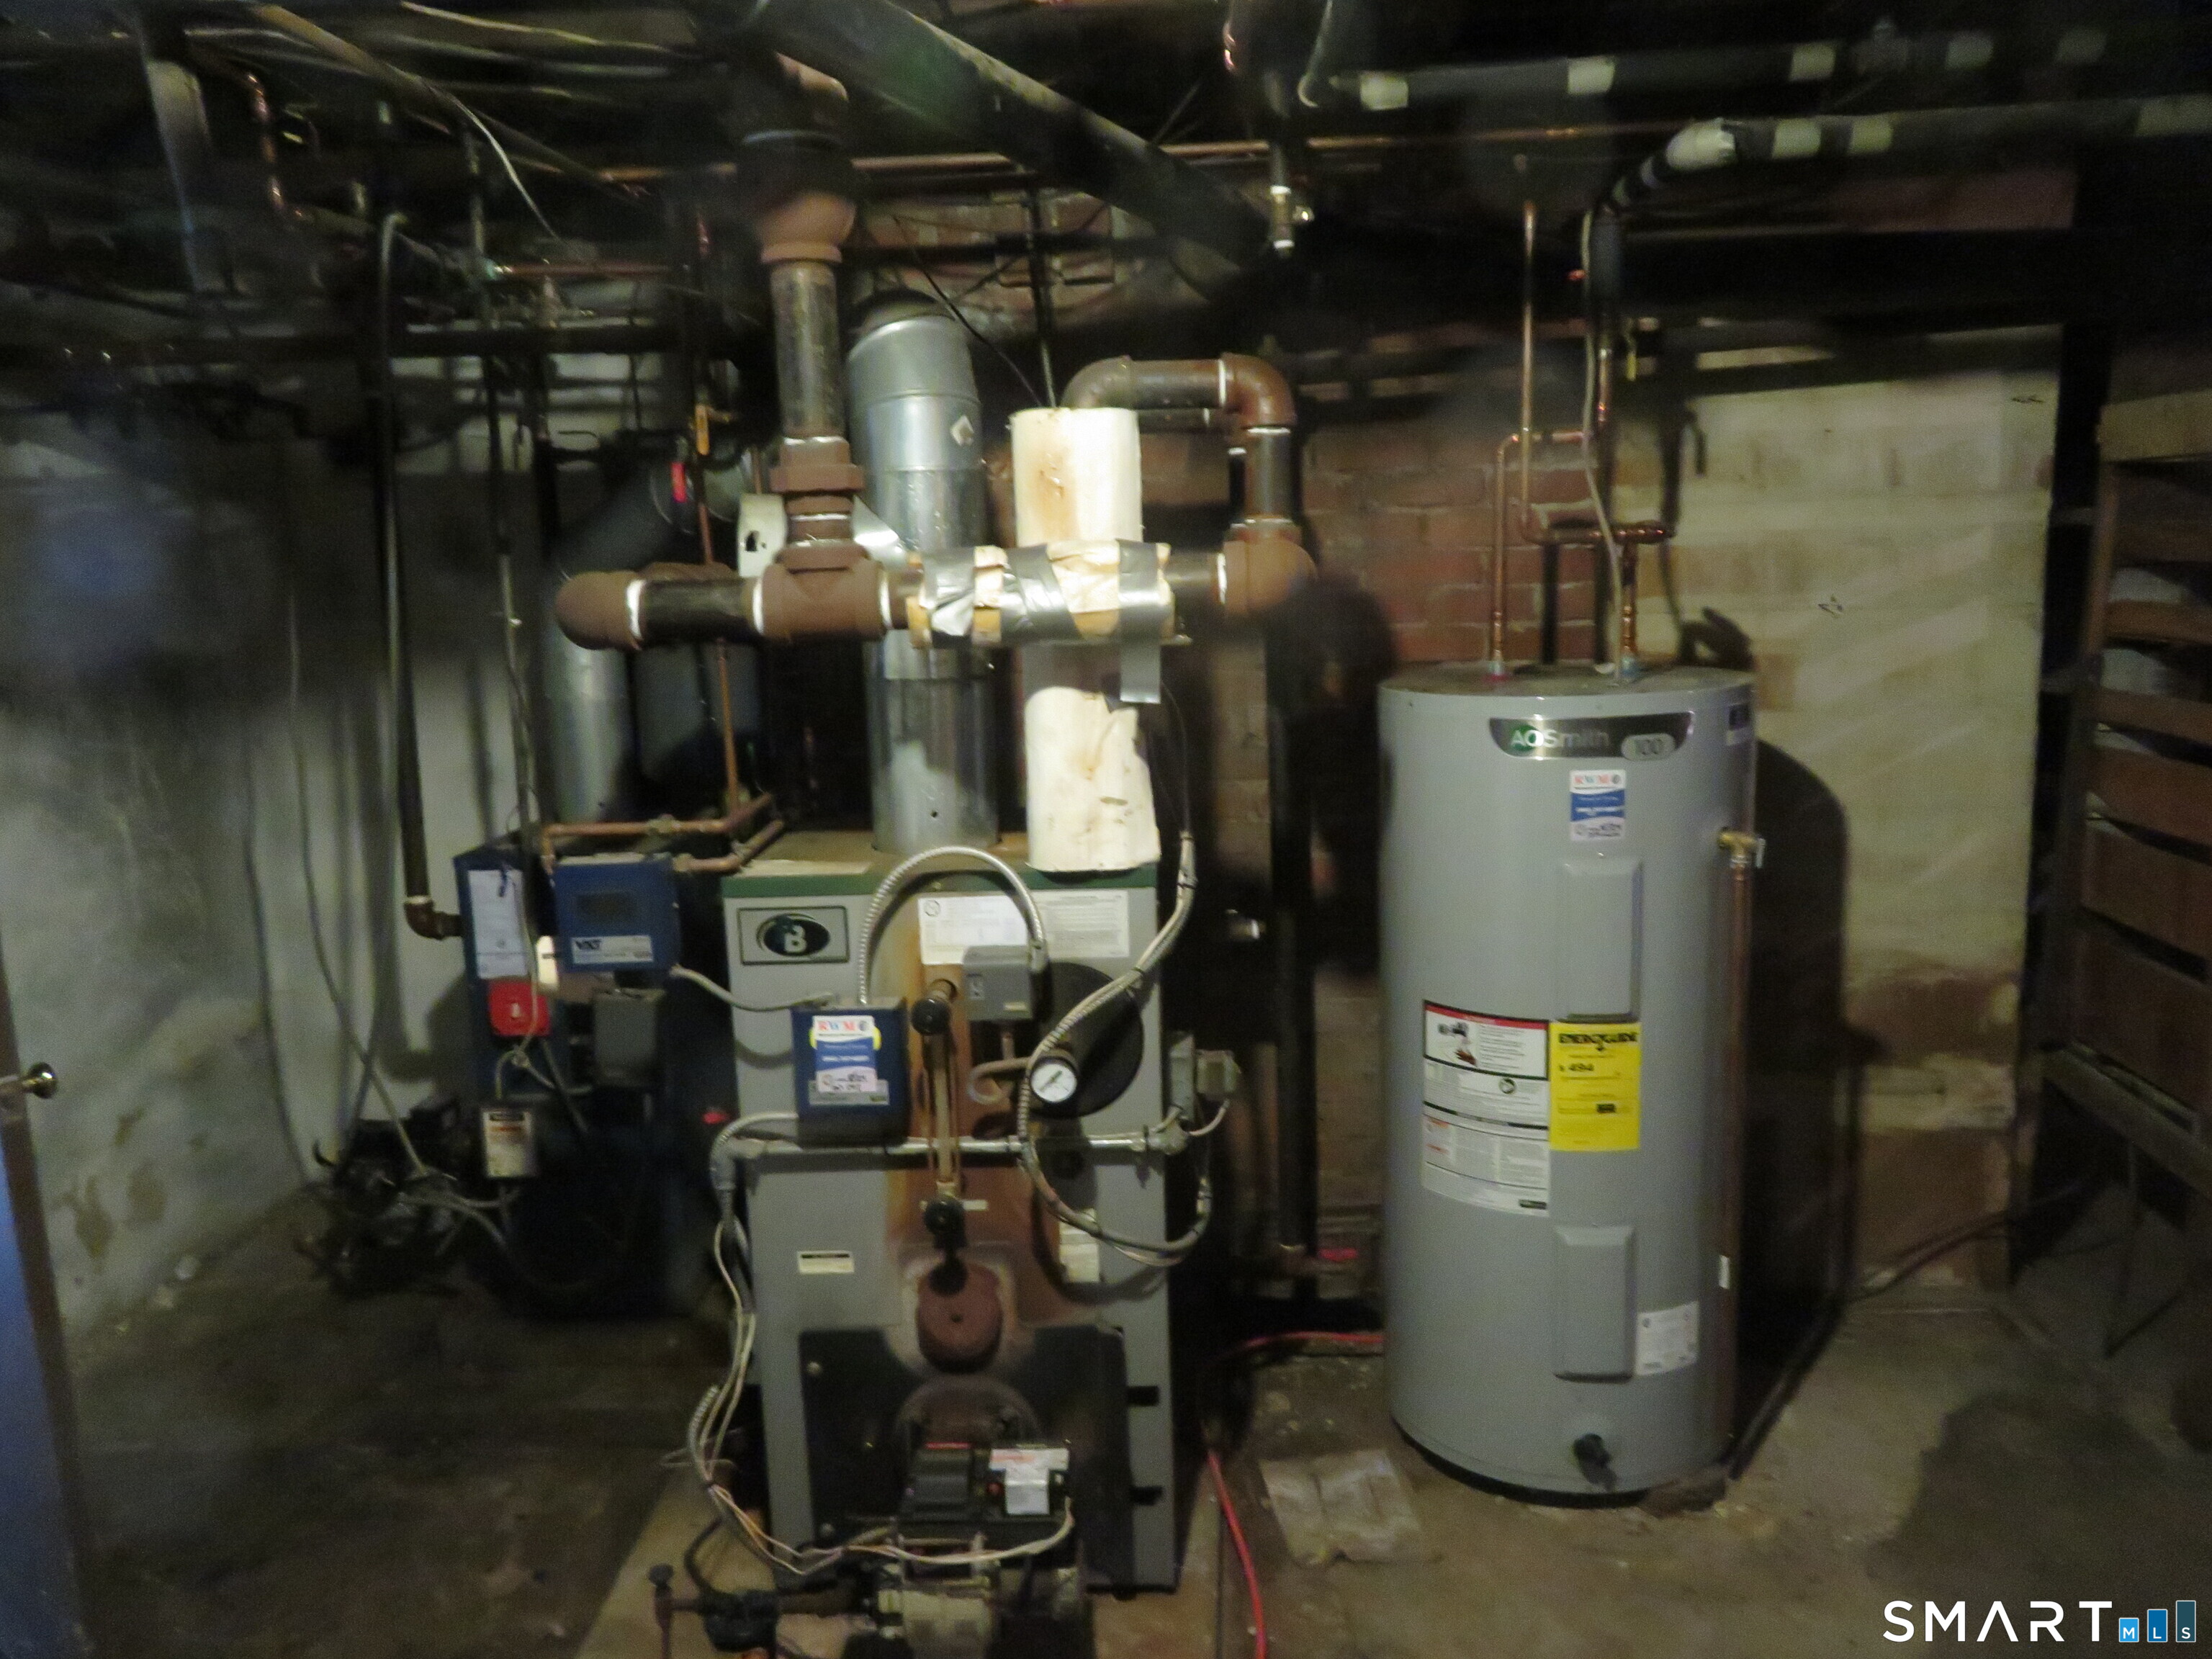
Fuel Tank Location : In Basement
Garage Parking : Detached Garage
Garage Slots : 2
Description : Sloping Lot
Middle School : Per Board of Ed
Amenities : Golf Course, Lake, Library, Medical Facilities, Playground/Tot Lot, Public Rec Facilities
Neighborhood : N/A
Parcel : 1643697
Postal Code : 06076
Roof : Asphalt Shingle
Sewage System : Public Sewer Connected
SgFt Description : Living Area
Total SqFt : 3748
Tax Year : July 2025-June 2026
Total Rooms : 14
Watersource : Public Water Connected
weeb : RPR, IDX Sites, Realtor.com
Phone
860-384-7624
Address
20 Hopmeadow St, Unit 821, Weatogue, CT 06089
