
Bedrooms
Bathrooms
Sq Ft
Price
New Hartford, Connecticut
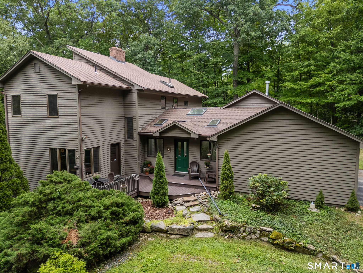
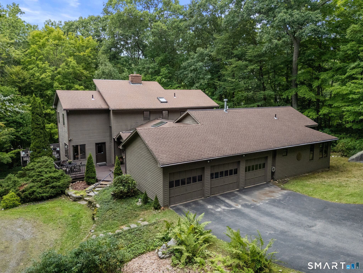
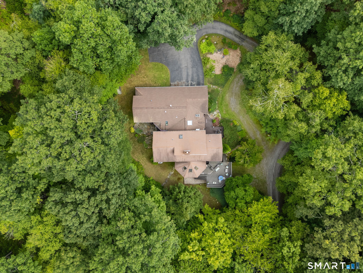
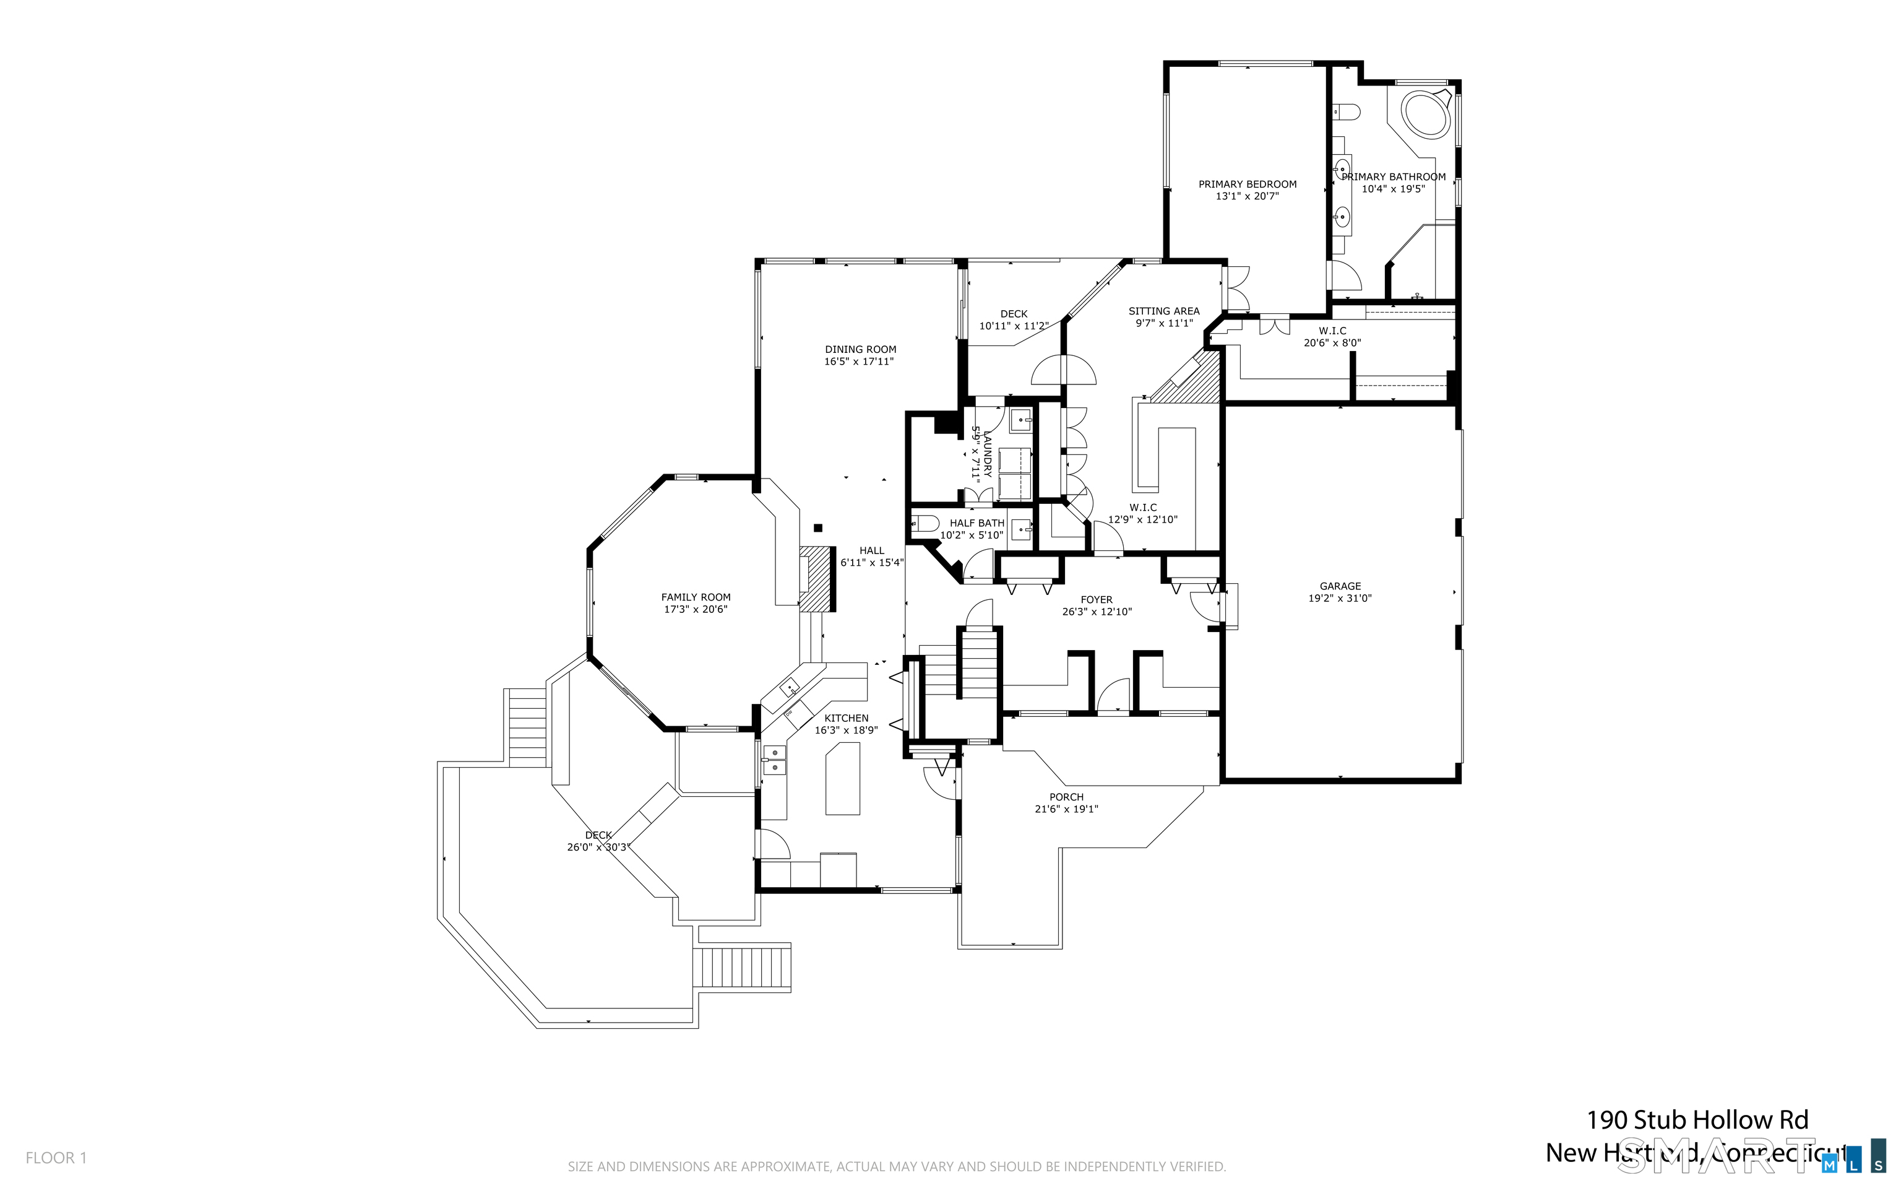
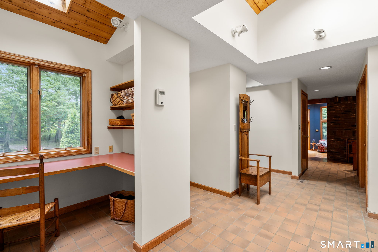
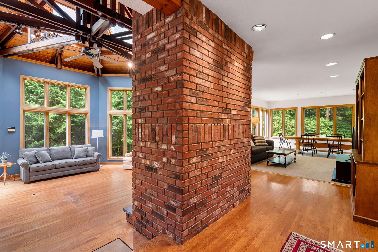
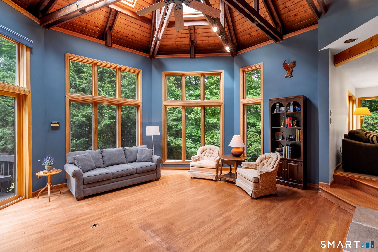
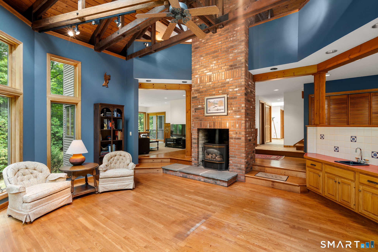
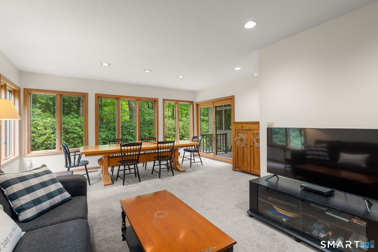
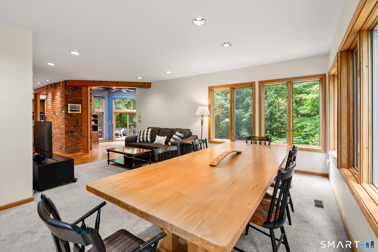
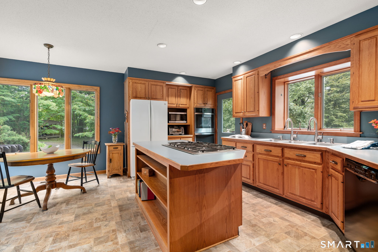
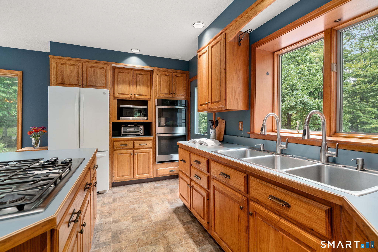
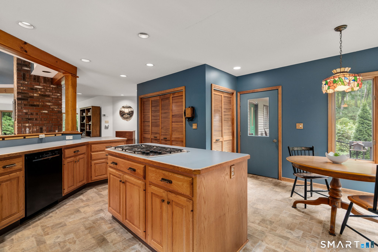
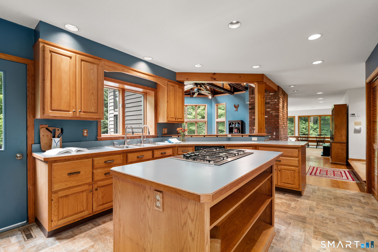
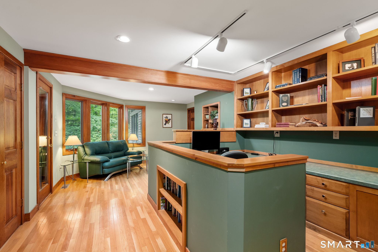
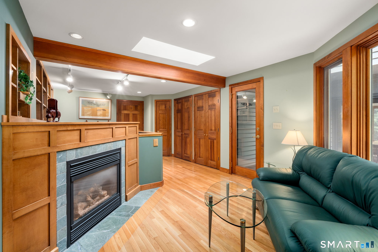
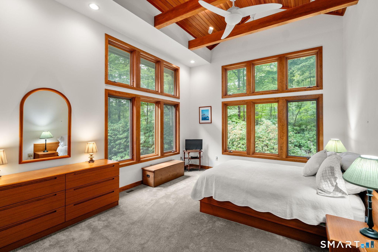
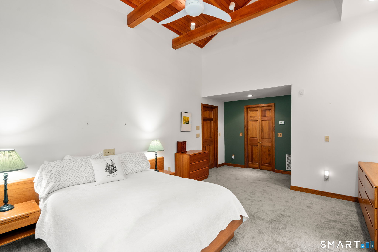
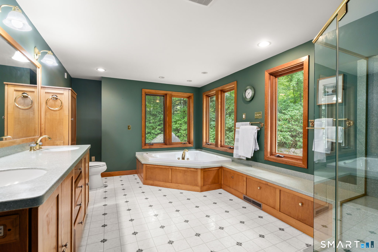
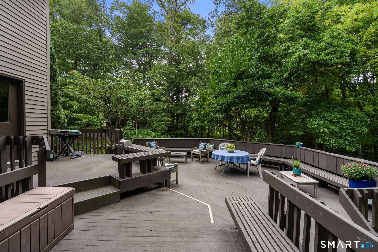
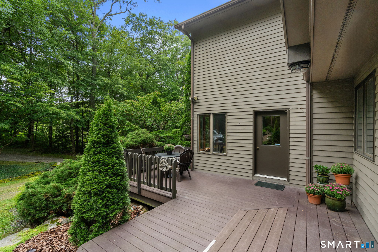
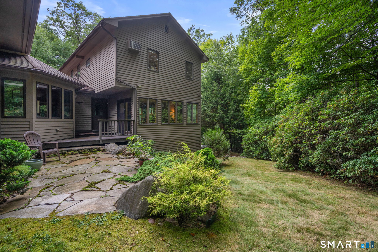
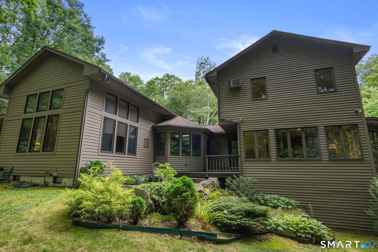
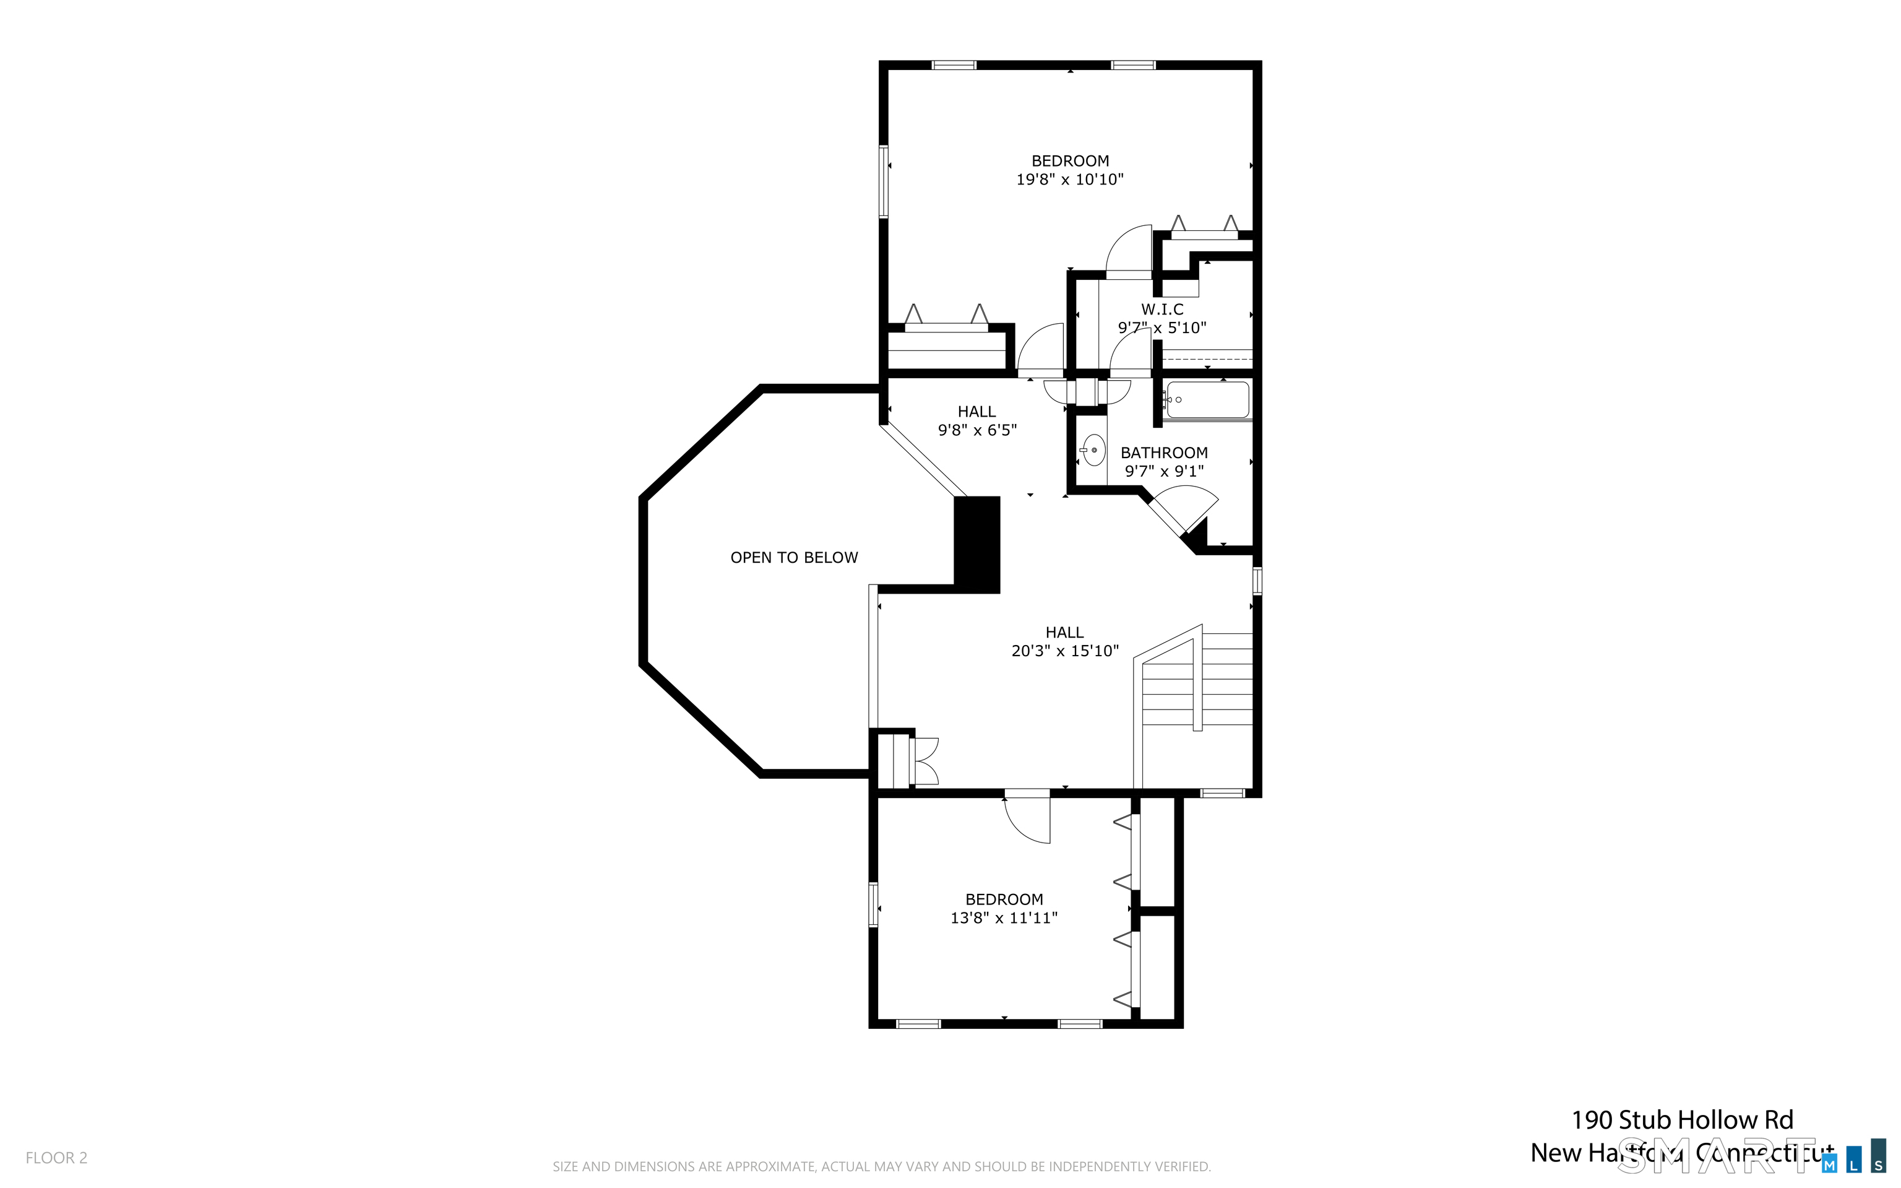
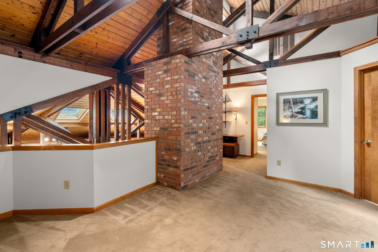
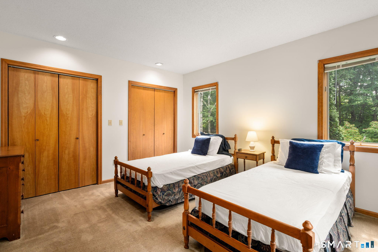
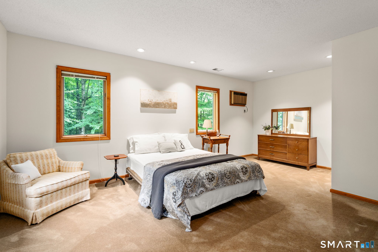
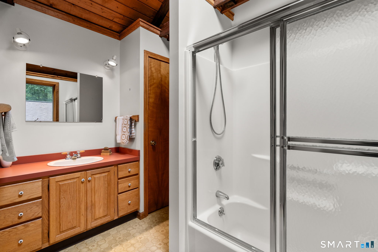
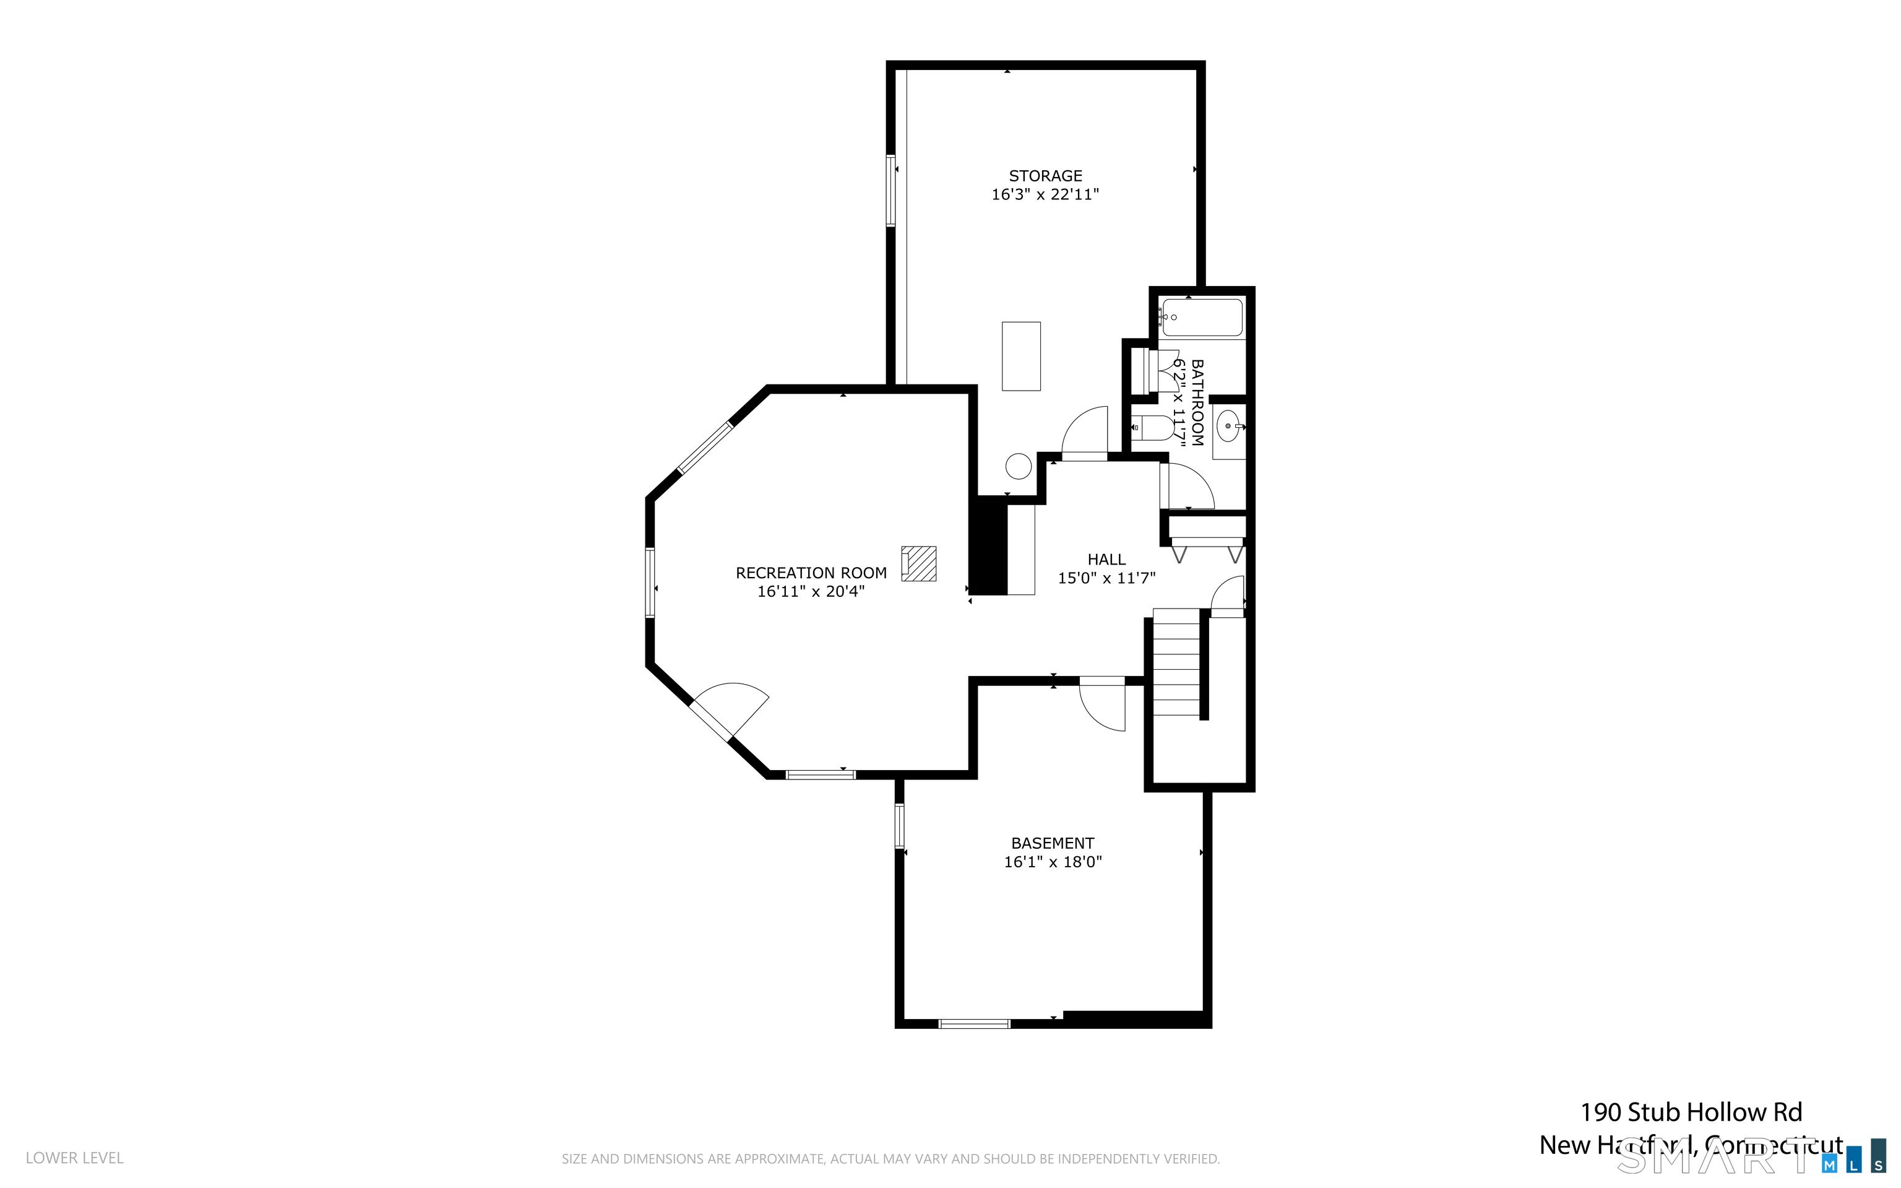
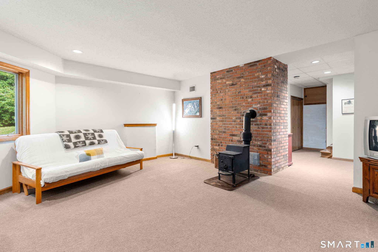
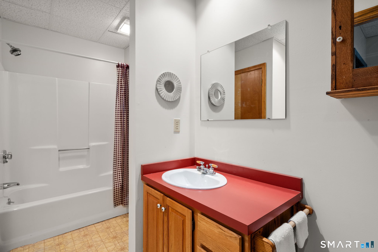
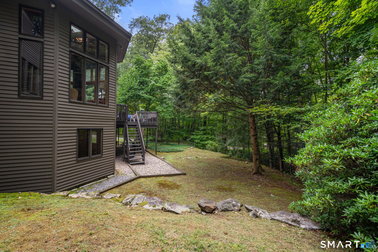
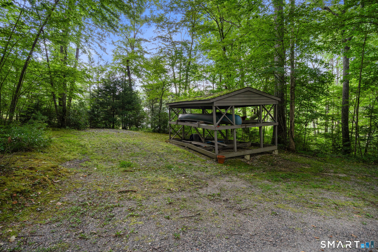
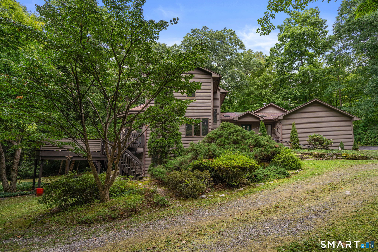
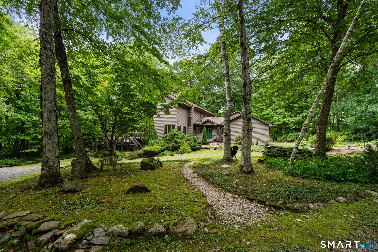
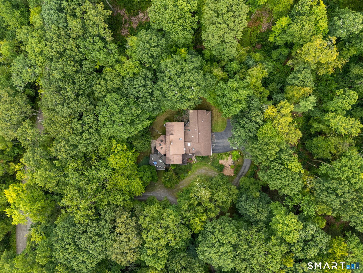
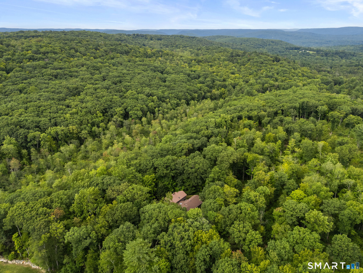
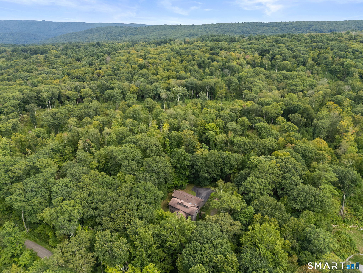
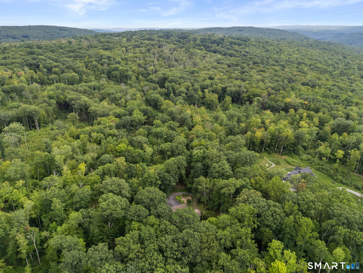
A rare architect-designed custom home where exceptional design and nature exist in seamless harmony. Set within a private 36-acre setting, the home is being offered with 5 acres, with the option to purchase up to 31 additional acres. Nearly 3,500 sq. ft., it is enveloped by mountain laurel, mature woodland and abundant birdlife. Built in 1986 with a wing added in 1999, the home was created to bring the outdoors in with walls of windows, soaring beamed ceilings and abundant natural light, creating the sense of a forest both within and beyond the home. At the heart of the home, a dramatic multi-story brick fireplace anchors the open living, dining and kitchen spaces beneath sweeping vaulted ceilings. The kitchen features an eat-in area, double ovens, gas cooktop and triple sink. The first-floor primary suite is positioned in the newer wing with a spacious bath, oversized walk-in closet and direct connection to home office/study. Two additional bedrooms, 3.1 baths and a 3-car garage complete the home. A 500 sq. ft. finished lower level features a wood stove and full bath. A private drive off Stub Hollow, just one mile from historic Town Hill Road and downtown New Hartford, leads to this peaceful, secluded setting. Close to West Hill Pond, the Farmington River, Ski Sundown and The Shoppes at Farmington Valley. Asking price includes 5 acres. Option to purchase up to 31 additional acres at $13,000/acre; remaining acreage will be donated to a land trust for preservation.
Listing Courtesy of Coldwell Banker Realty
Our team consists of dedicated real estate professionals passionate about helping our clients achieve their goals. Every client receives personalized attention, expert guidance, and unparalleled service. Meet our team:

Broker/Owner
860-214-8008
Email
Broker/Owner
843-614-7222
Email
Associate Broker
860-383-5211
Email
Realtor®
860-919-7376
Email
Realtor®
860-538-7567
Email
Realtor®
860-222-4692
Email
Realtor®
860-539-5009
Email
Realtor®
860-681-7373
Email
Acres : 39.47
Appliances Included : Gas Cooktop, Wall Oven, Microwave, Refrigerator, Dishwasher, Disposal, Washer, Dryer
Basement : Full, Partially Finished
Full Baths : 3
Half Baths : 1
Baths Total : 4
Beds Total : 3
City : New Hartford
Cooling : Central Air
County : Litchfield
Elementary School : Ann Antolini
Fireplaces : 2
Foundation : Concrete
Fuel Tank Location : In Basement
Garage Parking : Attached Garage
Garage Slots : 3
Description : Treed
Middle School : Northwestern
Neighborhood : N/A
Parcel : 827204
Postal Code : 06057
Roof : Asphalt Shingle
Sewage System : Septic
Total SqFt : 3990
Tax Year : July 2026-June 2027
Total Rooms : 9
Watersource : Private Well
weeb : RPR, IDX Sites, Realtor.com
Phone
860-384-7624
Address
20 Hopmeadow St, Unit 821, Weatogue, CT 06089
