
Bedrooms
Bathrooms
Sq Ft
Price
Vernon, Connecticut
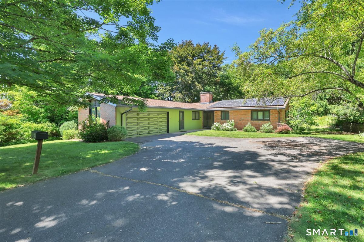
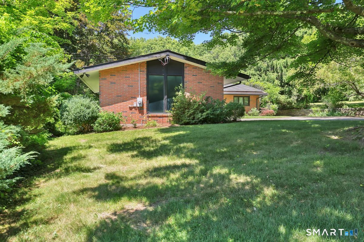
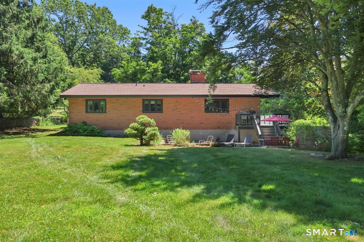
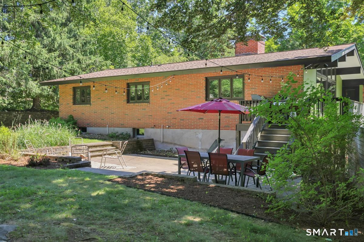
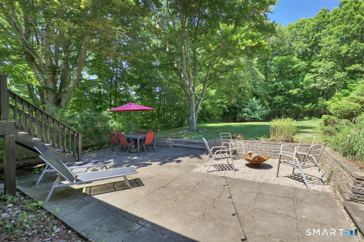
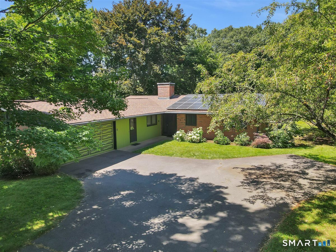
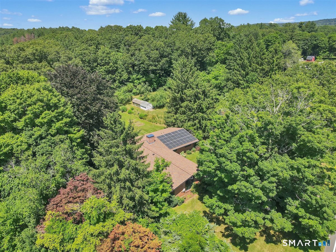
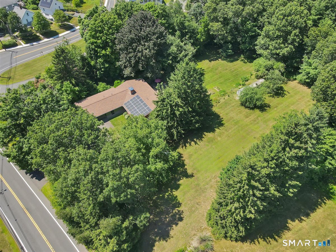
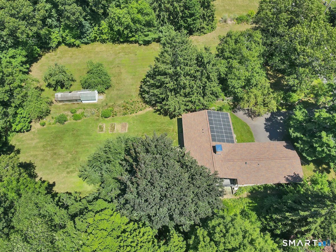
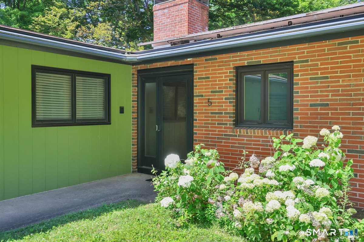
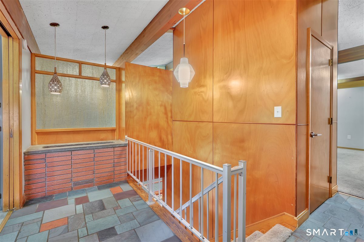
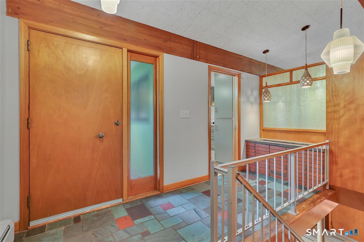
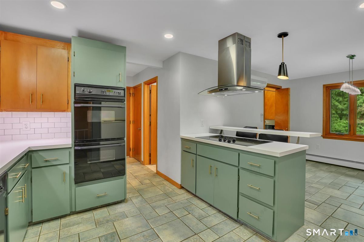
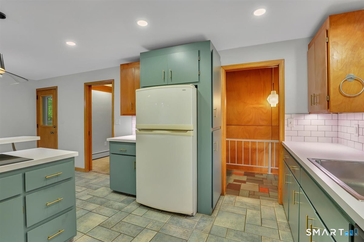
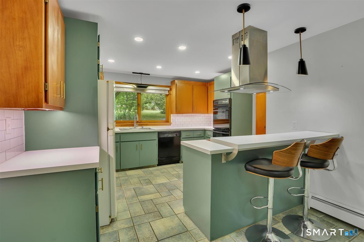

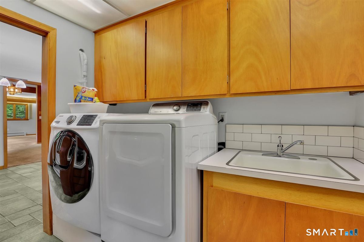
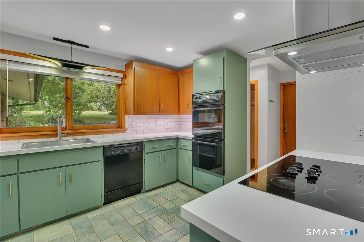
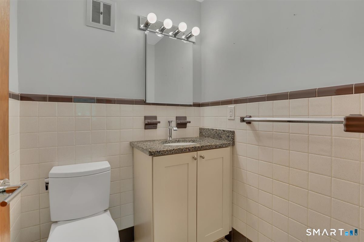
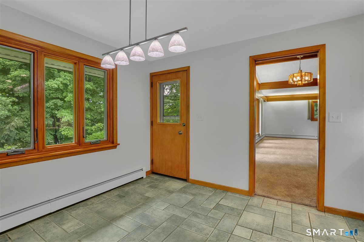
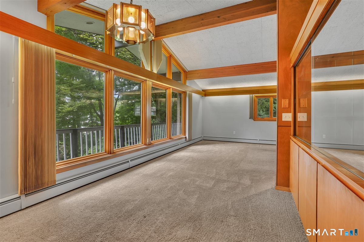
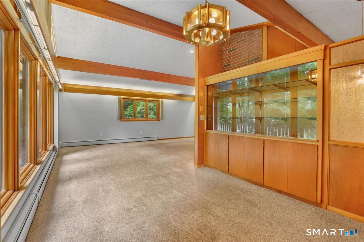
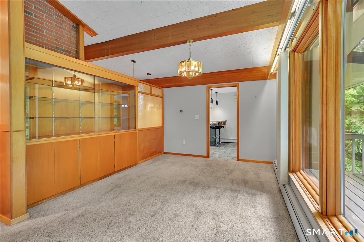
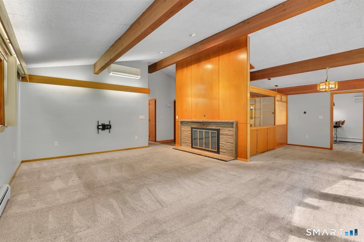
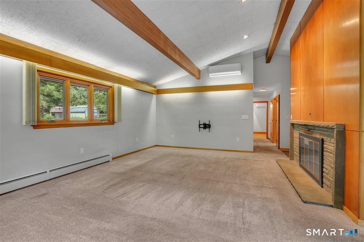
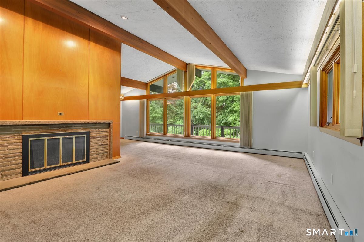
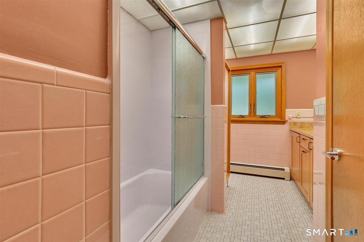
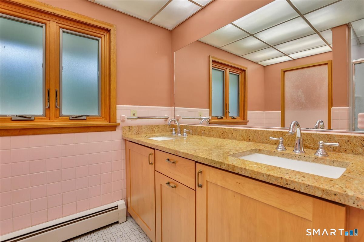
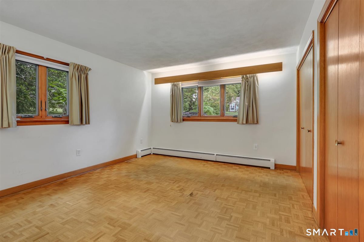
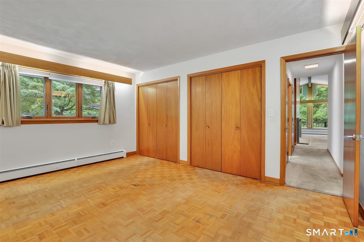
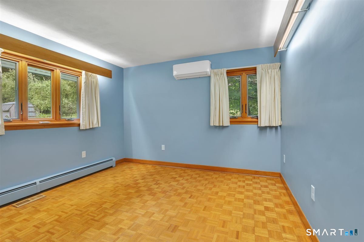
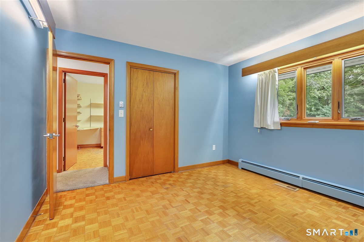
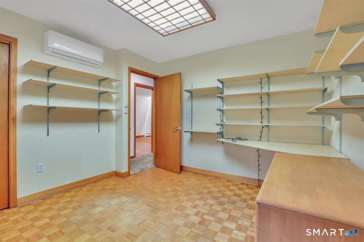
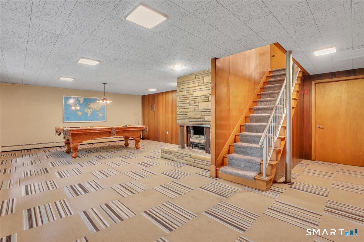
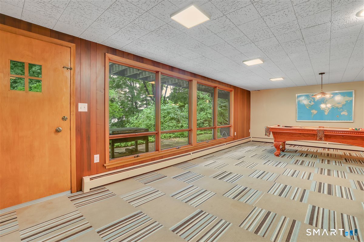
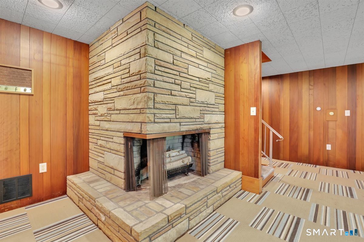
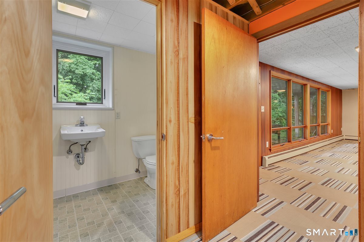
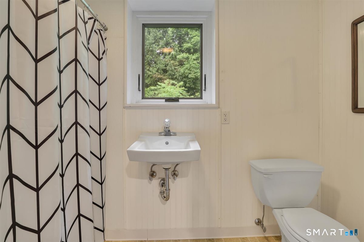
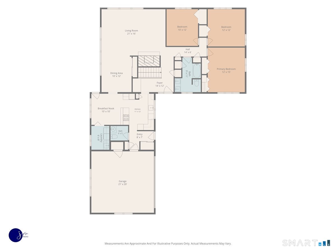
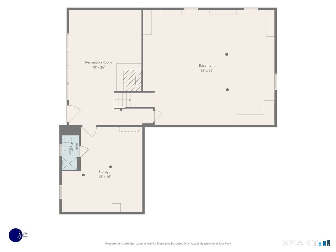
Wait until you see this beautifully designed, one of a kind mid-century modern style ranch. The home has been well maintained over the years, and is updated throughout yet tastefully retains the intended design, style and many of the original architectural features such as floor to ceiling windows in both living spaces, parquet flooring, built-ins, and the use of natural materials throughout the home. The home offers true one floor living, with laundry on the main level off of the newly renovated, eat-in kitchen. There is a large bonus room on the lower level that offers additional living space including a fireplace and more floor to ceiling windows. The house itself is set off the road on a secluded, park-like 1.45 acres. There is a deck off of the living space that leads directly to a private sunken patio overlooking your backyard, tree-lined oasis. In addition to all of this design, style and functionality the mechanicals and big ticket items are on the newer side, including the roof which was replaced in 2020, a Buderus Boiler, Anderson Renewal windows and mini split systems for A/C. Looking for more? There are solar panels which were installed in 2021, that are owned outright and produce enough energy to cover the majority of your electricity over the year. Schedule your private viewing today!
Listing Courtesy of ERA Blanchard & Rossetto
Our team consists of dedicated real estate professionals passionate about helping our clients achieve their goals. Every client receives personalized attention, expert guidance, and unparalleled service. Meet our team:

Broker/Owner
860-214-8008
Email
Broker/Owner
843-614-7222
Email
Associate Broker
860-383-5211
Email
Realtor®
860-919-7376
Email
Realtor®
860-538-7567
Email
Realtor®
860-222-4692
Email
Realtor®
860-539-5009
Email
Realtor®
860-681-7373
Email
Acres : 1.45
Appliances Included : Oven/Range, Refrigerator, Dishwasher, Washer, Dryer
Attic : Access Via Hatch
Basement : Full, Partially Finished, Full With Walk-Out
Full Baths : 2
Half Baths : 1
Baths Total : 3
Beds Total : 3
City : Vernon
Cooling : Split System
County : Tolland
Elementary School : Northeast
Fireplaces : 2
Foundation : Concrete
Fuel Tank Location : In Basement
Garage Parking : Attached Garage, Driveway
Garage Slots : 2
Description : Level Lot
Middle School : Vernon Center
Amenities : Library, Medical Facilities, Park, Shopping/Mall
Neighborhood : N/A
Parcel : 1662487
Total Parking Spaces : 4
Postal Code : 06066
Roof : Shingle
Sewage System : Public Sewer Connected
Total SqFt : 2269
Tax Year : July 2025-June 2026
Total Rooms : 6
Watersource : Public Water Connected
weeb : RPR, IDX Sites, Realtor.com
Phone
860-384-7624
Address
20 Hopmeadow St, Unit 821, Weatogue, CT 06089
