
Bedrooms
Bathrooms
Sq Ft
Price
North Haven, Connecticut
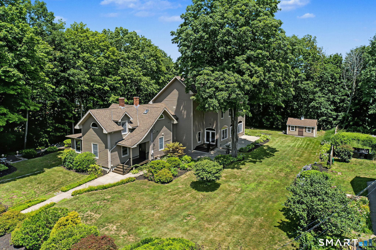
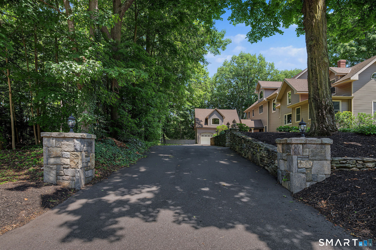
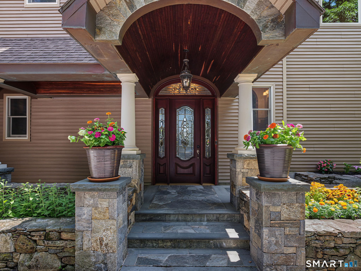
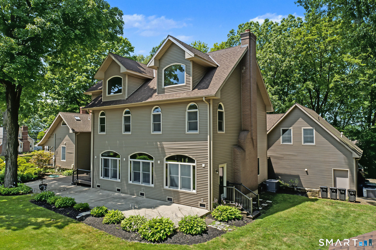
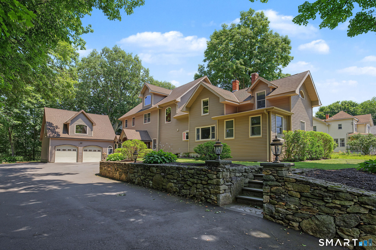
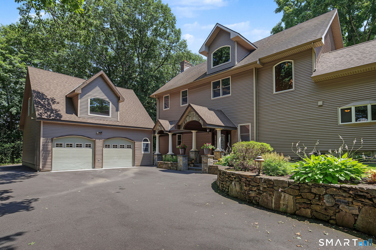
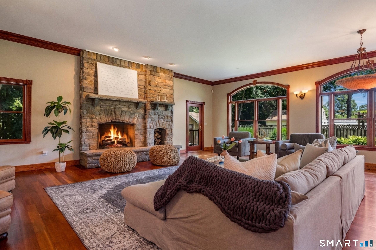
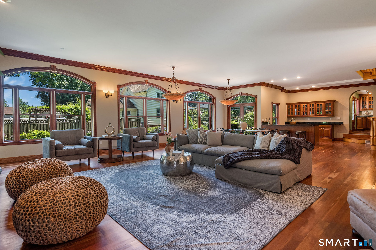
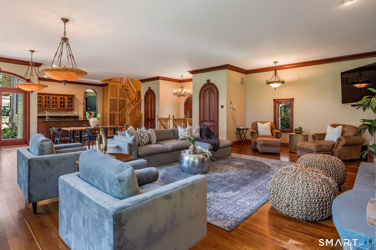
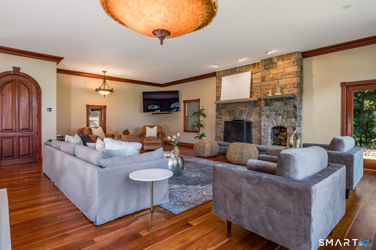
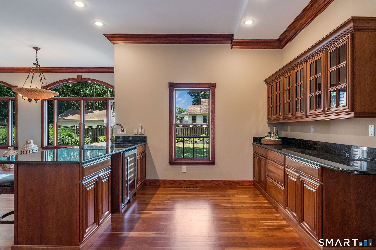
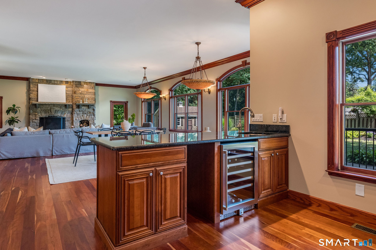
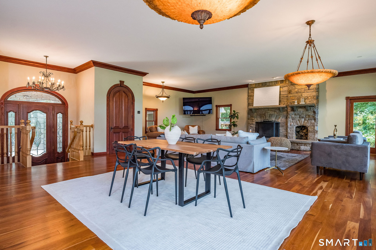
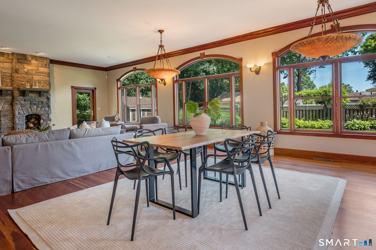
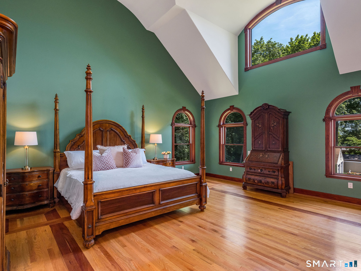
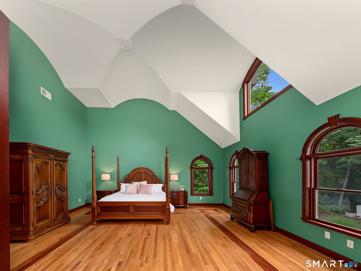
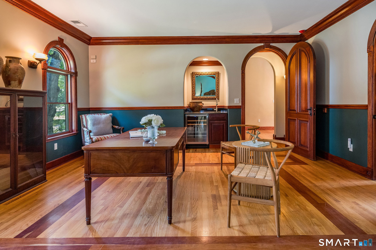
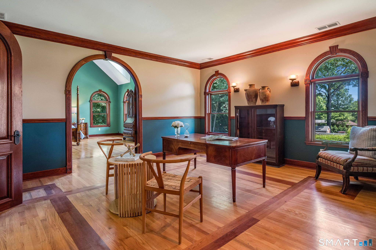
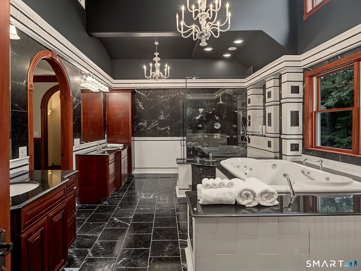
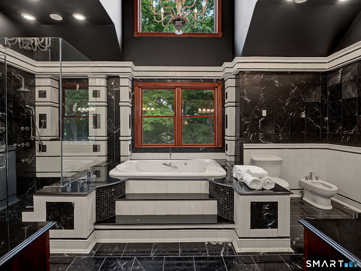
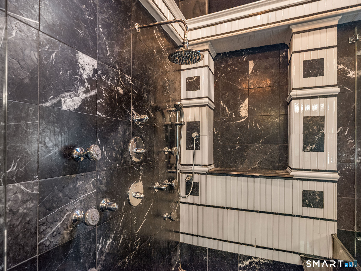
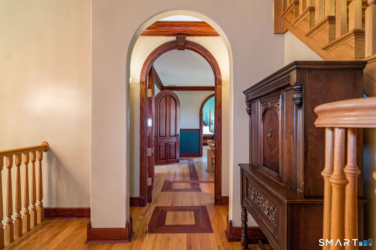
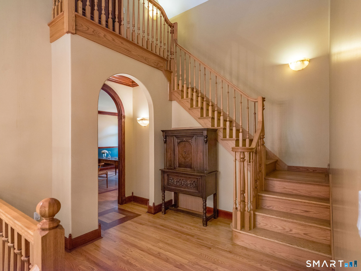
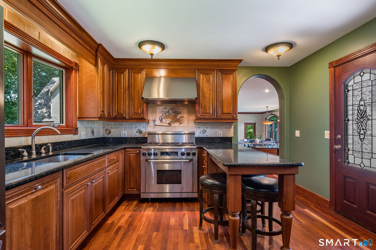
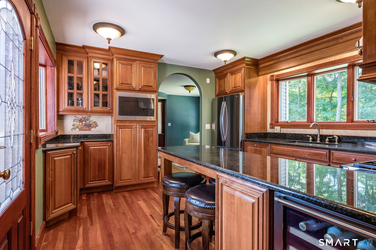
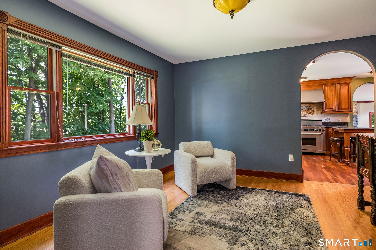
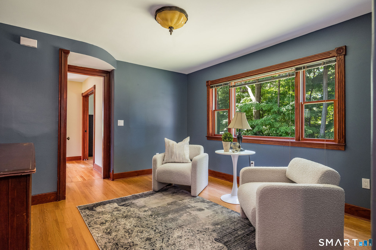
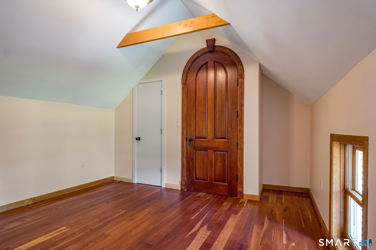
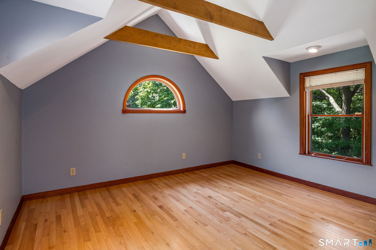
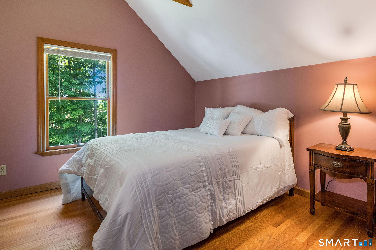
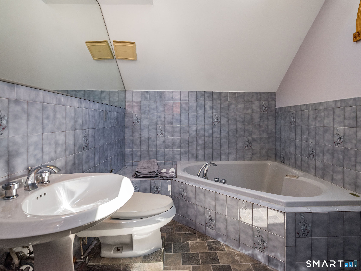
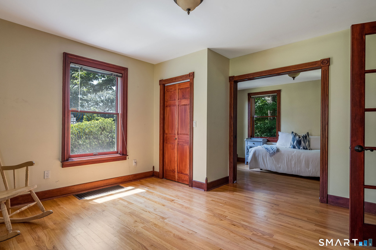
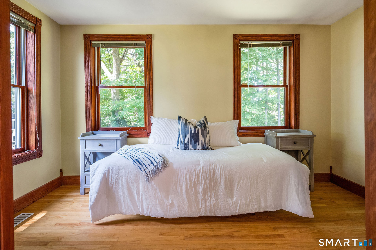
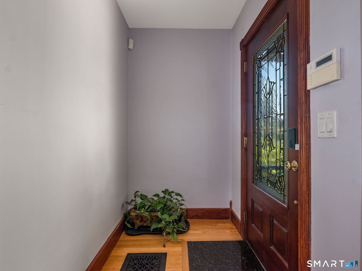
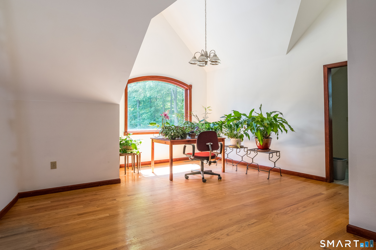
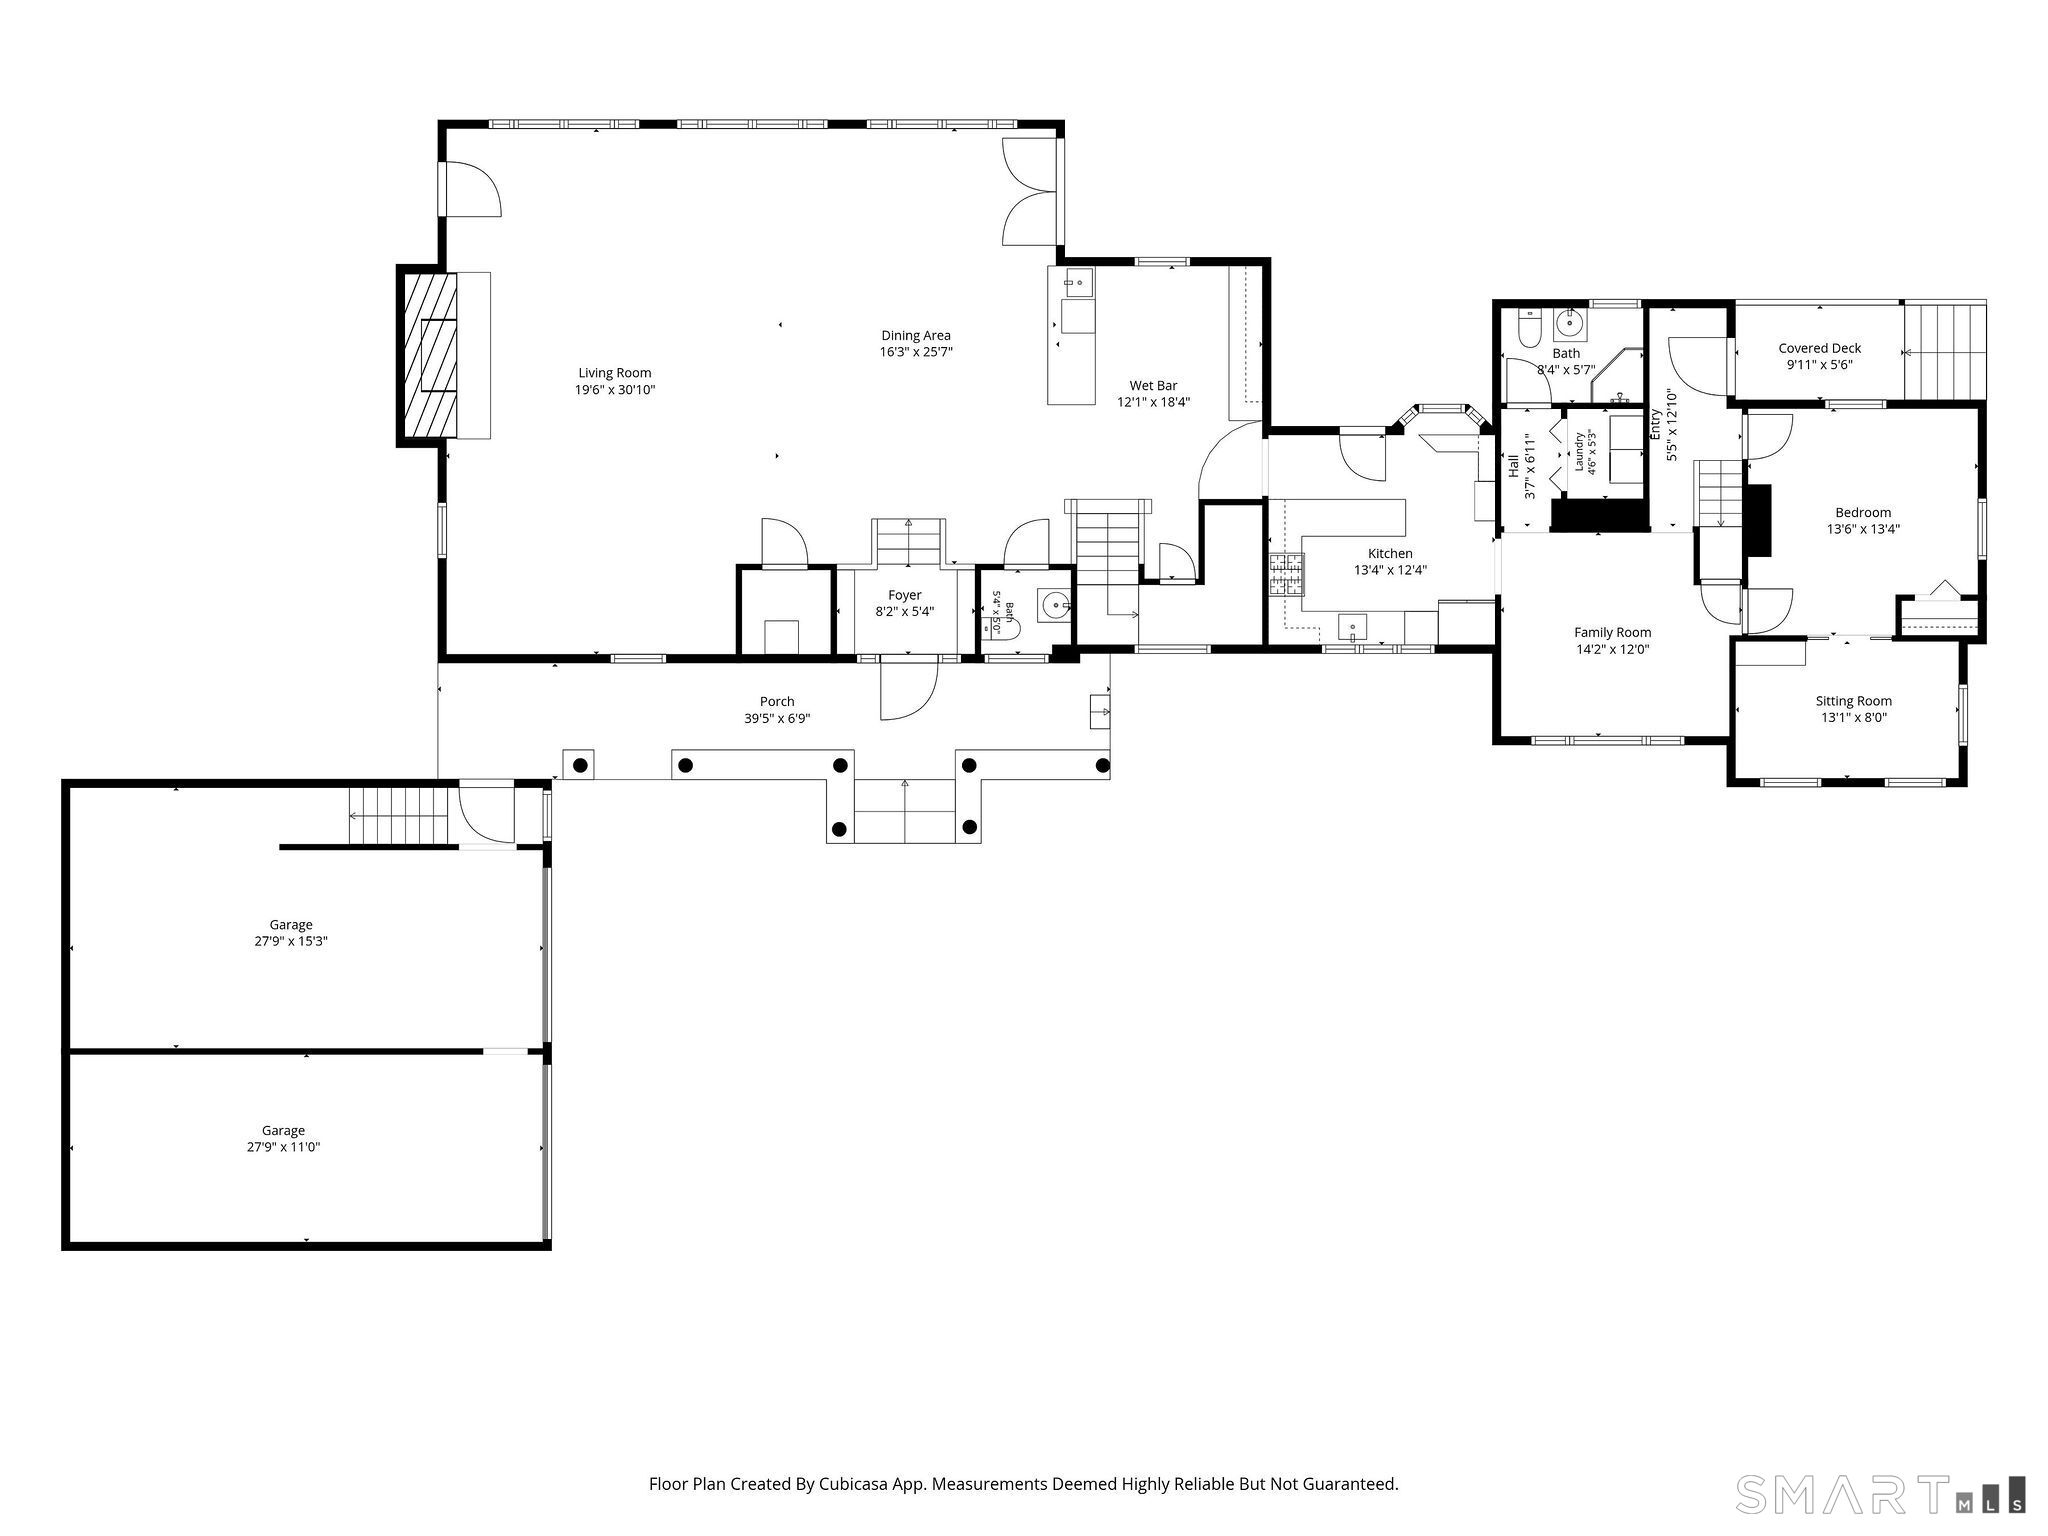
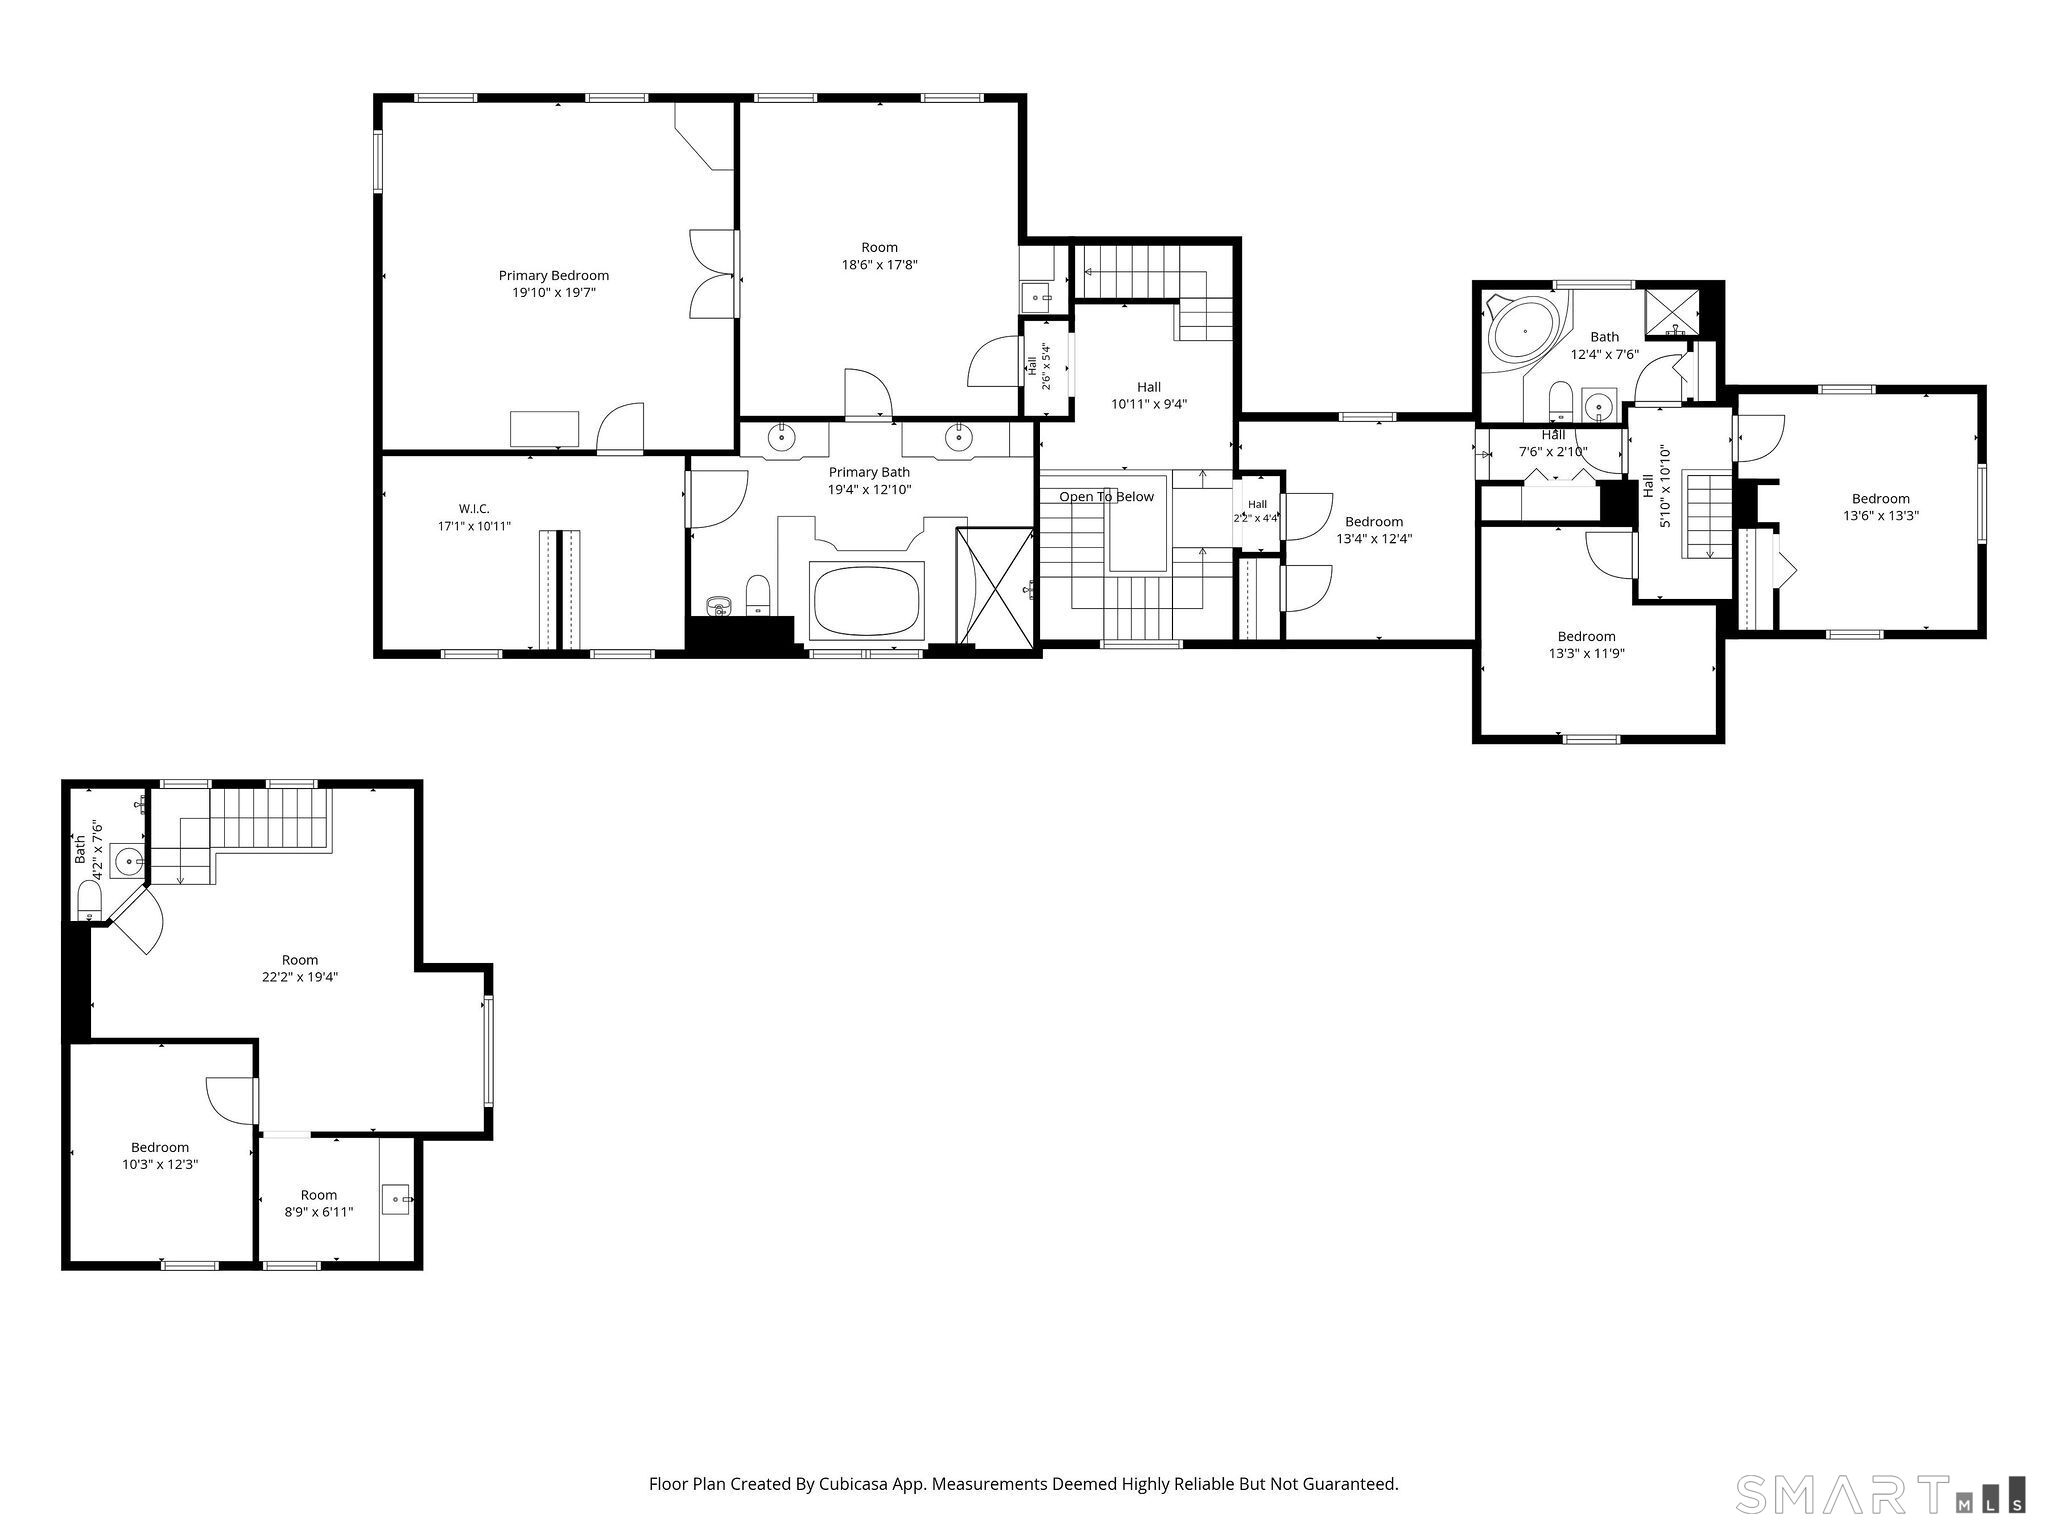
Designed with exceptional versatility and multi-generational living in mind, the complete renovation & thoughtful expansion of this conveniently located residence transformed the home into a sophisticated showcase of masterful craftsmanship, elegant design, & effortless livability. Its location provides easy access to several private schools. At the heart of the home is a breathtaking great room, the centerpiece of the addition, featuring soaring 10-foot ceilings, warm cherry floors, and a commanding granite fireplace. Perfect for gatherings across generations, the room includes mahogany crown molding, custom cabinetry, and a convenient wet bar, all bathed in natural light from the stately Palladian windows. A dramatic staircase leads to the second floor, while 2 discreet "secret" closets provide additional storage. The home offers options for all of your needs . A first-floor bedroom suite provides comfortable, accessible single-level living. Upstairs, the luxurious primary bedroom suite serves as a true retreat, highlighted by a dramatic Roman-arched ceiling, an indulgent ensuite bath finished in black marble & private sitting room with custom oak floors accented by elegant cherry inlay, along with its own wet bar. Three additional bedrooms provide ample space. Adding to the home's options the property features a 2 car garage with finished space above, including a living room, kitchen, bath & bedroom. The space is noted on the field card but doesn't call it an ADU.
Listing Courtesy of William Pitt Sotheby's Int'l
Our team consists of dedicated real estate professionals passionate about helping our clients achieve their goals. Every client receives personalized attention, expert guidance, and unparalleled service. Meet our team:

Broker/Owner
860-214-8008
Email
Broker/Owner
843-614-7222
Email
Associate Broker
860-383-5211
Email
Realtor®
860-919-7376
Email
Realtor®
860-538-7567
Email
Realtor®
860-222-4692
Email
Realtor®
860-539-5009
Email
Realtor®
860-681-7373
Email
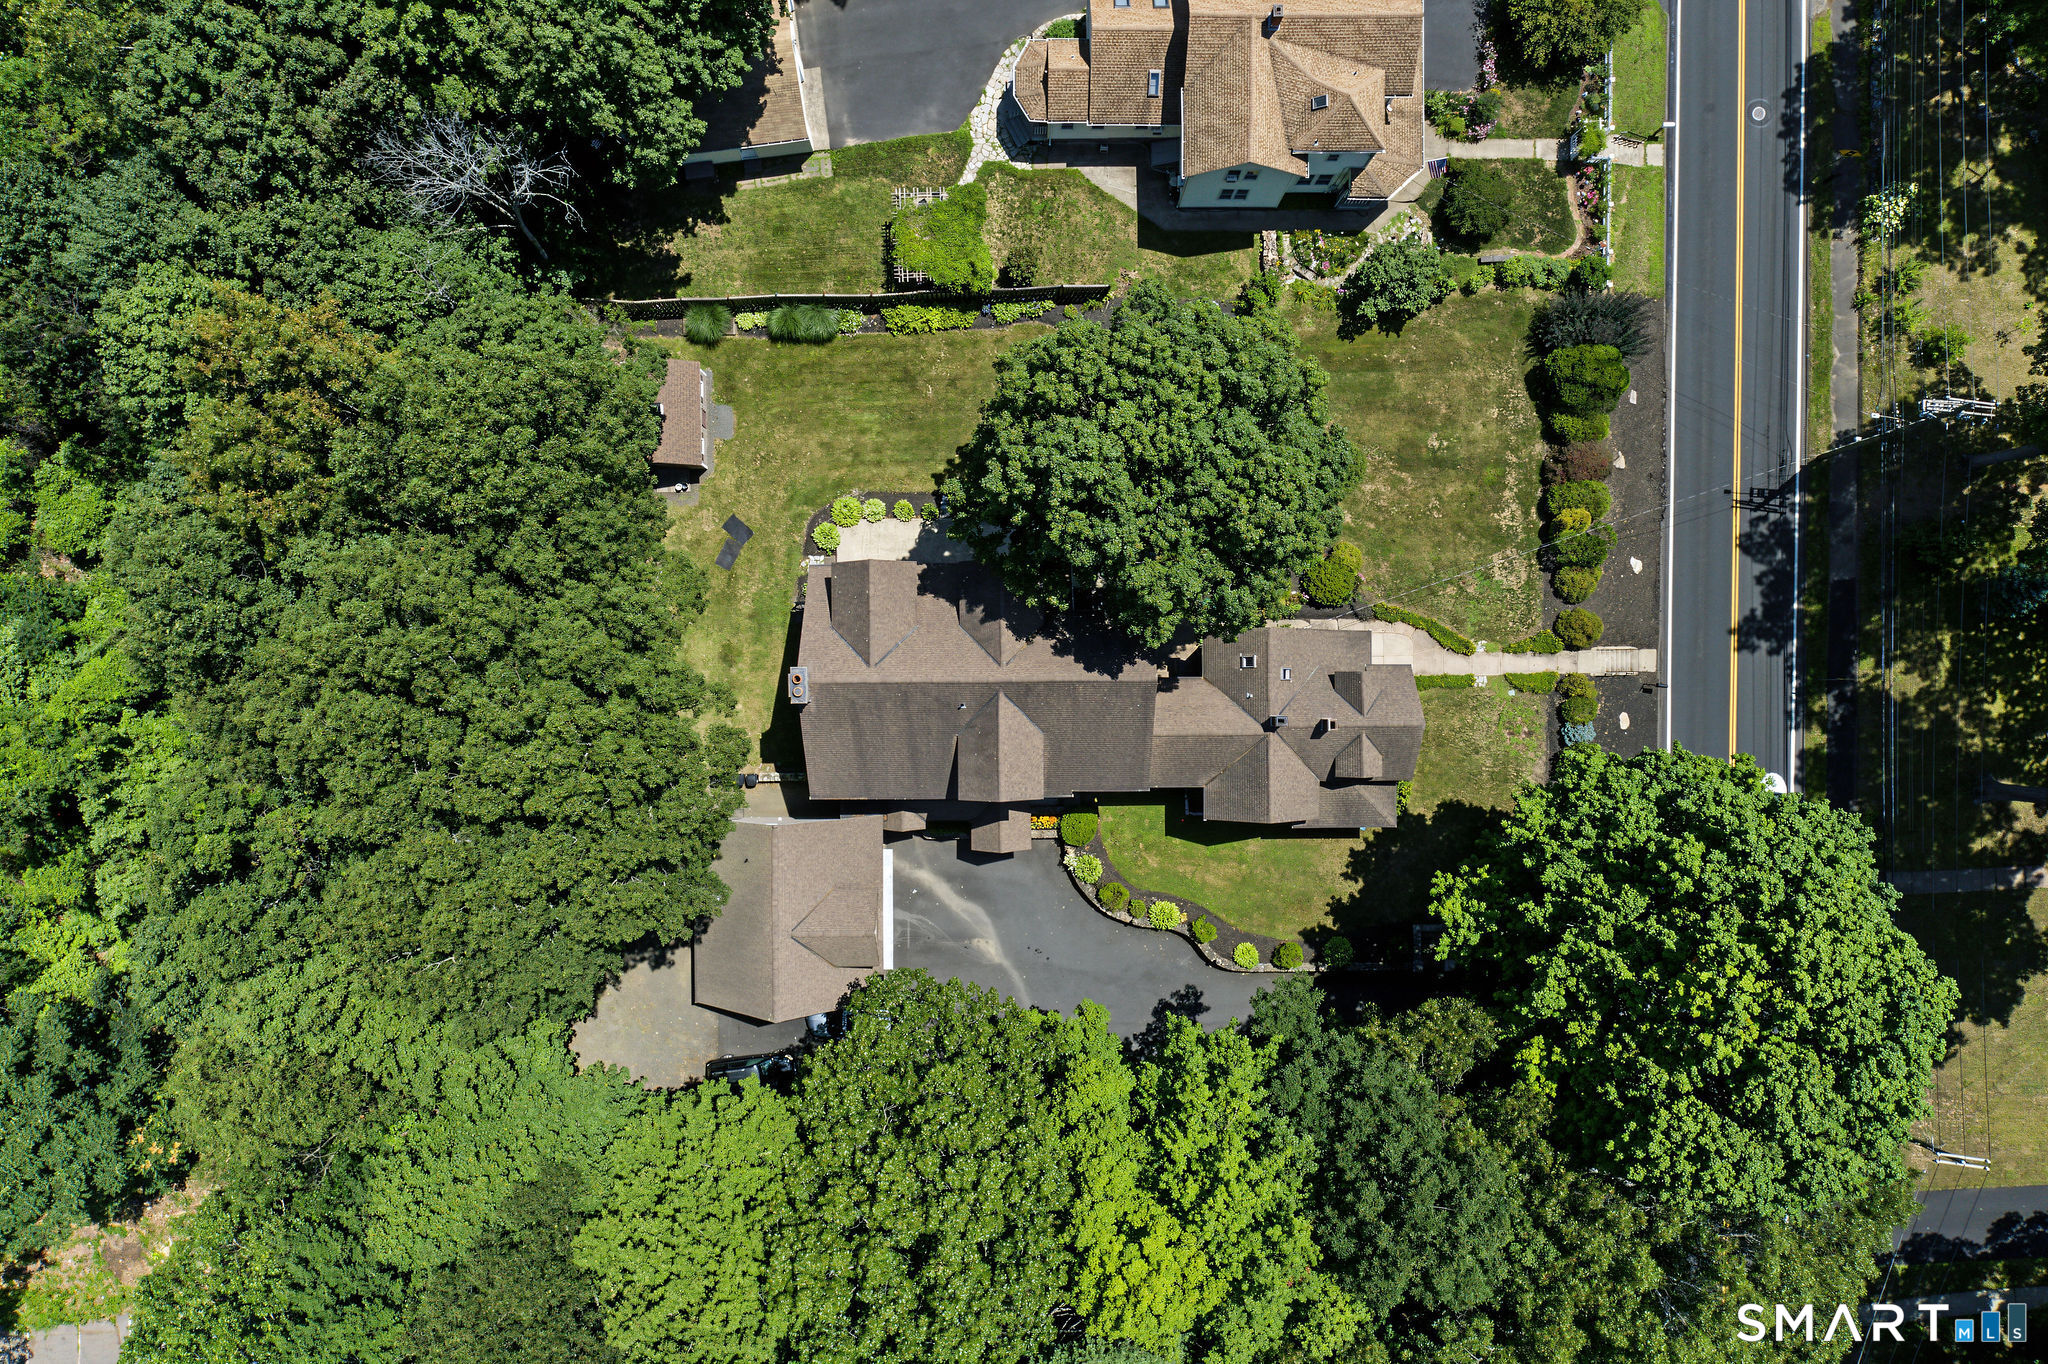
Acres : 0.55
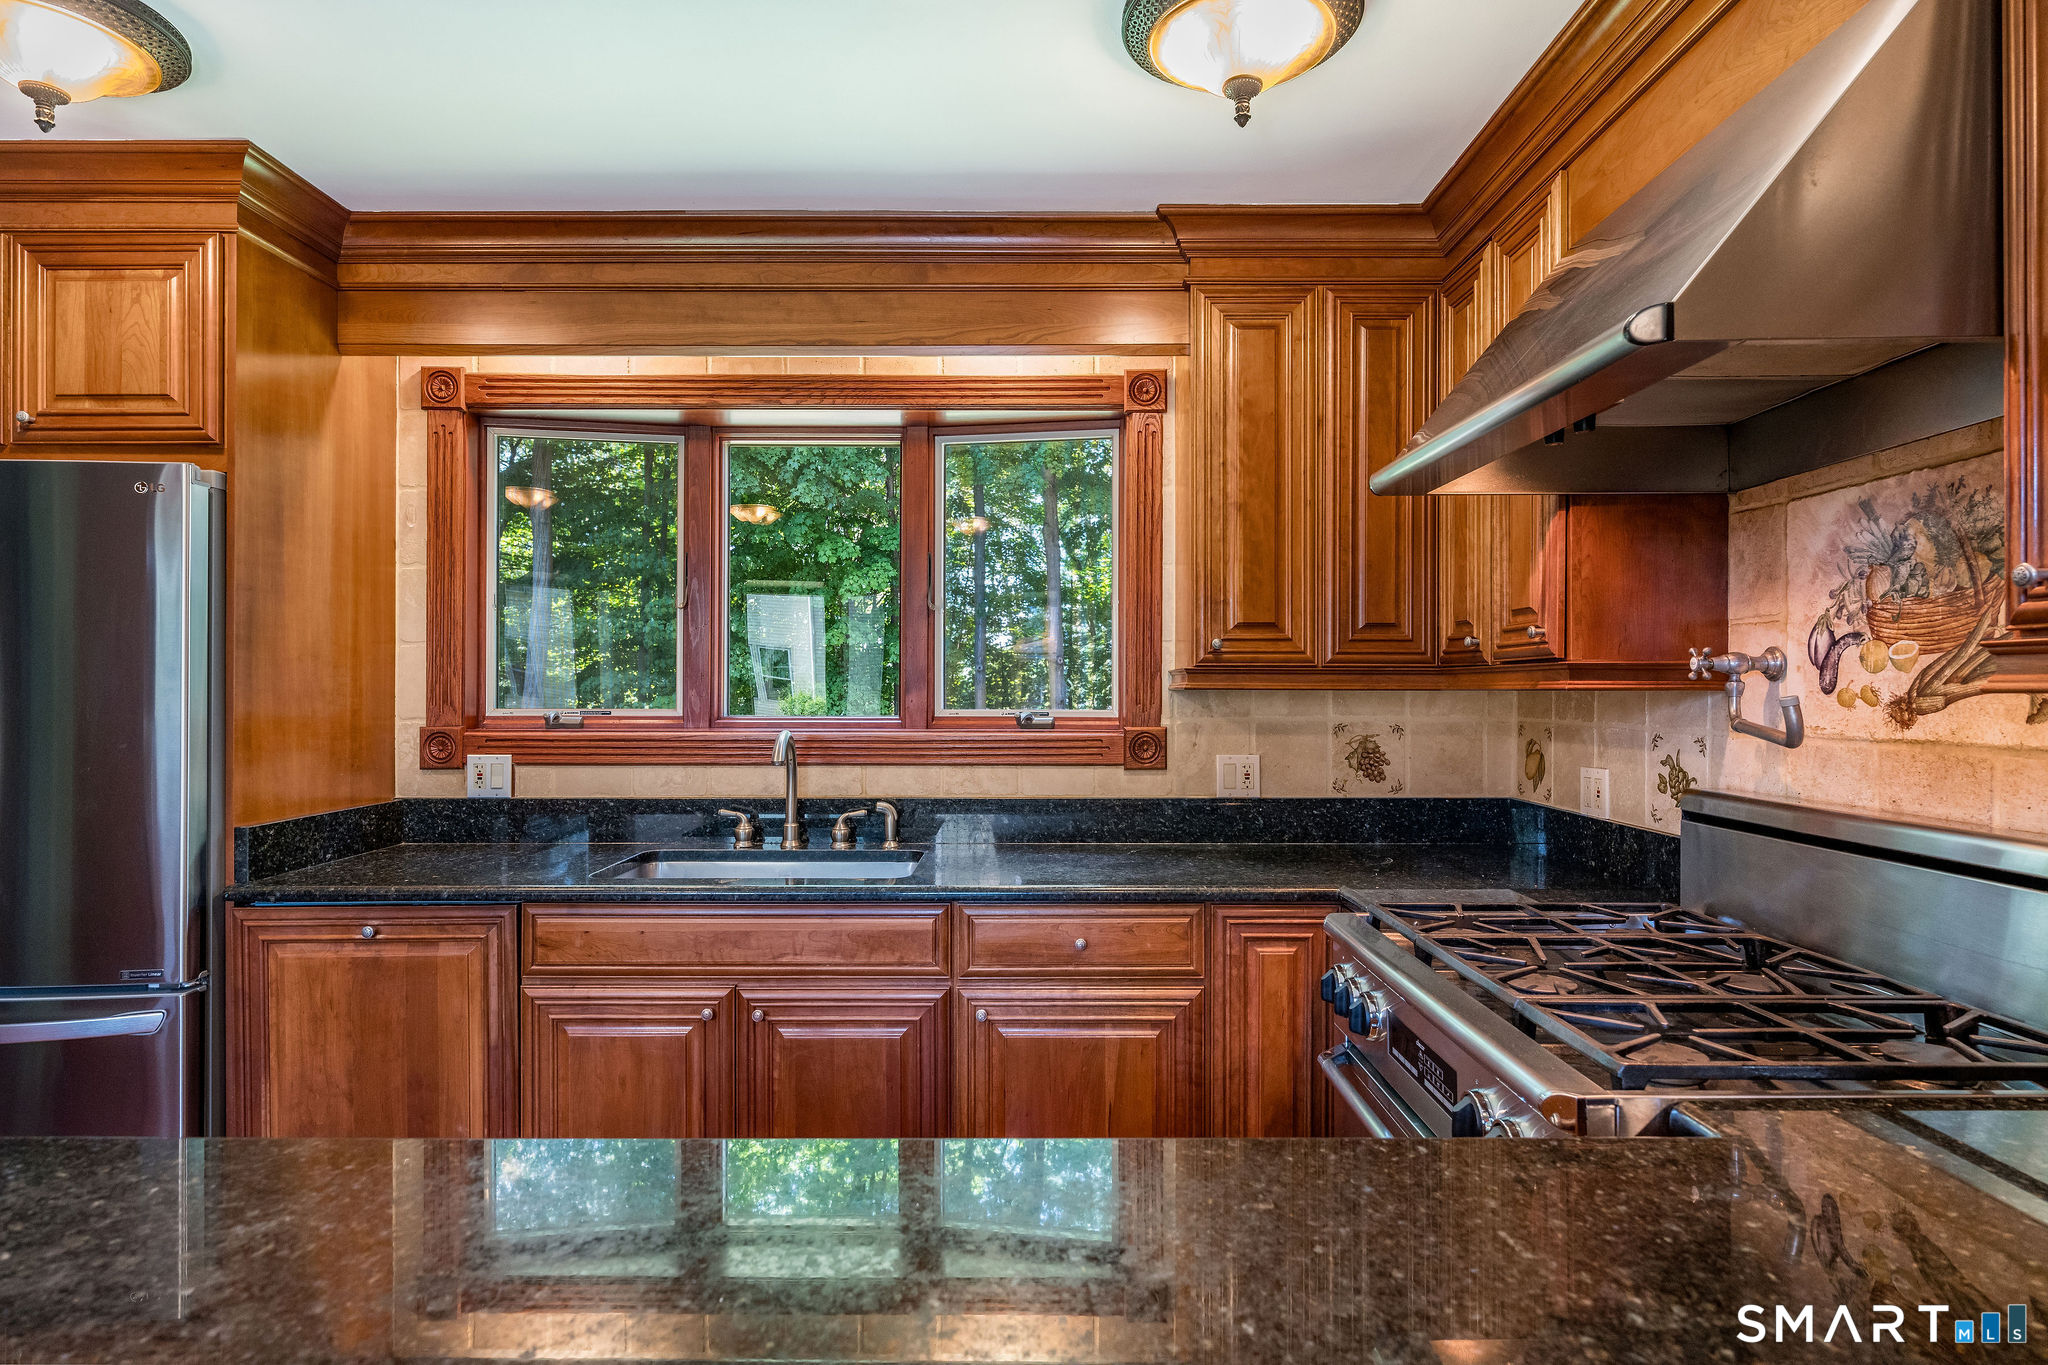
Appliances Included : Gas Range, Wall Oven, Range Hood, Refrigerator, Dishwasher, Disposal, Washer, Electric Dryer, Wine Chiller
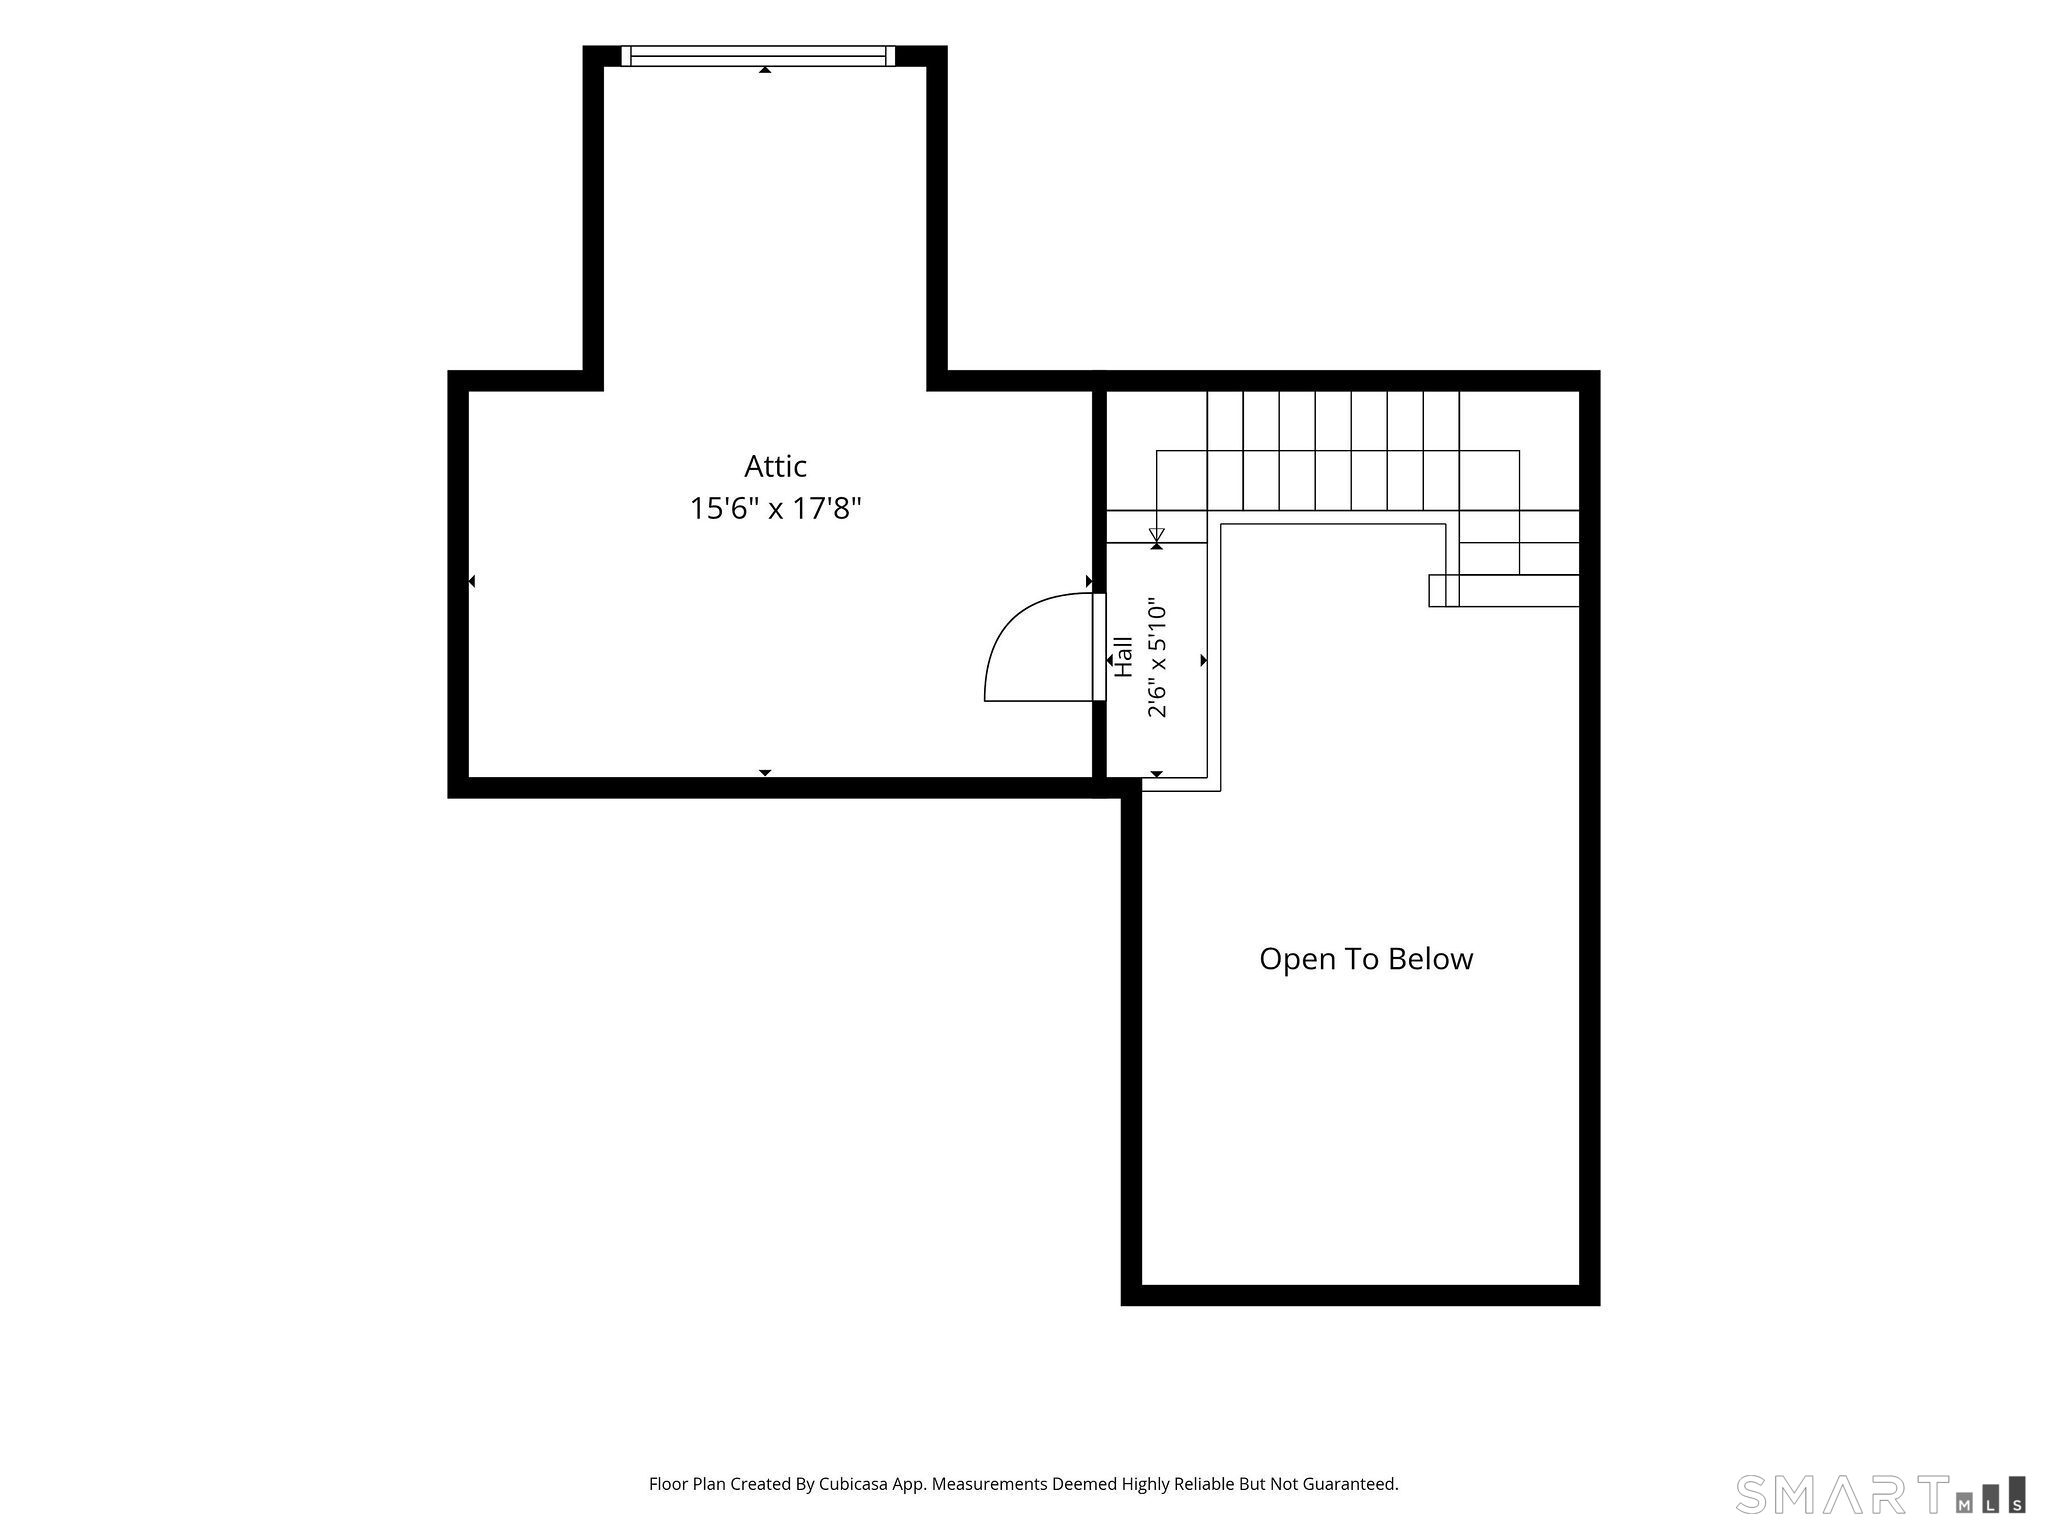
Attic : Unfinished, Floored, Walk-up
Basement : Partial, Unfinished, Interior Access
Full Baths : 4
Half Baths : 1
Baths Total : 5
Beds Total : 5
City : North Haven
Cooling : Central Air
County : New Haven
Elementary School : Per Board of Ed
Fireplaces : 1
Foundation : Concrete, Stone
Fuel Tank Location : In Basement
Garage Parking : Detached Garage, Paved, Off Street Parking, Driveway
Garage Slots : 2
Description : Level Lot
Middle School : Per Board of Ed
Amenities : Health Club, Library, Medical Facilities, Private School(s), Public Transportation
Neighborhood : Clintonville
Parcel : 2013817
Total Parking Spaces : 4
Postal Code : 06473
Roof : Asphalt Shingle
Additional Room Information : Exercise Room
Sewage System : Public Sewer Connected
SgFt Description : Town-Main house and garage totals added together
Total SqFt : 4912
Tax Year : July 2026-June 2027
Total Rooms : 10
Watersource : Public Water Connected
weeb : RPR, IDX Sites, Realtor.com
Phone
860-384-7624
Address
20 Hopmeadow St, Unit 821, Weatogue, CT 06089
