
Bedrooms
Bathrooms
Sq Ft
Per Month
Guilford, Connecticut
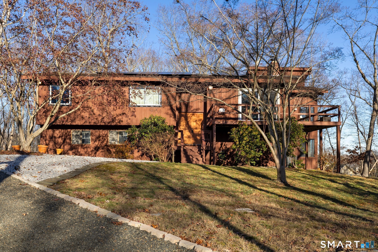
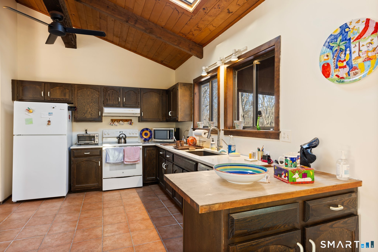
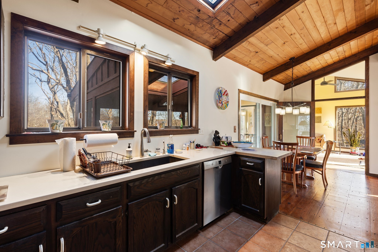
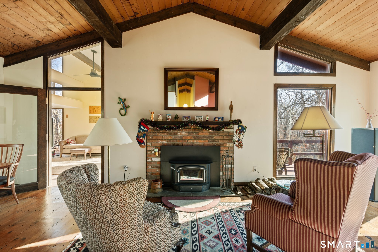
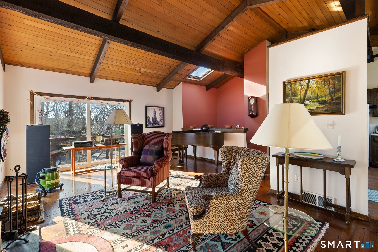
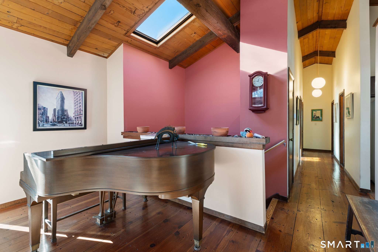
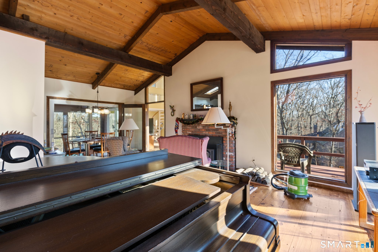
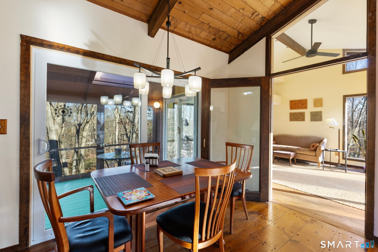
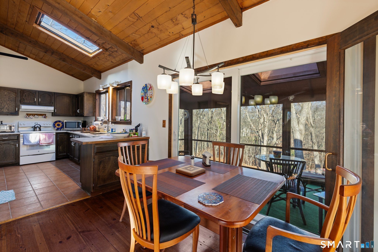
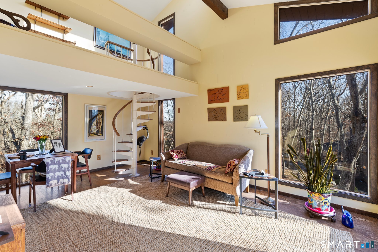
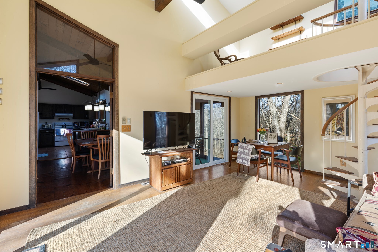
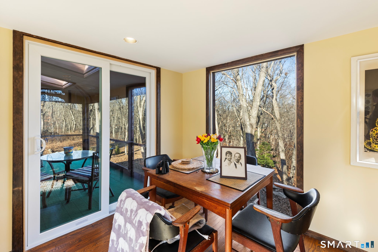
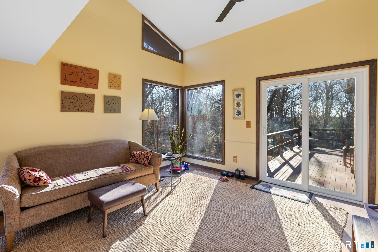
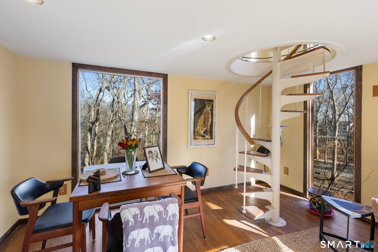
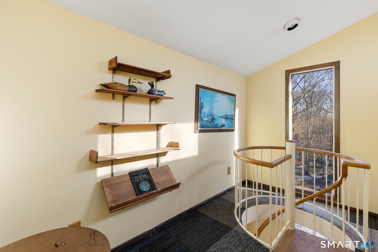
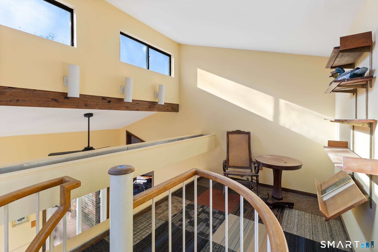
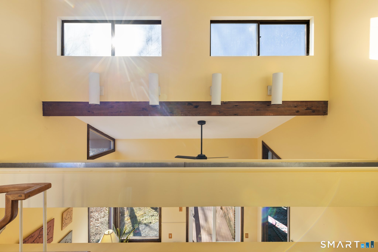
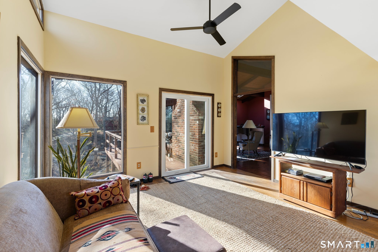
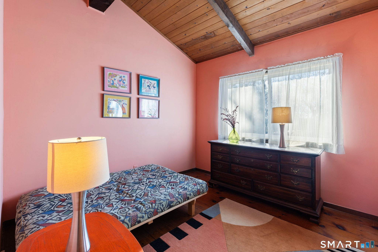
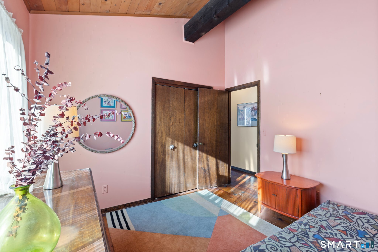
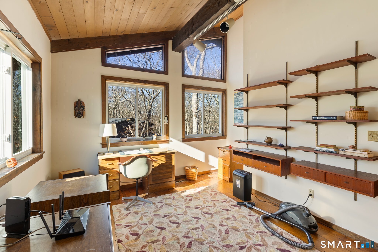
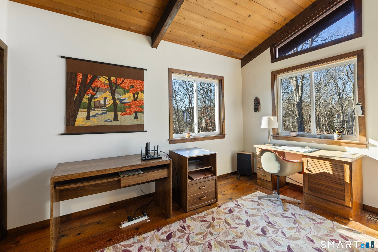
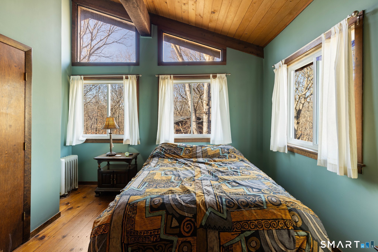
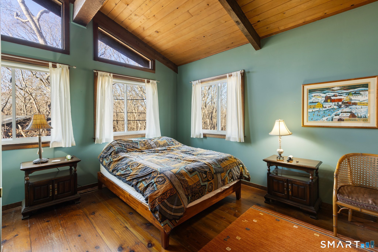
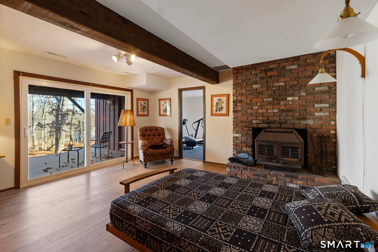
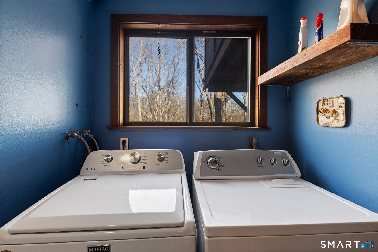
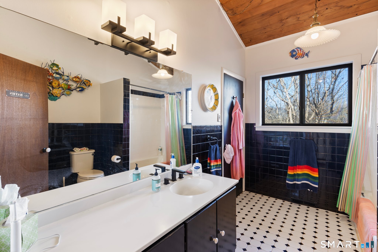
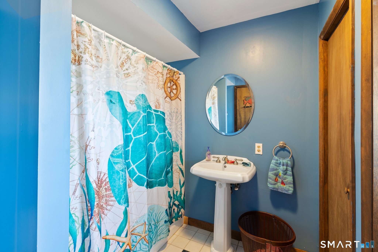
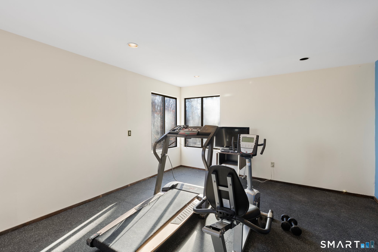
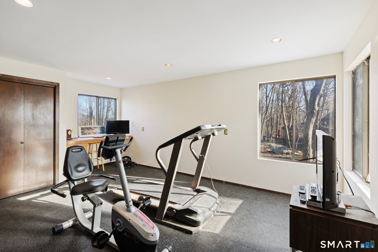
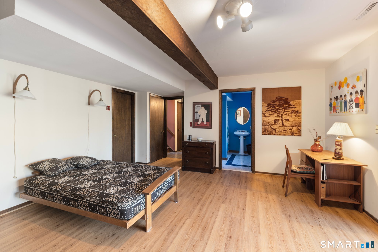
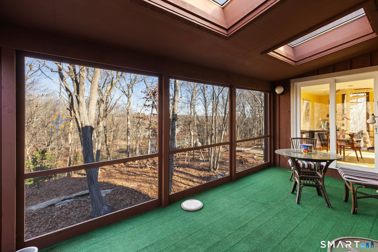
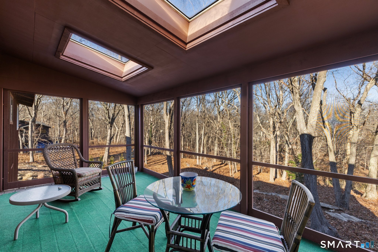
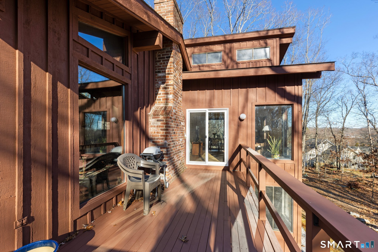
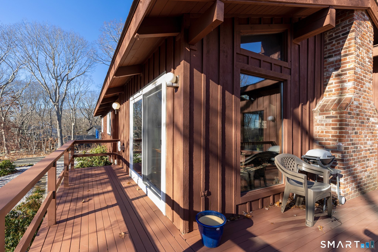
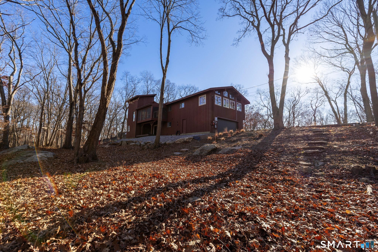
Located on a gentle hill, this raised ranch is a blend of rustic charm and modern conveniences. The open floor plan features high ceilings with exposed wooden beams and beautiful hardwood floors throughout, creating a warm and welcoming atmosphere. Large windows fill the home with natural light, making every room feel bright and airy. The main level includes three comfortable bedrooms and a full bathroom, along with open living and dining areas that flow perfectly for everyday living or entertaining. The fully finished lower level adds even more versatility, offering extra living space, a laundry room, a second full bathroom, and facilities. This area is ideal as for guests or a cozy retreat. Surrounding the home are multiple decks, providing plenty of seating areas to relax, enjoy the peaceful scenery, or host gatherings. Whether it's morning coffee or an evening under the stars, the outdoor spaces are perfect for soaking in the beauty of the surroundings. The home is equipped with solar panels, helping to lower utility costs. Don't miss the chance to make this unique and well-appointed property your home.
Listing Courtesy of Five Stars Realty
Our team consists of dedicated real estate professionals passionate about helping our clients achieve their goals. Every client receives personalized attention, expert guidance, and unparalleled service. Meet our team:

Broker/Owner
860-214-8008
Email
Broker/Owner
843-614-7222
Email
Associate Broker
860-383-5211
Email
Realtor®
860-919-7376
Email
Realtor®
860-538-7567
Email
Realtor®
860-222-4692
Email
Realtor®
860-539-5009
Email
Realtor®
860-681-7373
Email
Acres : 0.93
Appliances Included : Electric Range, Refrigerator, Washer, Dryer
Attic : Pull-Down Stairs
Basement : Full, Fully Finished, Full With Walk-Out
Full Baths : 2
Baths Total : 2
Beds Total : 3
City : Guilford
Cooling : Ceiling Fans, Central Air
County : New Haven
Elementary School : Per Board of Ed
Fireplaces : 1
Fuel Tank Location : In Basement
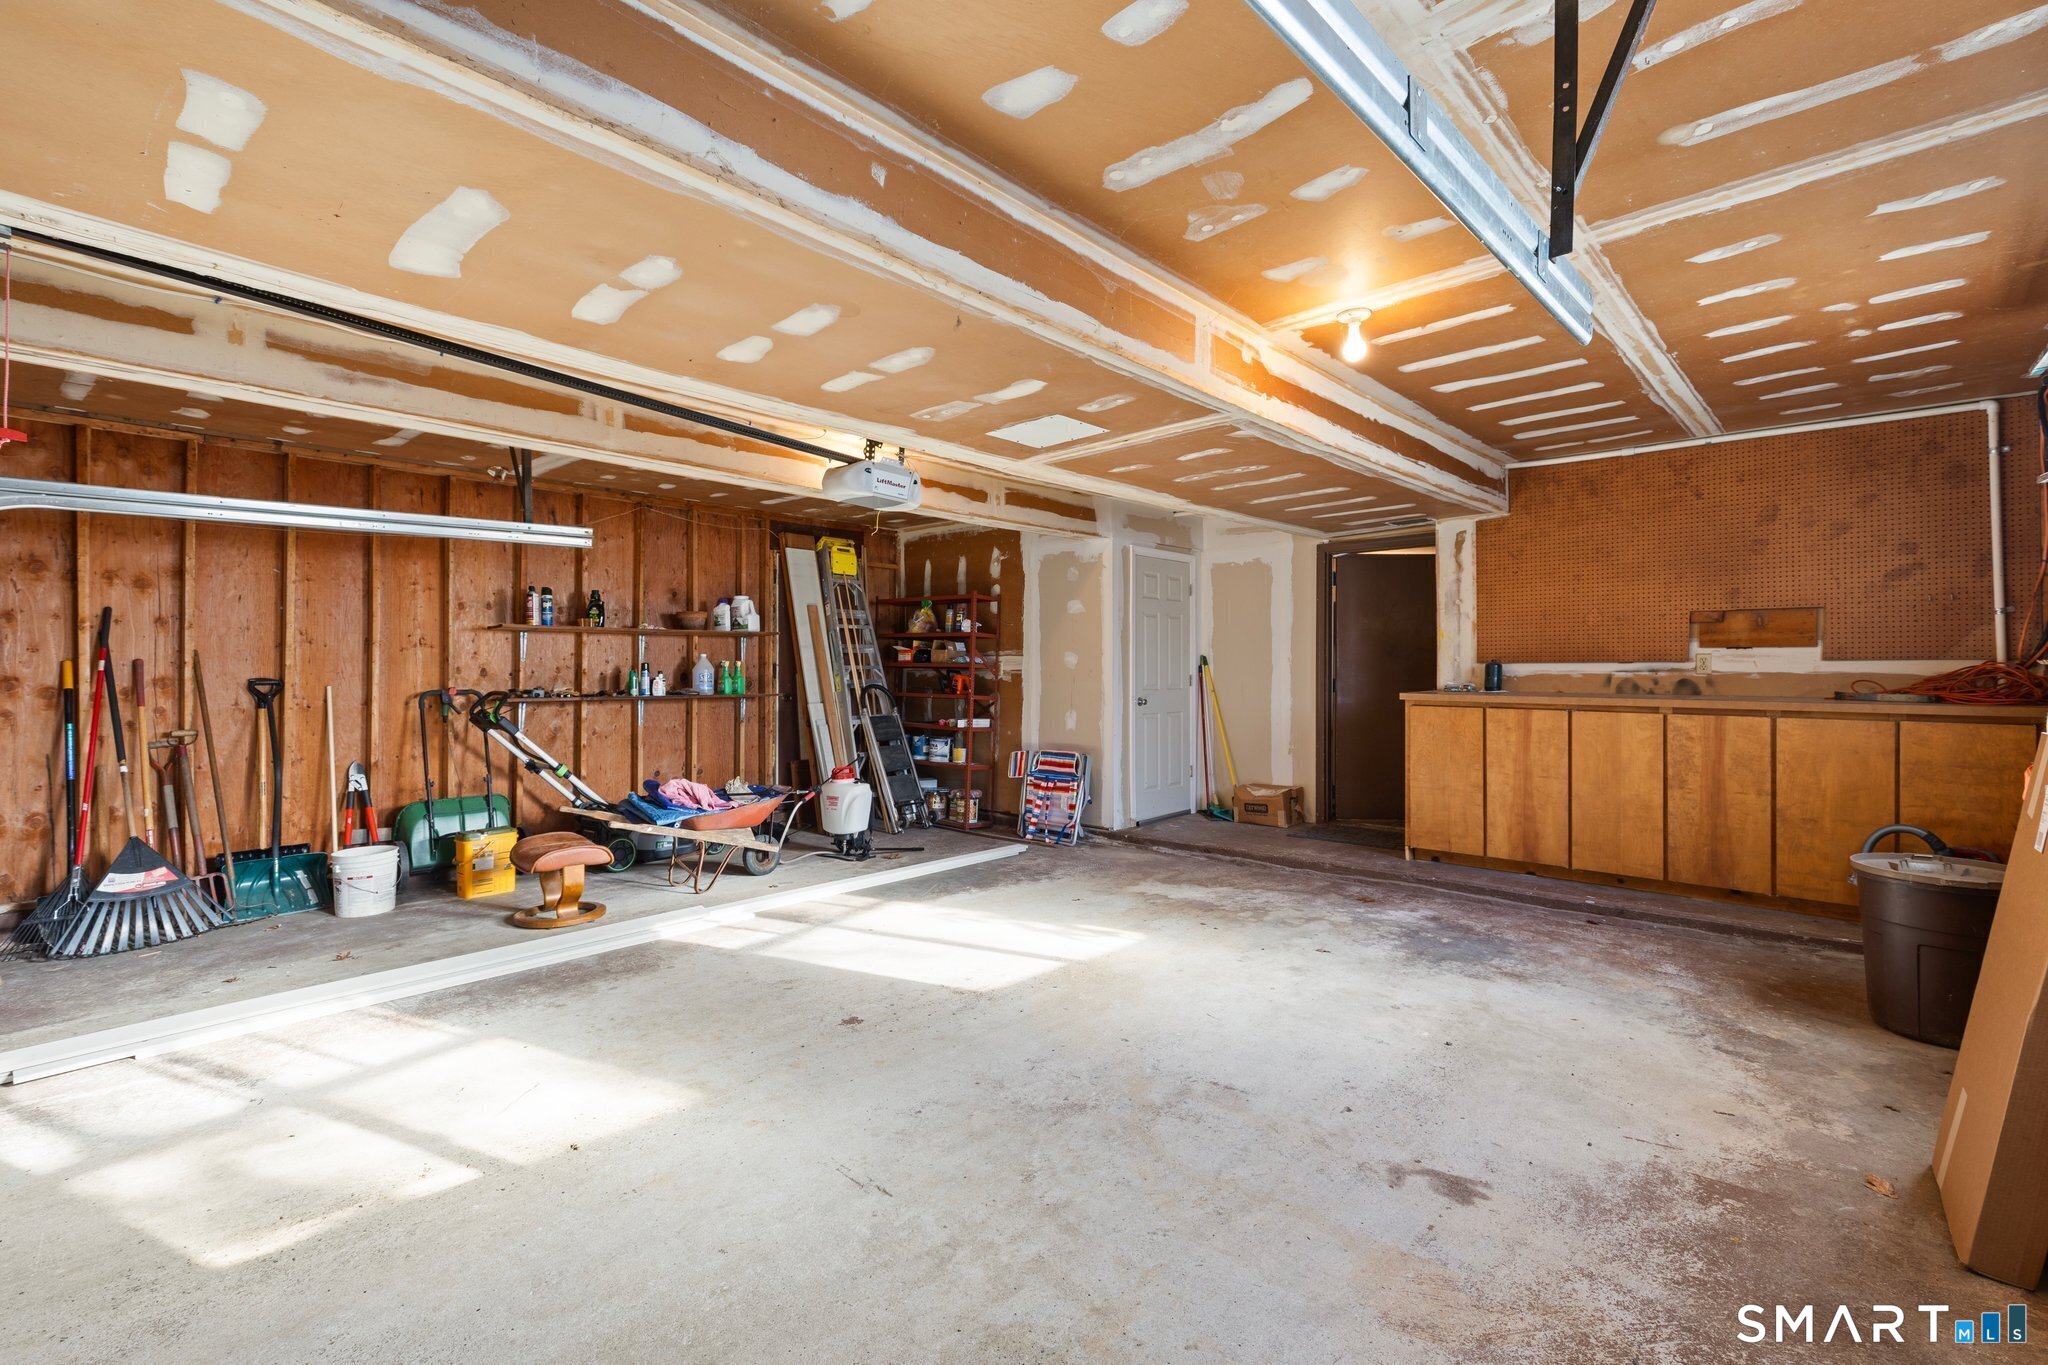
Garage Parking : Attached Garage, Under House Garage, Paved, Driveway
Garage Slots : 2
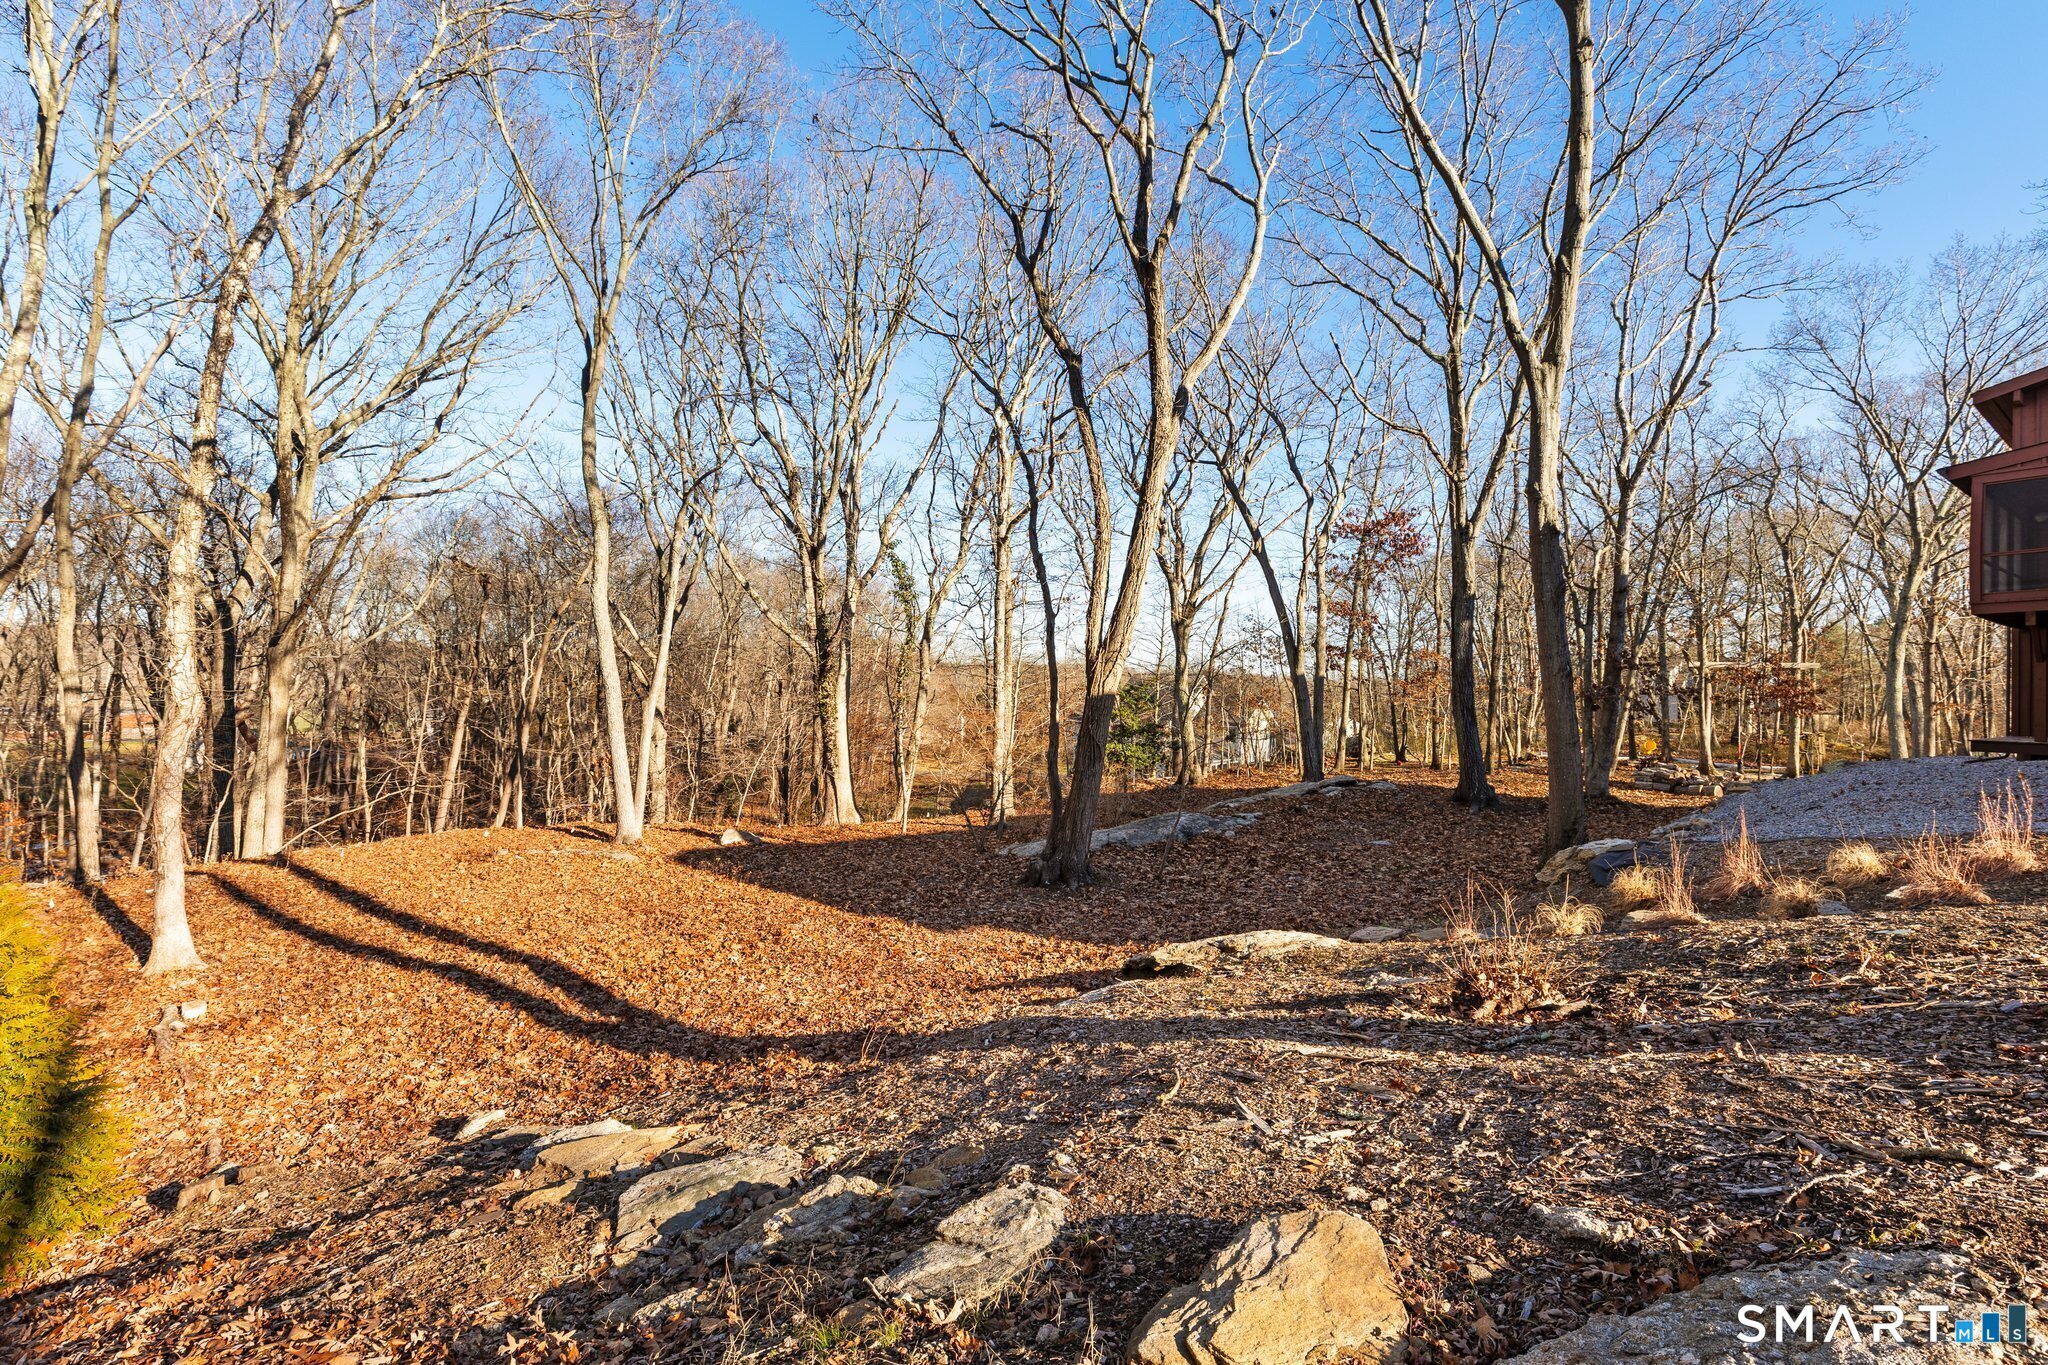
Description : Lightly Wooded, Sloping Lot
Amenities : Private School(s), Putting Green, Stables/Riding, Tennis Courts
Neighborhood : N/A
Parcel : 1122413
Total Parking Spaces : 6
Pets : small dogs ok, no cats
Pets Allowed : Yes
Postal Code : 06437
Sewage System : Septic
Total SqFt : 1566
Total Rooms : 7
Watersource : Private Well
weeb : RPR, IDX Sites, Realtor.com
Phone
860-384-7624
Address
20 Hopmeadow St, Unit 821, Weatogue, CT 06089
