
Bedrooms
Bathrooms
Sq Ft
Price
West Hartford, Connecticut
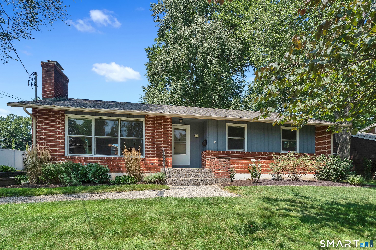
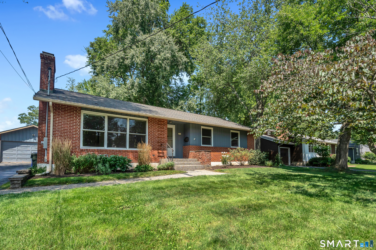
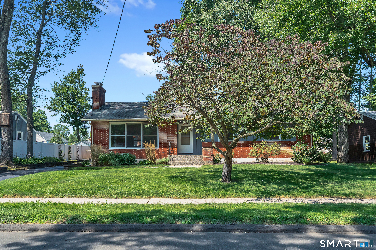
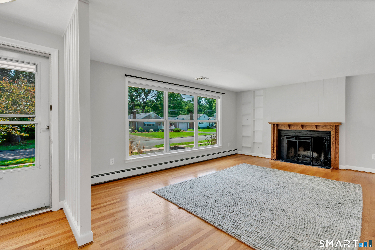
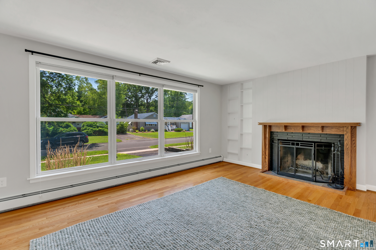
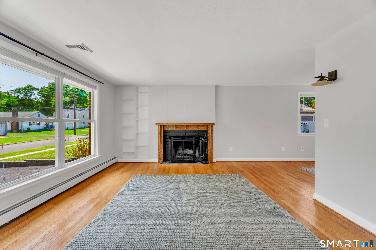
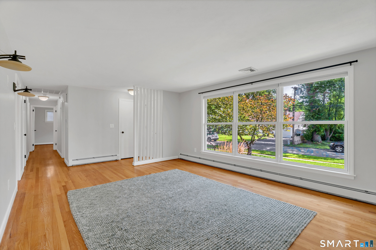
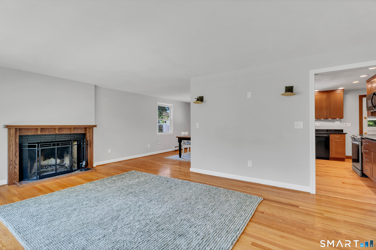
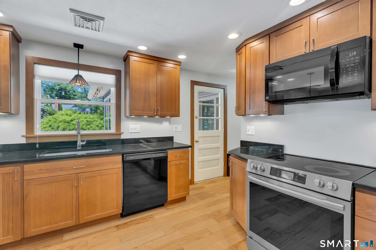
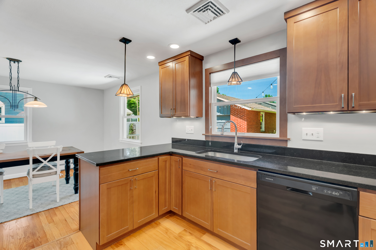
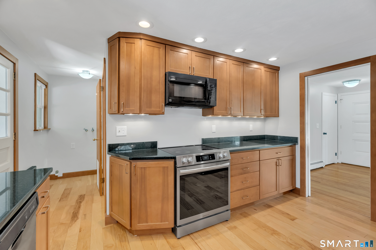
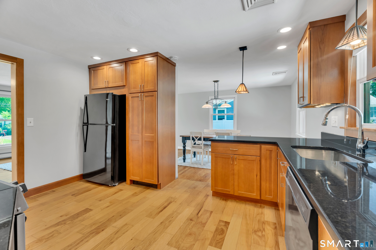
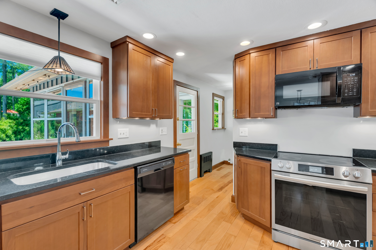
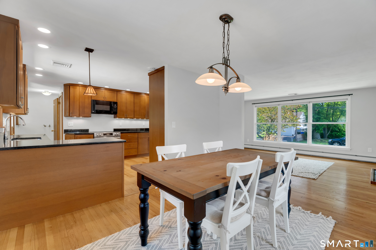
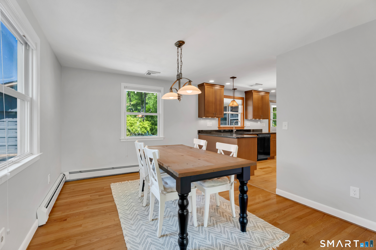
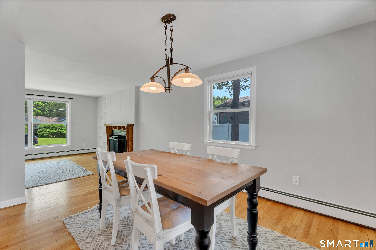
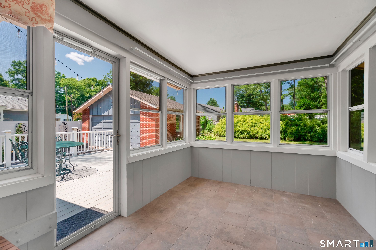
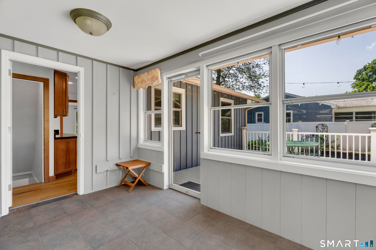
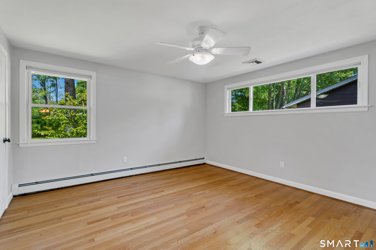
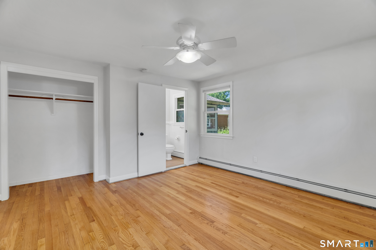
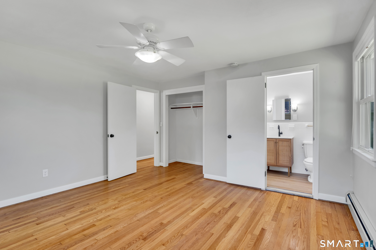
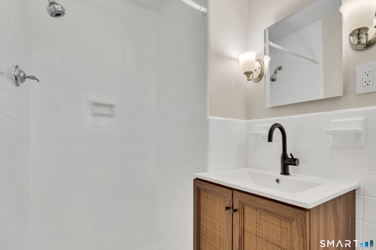
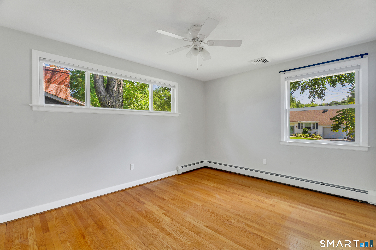
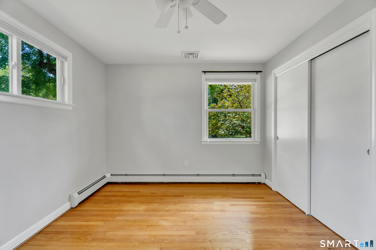
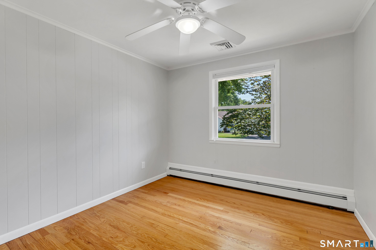
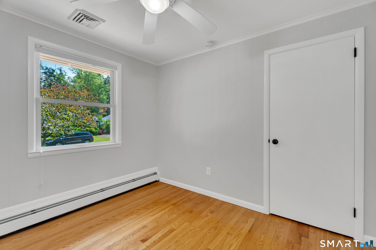
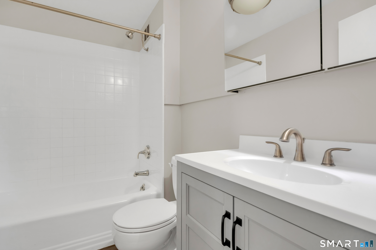
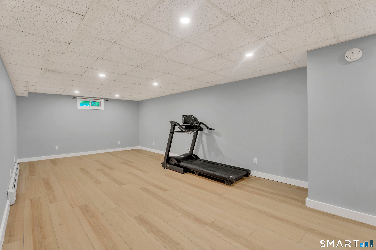
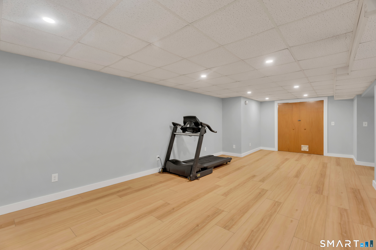
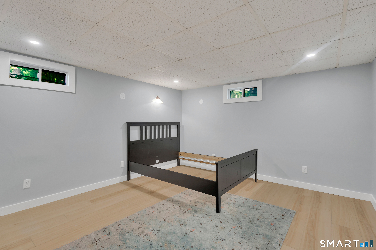
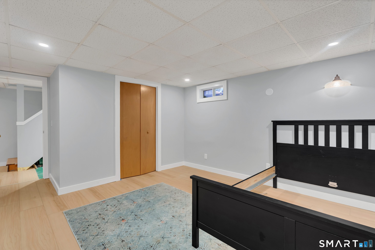
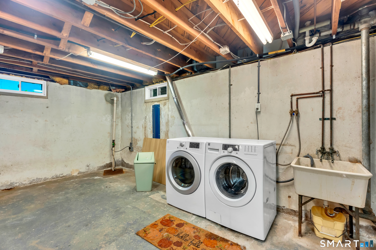
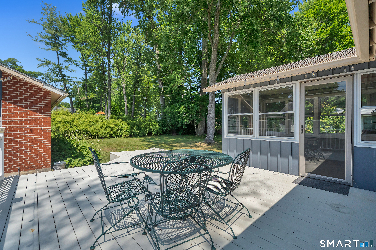
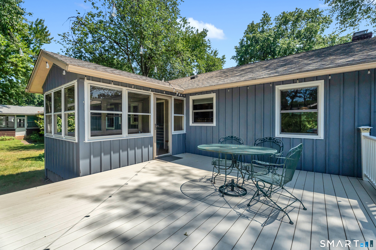
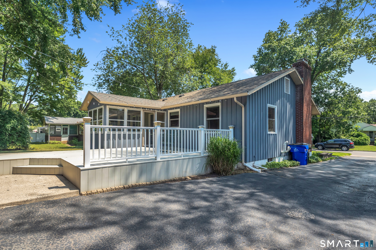
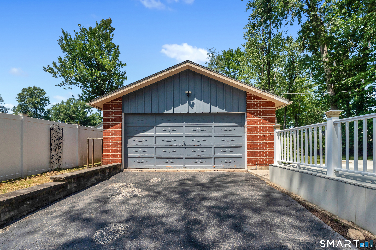
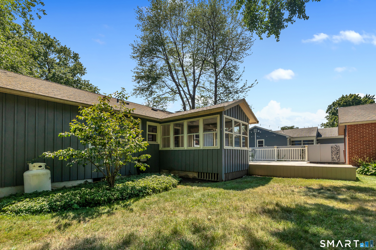
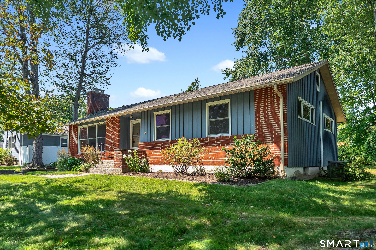
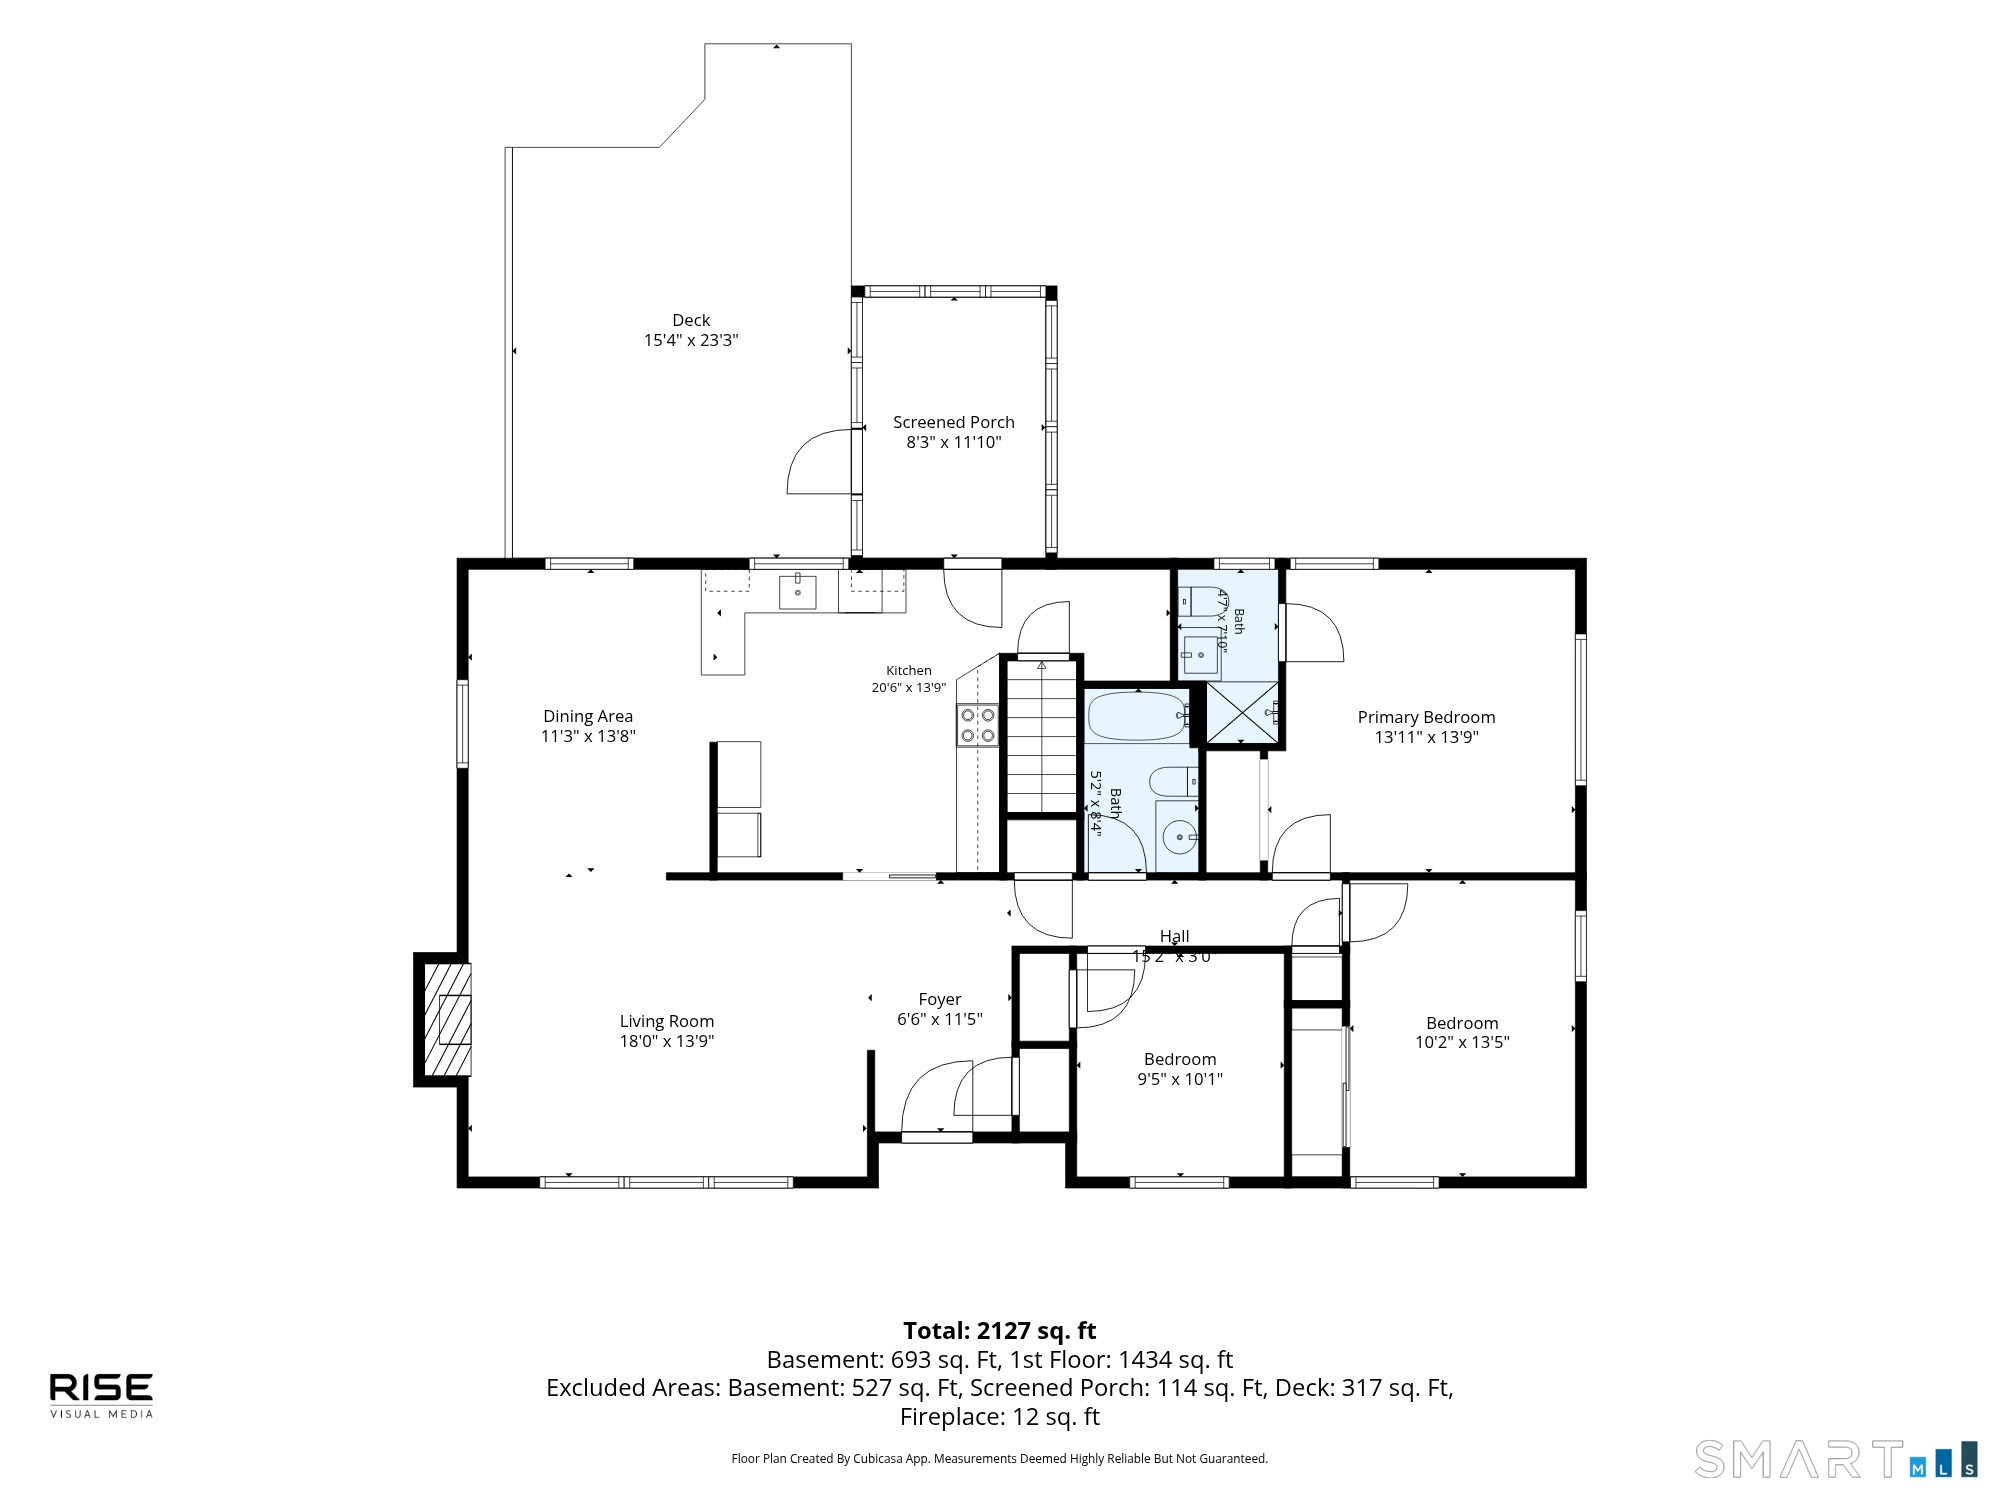
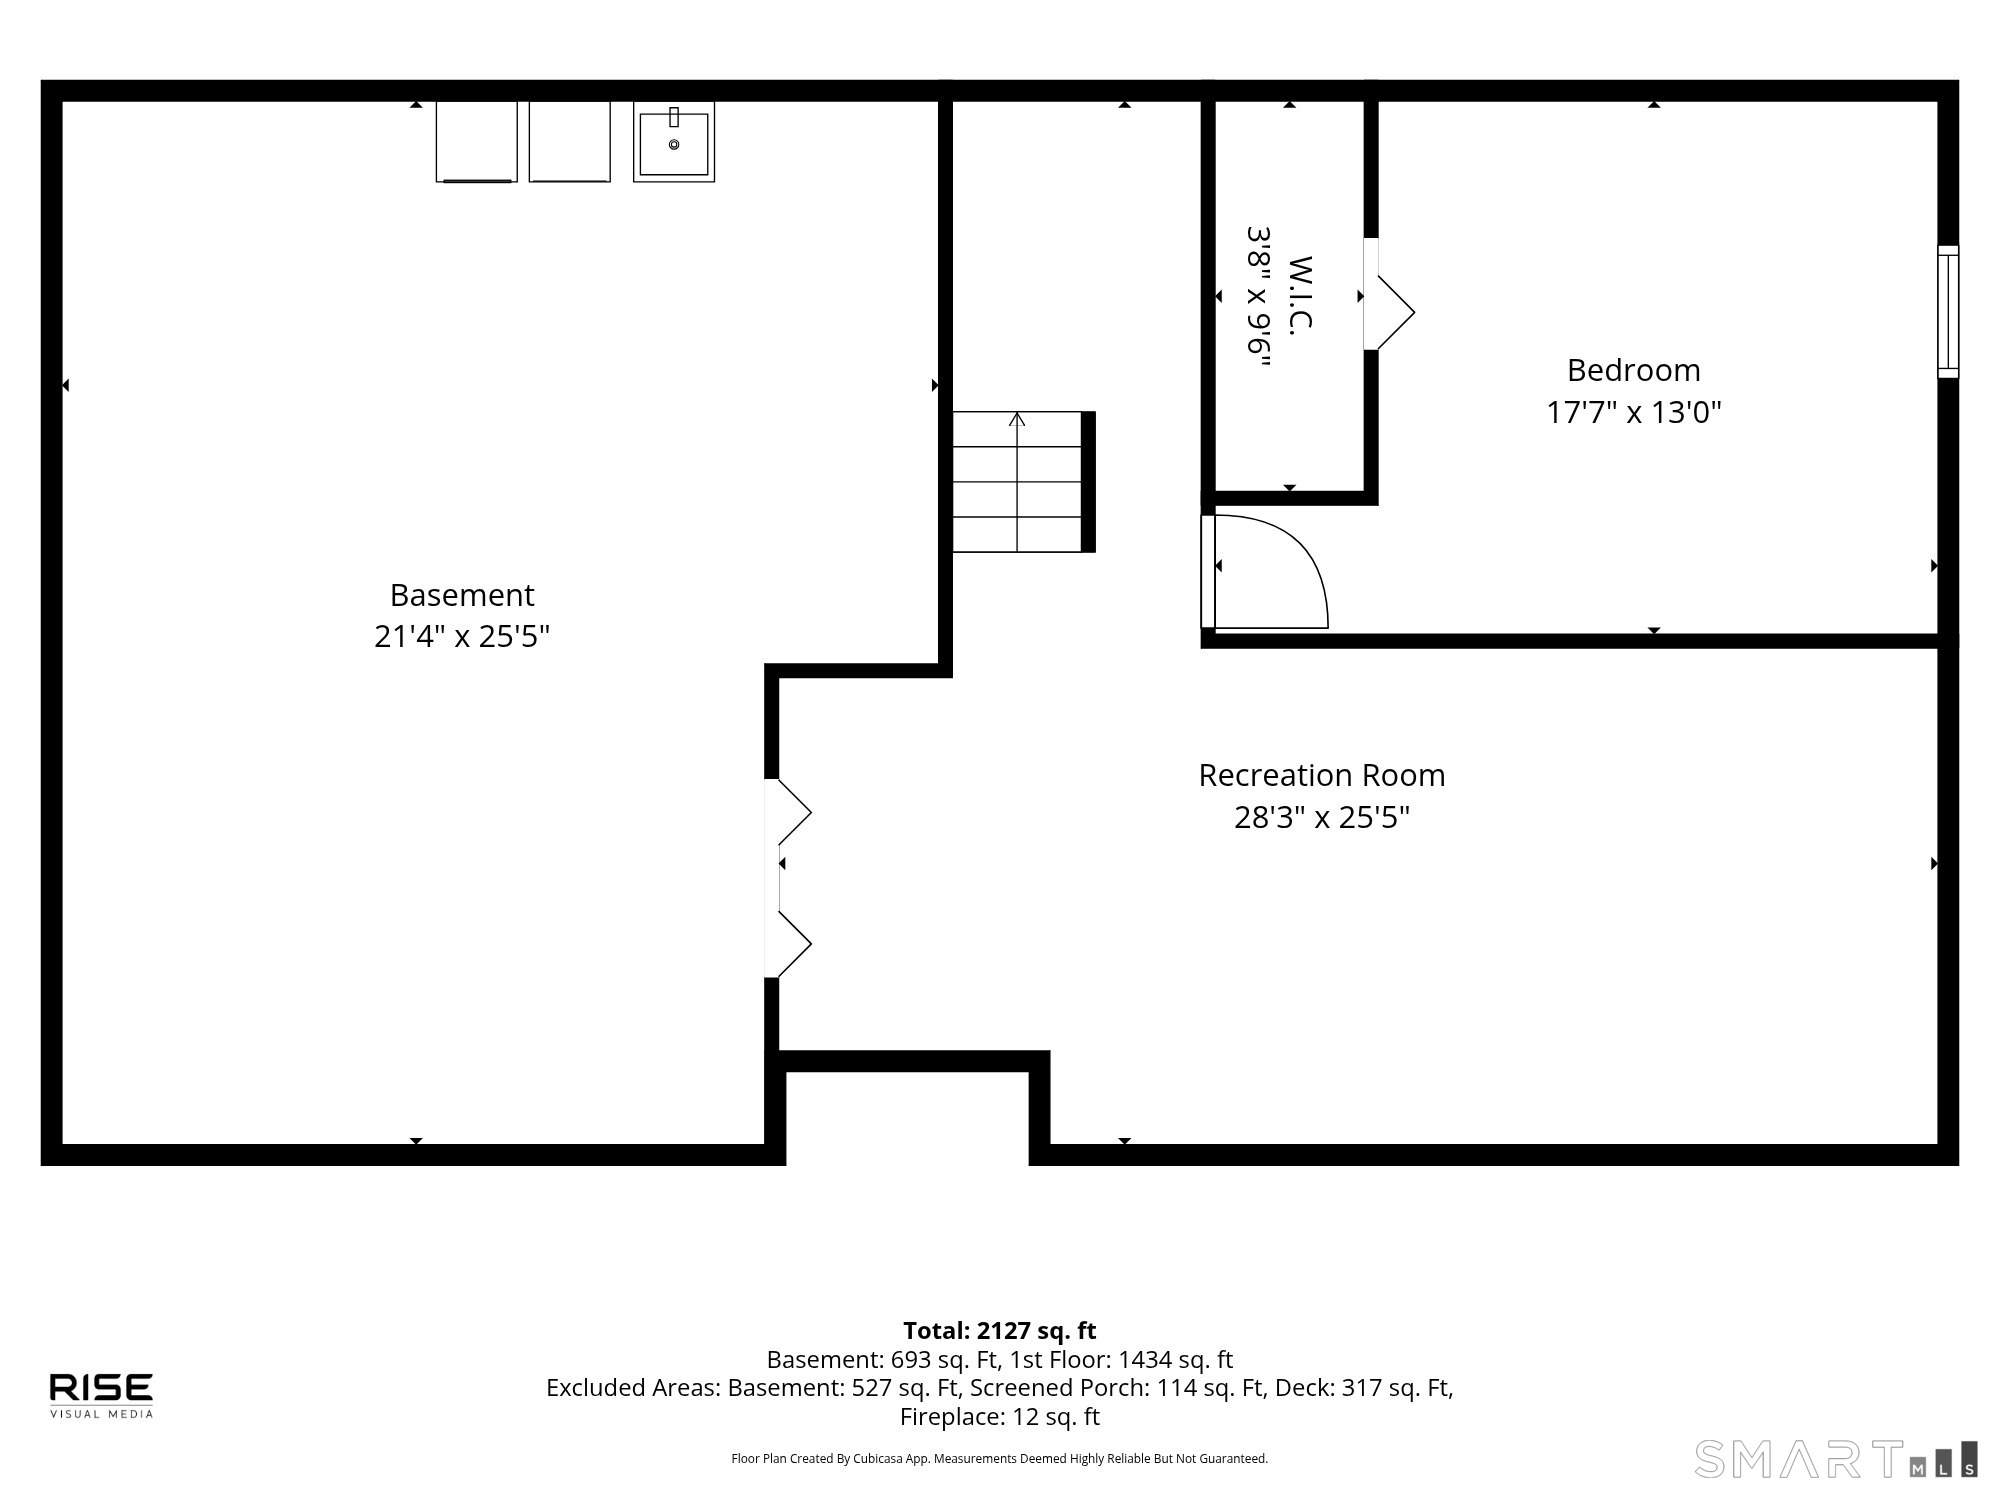
Beautifully updated single-level living awaits! This mid-century modern ranch offers a thoughtfully designed living space in a sought-after location. An open-concept layout and oversized windows fill the home with abundant natural light, while built-in shelving and a wood-burning fireplace create an inviting living room. The updated kitchen features granite countertops, newer electric range and refrigerator, plus generous cabinet and counter space. Overlooking the dining area, the layout is ideal for both everyday living and effortless entertaining. Just off the kitchen, a versatile mudroom includes upgraded electrical hookups for a washer and dryer. The primary suite has been tastefully refreshed with refinished hardwood floors, fresh paint, and an updated ensuite bath featuring a new vanity, toilet and walk-in shower. Two additional bedrooms share an updated full bathroom with a tub/shower combination. The partially finished basement adds nearly 700 sq. ft. of flexible living space with new luxury vinyl plank flooring, offering excellent potential for a 4th bedroom, recreation room, home office or gym. Enjoy the changing seasons from the fully enclosed 3-season sunroom, which opens to a Trex deck overlooking a private backyard. Additional highlights include a 2-car garage and mature landscaping. Nestled in a quiet neighborhood, this home is just minutes from shopping, dining, parks and universities-offering the perfect balance of comfort, convenience and location.
Listing Courtesy of Carbutti & Co., Realtors
Our team consists of dedicated real estate professionals passionate about helping our clients achieve their goals. Every client receives personalized attention, expert guidance, and unparalleled service. Meet our team:

Broker/Owner
860-214-8008
Email
Broker/Owner
843-614-7222
Email
Associate Broker
860-383-5211
Email
Realtor®
860-919-7376
Email
Realtor®
860-538-7567
Email
Realtor®
860-222-4692
Email
Realtor®
860-539-5009
Email
Realtor®
860-681-7373
Email
Acres : 0.25
Appliances Included : Oven/Range, Microwave, Refrigerator, Dishwasher, Disposal, Washer, Dryer
Attic : Walk-up
Basement : Full, Partially Finished, Full With Hatchway
Full Baths : 2
Baths Total : 2
Beds Total : 3
City : West Hartford
Cooling : Ceiling Fans, Central Air
County : Hartford
Elementary School : Aiken
Fireplaces : 1
Foundation : Concrete
Garage Parking : Detached Garage
Garage Slots : 2
Description : Level Lot
Middle School : King Philip
Neighborhood : N/A
Parcel : 1899081
Postal Code : 06117
Roof : Fiberglass Shingle
Sewage System : Public Sewer Connected
Total SqFt : 1332
Tax Year : July 2025-June 2026
Total Rooms : 6
Watersource : Public Water Connected
weeb : RPR, IDX Sites, Realtor.com
Phone
860-384-7624
Address
20 Hopmeadow St, Unit 821, Weatogue, CT 06089
