
Total Rooms
Units
Sq Ft
Price
New Hartford, Connecticut
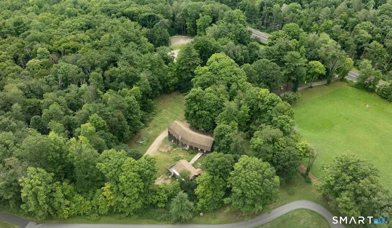
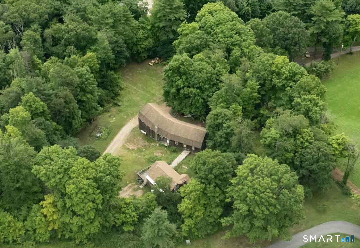
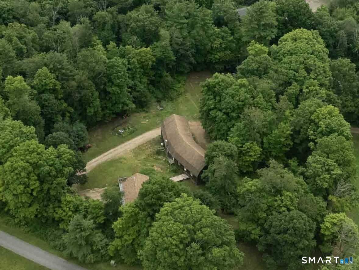
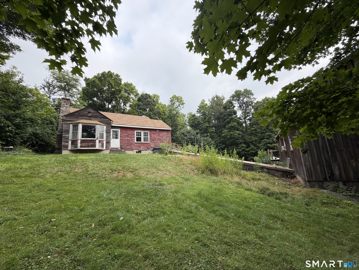
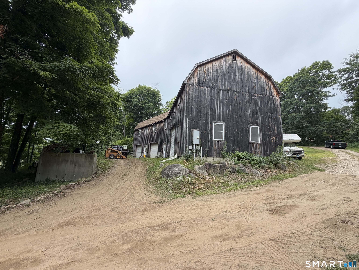
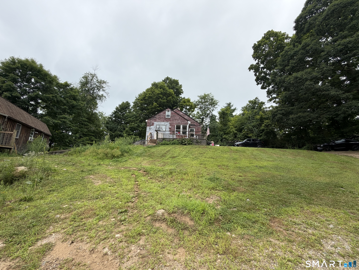
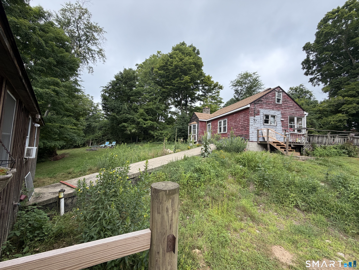
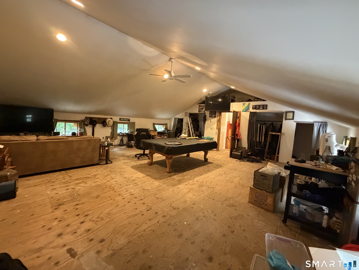
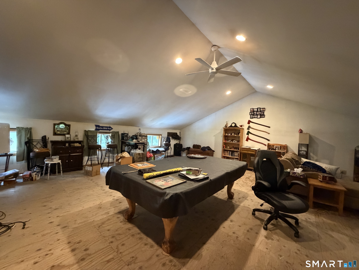
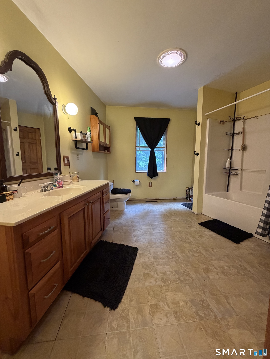
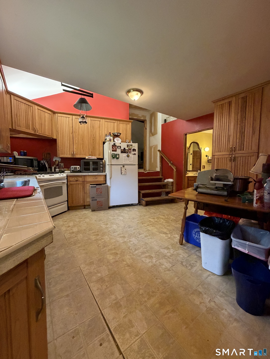
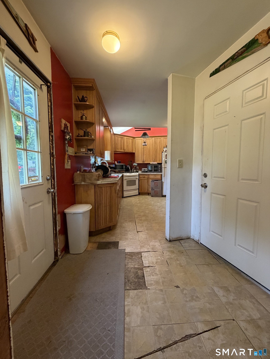
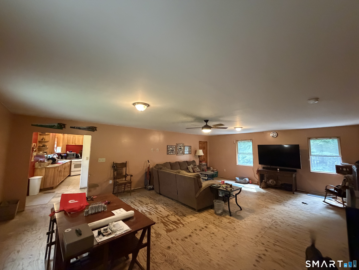
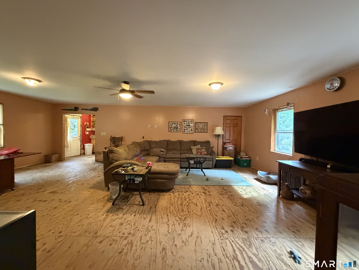
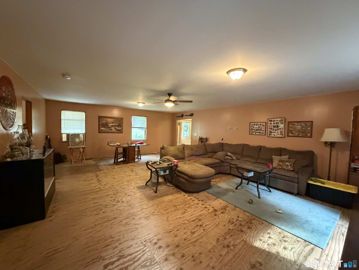
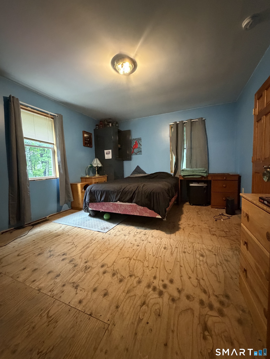
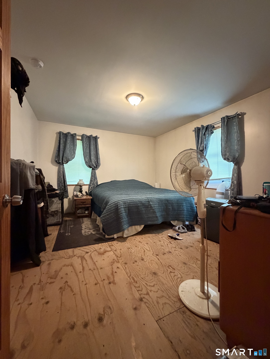
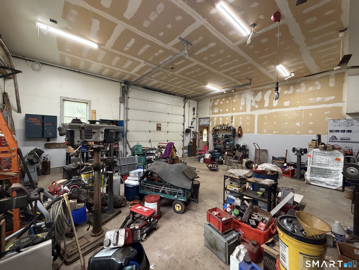
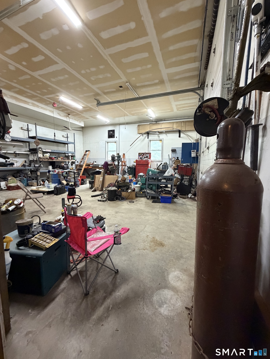
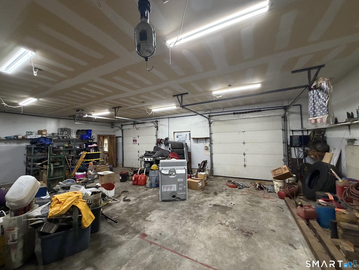
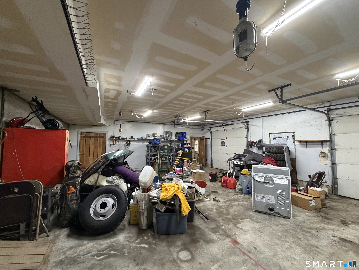
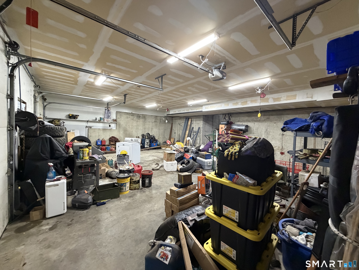
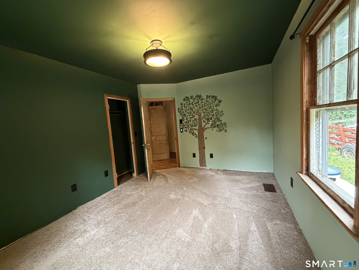
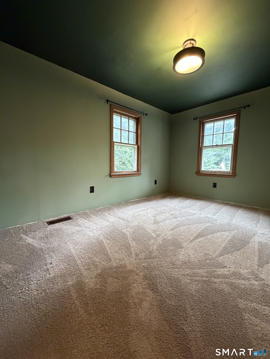
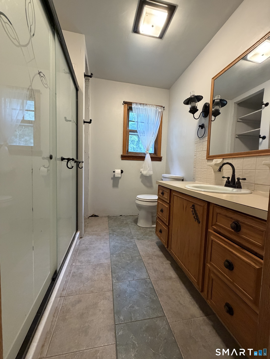
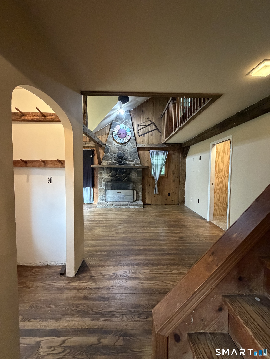
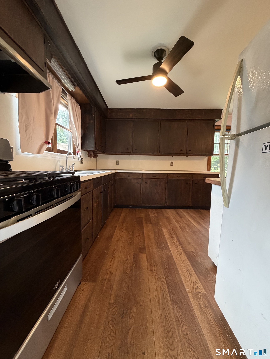
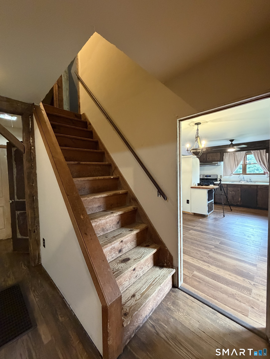
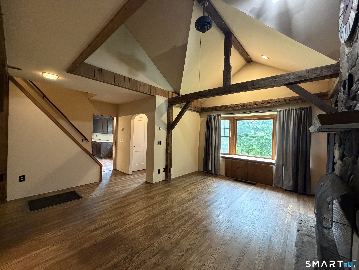
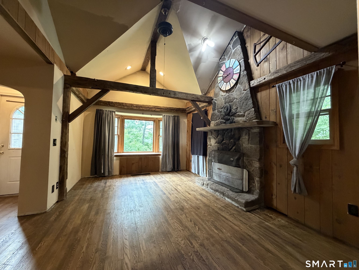
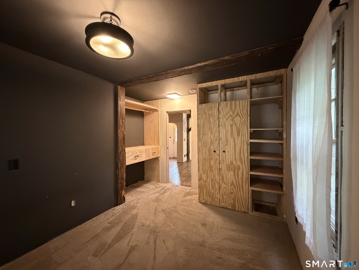

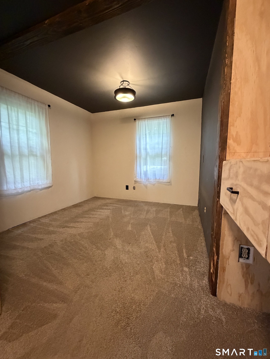
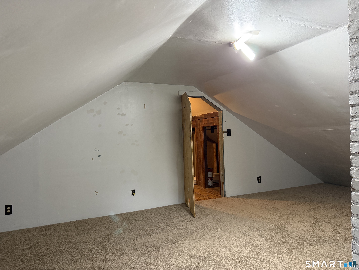
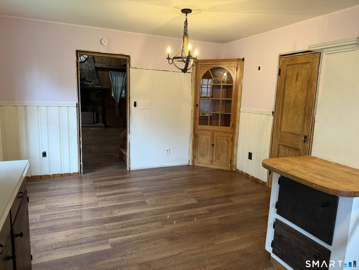
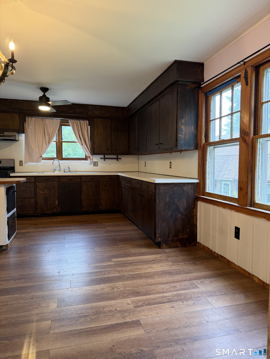
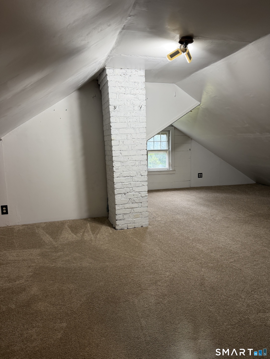
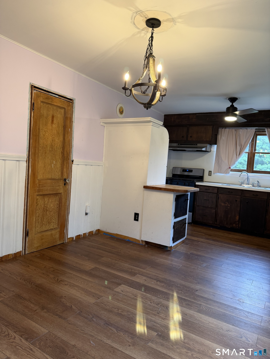
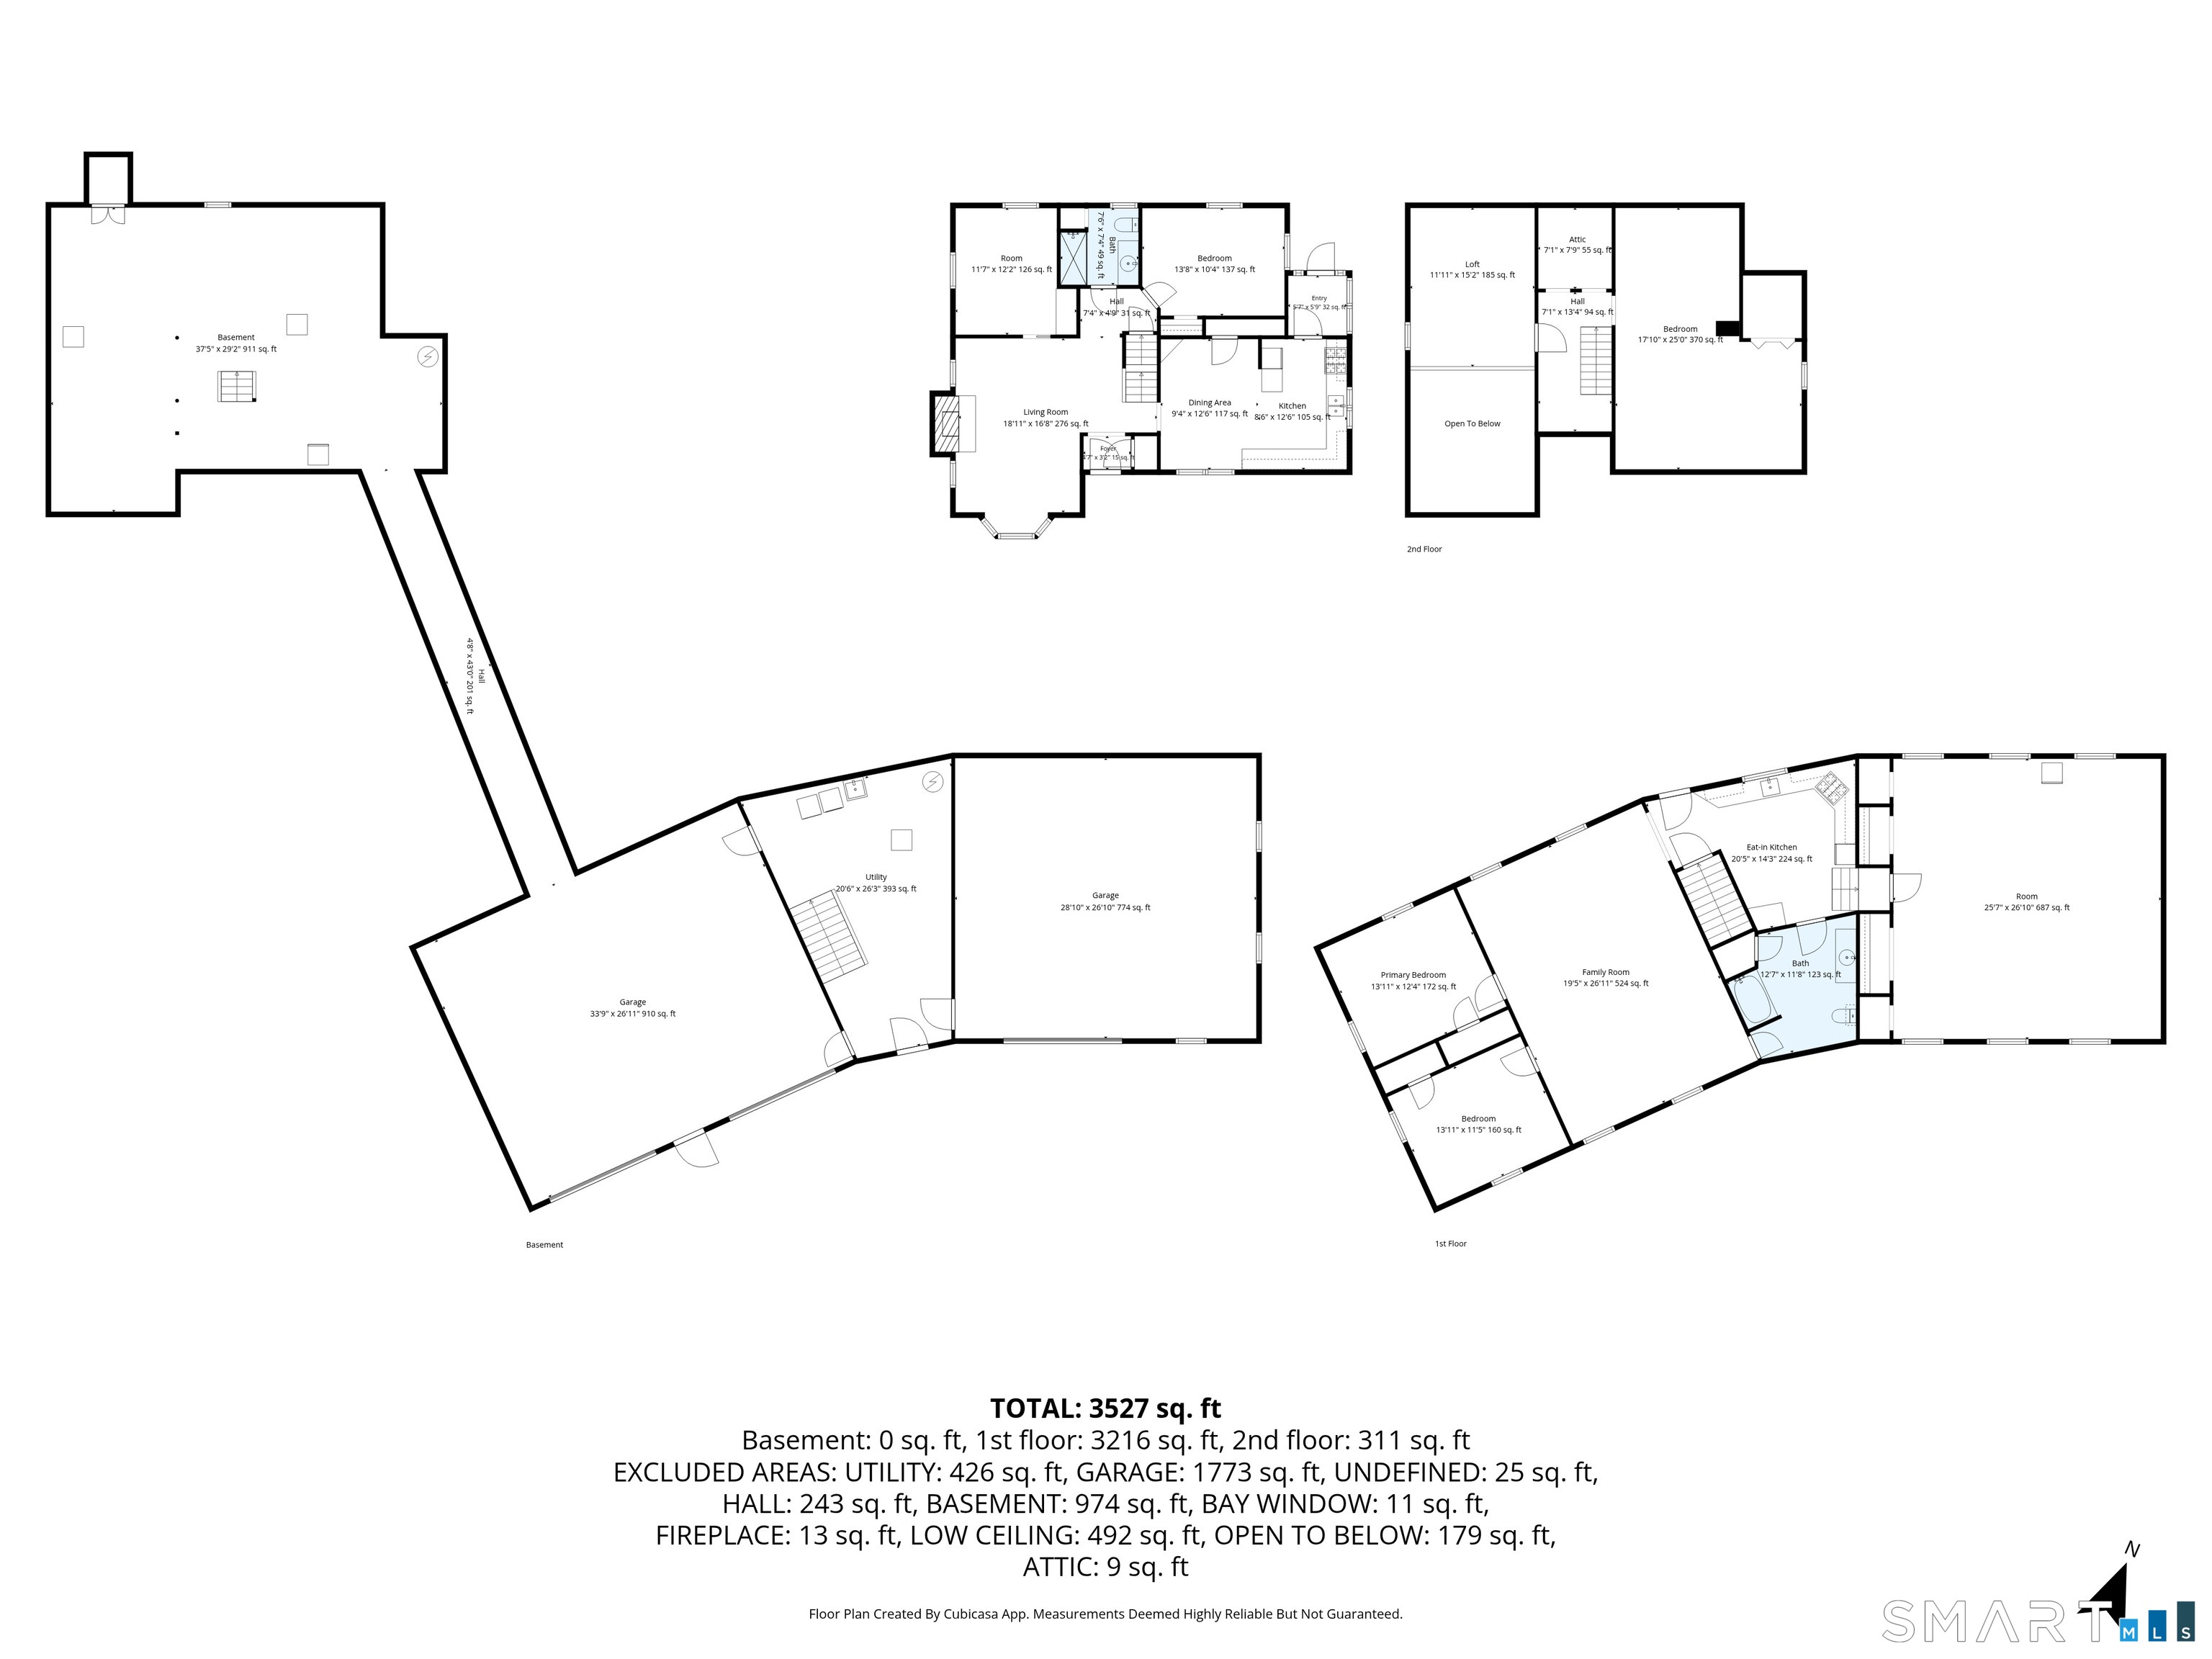
A rare opportunity in one of Northwest Connecticut's most sought-after locations! Tucked away in a private, peaceful setting, this one-of-a-kind property offers endless possibilities with two separate homes on one parcel-ideal for a homestead, multigenerational living, income potential, or hobbyist retreat. The homes share a driveway with the southerly neighbor-PLEASE do not go without an appointment! The main Cape features 3 bedrooms, while the second home offers 2 bedrooms and an expansive great room. Beneath the second residence is an extraordinary heated garage with approximately 10-12' ceilings, 14' overhead doors, enhanced electrical service with abundant amperage, and space for an estimated 8-10 vehicles-perfect for car enthusiasts, contractors, woodworkers, collectors, or anyone needing exceptional workspace. Built with solid craftsmanship and owned by the same family for many years, the property is ready for its next chapter. While both homes require significant updating and will not qualify for government financing, the sweat equity potential is undeniable. Shared well and septic serve both homes, and major mechanical updates have already been completed.
Listing Courtesy of Turning Point Realty, LLC
Our team consists of dedicated real estate professionals passionate about helping our clients achieve their goals. Every client receives personalized attention, expert guidance, and unparalleled service. Meet our team:

Broker/Owner
860-214-8008
Email
Broker/Owner
843-614-7222
Email
Associate Broker
860-383-5211
Email
Realtor®
860-919-7376
Email
Realtor®
860-538-7567
Email
Realtor®
860-222-4692
Email
Realtor®
860-539-5009
Email
Realtor®
860-681-7373
Email
Acres : 1.7
Attic : Access Via Hatch
Basement : Full, Unfinished, Heated, Storage, Garage Access, Interior Access, Full With Walk-Out
Full Baths : 2
Baths Total : 2
Beds Total : 5
City : New Hartford
Cooling : None
County : Litchfield
Elementary School : Per Board of Ed
Foundation : Concrete
Fuel Tank Location : In Basement
Garage Parking : Under House Garage, Driveway, Unpaved
Garage Slots : 8
Description : Secluded, Treed, Sloping Lot
Middle School : Per Board of Ed
Neighborhood : N/A
Parcel : 829687
Total Parking Spaces : 10
Postal Code : 06057
Roof : Asphalt Shingle
Sewage System : Septic, Shared Septic
SgFt Description : Approx. Floor plans will be generated
Total SqFt : 4300
Tax Year : July 2026-June 2027
Total Rooms : 10
Watersource : Private Well, Shared Well
weeb : RPR, IDX Sites, Realtor.com
Phone
860-384-7624
Address
20 Hopmeadow St, Unit 821, Weatogue, CT 06089
